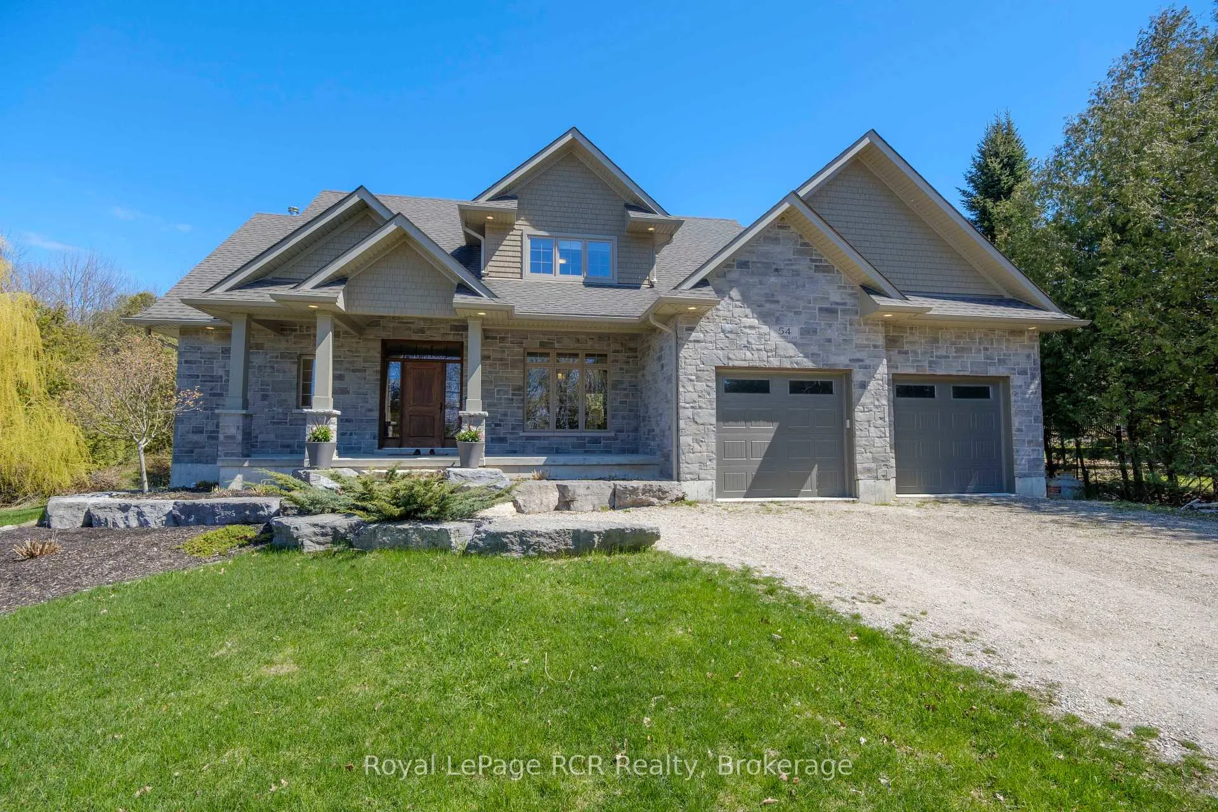
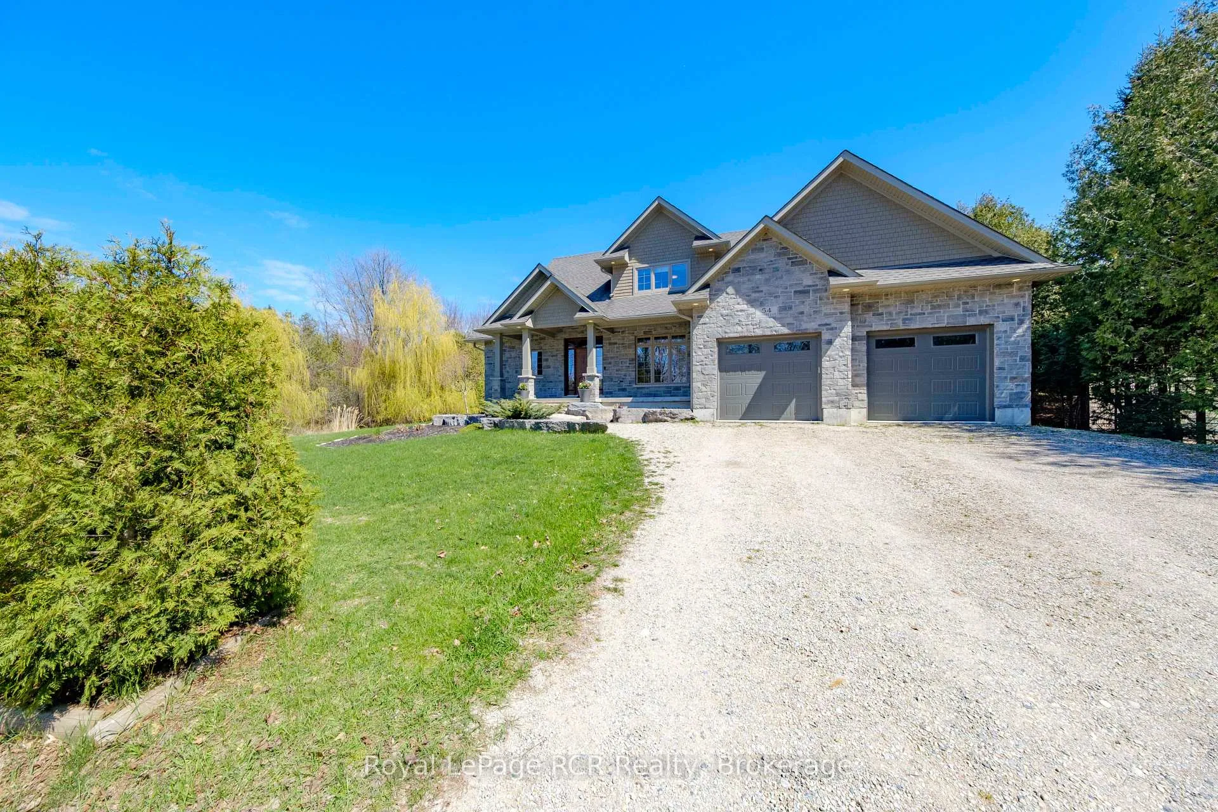
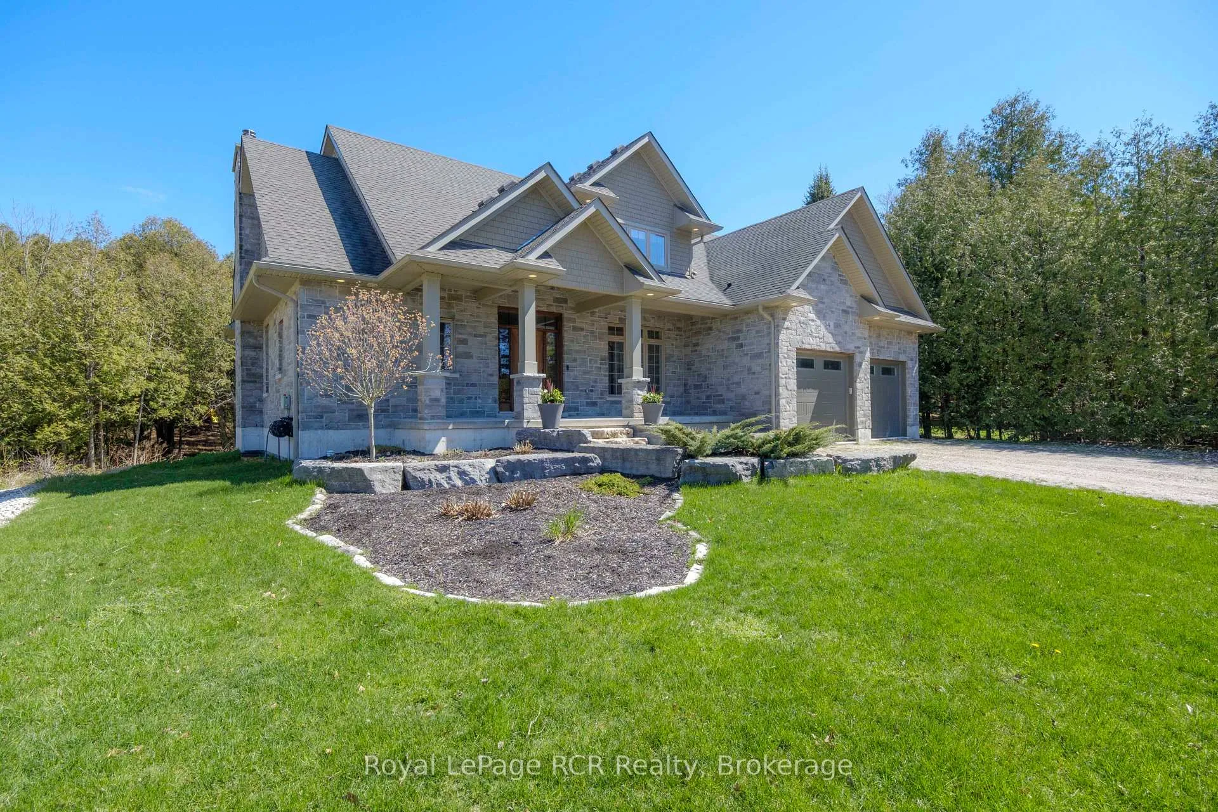
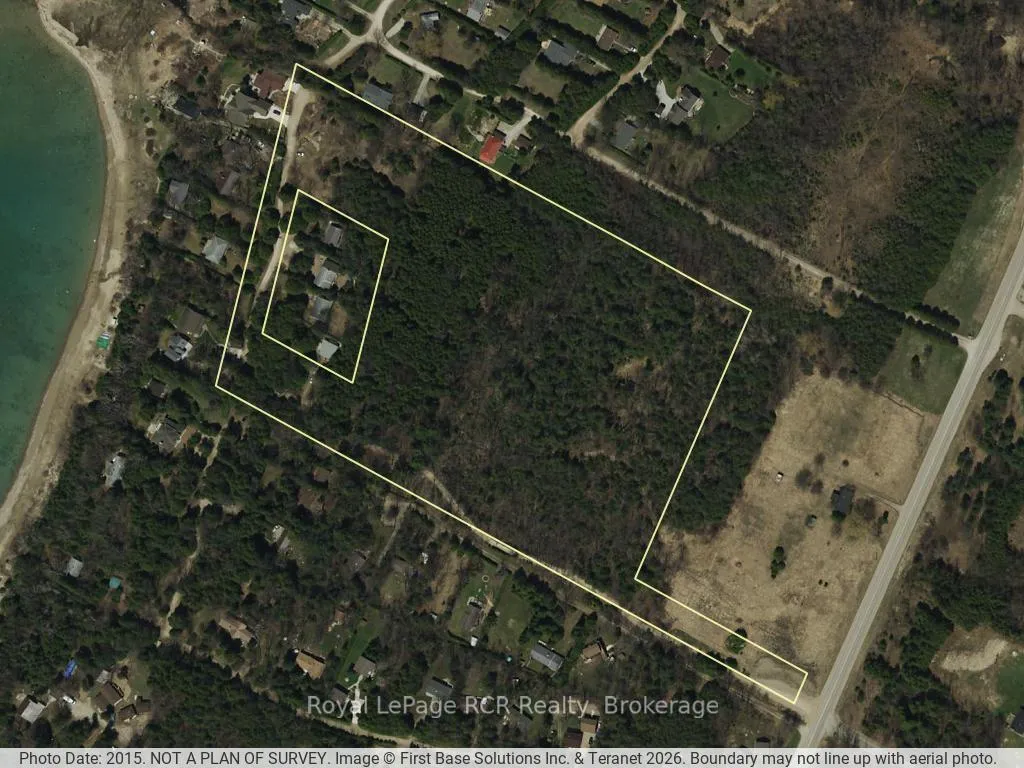
One of the most unique offerings in this highly desirable area, this exceptional property is set just minutes North of Kincardine and enjoys immediate access to the KIPP bike and running trail, with a quiet sandy beach directly across the road. Set on more than 14 acres at the end of a private dead-end lane, the property offers a beautiful mix of open green space and mature woodland, complete with existing trails and endless potential to shape the land to suit your lifestyle. The 10-year-old Bogdanovic custom home delivers impressive curb appeal and a timeless design, reflecting the company's reputation for custom homes in the Kincardine area. Inside, the home features 4 bedrooms and 4 bathrooms, along with a large attached 2-car garage that provides convenient access to both the basement and the mudroom off the kitchen. Large open rooms combined with large windows flood the interior with natural light and frame views of Lake Huron to the west and your own private forest to the east, creating a rare sense of peace and privacy. Add some landscaping to suite and relax in the swim-spa which is included in this offering. This is the kind of property that is easy to imagine as your forever home - a setting like no other, where beach, trail, town convenience, and private acreage come together in one remarkable package.
Read more
Air ExchangerCarpet FreeWater Heater OwnedSump PumpSewage PumpStorage
Facts & features
TypeDetached
Style2-storey
Built6-15
Size2.5K~3K Sq.Ft.
Lot673.32 x 939 ft
Tax$7,687 (2025)
HeatingHeat pump, propane
CoolingCentral air
BasementPartially finished, walk-up, full, separate entrance
Parking4 drive
WaterWell
FireplaceYes, wood stove
Book a viewing
Wed28Oct
Thu29Oct
Fri30Oct
Sat31Oct
Sun1Nov
Pick a time
Rooms
25 rooms · 4 bathrooms
Main floor8 rooms
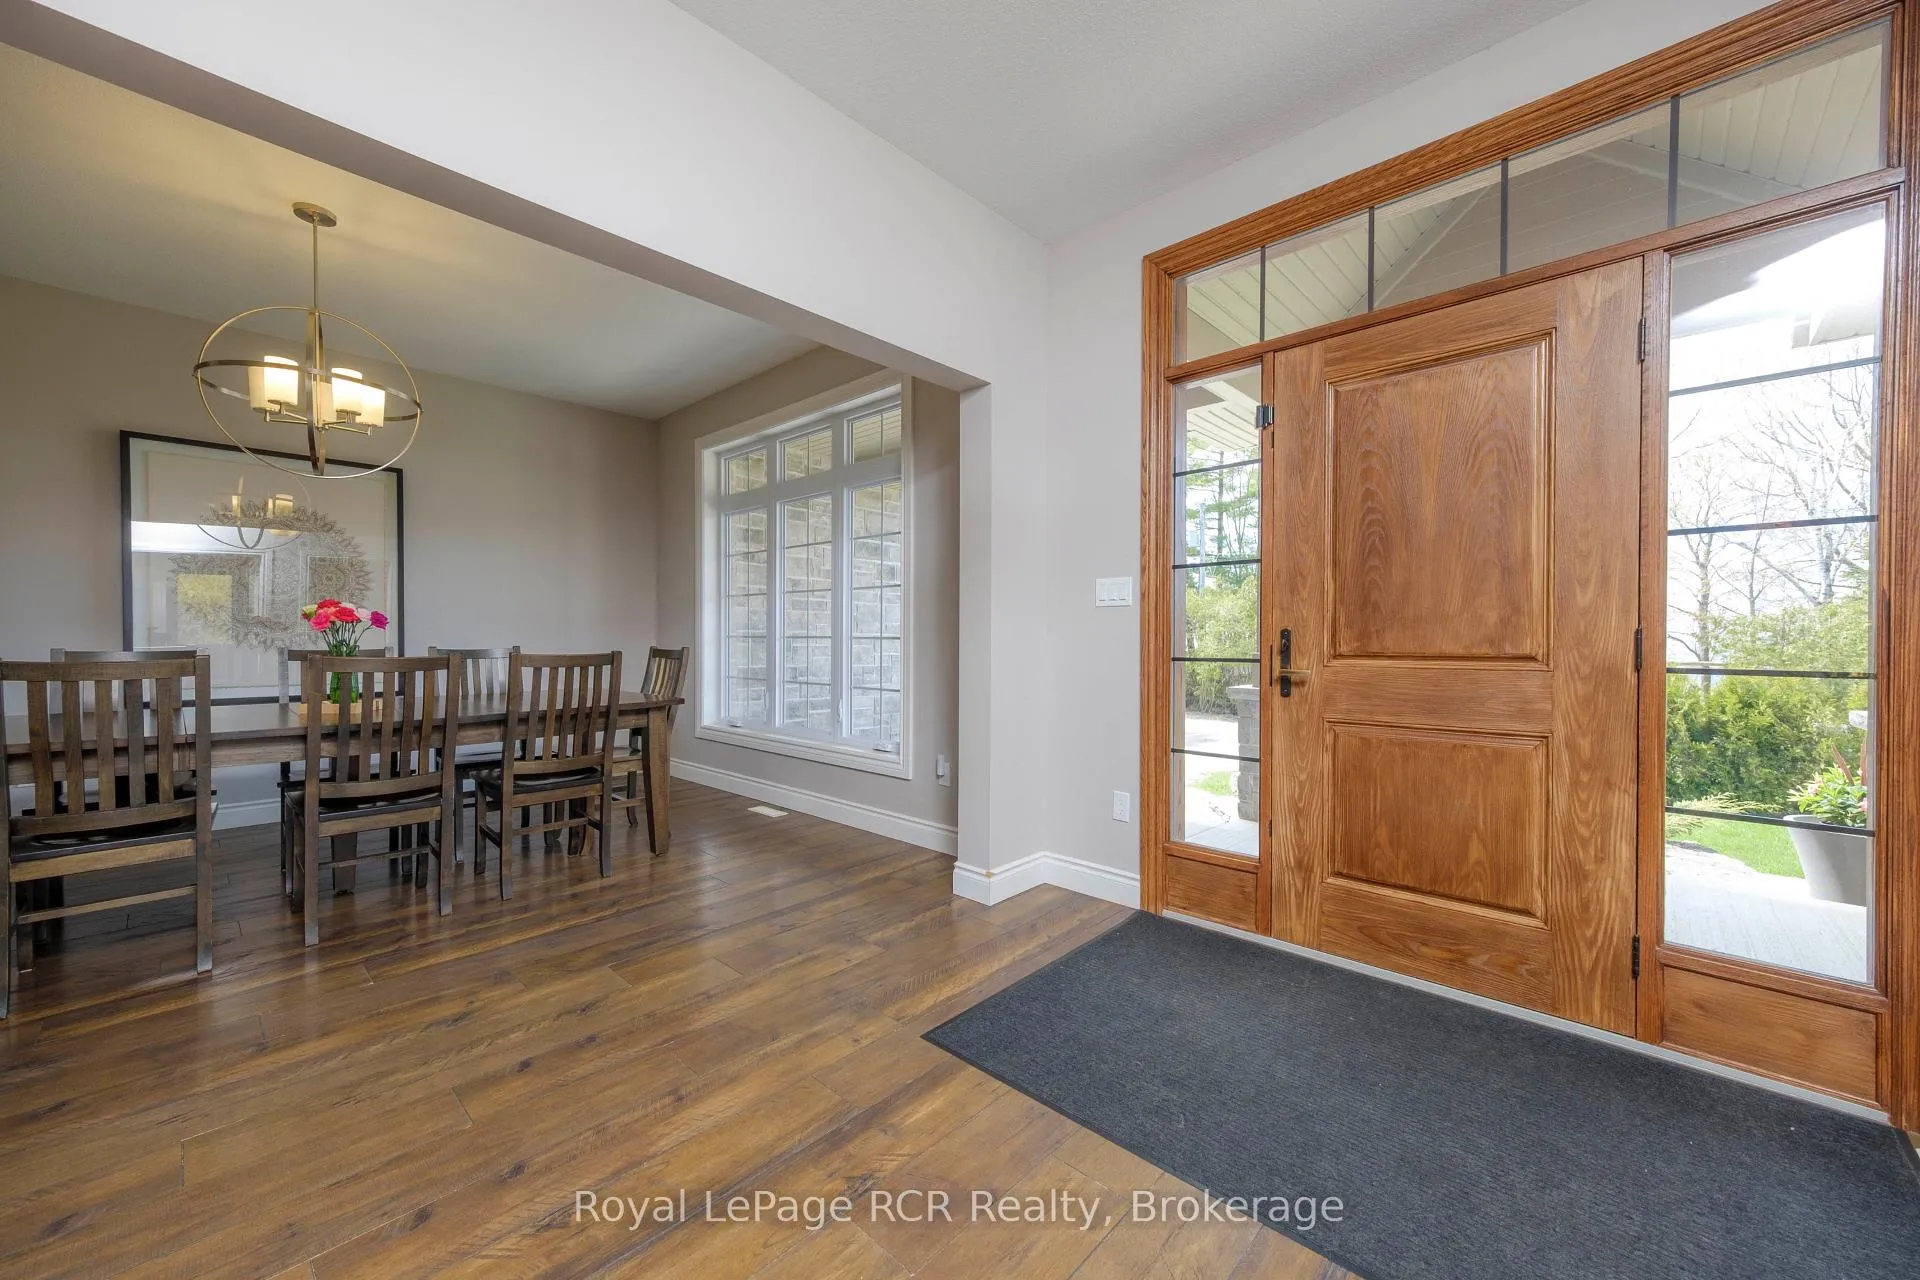
Foyer9′7″ × 11′2″107 sq.ft.
Dining room11′9″ × 15′11″187 sq.ft.
Other10′2″ × 5′2″53 sq.ft.
Bathroom10′2″ × 5′3″54 sq.ft.
Living room21′9″ × 18′7″403 sq.ft.
Kitchen21′7″ × 13′5″289 sq.ft.
Mud room8′2″ × 7′10″64 sq.ft.
Other4′11″ × 8′1″40 sq.ft.
Second floor10 rooms
Bedroom17′ × 16′272 sq.ft.
Other8′6″ × 8′2″69 sq.ft.
Bathroom11′8″ × 8′2″95 sq.ft.
Bedroom 212′ × 16′8″200 sq.ft.
Other6′9″ × 5′10″39 sq.ft.
Bedroom 316′6″ × 12′11″213 sq.ft.
Other16′6″ × 12′11″213 sq.ft.
Other9′9″ × 6′59 sq.ft.
Laundry6′9″ × 8′2″55 sq.ft.
Bathroom12′4″ × 5′5″66 sq.ft.
Basement7 rooms
Utility room13′6″ × 7′95 sq.ft.
Bedroom 411′5″ × 12′8″145 sq.ft.
Bathroom9′4″ × 8′11″83 sq.ft.
Recreation21′9″ × 16′3″354 sq.ft.
Other10′11″ × 10′5″114 sq.ft.
Office11′8″ × 12′8″147 sq.ft.
Cold room/cantina27′4″ × 5′11″161 sq.ft.
Bathrooms4
5-pcUpper5-pcUpper3-pcBasement2-pcMain
Thinking of selling your home?See what your home is worth today.

 See all 45 photos
