

Unit 26, 552 Durham Street
Unit 26, 552 Durham Street
 See all 50 photos
Property history
Facts and features
- BasementFinished
- ExposureNorth west
- LaundryOwn room
- LockerNone
- Fireplace
- Central air
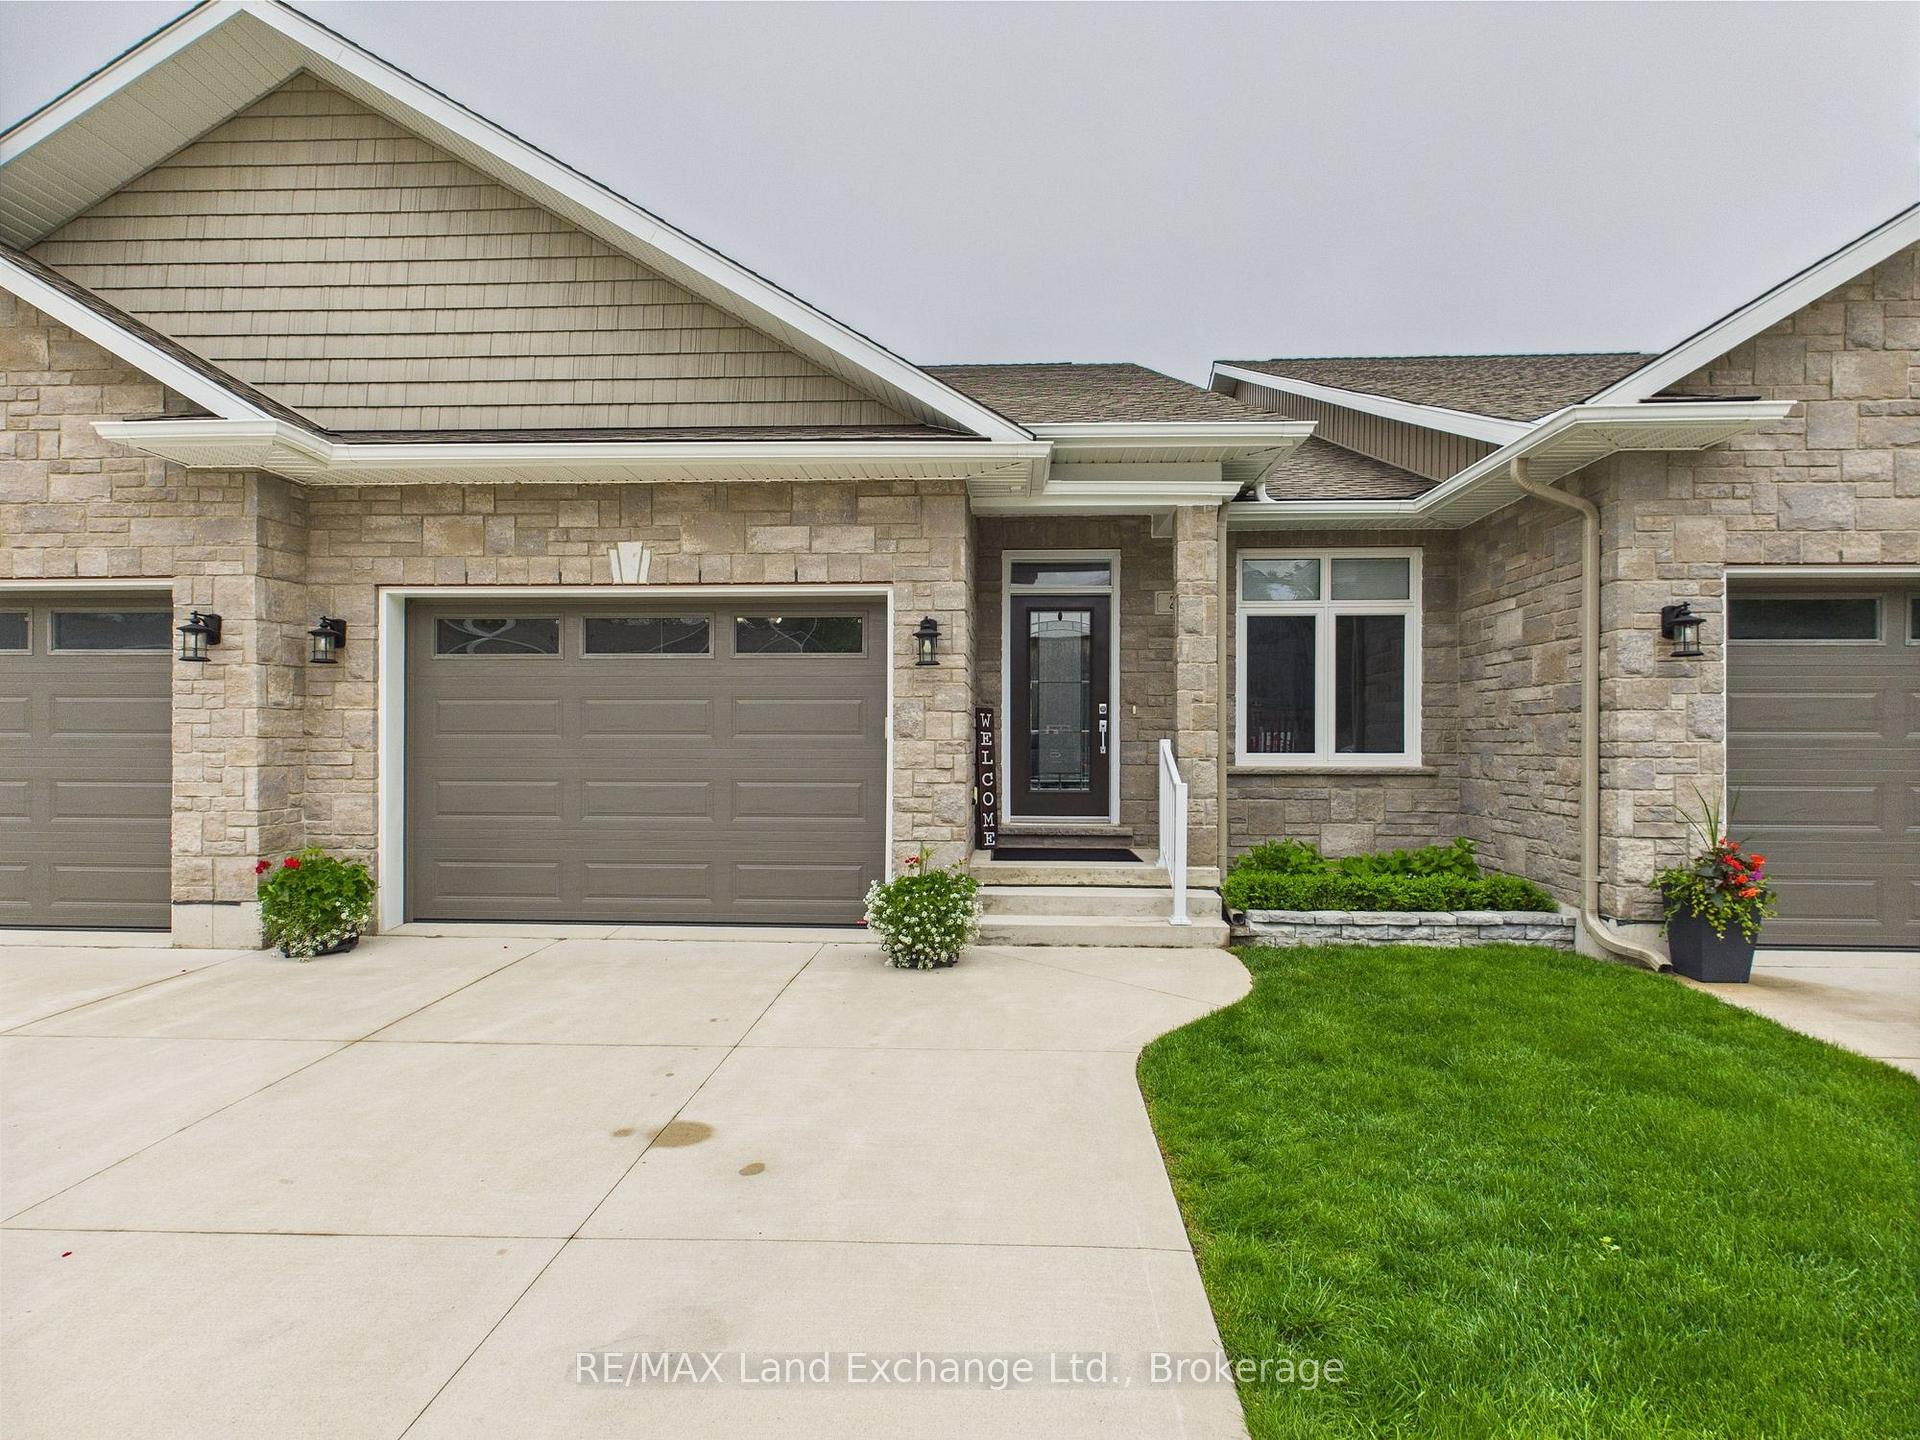
The homeCondo Townhouse, Bungalow, 1,400–1,599 sq ft
- Type: Condo Townhouse
- Style: Bungalow
- Living space: 1,400–1,599 sq ft
- Basement: Finished
- Exposure: North West
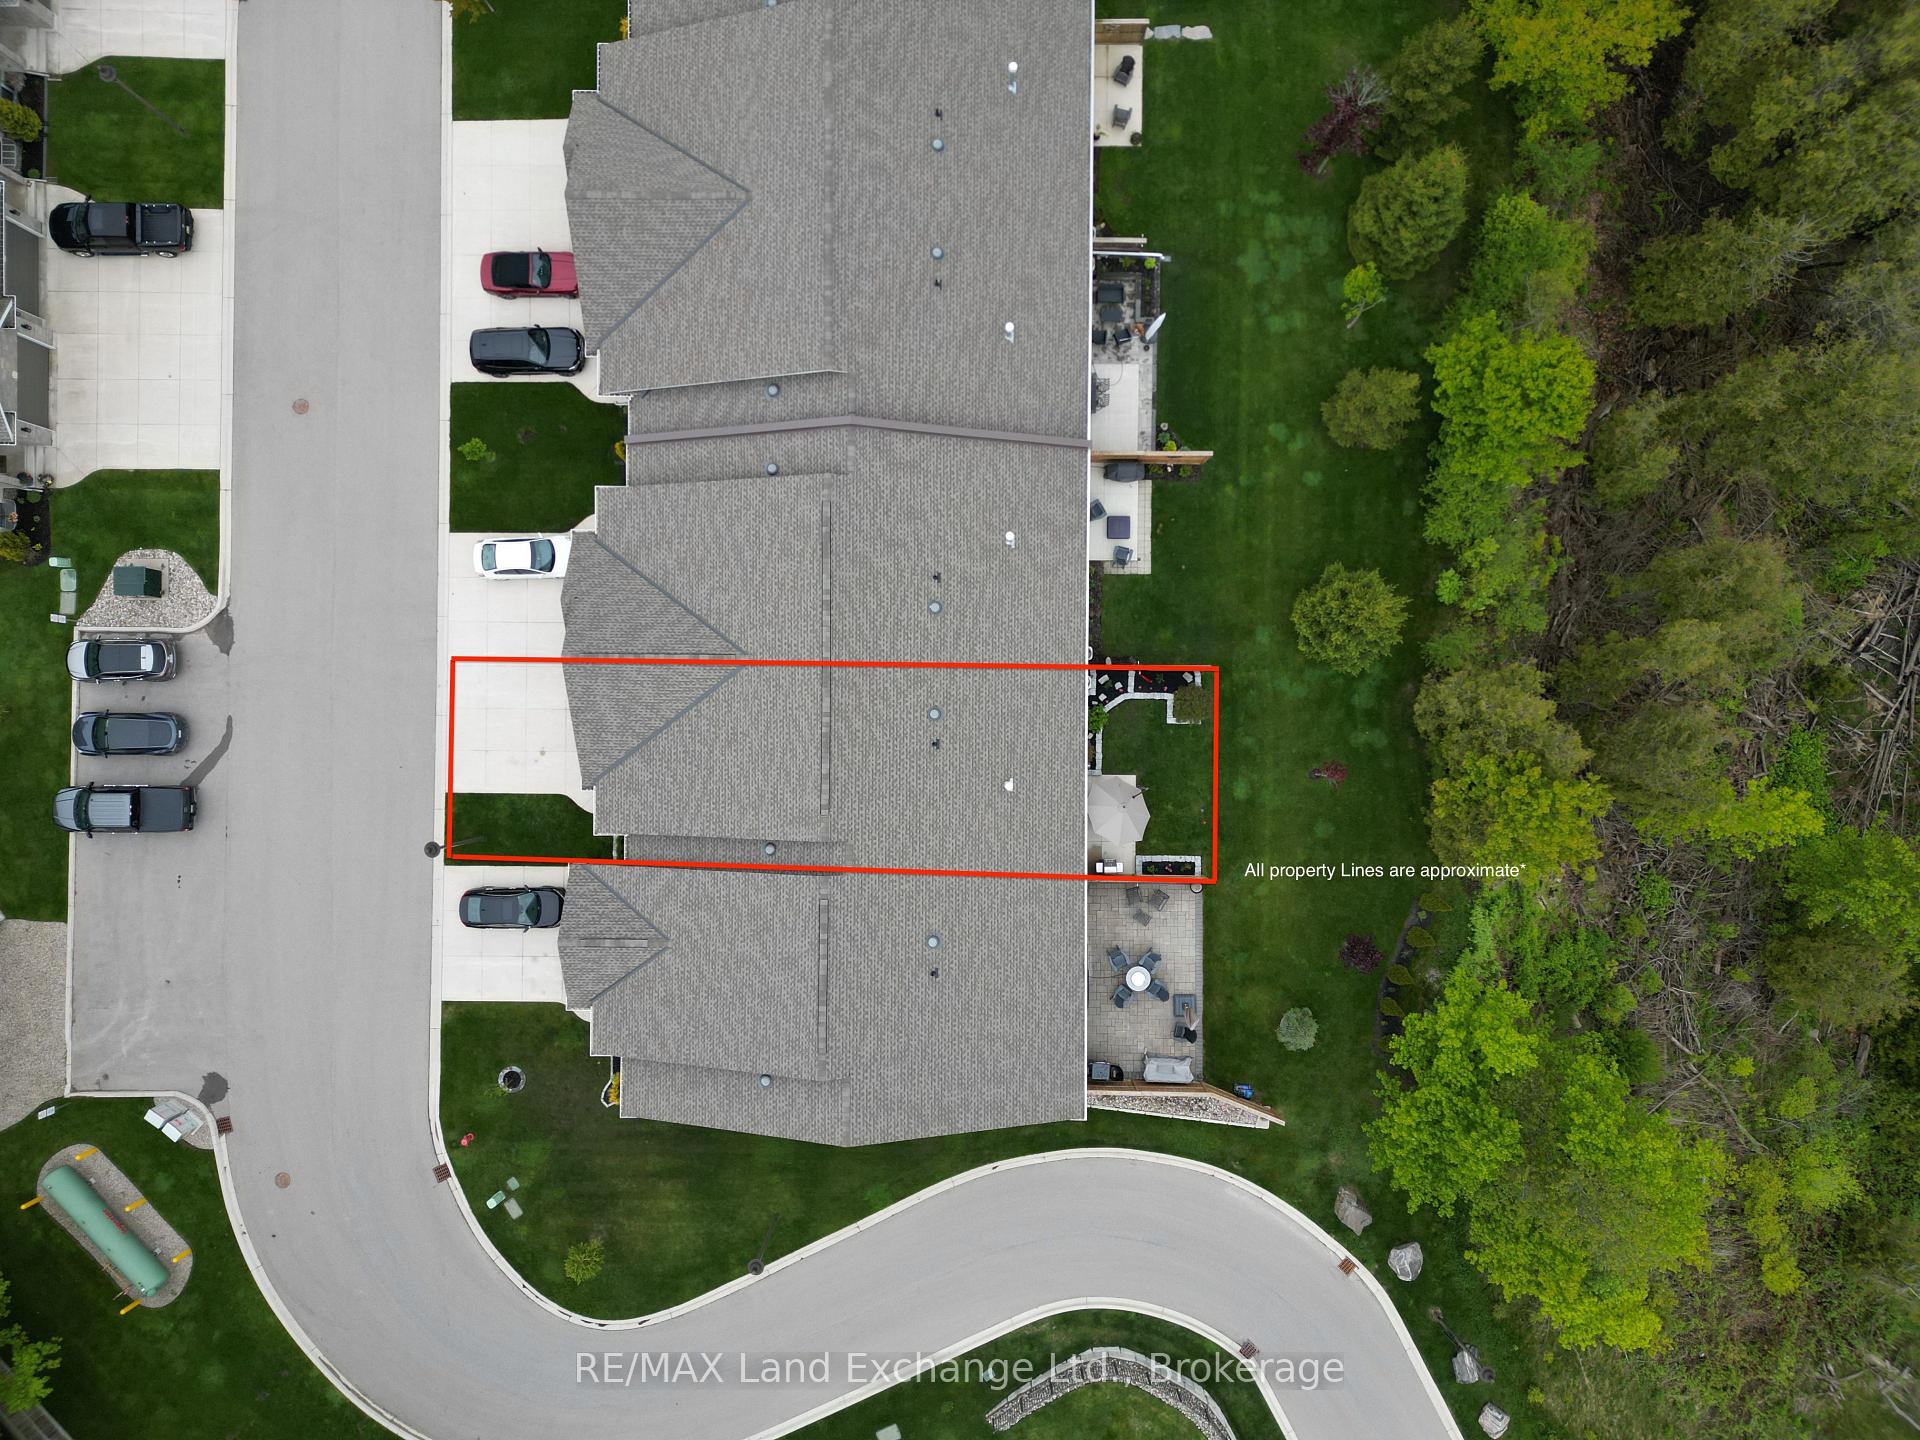
- View: Trees/woods
InsideFireplace Yes, Laundry room, Air exchanger, auto garage door remote, erv/hrv, primary bedroom - main floor, solar tube, sump pump, water heater owned, water meter
- Fireplace: Yes
- Laundry: Laundry room
- Features: Air exchanger, auto garage door remote, erv/hrv, primary bedroom - main floor, solar tube, sump pump, water heater owned, water meter
- Rooms above ground: 13
- Bedrooms: 3
- Bathrooms: 3
- Kitchens: 1
- Family room: Yes
OutsideStone, vinyl siding, Asphalt shingle, Open
- Exterior: Stone, vinyl siding
- Roof: Asphalt shingle
- Balcony: Open
Parking and locker3 Parking (1 garage + 2 drive), Attached, Parking type Owned
- Spaces: 3 Parking (1 garage + 2 drive)
- Garage: Attached
- Parking type: Owned
- Locker: None
BuildingPenetangore bluffs, Condo corporation 36, Pets Allowed
- Name: Penetangore bluffs
- Condo corporation: 36
- Pets: Allowed
Heating, water and powerForced air, propane, Central air
- Heating: Forced air, propane
- Cooling: Central air
Costs and taxesTaxes $5,069 a year, Condo fee $350 a month, Parking included
- Taxes, 2024: $5,069 a year
- Condo fee: $350 a month
- Fee includes: Parking included
- HST: HST included in the price
- Rental items: None
Included in the saleRefrigerator, built in microwave, dishwasher, stove, washer, dryer, ceiling fans, window coverings, tv brackets, coat rack in foyer, pool table and accessories, garage door opener, bbq, firepit, umbrella, tire rack and peg board in garage, ceiling mounted extension cord., Six bar stools in the kitchen, all patio furniture, cabinets in utility room, cabinets in garage.
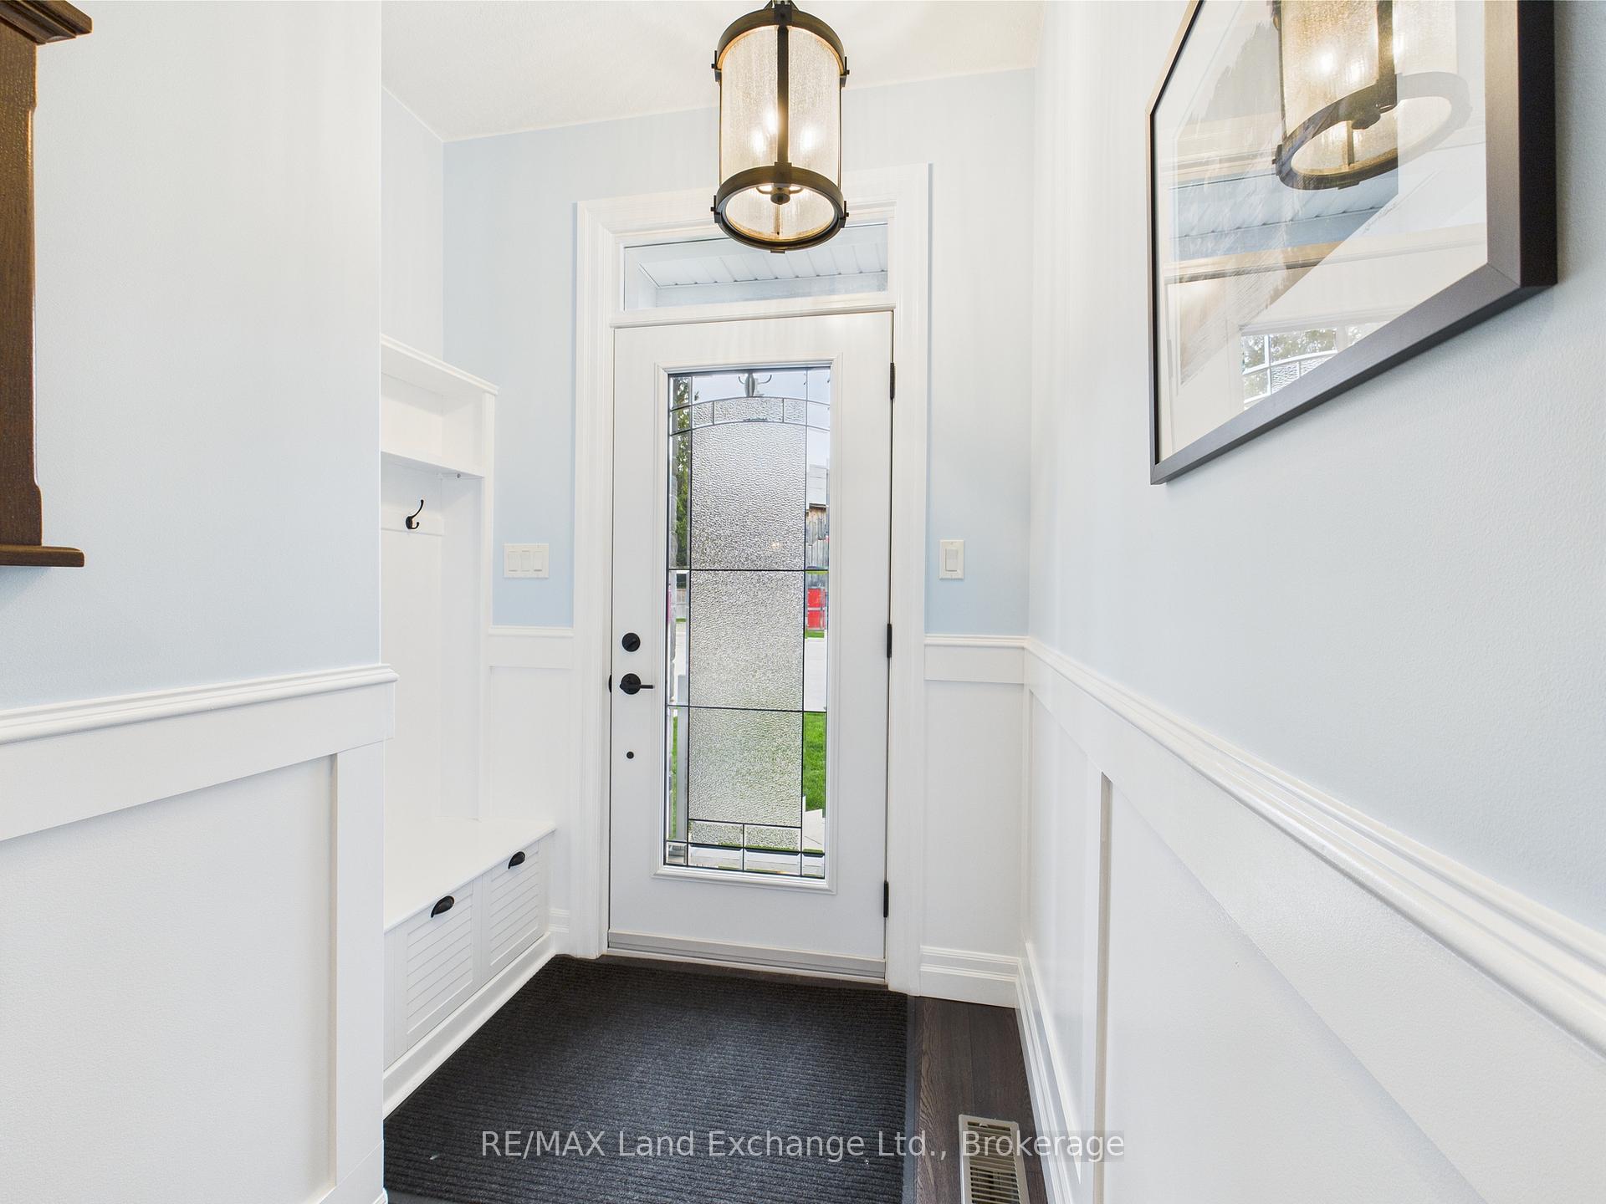
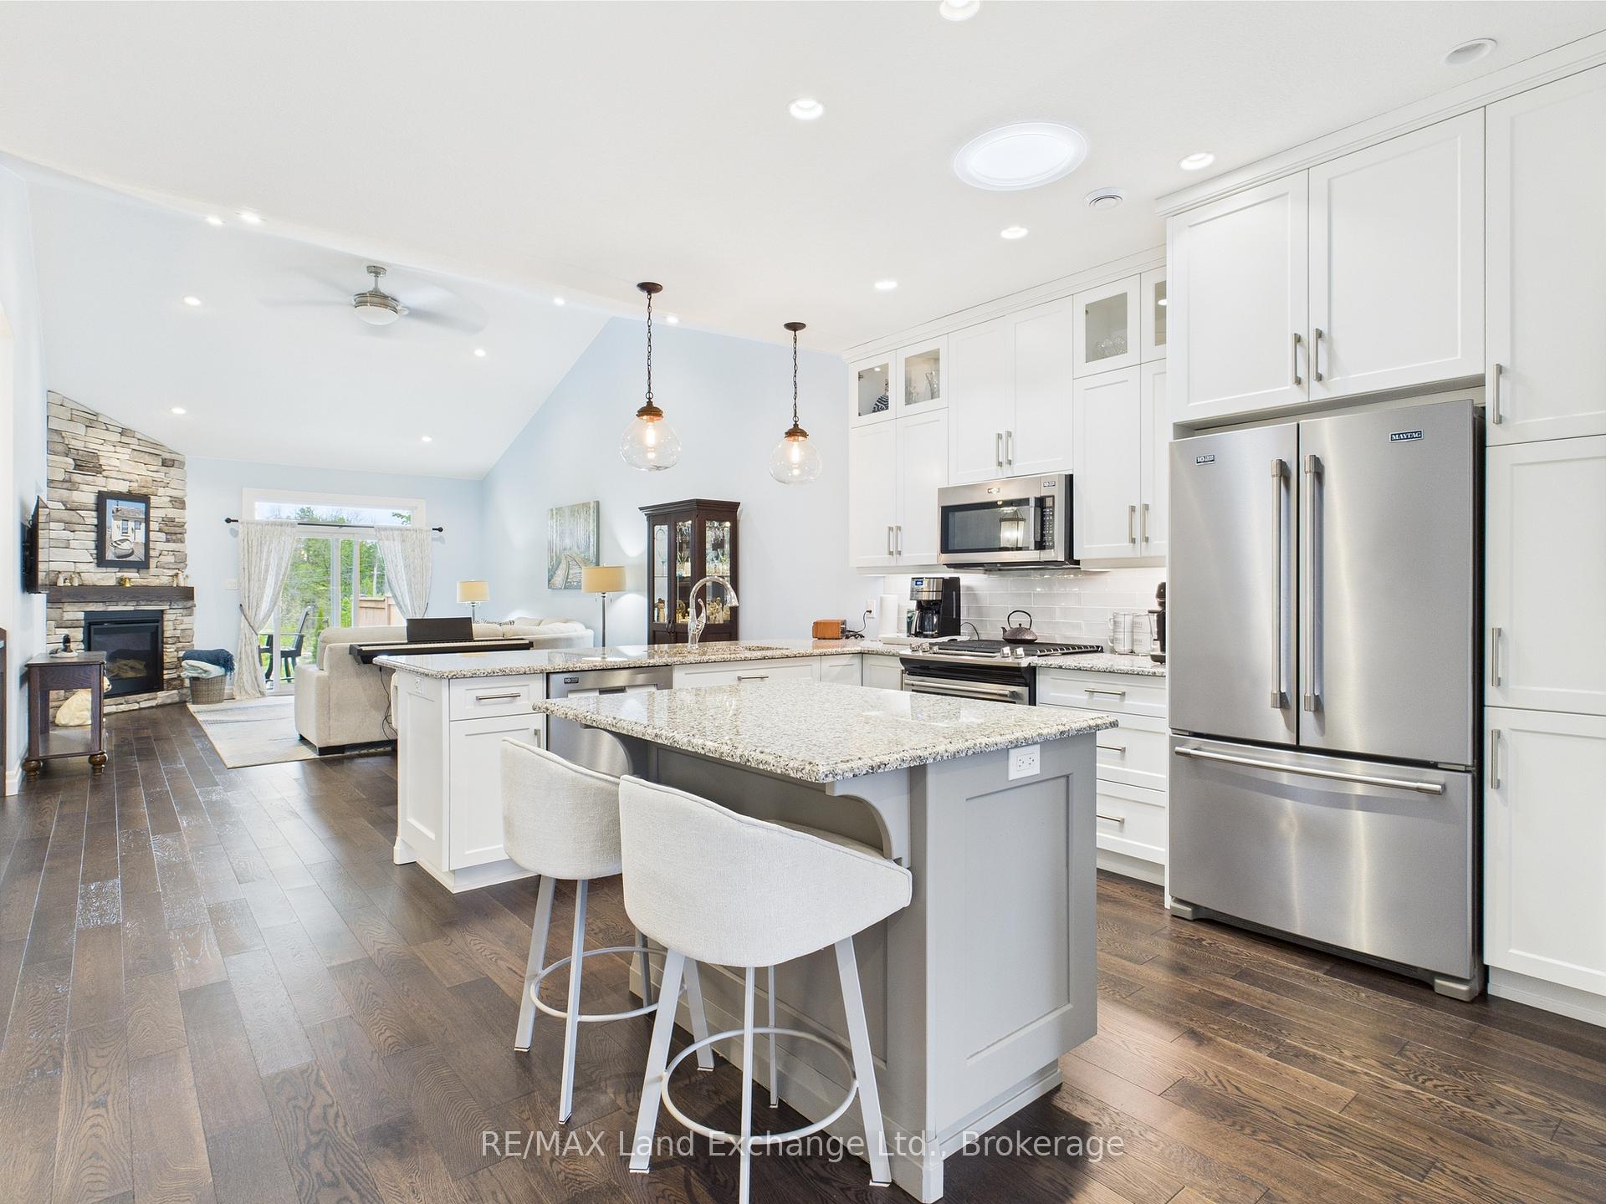
- Included: Refrigerator, built in microwave, dishwasher, stove, washer, dryer, ceiling fans, window coverings, tv brackets, coat rack in foyer, pool table and accessories, garage door opener, bbq, firepit, umbrella, tire rack and peg board in garage, ceiling mounted extension cord.
- Not included: Six bar stools in the kitchen, all patio furniture, cabinets in utility room, cabinets in garage.
NearbyHospital, rec./commun.centre, school bus route, wooded/treed, place of worship, park
- Close to: Hospital, rec./commun.centre, school bus route, wooded/treed, place of worship, park
Listing detailsX12174647, Sold, May 26, 2025
- MLS® number: X12174647
- Status: Sold
- Listed on: May 26, 2025
- Days on market: 35
- Updated: Jun 30, 2025
- Possession: Flexible
- Occupied by: Owner
- Listing brokerage: RE/MAX Land Exchange Ltd.
About this home
Unit 26, 552 Durham Street, Kincardine, ON N2Z 0G5
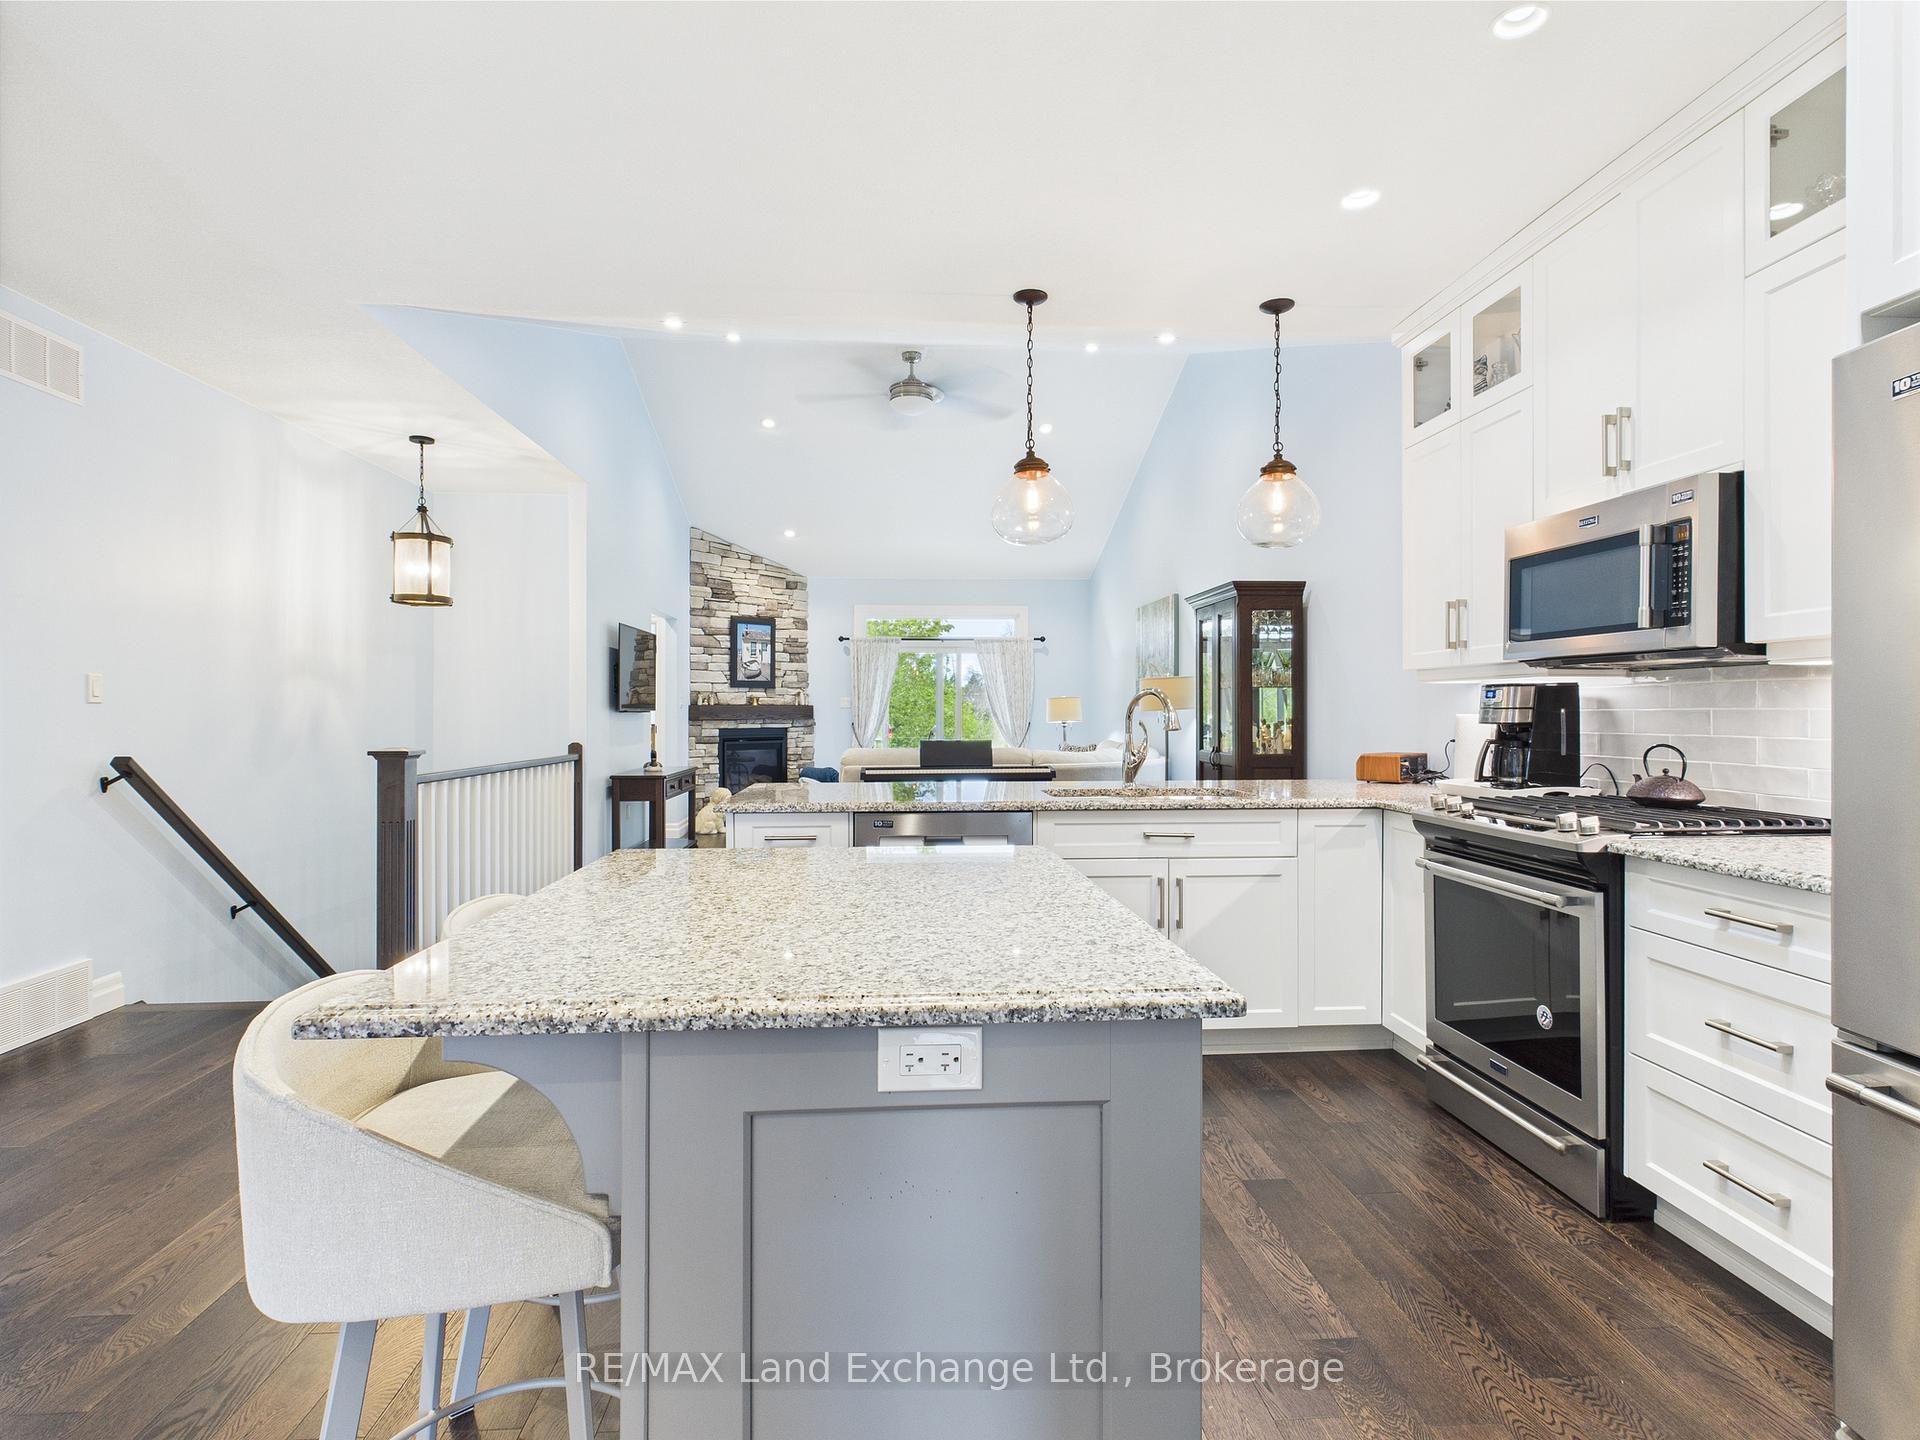
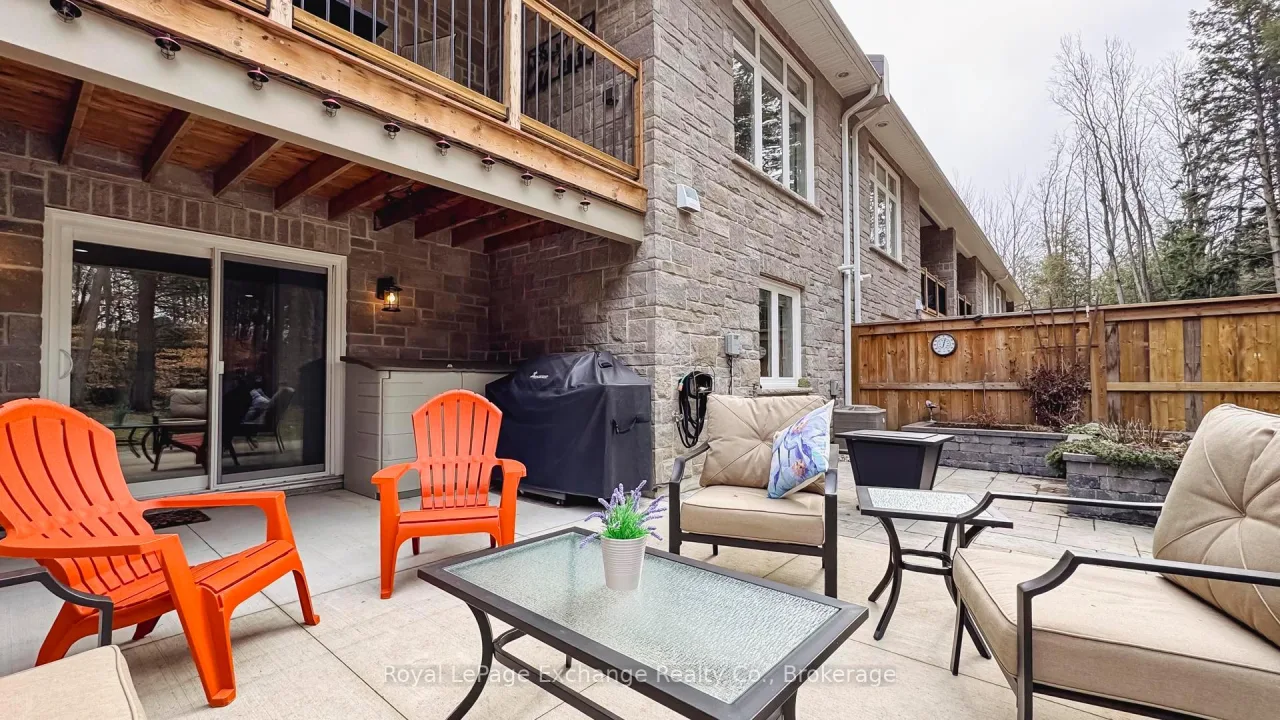
Discover an exceptional opportunity to own a luxurious condominium in the picturesque lakeside community of Kincardine. This stunning condo at Penetangore Bluffs is designed for those who appreciate both comfort and elegance. As you enter, you are greeted by a welcoming foyer that sets the tone for the rest of the home. The chef's dream kitchen, featuring exquisite quartz countertops and high-end appliances that make cooking a delight, with additional seating at the stylish sit-up countertops, and separate dining room, perfect for entertaining family and friends.The living room is a sanctuary of comfort, highlighted by a cozy corner propane fireplace that invites relaxation. The spacious cathedral ceilings create an airy ambiance, enhancing the overall sense of luxury.The main level also boasts an oversized master suite, complete with a 5-piece en-suite bathroom and an attached walk-in closet, offering ample storage. For added convenience, you'll find a laundry room and a 2-piece bathroom on this floor.Venturing downstairs, you'll discover two generously sized bedrooms, a 4-piece bathroom, and a games area, providing the perfect escape for family leisure or entertaining guests. The breathtaking views of the greenspace and ravine, seamlessly blend indoor and outdoor living. Step outside to discover a beautifully maintained backyard, designed for relaxation and entertainment. The irrigation system ensures your lawn and garden flourish effortlessly, while the built-in BBQ line makes outdoor cooking a breeze. Gather around the fire pit for cozy evenings creating lasting memories with family and friends. With a privacy fence surrounding the backyard, you can relish in your own serene retreat. This remarkable condo not only presents a rare opportunity to own a piece of luxury but also embodies the serene lifestyle of lakeside living in Kincardine. Don't miss your chance to experience the perfect blend of sophistication and comfort at Penetangore Bluffs!
Ask about this home
A HOMEH agent will answer your questions about this home.
Know more about Penetangore Bluffs
Condo building · 552 Durham Street
Penetangore Bluffs is a condo. No units are on the market here right now.
No similar units for sale in Penetangore Bluffs right now.
Around this home
Daily convenience, out of 100, from the distances below
Schools nearby
School rating, out of 10.
Helpful calculators
Your HOMEH agent

"I would see it this week."