
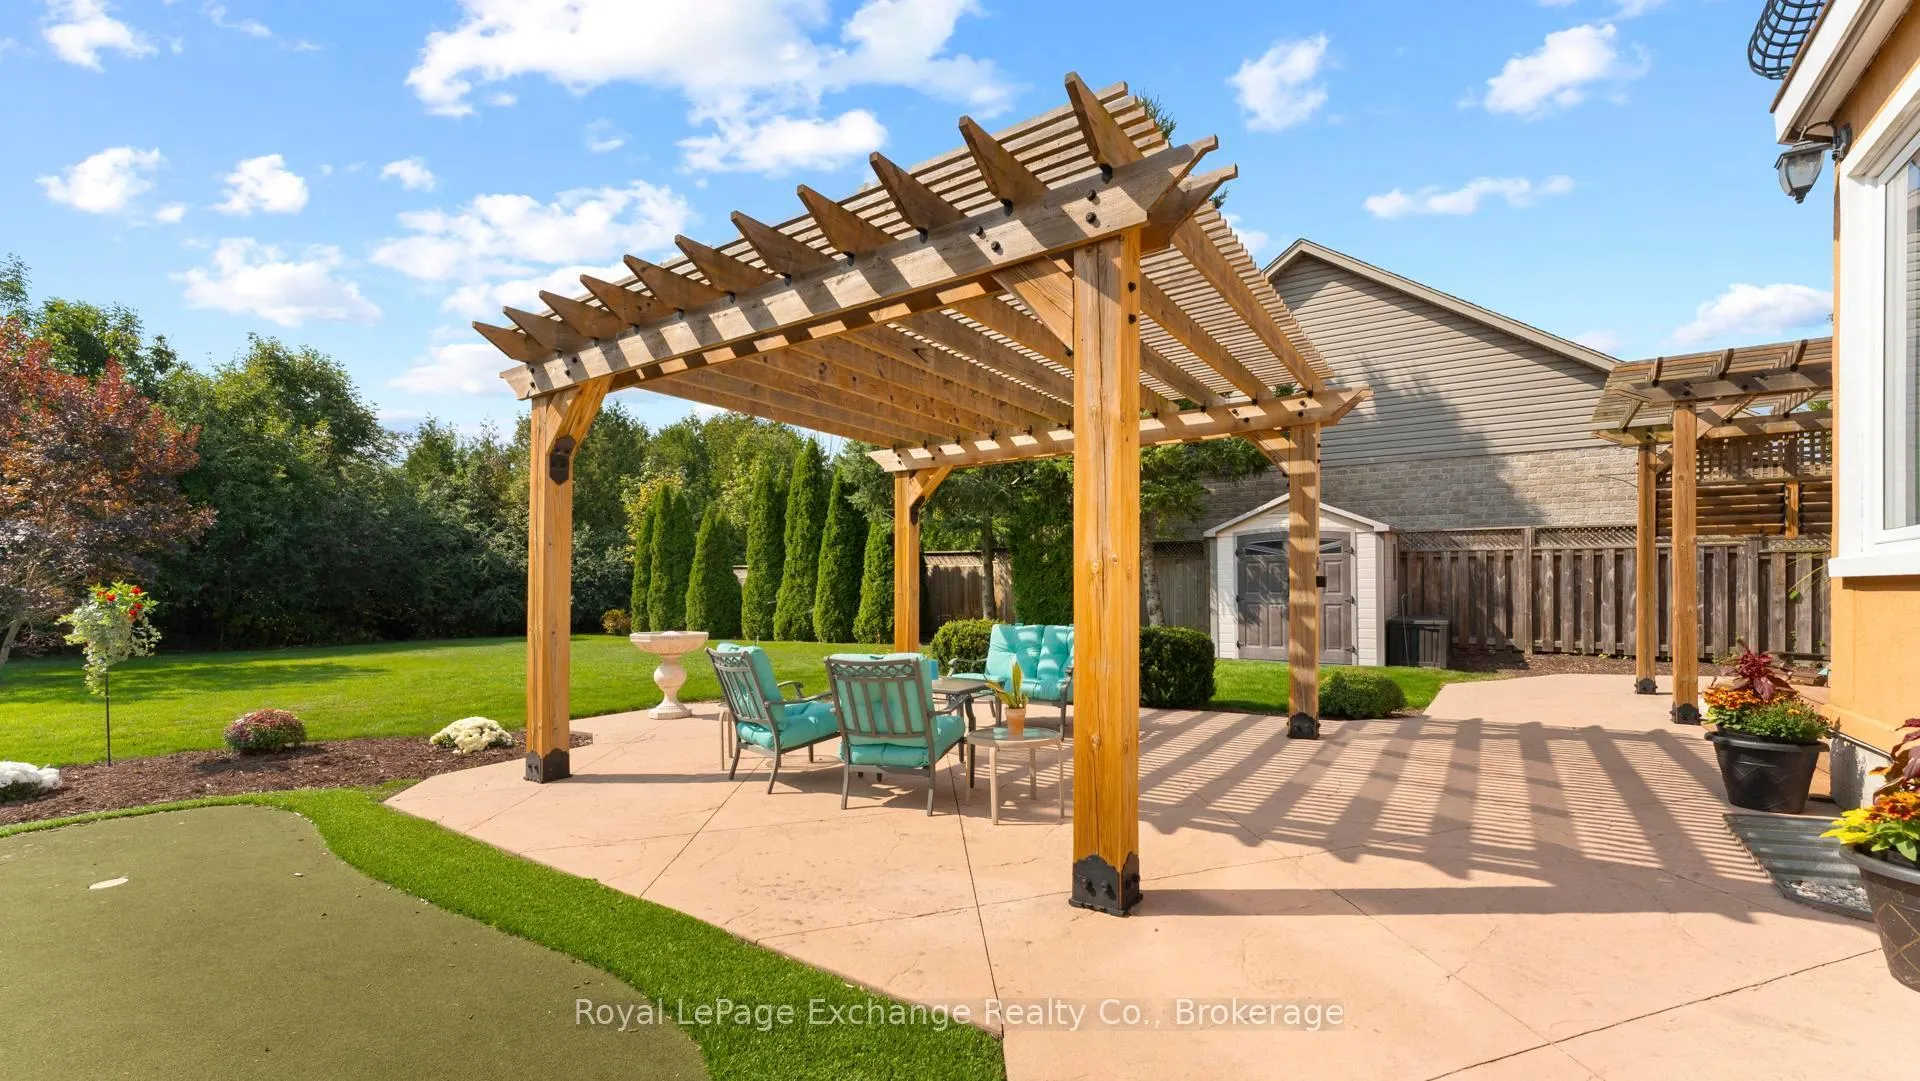
 See all 44 photos
Property history

This home has sold. It is no longer available.
Property not available for sale or for rent.
Ask about this home
A HOMEH agent will answer your questions about this home.Ask HOMEH
About this home
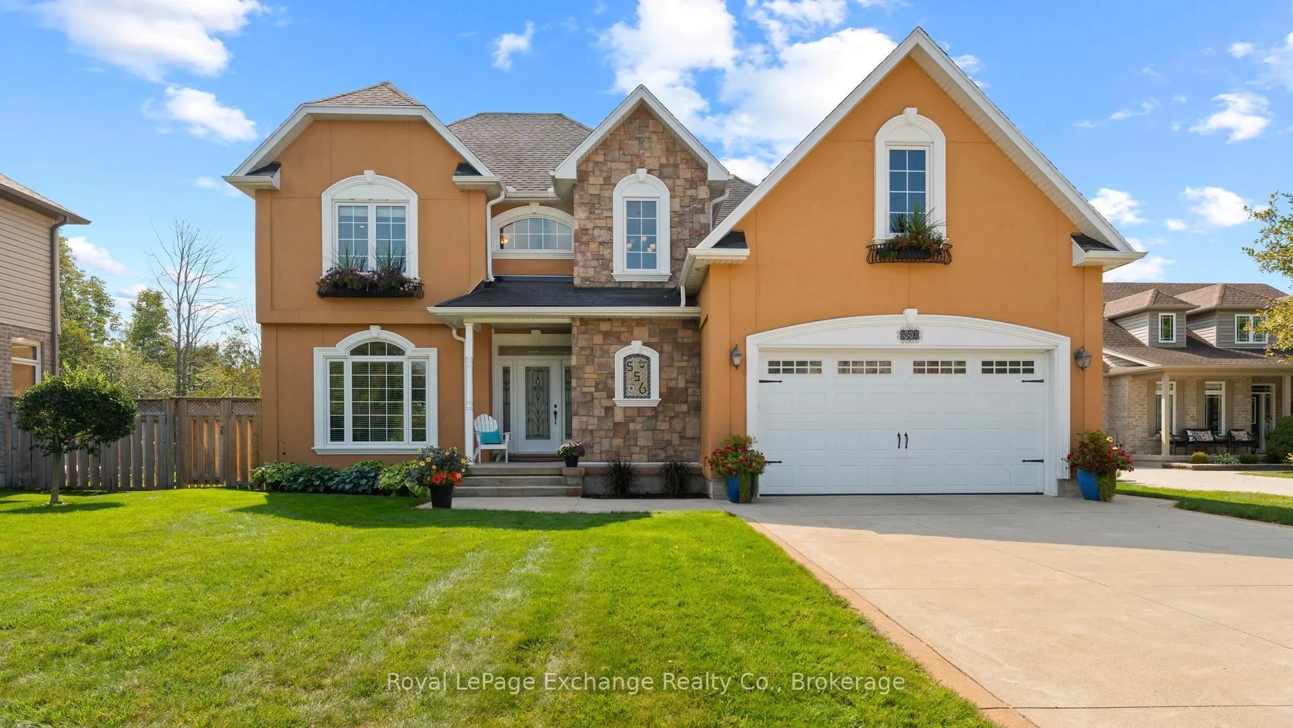
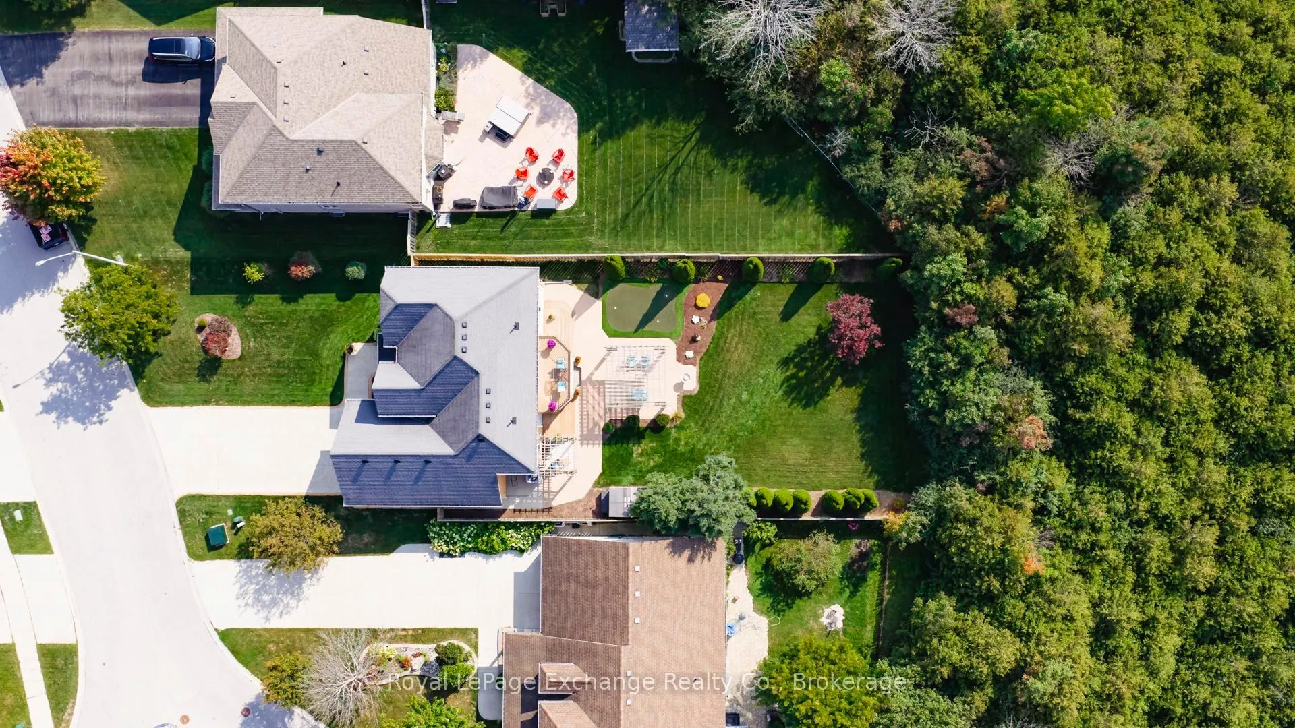
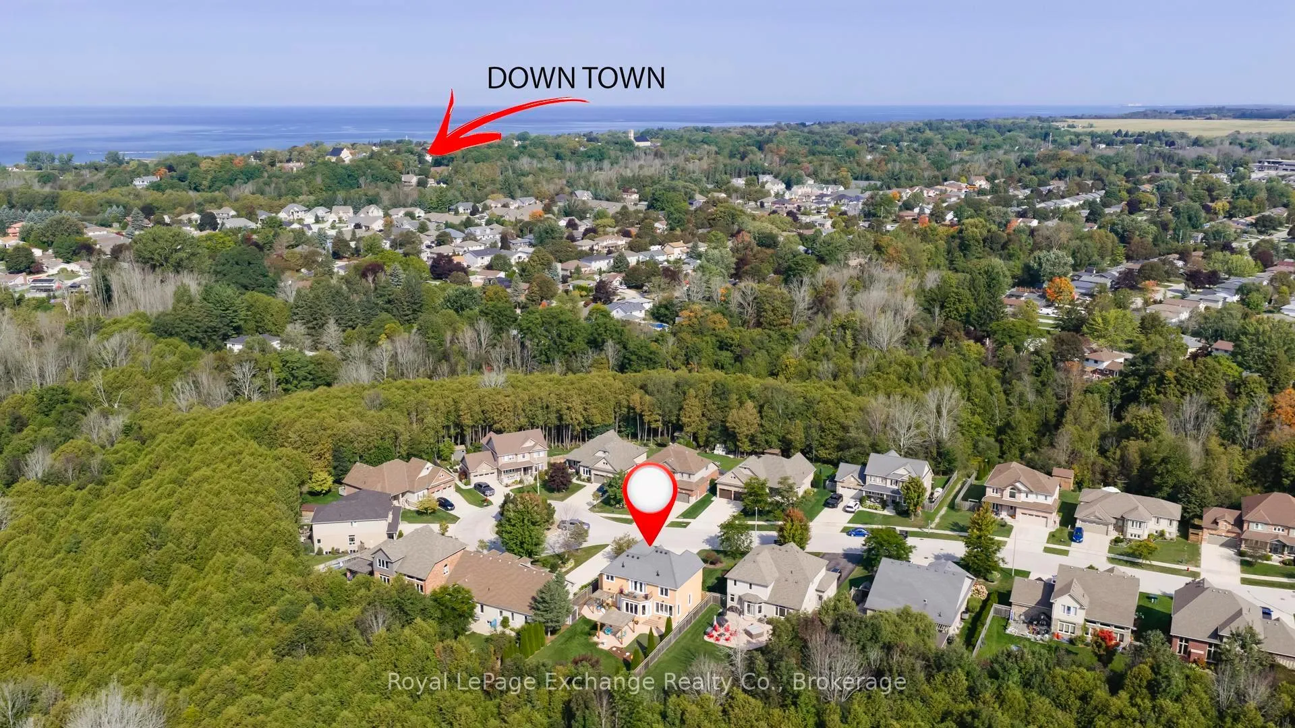
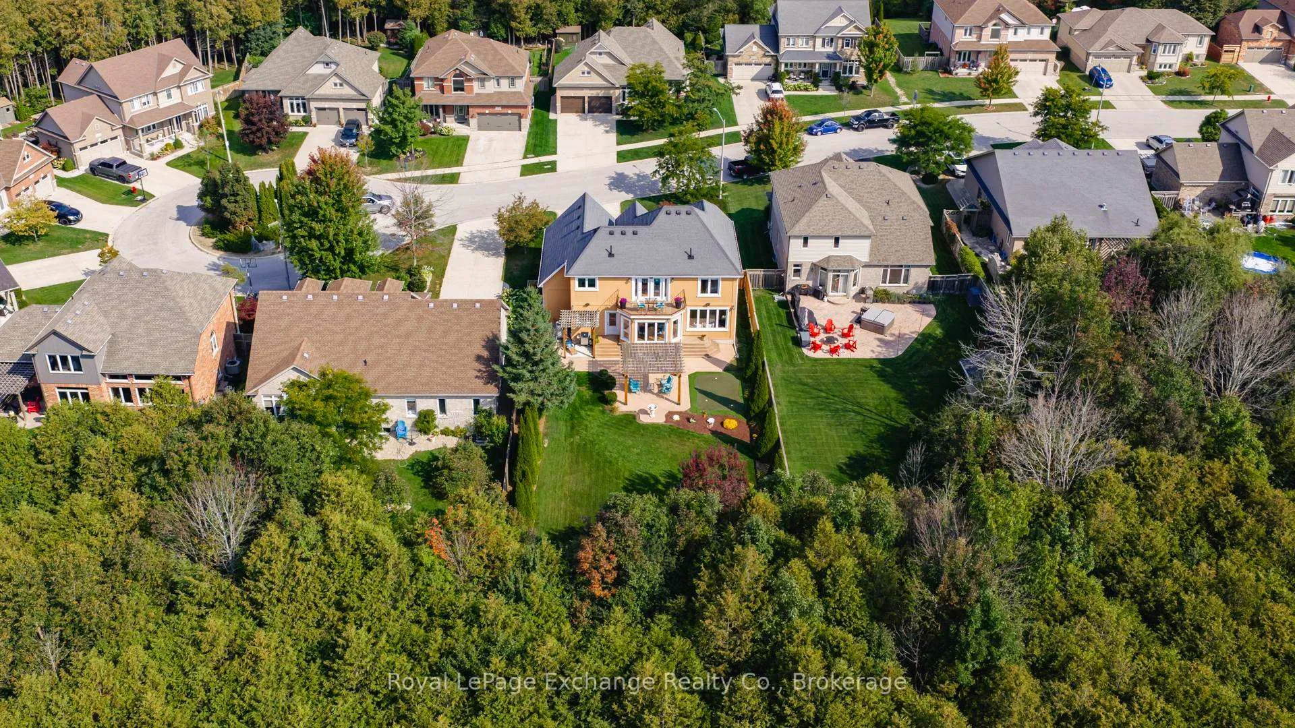
Under the Kincardine sun in the desirable Hunter's Ridge community, you'll find this meticulously maintained terracotta beauty. Tucked away on a quiet cul-de-sac, this two-storey family home offers exceptional privacy with a spacious, green backyard that backs onto a peaceful ravine. Step through the front door and immediately feel the pride of ownership throughout. The home offers a wonderful flow from front to back, beginning with the bright living room and kitchen, both featuring large windows that fill the space with natural light. The open-concept design leads seamlessly outside to a poured concrete patio. Perfect for entertaining, complete with a pergola and even a private putting green to keep your short game sharp. The kitchen is beautifully appointed with rich cherry cabinetry, sleek granite countertops, an induction stove, and stainless steel appliances. Convenience is key with a main floor laundry room and a clever laundry chute from the primary bedroom, making everyday living that much easier. Upstairs, you'll find three bedrooms and a custom 3-piece bathroom. The primary suite is a true retreat, featuring a custom dressing room, a stunning ensuite, and its own private walk-out balcony. The lower level continues to impress with a media room, games area, and a dedicated fitness corner. The garage also provides direct access to the lower level, along with an additional 3-piece bathroom for added convenience. This property is truly a showpiece and must be seen to be fully appreciated. Contact your REALTOR today to schedule a viewing.
Facts & features
Ask about this home
A HOMEH agent will answer your questions about this home.
Rooms
15 rooms · 4 bathrooms
- Foyer10′7″ × 5′2″55 sq.ft.
- Office13′7″ × 10′2″138 sq.ft.
- Living room18′4″ × 13′7″249 sq.ft.
- Kitchen24′11″ × 14′5″359 sq.ft.
- Laundry8′2″ × 7′7″62 sq.ft.
- Bathroom7′2″ × 5′3″38 sq.ft.
- Bedroom12′9″ × 12′9″162 sq.ft.
- Bedroom 213′1″ × 11′5″150 sq.ft.
- Bathroom9′7″ × 6′58 sq.ft.
- Primary bedroom18′2″ × 14′8″265 sq.ft.
- Media room27′11″ × 17′5″485 sq.ft.
- Recreation19′ × 13′9″260 sq.ft.
- Bathroom8′2″ × 4′11″40 sq.ft.
- Utility room12′5″ × 11′6″143 sq.ft.
- Cold room/cantina8′ × 6′6″52 sq.ft.
Around this home
Schools nearby
School rating, out of 10.
Listing details
Helpful tools
Your HOMEH agent
"I would see it this week."
Ask HOMEH about this home
Price, neighbourhood, monthly cost. Ask anything.
HOMEH Intelligent Agent is an AI, not a licensed representative. Check anything important with your agent.