
 See all 41 photos
Property history

This listing has ended. It is no longer available.
Property not available for sale or for rent.
Ask about this home
A HOMEH agent will answer your questions about this home.Ask HOMEH
About this home
59 2 Concession, Kincardine Twp
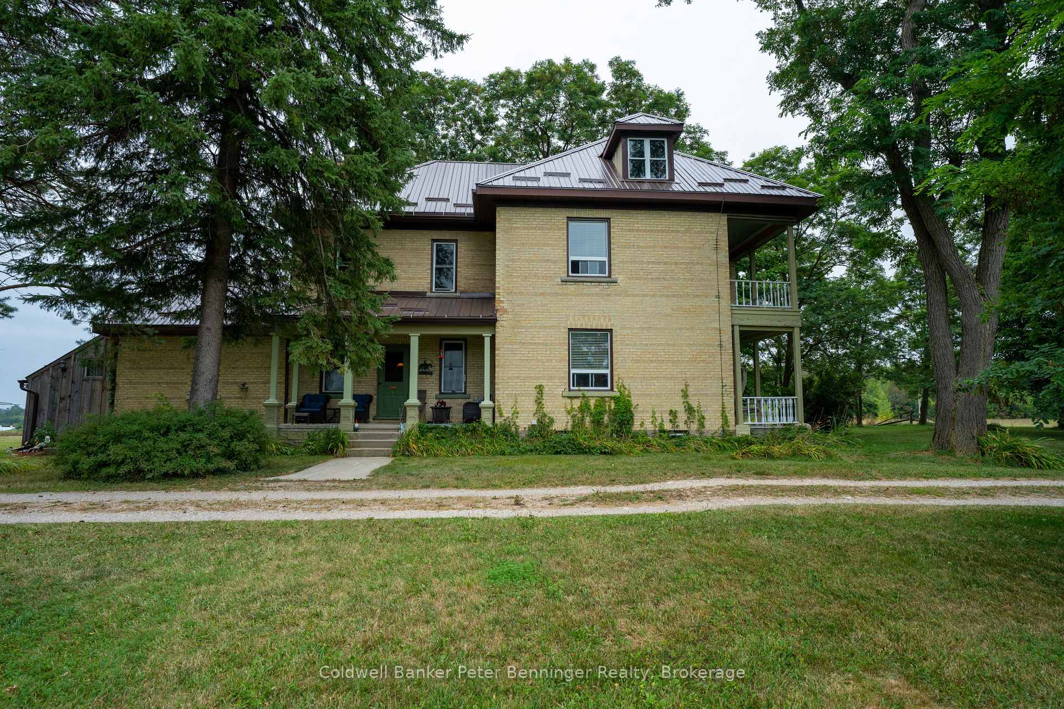
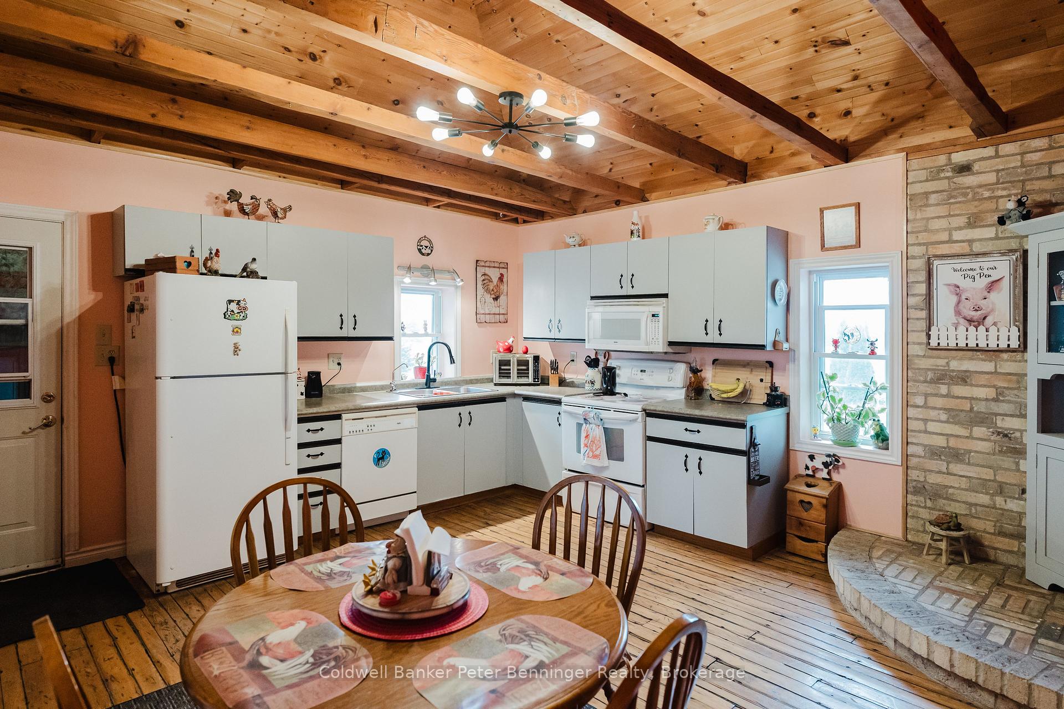
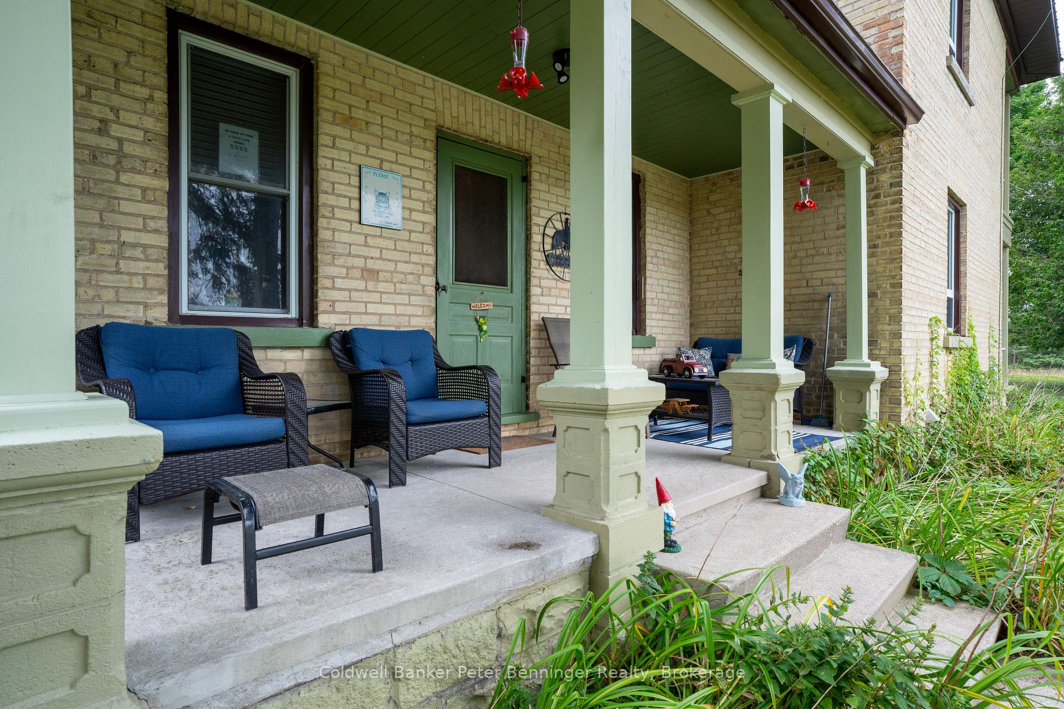
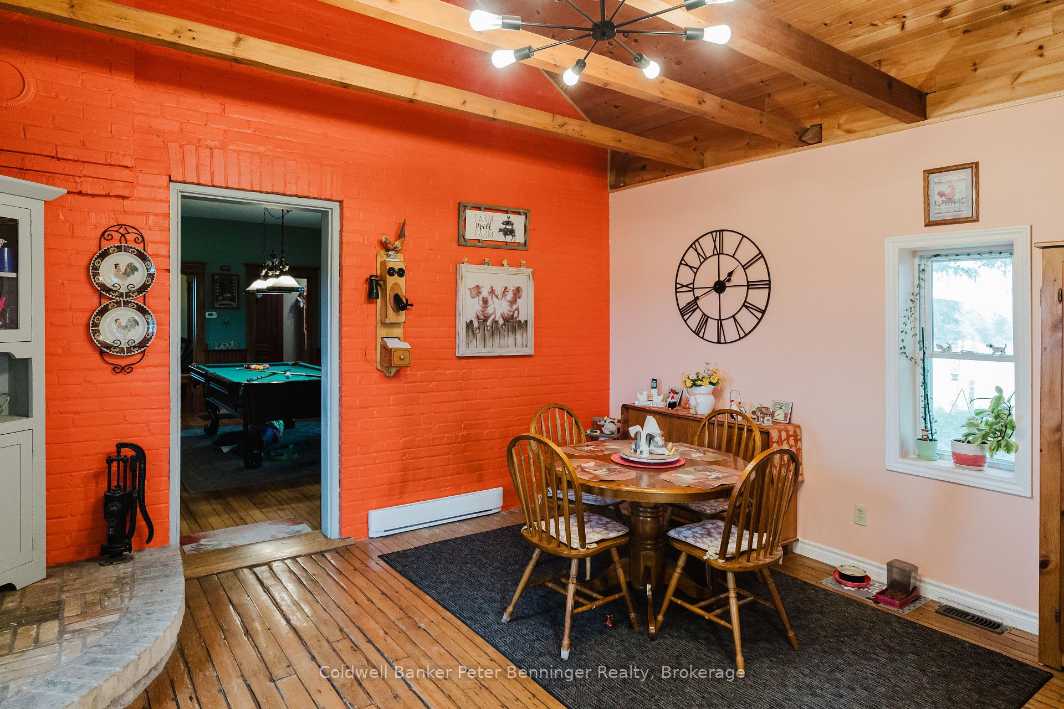
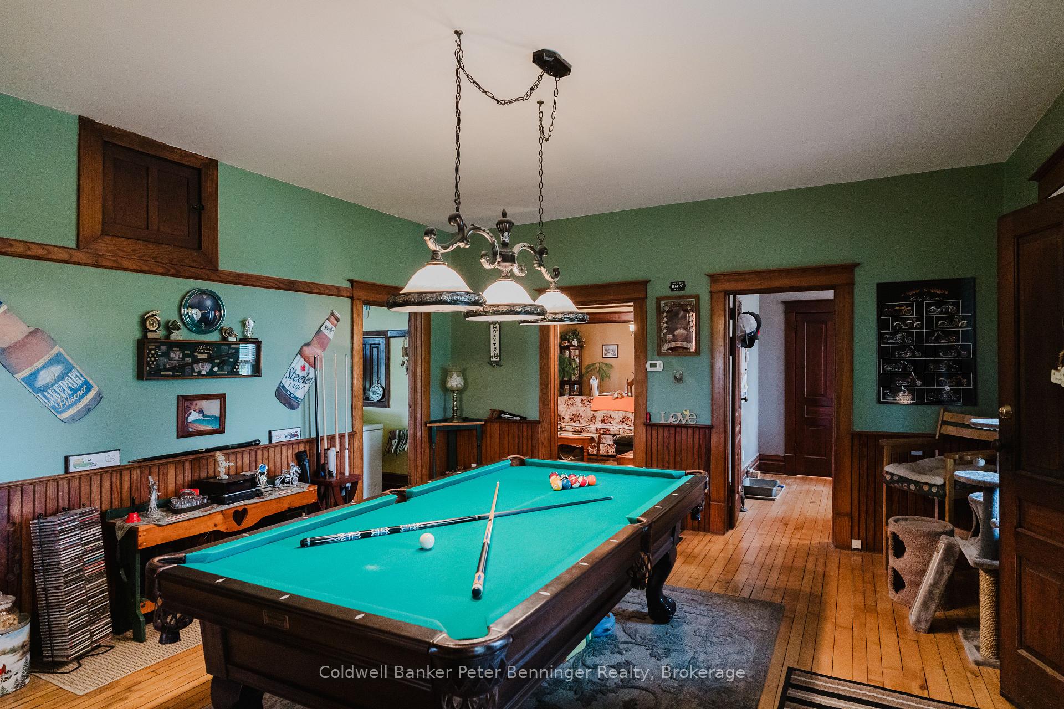
This home and outbuilding sit on a 2.93 acre piece of land on the outskirts of Glammis, 15 minutes to the Bruce Power Nuclear Plant and 20 mins to Lake Huron's sand beaches. House is a solid 2 storey yellow brick structure that offers over 2900 sq. ft. of finished living space. From the attached mudroom you enter the eat in kitchen which is complimented with a wood and bean vaulted ceiling. Games room presently hosts a full size pool table but could be used for many other options. There is a living room and dining room with a set of solid wood pocket door for division if wanted, office on the main level has a closet so would make a great main floor bedroom, laundry, 2 pc bath and a spacious front foyer complete this level. Sitting room 2-4 pc baths, and 4 bedrooms on the 2nd level. House has a metal roof that was done in 2019, propane furnace installed in 2020. Bonus is the 35' x75' outbuilding. The present owner has approximately 1/2 of this building set up as a workshop/garage, garage door was added in 2021, the other 1/2 houses 2 newer horse stalls with room to add a 3rd + hay storage, there's 2 horse paddocks and electric fencing.. all set for you to house your horses. This property has been well cared for, simply awaits for a new owner to continue caring for it. Address says Kincardine, property is located just outside of Glammis.
Facts & features
Ask about this home
A HOMEH agent will answer your questions about this home.
Rooms
15 rooms · 3 bathrooms
- Kitchen15′10″ × 15′1″239 sq.ft.
- Mud room8′2″ × 6′6″53 sq.ft.
- Living room13′8″ × 16′1″219 sq.ft.
- Game room18′8″ × 15′5″288 sq.ft.
- Dining room16′2″ × 12′6″202 sq.ft.
- Bathroom6′6″ × 3′5″22 sq.ft.
- Laundry7′4″ × 8′6″62 sq.ft.
- Office9′6″ × 13′8″130 sq.ft.
- Foyer10′6″ × 9′1″95 sq.ft.
- Sitting13′7″ × 14′1″192 sq.ft.
- Bedroom7′7″ × 19′1″144 sq.ft.
- Bedroom12′5″ × 11′1″137 sq.ft.
- Bedroom12′10″ × 9′11″127 sq.ft.
- Bathroom4′4″ × 10′6″45 sq.ft.
- Bathroom8′2″ × 10′11″89 sq.ft.
Around this home
Listing details
Helpful tools
Your HOMEH agent
"I would see it this week."
Ask HOMEH about this home
Price, neighbourhood, monthly cost. Ask anything.
HOMEH Intelligent Agent is an AI, not a licensed representative. Check anything important with your agent.