
668 Palmateer Drive
Kincardine668 Palmateer Drive
Kincardine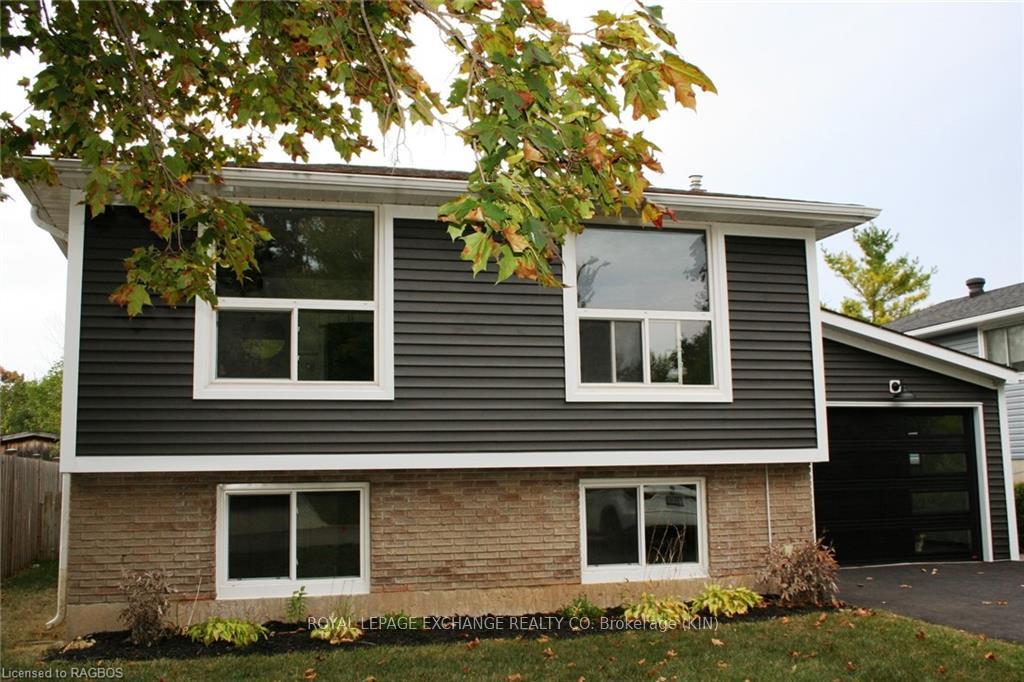
 See all 27 photos
Property history

This listing has ended. It is no longer available.
Property not available for sale or for rent.
Ask about this home
A HOMEH agent will answer your questions about this home.Ask HOMEH
About this home
668 Palmateer Drive, Kincardine
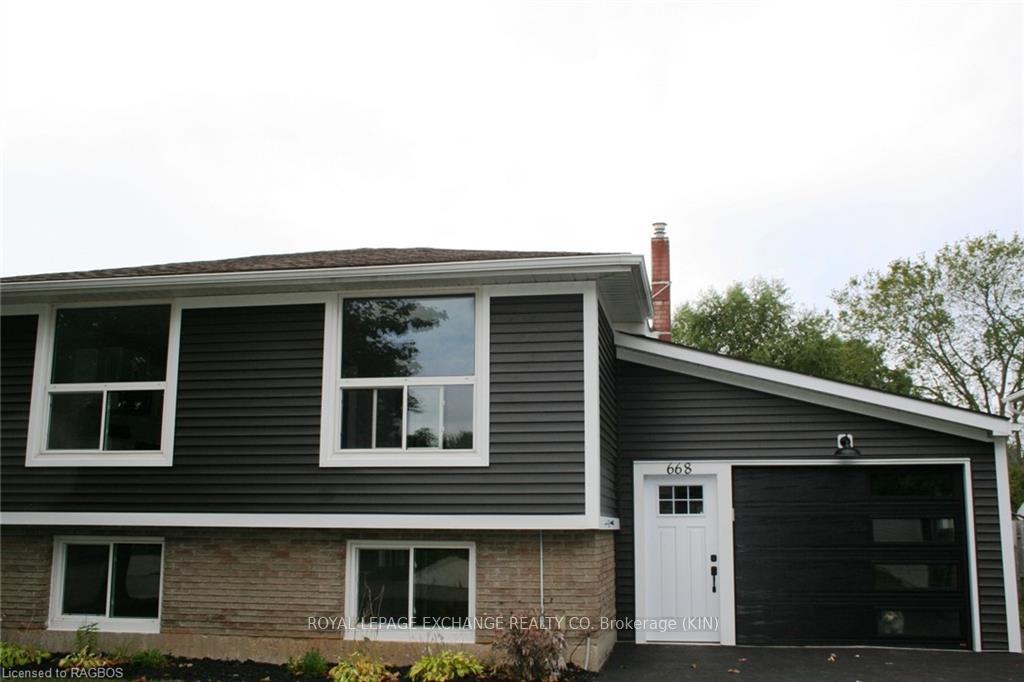
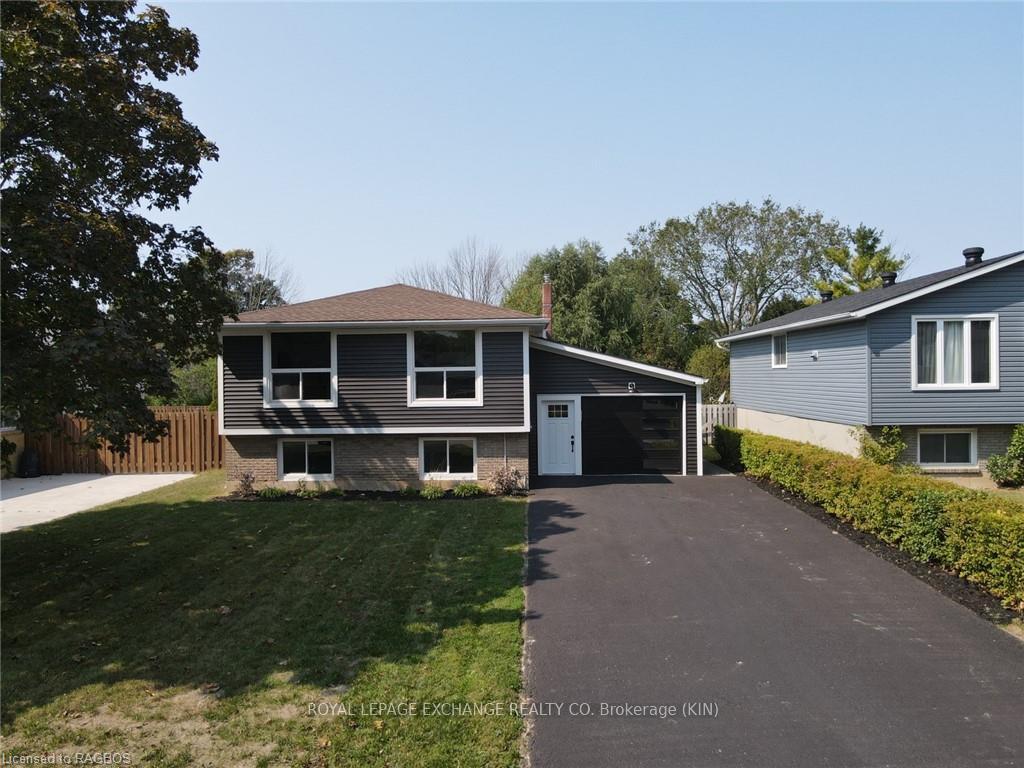
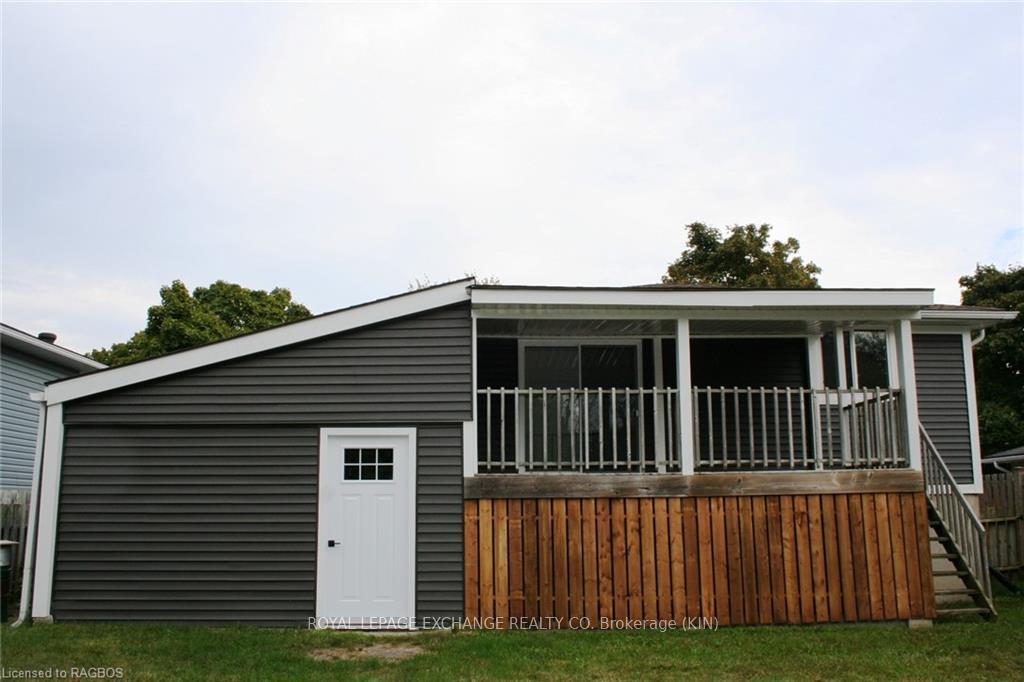
Discover the perfect haven for your growing family! This stunning home boasts 3 bedrooms and 1 full bathroom on the main level, complemented by a fully finished lower level featuring a spacious rec room and an additional full bathroom and bedroom. Step outside to your completely fenced, incredibly private backyard, which backs onto beautiful green space, scenic walking trails, and a fantastic park with playground equipment—ideal for family fun! You’ll love the convenience of an attached 14 ft x 26 ft garage, plus a 14 ft x 12.6 ft workshop equipped with benches and cupboards for all your projects. Recent upgrades totalling $65,000 have transformed this home into a modern space, including brand-new siding with Cladmate CM 20 to minimize moisture issues and enhanced insulation for year-round comfort. Every detail has been meticulously updated: new exterior doors, including a sleek garage door with an automatic opener, stylish laminate flooring throughout both levels, new trim, bedroom and closet doors. The lower level rec room is a showstopper, featuring a renovated space complete with a propane fireplace and a new ceiling outfitted with pot lights for a warm ambiance. Freshly painted from top to bottom, this home is truly a must-see. Don't miss your chance to make this house your new home!
Facts & features
Ask about this home
A HOMEH agent will answer your questions about this home.
Rooms
40 rooms · 2 bathrooms
- Bathroom13′6″ × 10′10″146 sq.ft.
- Living room15′ × 12′180 sq.ft.
- Kitchen10′9″ × 15′161 sq.ft.
- Bedroom11′ × 8′2″89 sq.ft.
- Bedroom11′ × 12′132 sq.ft.
- Bedroom10′11″ × 9′9″106 sq.ft.
- Bathroom13′6″ × 10′10″146 sq.ft.
- Living room15′ × 12′180 sq.ft.
- Kitchen10′9″ × 15′161 sq.ft.
- Bedroom11′ × 8′2″89 sq.ft.
- Bedroom11′ × 12′132 sq.ft.
- Bedroom10′11″ × 9′9″106 sq.ft.
- Bathroom13′6″ × 10′10″146 sq.ft.
- Living room15′ × 12′180 sq.ft.
- Kitchen10′9″ × 15′161 sq.ft.
- Bedroom11′ × 8′2″89 sq.ft.
- Bedroom11′ × 12′132 sq.ft.
- Bedroom10′11″ × 9′9″106 sq.ft.
- Bathroom13′6″ × 10′10″146 sq.ft.
- Living room15′ × 12′180 sq.ft.
- Kitchen10′9″ × 15′161 sq.ft.
- Bedroom11′ × 8′2″89 sq.ft.
- Bedroom11′ × 12′132 sq.ft.
- Bedroom10′11″ × 9′9″106 sq.ft.
- Bedroom11′ × 12′132 sq.ft.
- Bathroom5′ × 6′30 sq.ft.
- Recreation10′10″ × 22′238 sq.ft.
- Laundry10′ × 10′10″108 sq.ft.
- Bedroom11′ × 12′132 sq.ft.
- Bathroom5′ × 6′30 sq.ft.
- Recreation10′10″ × 22′238 sq.ft.
- Laundry10′ × 10′10″108 sq.ft.
- Bedroom11′ × 12′132 sq.ft.
- Bathroom5′ × 6′30 sq.ft.
- Recreation10′10″ × 22′238 sq.ft.
- Laundry10′ × 10′10″108 sq.ft.
- Bedroom11′ × 12′132 sq.ft.
- Bathroom5′ × 6′30 sq.ft.
- Recreation10′10″ × 22′238 sq.ft.
- Laundry10′ × 10′10″108 sq.ft.
Around this home
Listing details
Helpful tools
Your HOMEH agent
"I would see it this week."
Ask HOMEH about this home
Price, neighbourhood, monthly cost. Ask anything.
HOMEH Intelligent Agent is an AI, not a licensed representative. Check anything important with your agent.