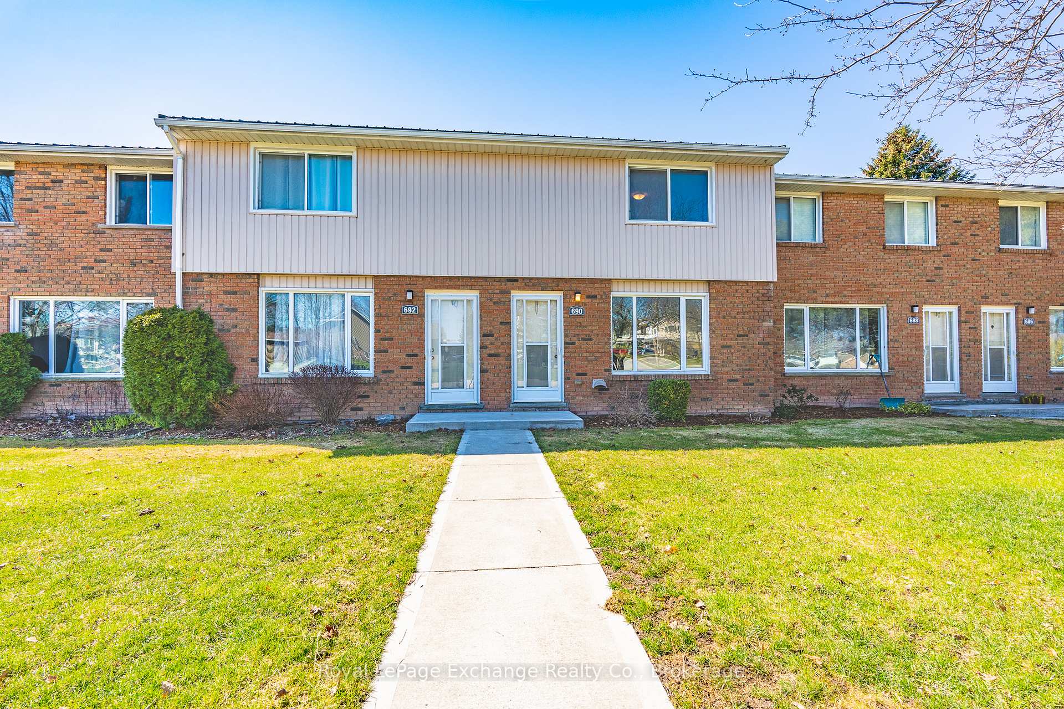
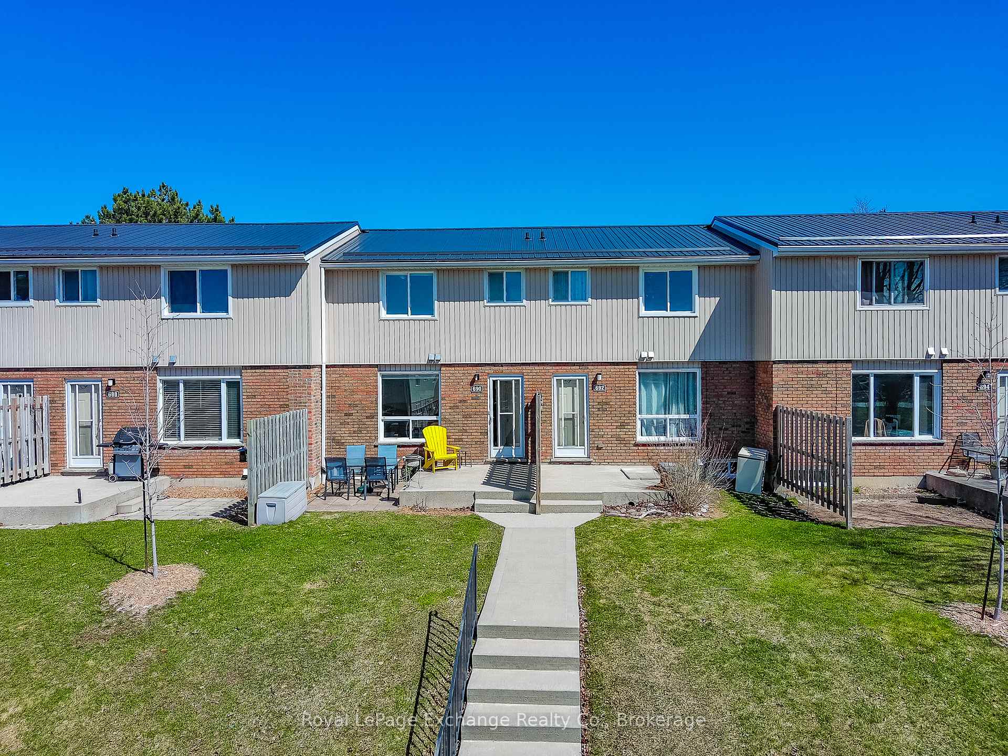
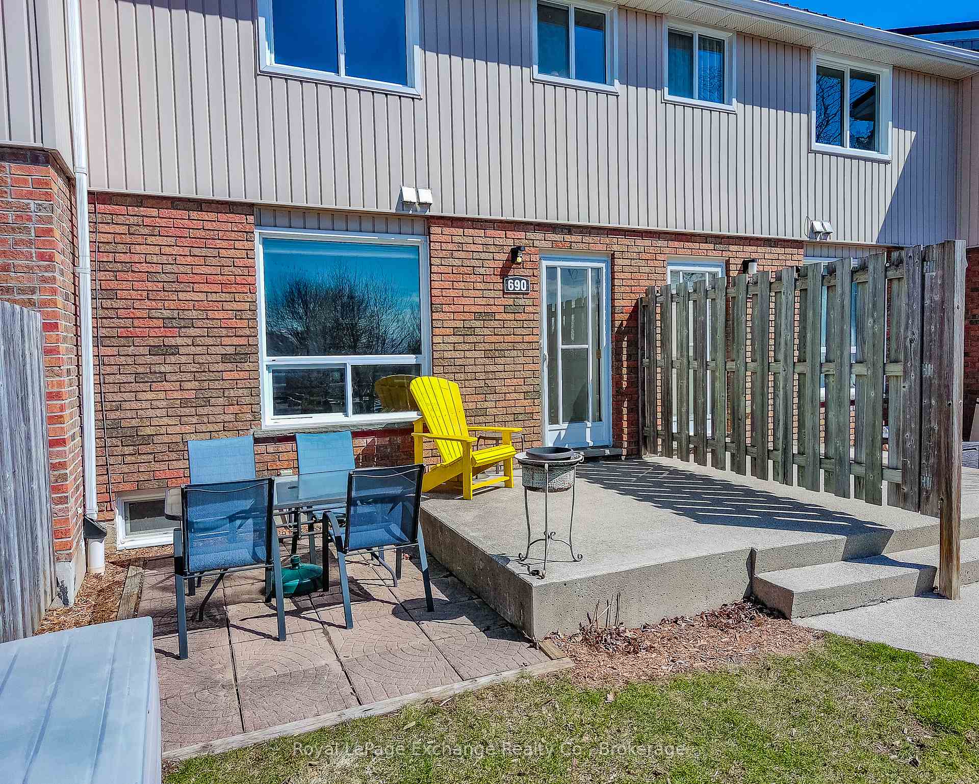
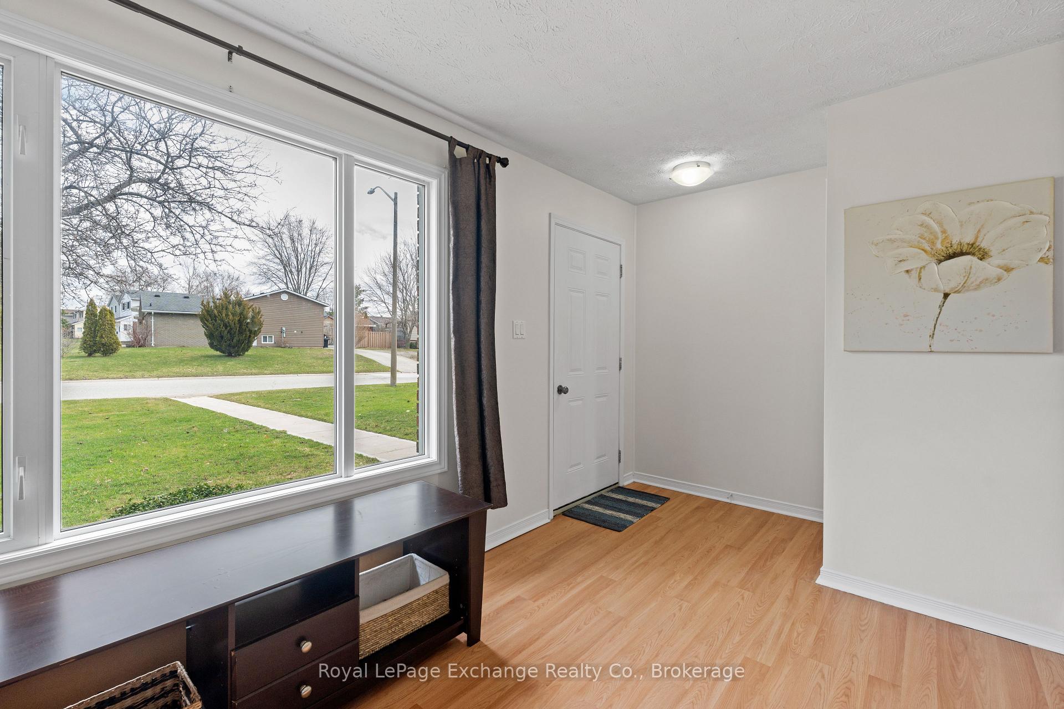
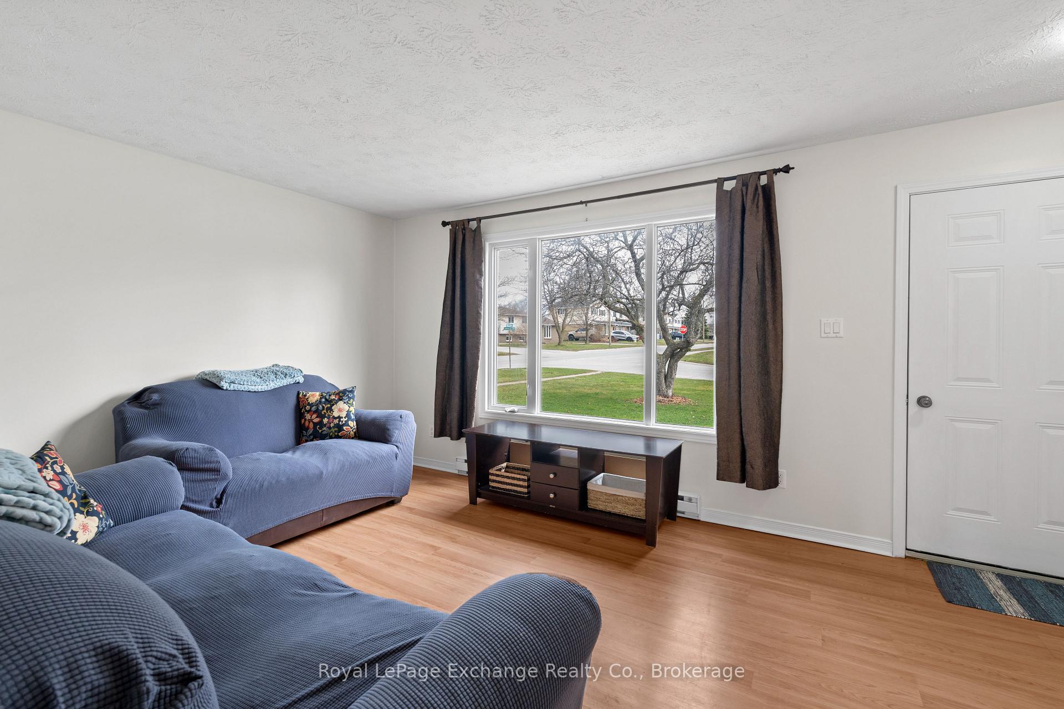
Condo in Kincardine Welcome to 690 Andrew Malcolm Dr., a well renovated and move-in ready condo that perfectly blends modern comfort with good location. This bright and inviting space offers everything you need for a relaxed lifestyle in Kincardine. Main Floor: Upon entering, you'll be greeted by an ample living room that seamlessly connects to a well-equipped kitchen and dining area. The bright kitchen features a refrigerator, stove, dishwasher, and range hood, making it a chef's delight. Ideal for guests, a convenient 2-piece bathroom completes the main floor. Upper Level: This home boasts two spacious bedrooms and a stylish 4-piece bathroom on the upper floor, offering plenty of room for relaxation and privacy. Lower Level: The lower level is fully finished and presents a versatile family room, an additional bedroom, and a newly updated 3-piece bathroom. A kitchenette equipped with a fridge, counter space, sink, and cupboards opens up many possibilities whether for added living space, an in-law suite, or rental opportunities. Additional Features: This condo includes reserved parking with additional spot available. It is also within walking distance of scenic nature trails, schools, playgrounds, the Davidson Community Centre, and the Bruce Power bus route. The property comes partially furnished, making it an ideal choice for first-time buyers or savvy investors. Don't miss your chance to own this fantastic property in a prime location! Schedule a viewing today and explore the potential of your new home or investment.
Read more
Water Heater OwnedSuspended CeilingsIn-Law CapabilityHospitalParkPlace Of Worship
Facts & features
TypeCondo Townhouse
Style2-storey
Built31-50
Size1K~1.2K Sq.Ft.
Tax$1,976 (2024)
HeatingBaseboard, electric
BasementFinished, walk-up
Parking1 drive
Book a viewing
Wed28Oct
Thu29Oct
Fri30Oct
Sat31Oct
Sun1Nov
Pick a time
Rooms
11 rooms · 3 bathrooms
Main floor4 rooms
Dining room14′5″ × 9′10″142 sq.ft.
Kitchen9′6″ × 7′10″75 sq.ft.
Living room14′8″ × 11′162 sq.ft.
Bathroom6′1″ × 2′7″16 sq.ft.
Second floor3 rooms
Bedroom17′9″ × 11′6″203 sq.ft.
Bedroom 214′1″ × 9′10″139 sq.ft.
Bathroom7′3″ × 7′3″52 sq.ft.
Basement4 rooms
Family room16′9″ × 12′6″209 sq.ft.
Bedroom 310′10″ × 9′4″101 sq.ft.
Bathroom6′11″ × 7′1″49 sq.ft.
Laundry10′8″ × 6′7″70 sq.ft.
Bathrooms3
4-pcSecond4-pcBasement2-pcMain
Thinking of selling your home?See what your home is worth today.

 See all 38 photos
