
71 Upper Lorne Beach Road
Kincardine71 Upper Lorne Beach Road
Kincardine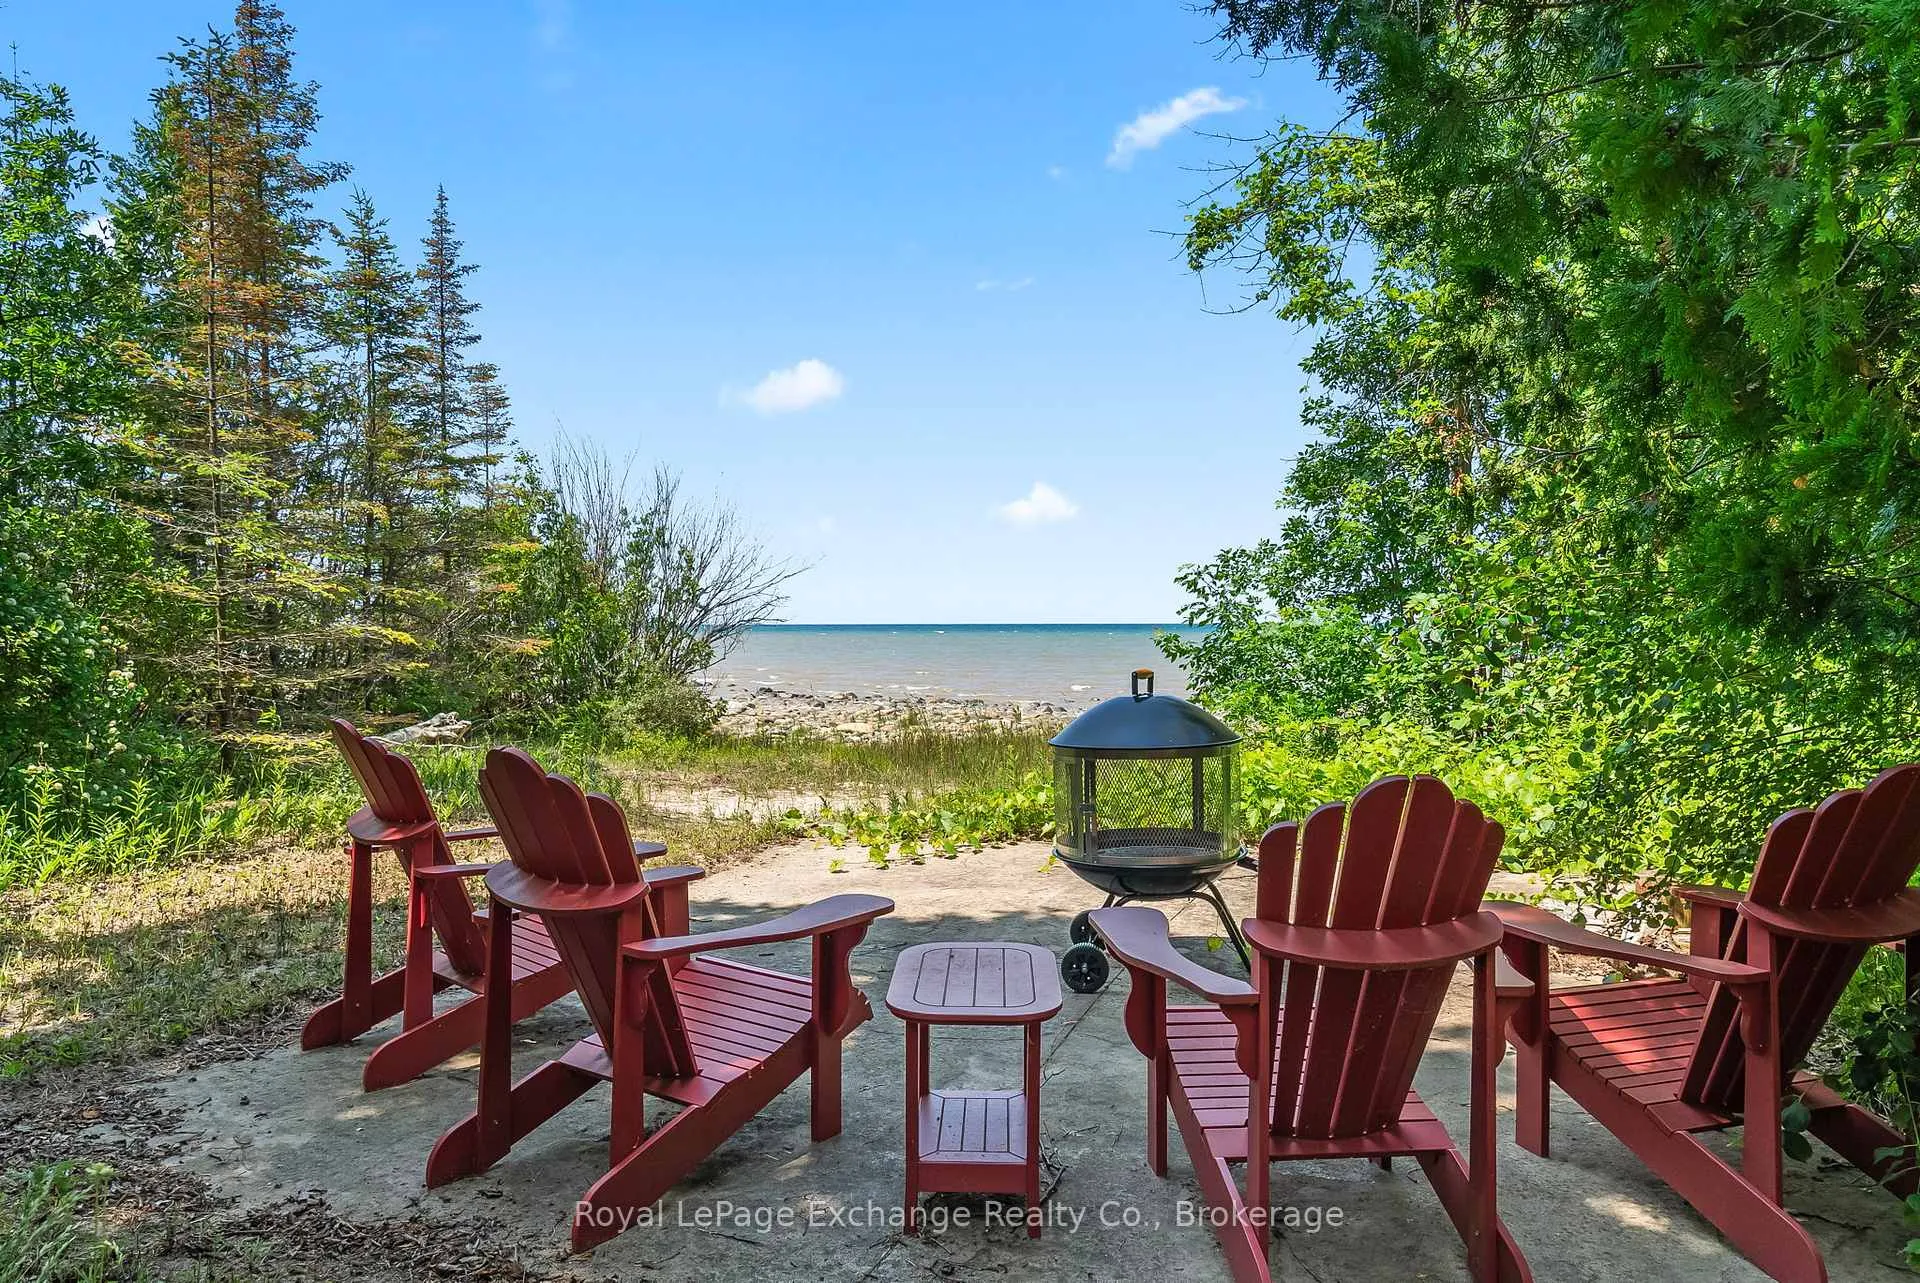

 See all 33 photos
Property history

This listing has ended. It is no longer available.
Property not available for sale or for rent.
Ask about this home
A HOMEH agent will answer your questions about this home.Ask HOMEH
About this home
71 Upper Lorne Beach Road, Kincardine
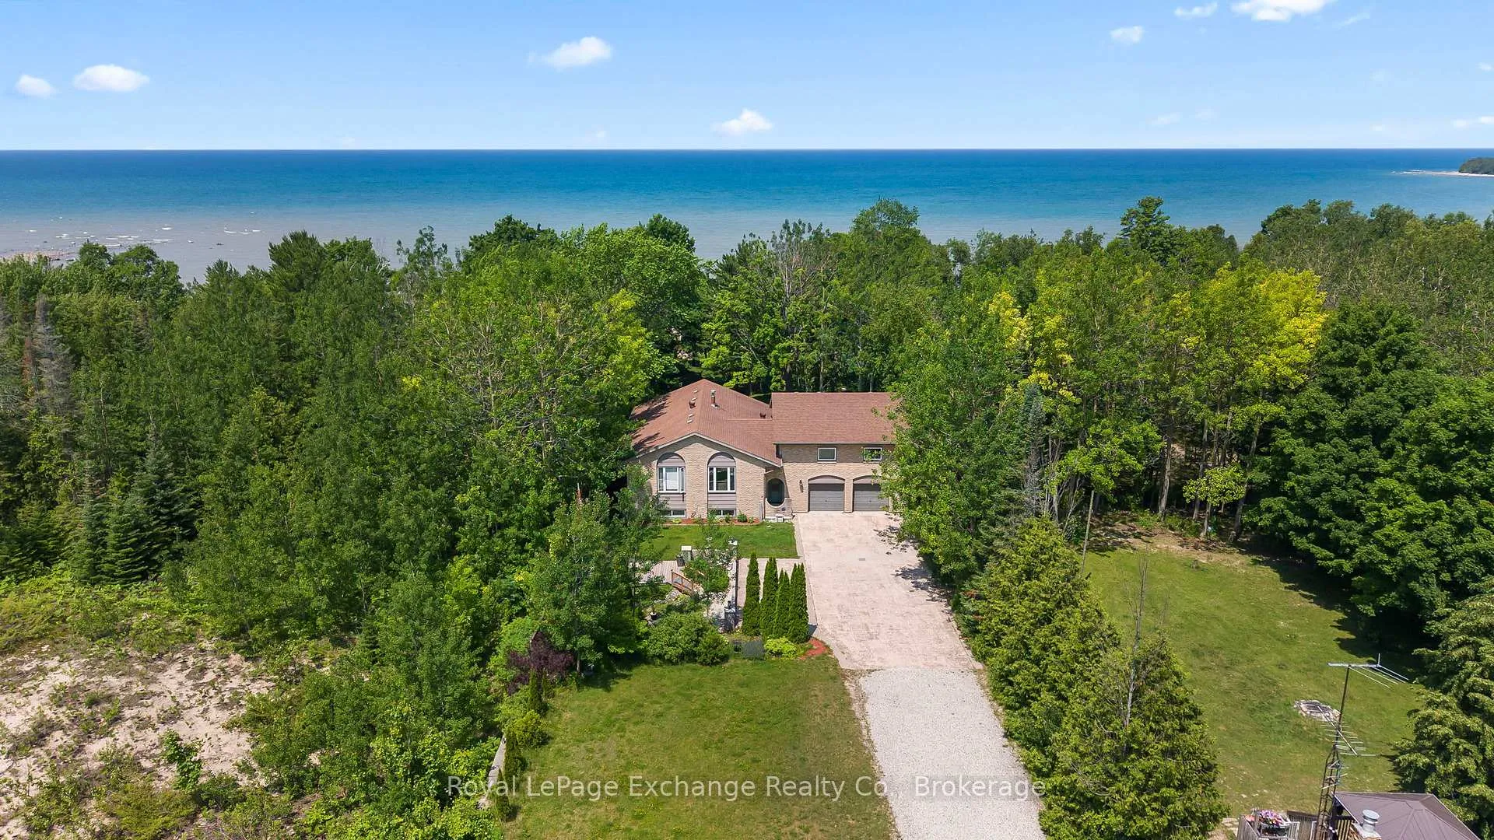
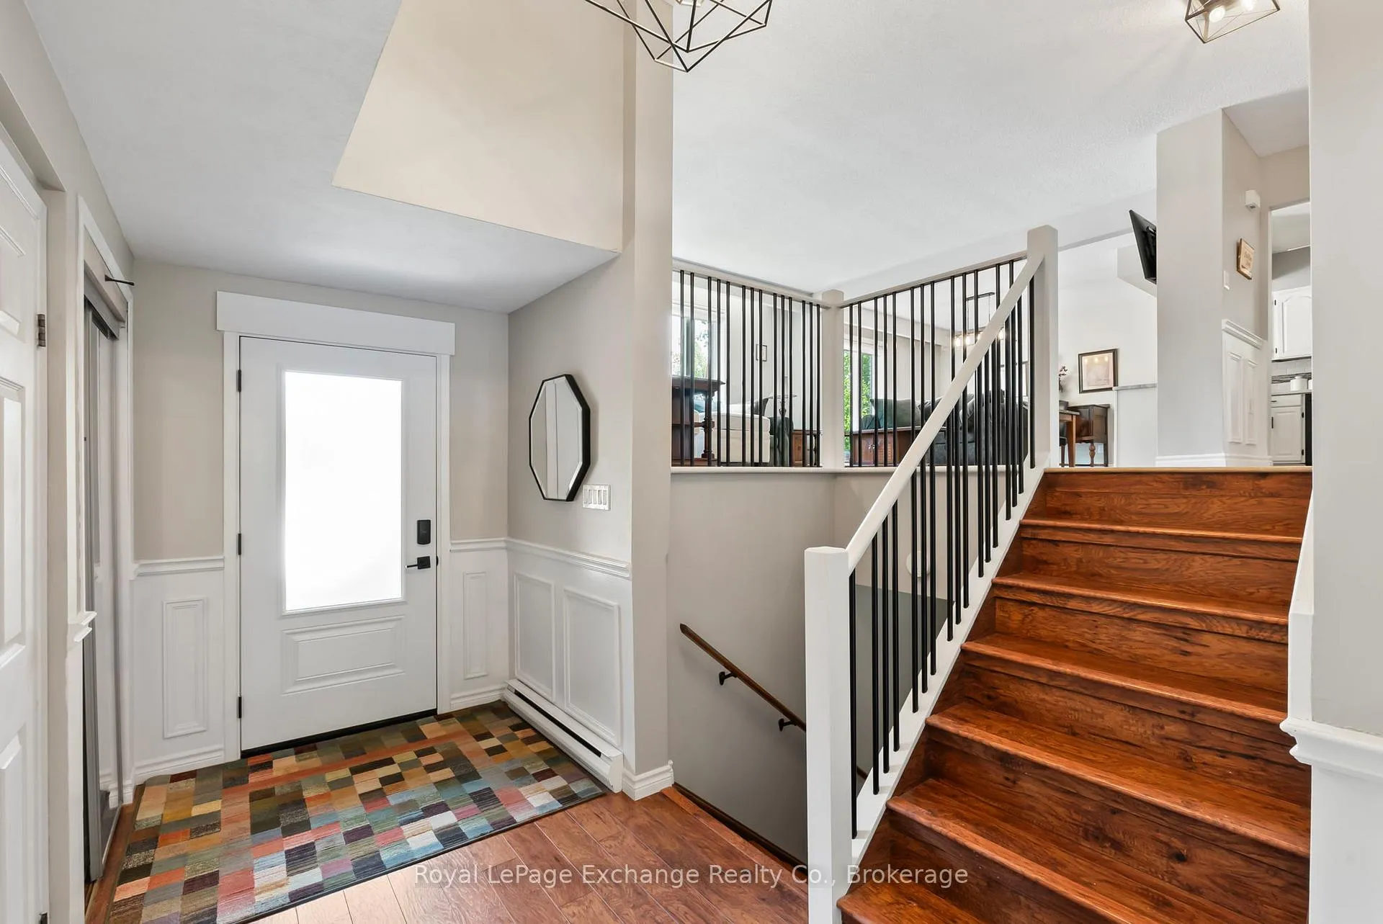
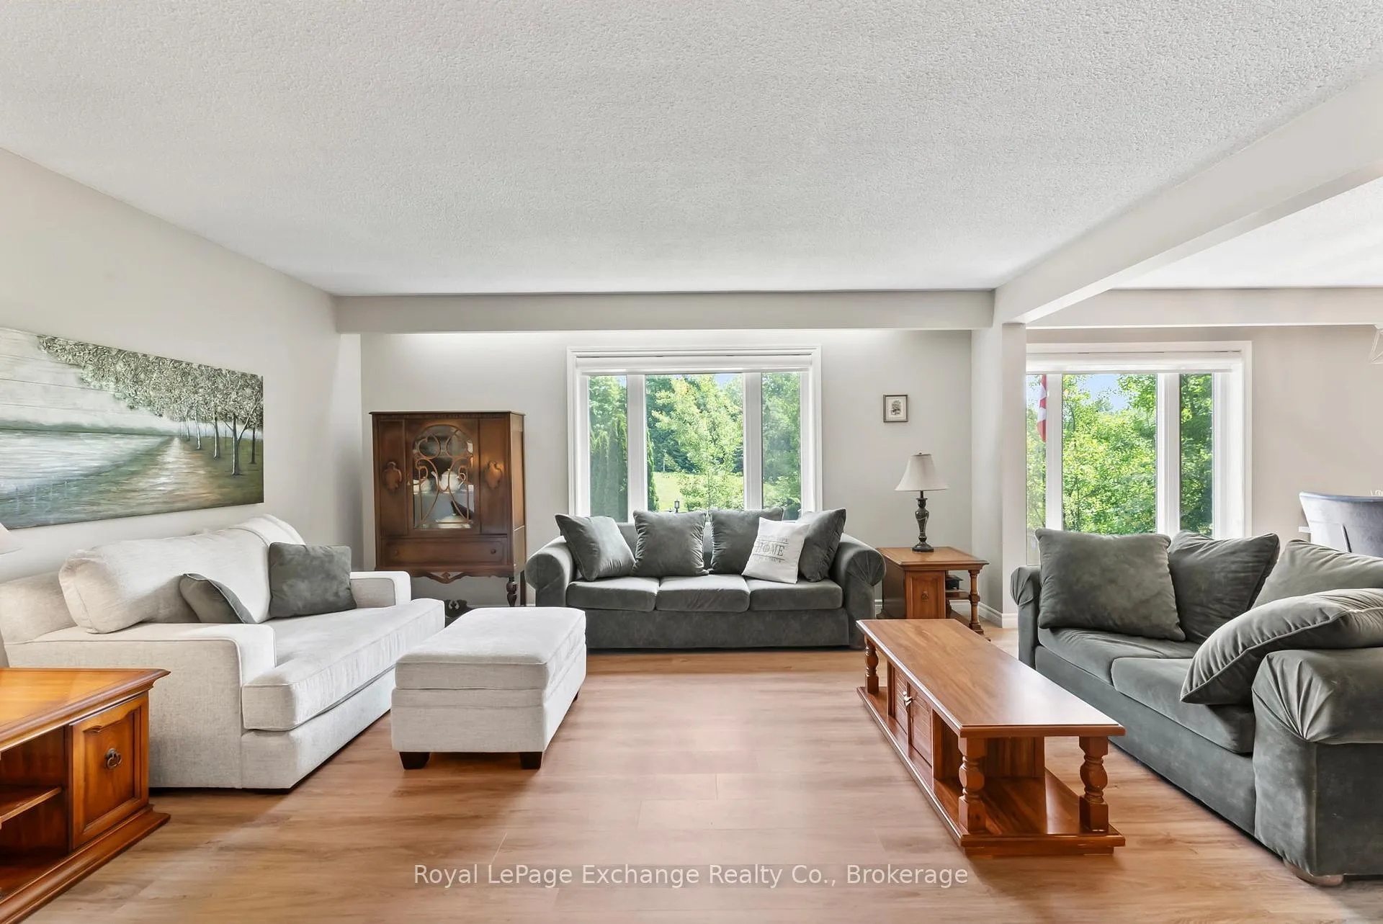
Welcome to this exceptional 1-acre lakefront retreat featuring 80' feet of pristine shoreline and unforgettable sunsets over Lake Huron. Offering over 3,500 sq ft of beautifully finished living space, this all-brick home is complete with an attached two-car garage and an above-ground pool-perfect for making the most of summer. The main level showcases a bright, open-concept design with a seamless flow between the kitchen, dining, and living areas. Three generously sized bedrooms and two full bathrooms provide comfortable living, including a stunning lakeside primary suite with its own private ensuite. The fully finished walkout basement is designed for both relaxation and entertaining, featuring a spacious family room with a striking double-sided stone propane fireplace, two additional bedrooms, a 3-piece bath, and direct access to the patio and pool area. Above the garage, a heated 26' x 30' bonus space offers incredible versatility-ideal for a home gym, games room, or creative studio. Recent upgrades include a heat pump with A/C (2025), pool liner (2025), pool pump (2024), updated main floor flooring and fully renovated bathrooms (2022), refreshed foyer (2022), and new front (2024) and back (2025) doors. Set in the highly desirable Lorne Beach community, this property offers the perfect balance of lakeside tranquility and year-round comfort.
Facts & features
Ask about this home
A HOMEH agent will answer your questions about this home.
Rooms
13 rooms · 3 bathrooms
- Living room16′5″ × 15′1″248 sq.ft.
- Dining room12′ × 11′7″139 sq.ft.
- Bedroom12′ × 14′1″169 sq.ft.
- Bedroom 212′ × 10′8″128 sq.ft.
- Bedroom 311′ × 11′121 sq.ft.
- Bathroom—
- Bathroom—
- Kitchen12′ × 12′1″145 sq.ft.
- Loft26′ × 30′780 sq.ft.
- Laundry4′1″ × 9′6″39 sq.ft.
- Bedroom 415′5″ × 11′10″182 sq.ft.
- Sitting9′4″ × 13′7″127 sq.ft.
- Room—
Around this home
Listing details
Helpful tools
Your HOMEH agent
"Priced 30% under our estimate. I would see it this week."
Ask HOMEH about this home
Price, neighbourhood, monthly cost. Ask anything.
HOMEH Intelligent Agent is an AI, not a licensed representative. Check anything important with your agent.