
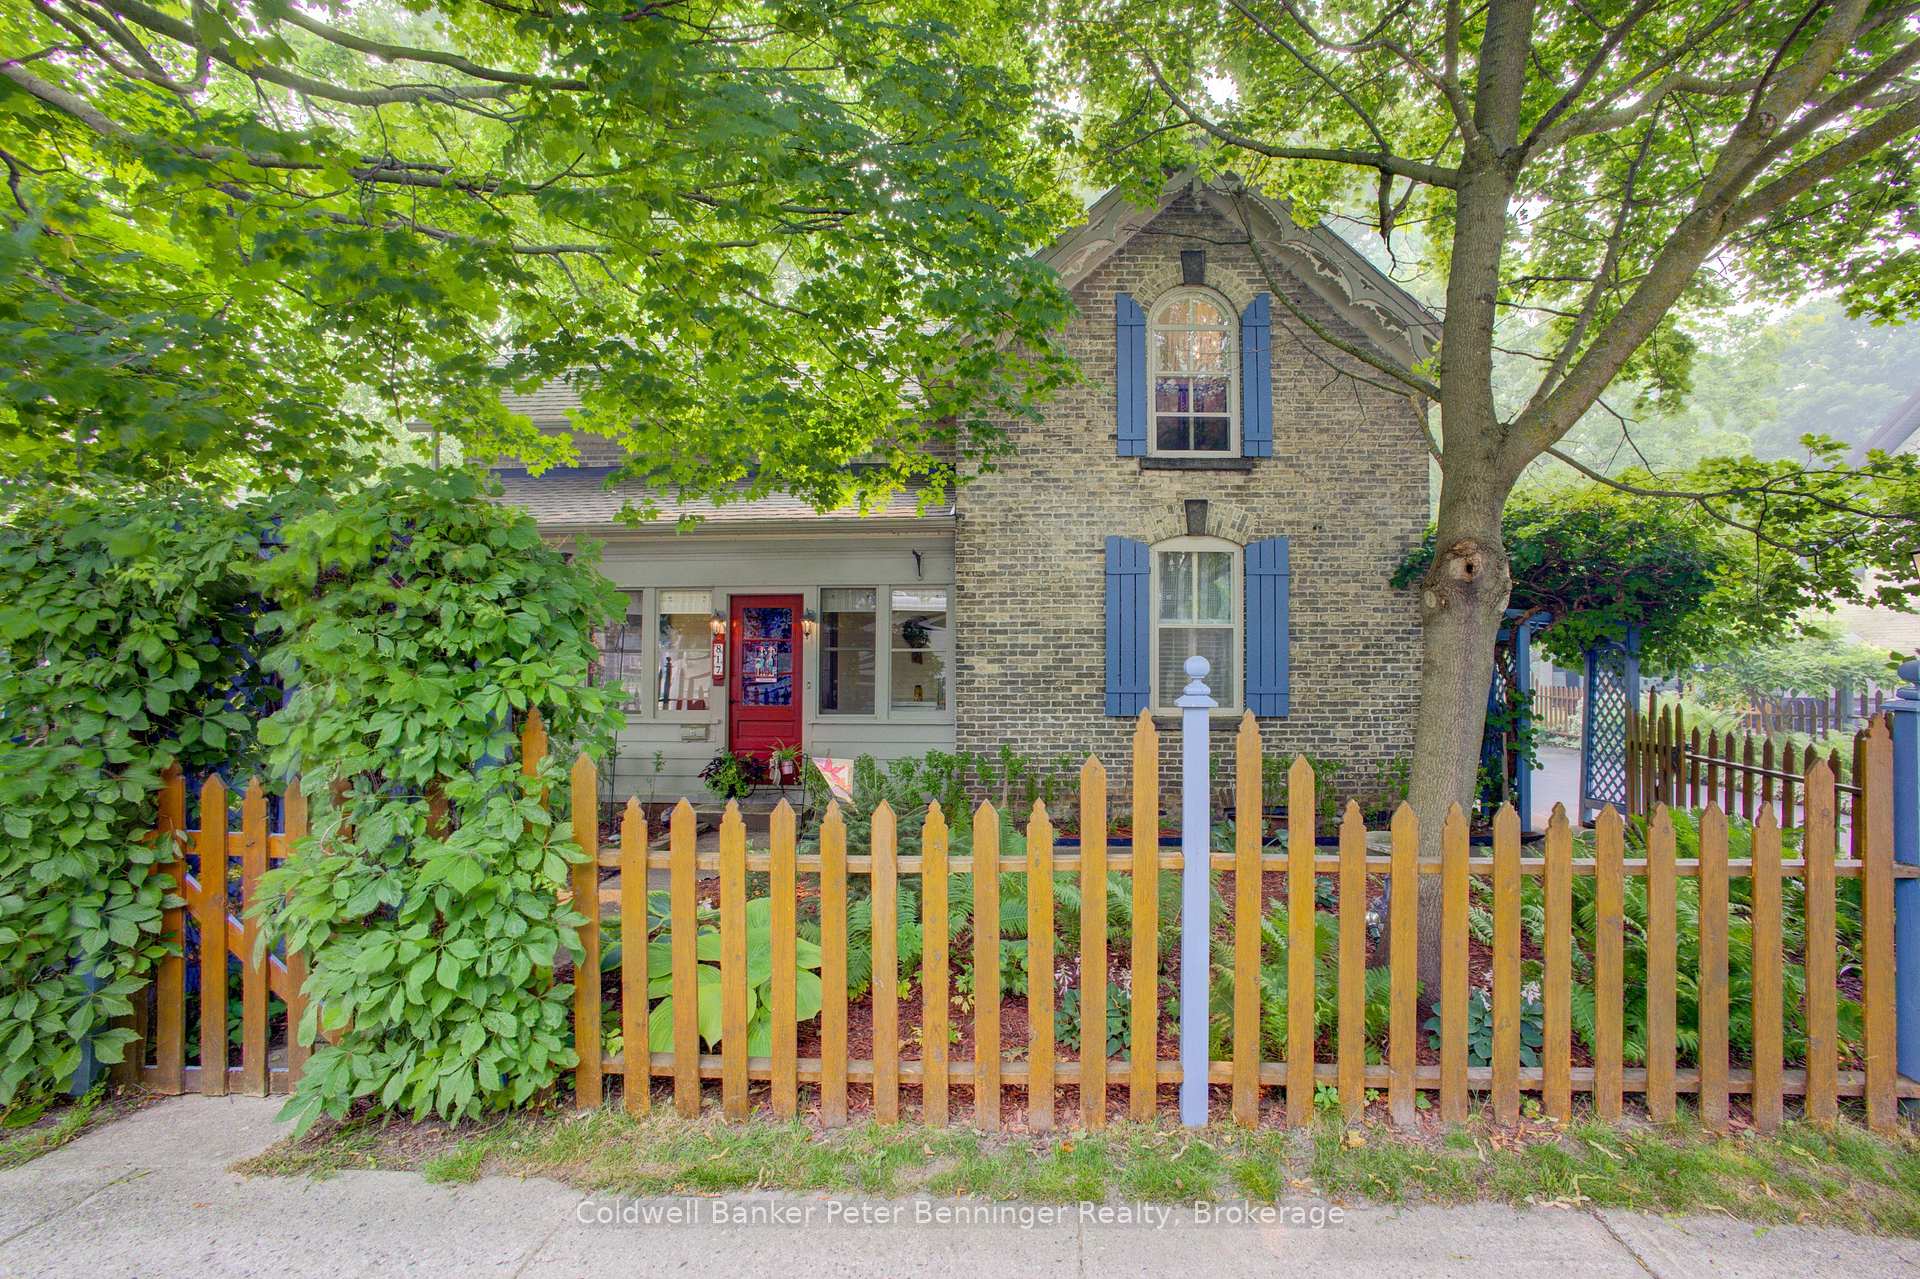
817 Olde Victoria Street
Kincardine817 Olde Victoria Street
Kincardine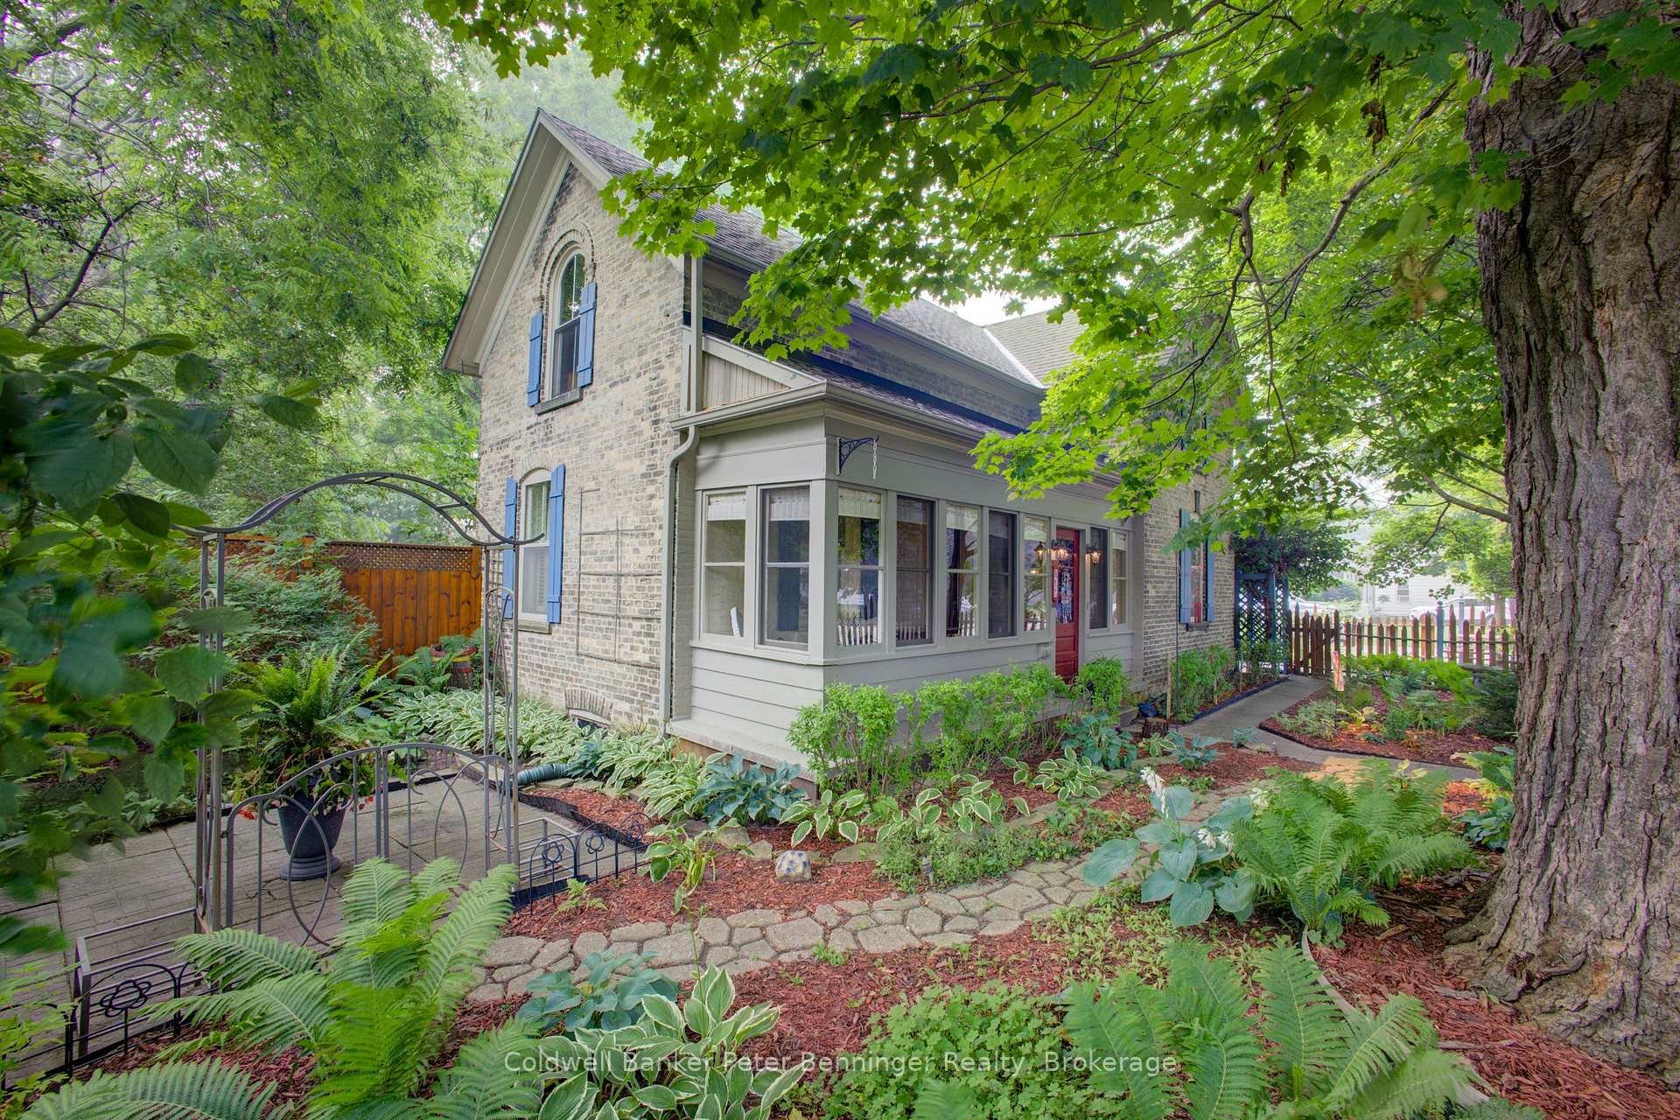
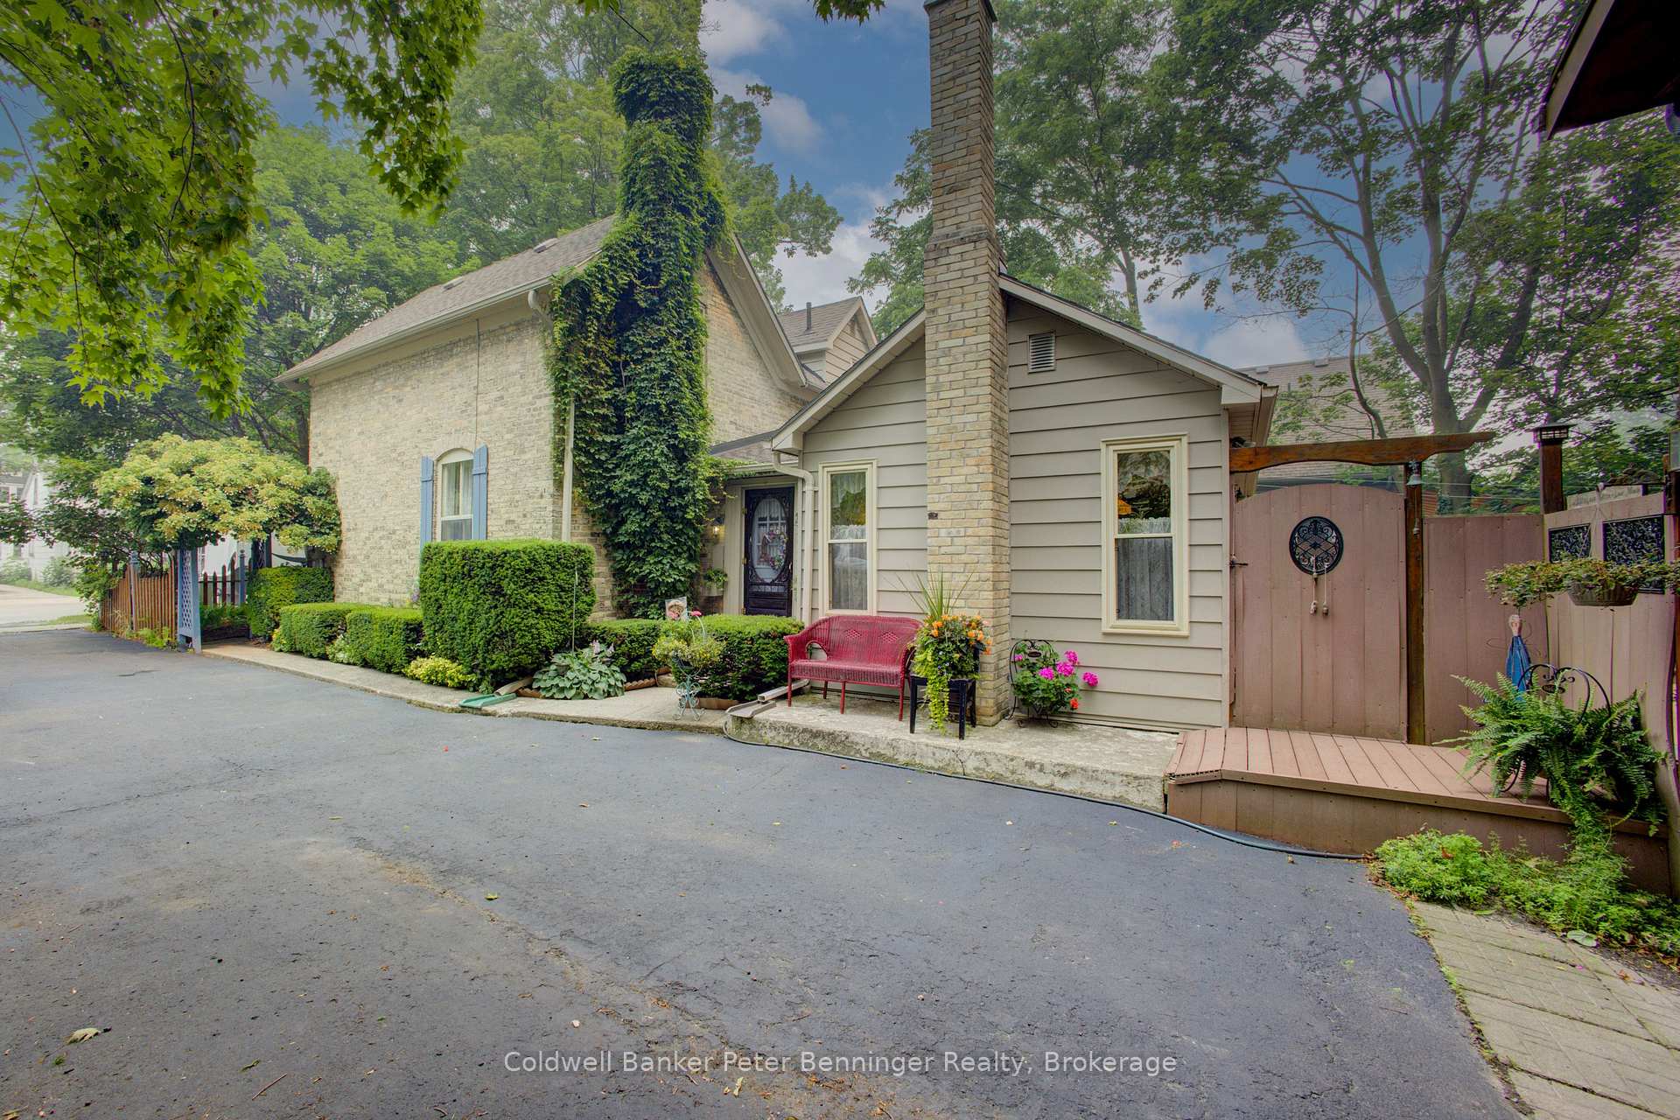 See all 45 photos

Book a viewing
Ask HOMEH
About this home
817 Olde Victoria Street, Kincardine
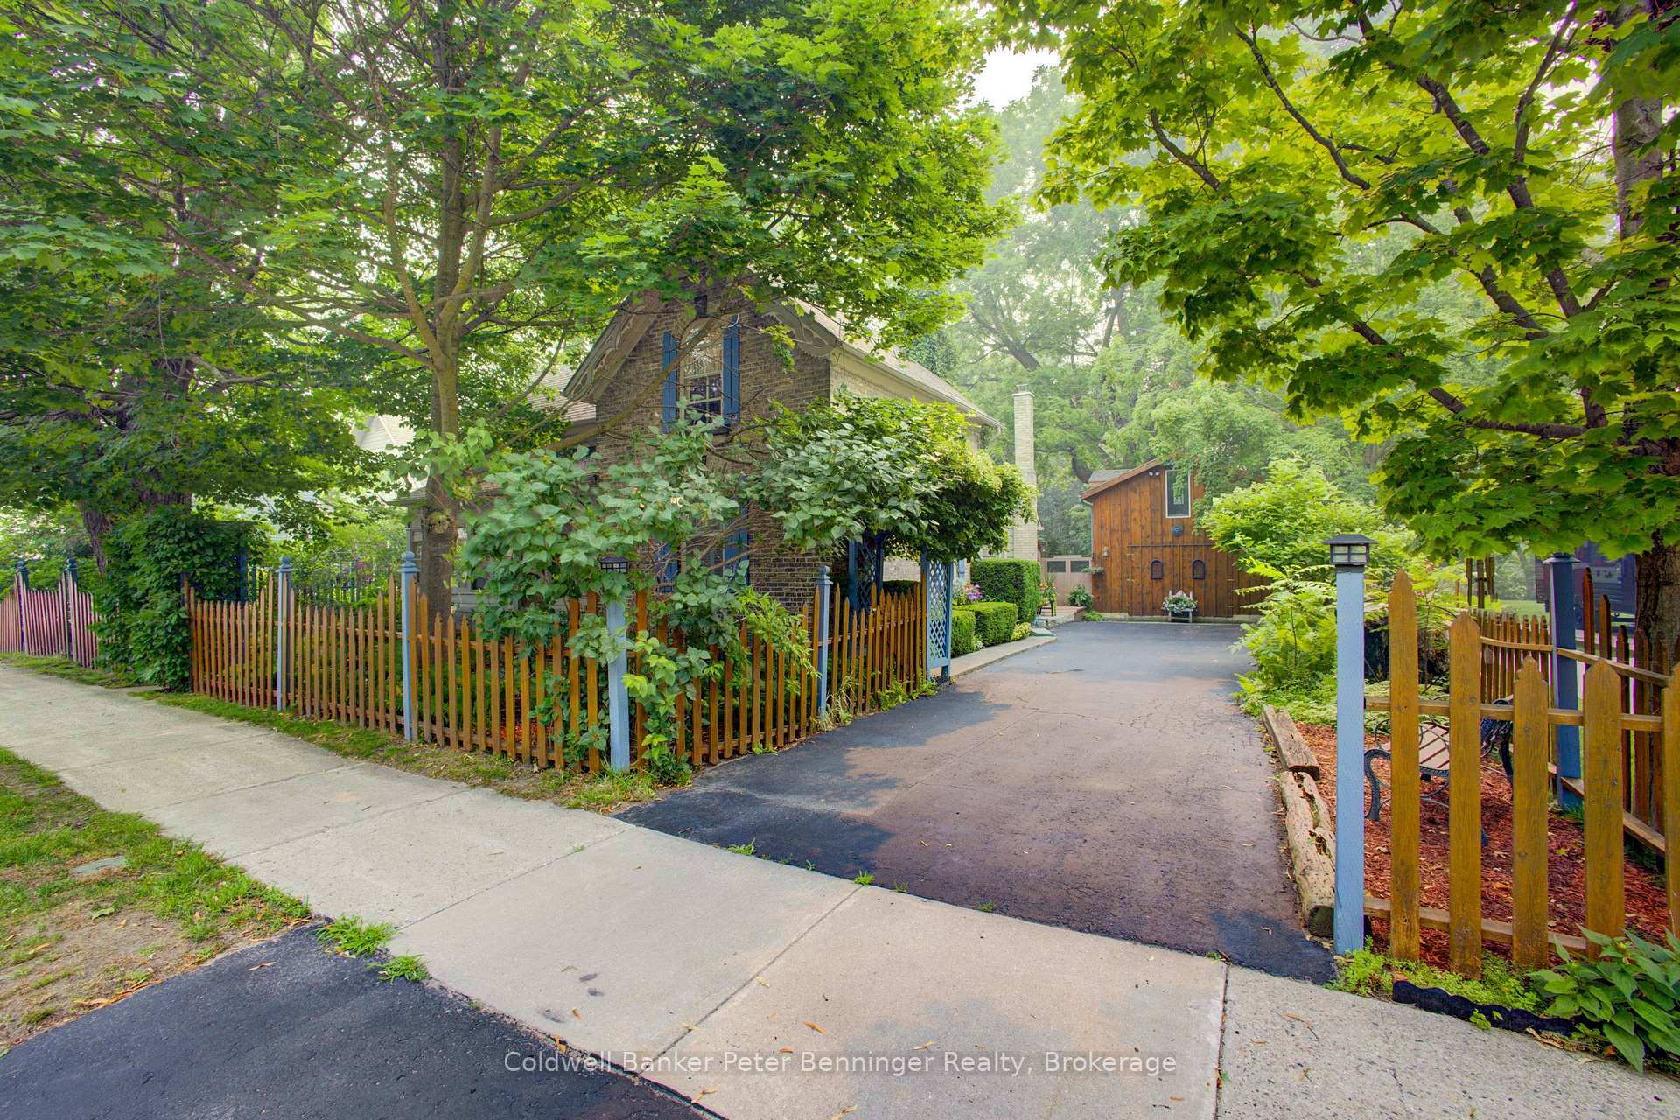
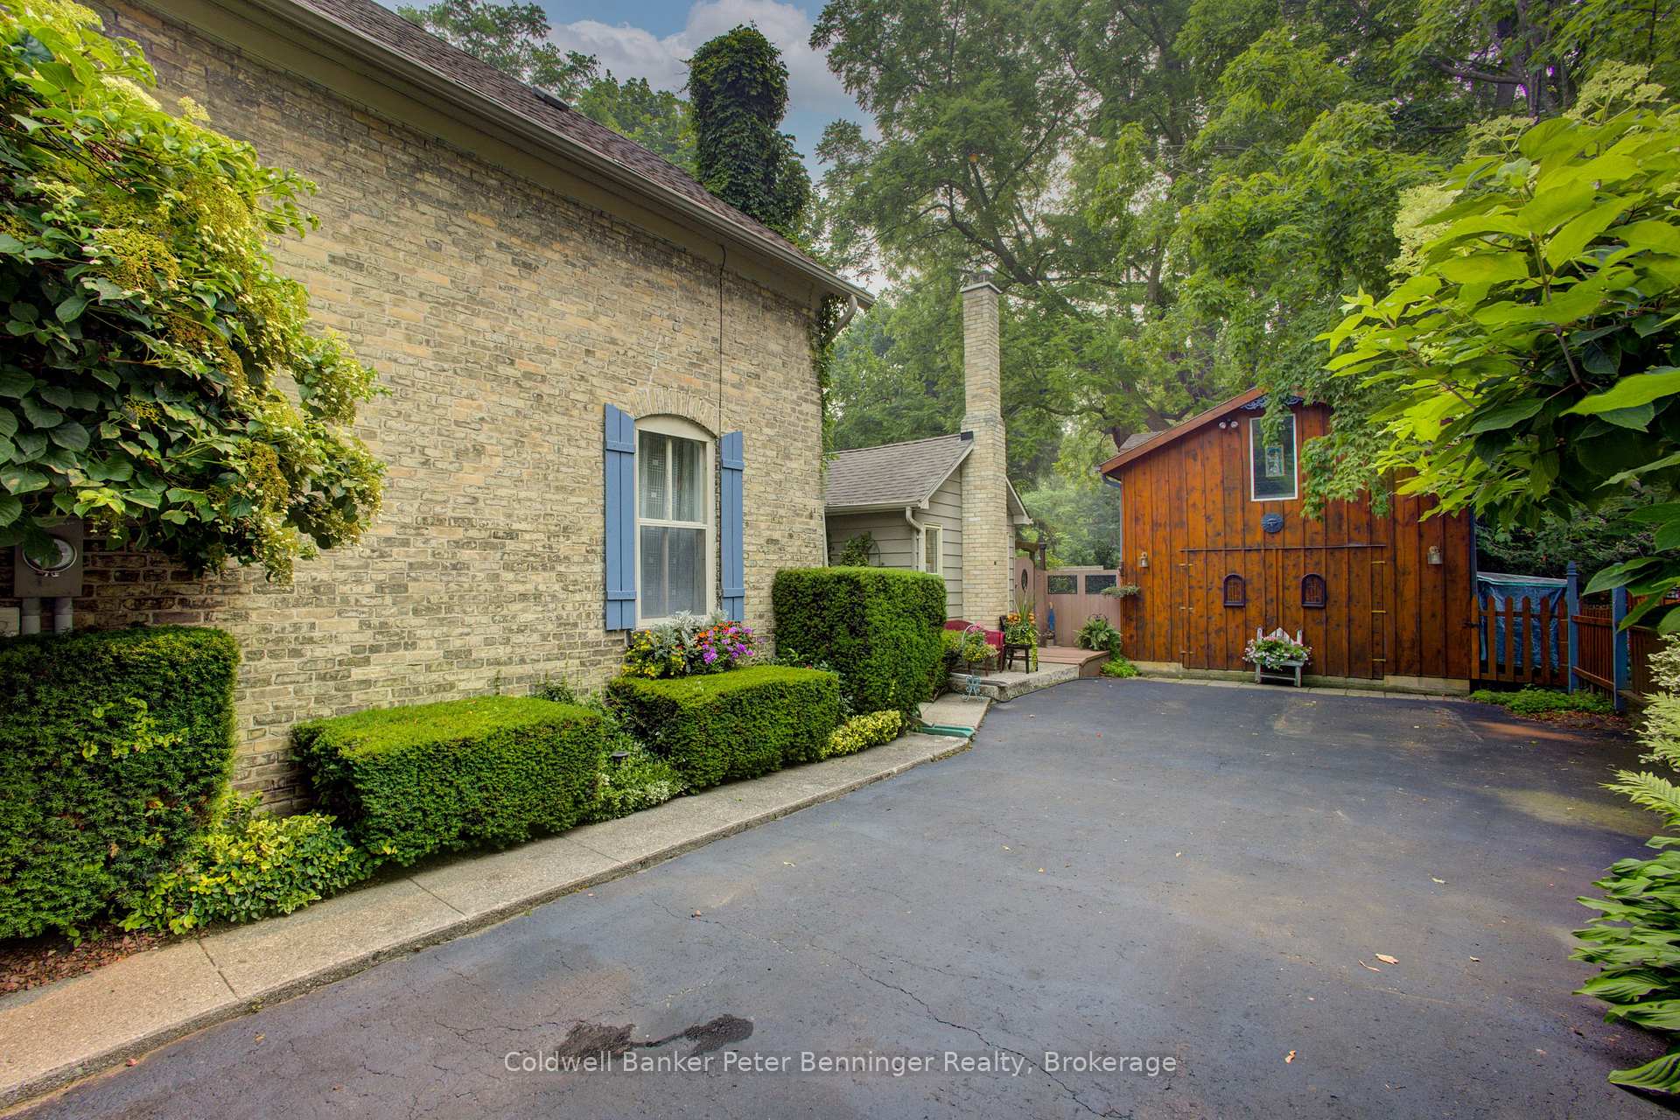
Welcome to this beautifully maintained yellow-brick century home, ideally located on tree-lined Olde Victoria Street in the heart of downtown Kincardine. Just steps to shopping, restaurants, schools, parks and the sandy beaches of Lake Huron, this home perfectly blends historic charm with modern comfort. Set on a spectacular 83' x 220' deep lot, the property offers a private, park-like setting with mature trees, perennial gardens and a fully fenced backyard backing onto a ravine and the north branch of the Penetangore River. Enjoy outdoor living on the expansive, multi-level maintenance-free composite deck. The 17' x 30' detached garage (1998) includes a workshop with a 40-amp sub-panel and loft storage. This charming 1 & 3/4 -storey home features 3 bedrooms, 1.5 bathrooms and gleaming hardwood floors throughout the family room, living room, dining room, foyer and library/office. The spacious family room includes a wood-burning cook stove (as is) and walkout to the backyard. The bright, eat-in kitchen offers newer appliances (2020-2026) and tile backsplash, while the mudroom includes a convenient 2-piece bath. Character abounds with 9' ceilings, a striking tin ceiling in the living room, sliding glass doors to the library and a beautiful stained-glass front door leading to the enclosed porch. Major updates include roof shingles on house and garage (2012), maintenance-free composite deck (2012), owned water heater (2013), forced-air electric furnace with heat pump (2013), copper plumbing and electrical, and updated toilets (2019). Be sure to inquire about the modest utility costs. The home is not Heritage Designated, allowing you to enjoy the character of a century home without heritage restrictions. A rare opportunity to own one of Kincardine's most beautiful properties in an exceptional downtown location.
Facts & features
Book a viewing
Rooms
15 rooms · 2 bathrooms
- Family room22′8″ × 11′7″262 sq.ft.
- Bathroom4′5″ × 3′6″15 sq.ft.
- Foyer10′9″ × 11′1″119 sq.ft.
- Kitchen10′8″ × 15′5″165 sq.ft.
- Foyer9′10″ × 7′4″72 sq.ft.
- Dining room11′11″ × 14′3″169 sq.ft.
- Sunroom21′1″ × 5′2″109 sq.ft.
- Living room14′2″ × 11′9″167 sq.ft.
- Library12′10″ × 7′10″101 sq.ft.
- Primary bedroom9′1″ × 15′3″139 sq.ft.
- Bedroom 210′6″ × 10′5″109 sq.ft.
- Bathroom8′3″ × 6′8″55 sq.ft.
- Bedroom 313′10″ × 7′8″106 sq.ft.
- Game room13′ × 10′130 sq.ft.
- Laundry15′ × 11′9″177 sq.ft.
Around this home
Listing details
Helpful tools
Your HOMEH agent
"Priced 6% over our estimate. I would see it this week."
Ask HOMEH about this home
Price, neighbourhood, monthly cost. Ask anything.
HOMEH Intelligent Agent is an AI, not a licensed representative. Check anything important with your agent.