
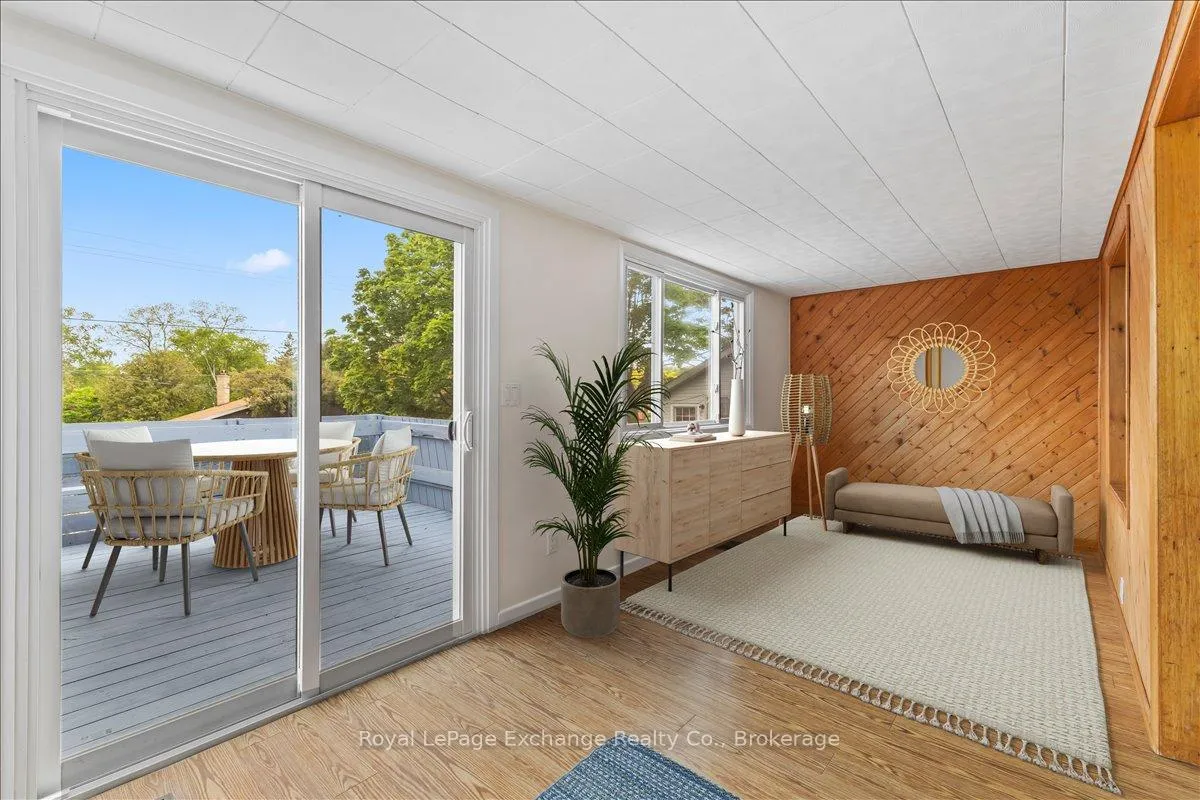
 See all 32 photos
Property history

This home has sold. It is no longer available.
Property not available for sale or for rent.
Ask about this home
A HOMEH agent will answer your questions about this home.Ask HOMEH
About this home
909 McDonald Avenue, Kincardine
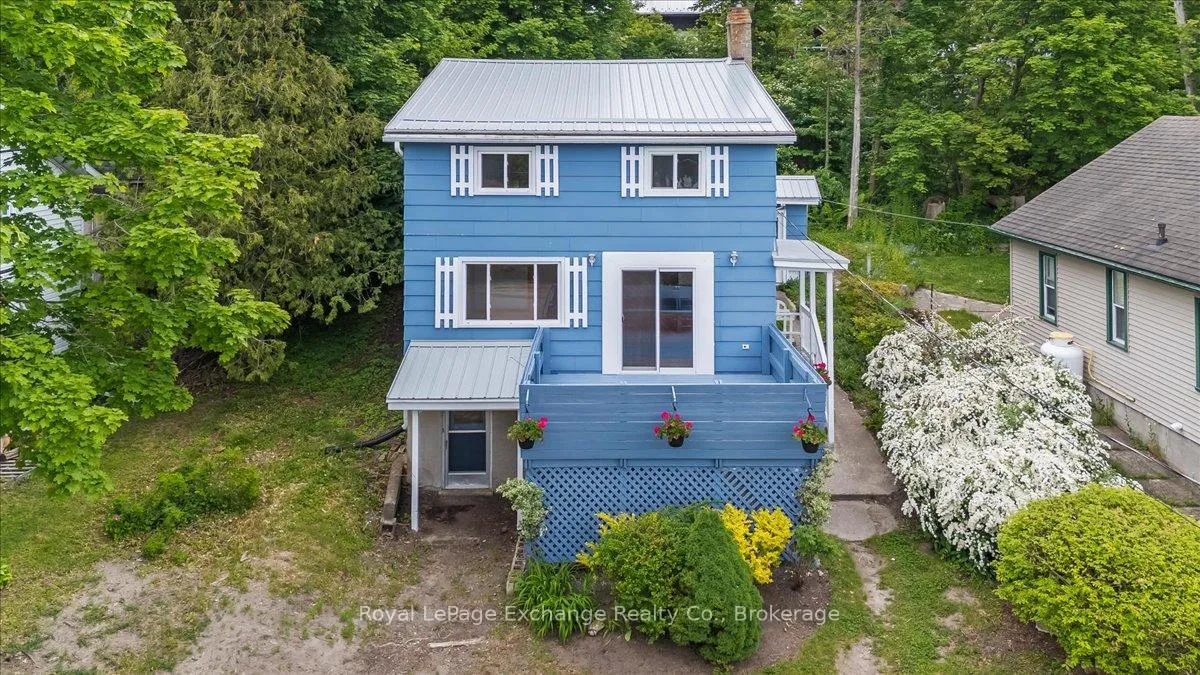
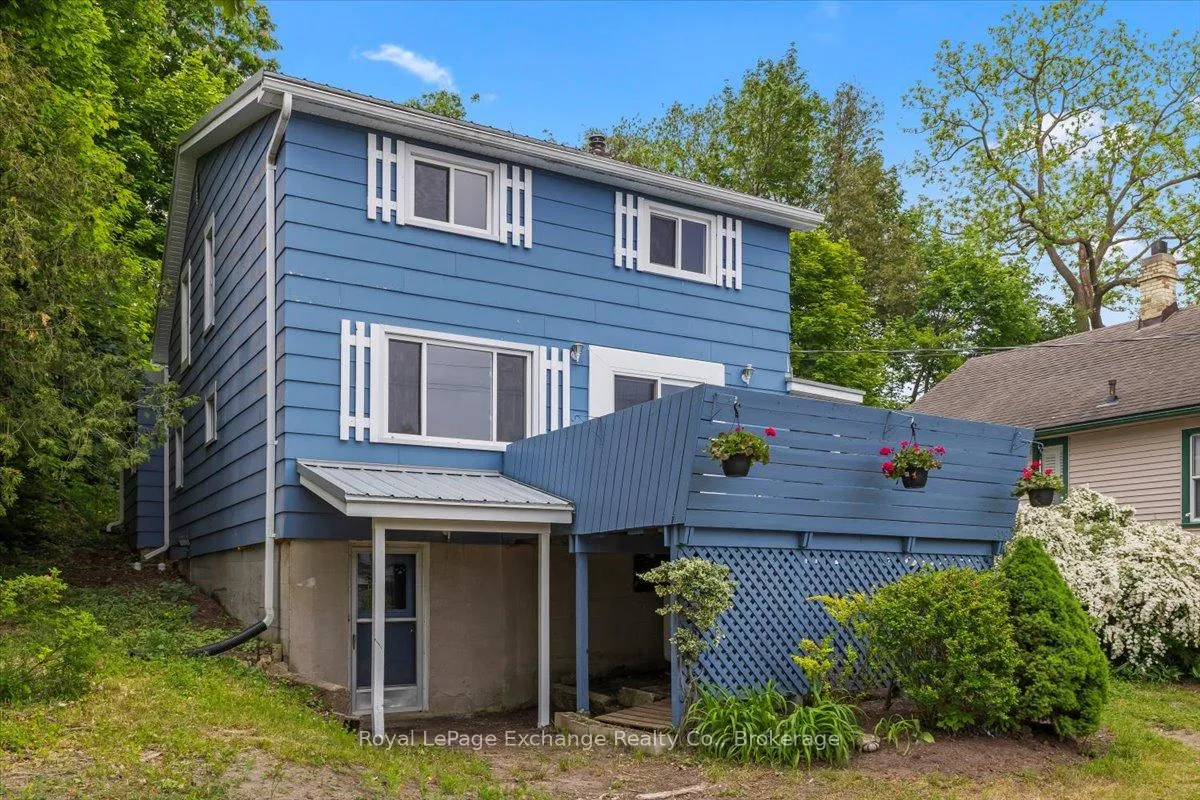
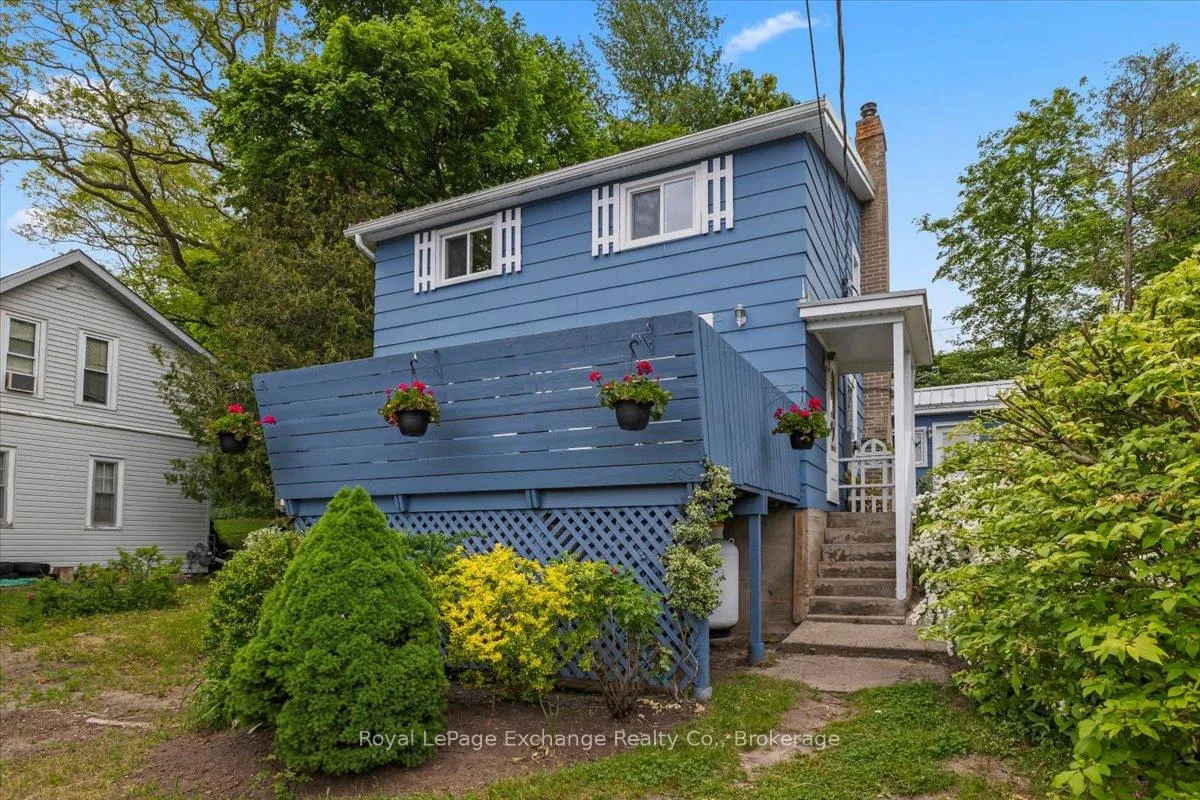
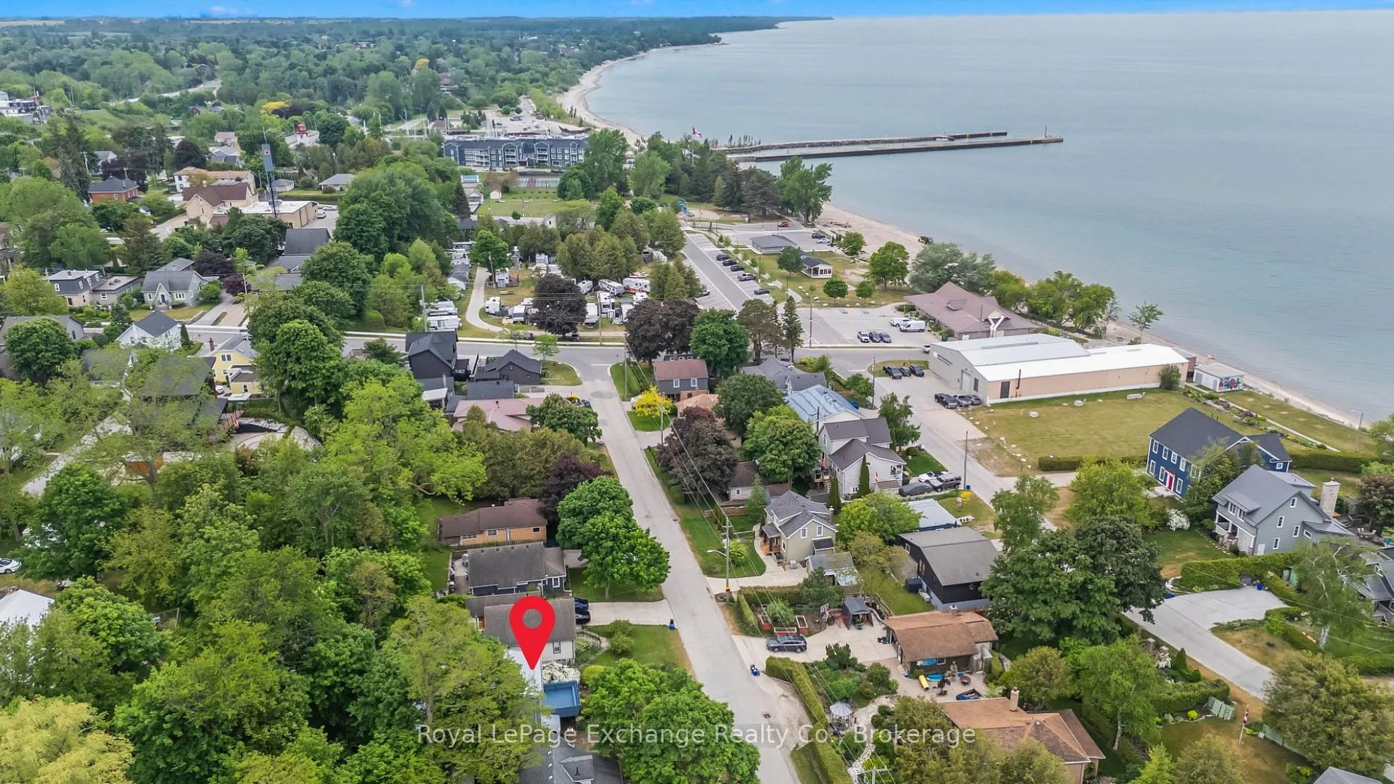
Location, location, location! This delightful 3 bedroom, 2 bath home with lakeview is just a short walk from the stunning beaches of Lake Huron, making it an ideal retreat or a perfect choice for a cottage or for first-time homebuyers. Nestled just one block from the beach, the Kincardine Pavilion, Connaught and McPherson Parks and a short walk to downtown, this centrally located property offers convenience at its best. Enter through a spacious mudroom into the open-concept living, kitchen, and dining area, perfect for entertaining. Recent upgrades include a brand new kitchen with peninsula and all new kitchen appliances. For added convenience, the laundry room, 2 piece bathroom and a den/office space are located on the main floor, along with an additional mudroom/entry way at the rear of the home. Heating sources include a forced air propane furnace, baseboard heaters and a woodstove in the living room. The upper level features a four piece bathroom and three cozy bedrooms newly updated with fresh carpet and new paint. The unfinished basement with access to the driveway holds potential for additional storage space. A new 200 amp electrical panel and meter were replaced in May, 2026. Relax on the west-facing deck and enjoy breathtaking sunsets over Lake Huron. Don't miss out on this charming gem!
Facts & features
Ask about this home
A HOMEH agent will answer your questions about this home.
Rooms
14 rooms · 2 bathrooms
- Bathroom8′11″ × 2′7″23 sq.ft.
- Living room21′7″ × 13′2″285 sq.ft.
- Kitchen11′1″ × 7′9″86 sq.ft.
- Breakfast10′6″ × 7′9″81 sq.ft.
- Mud room20′11″ × 7′1″149 sq.ft.
- Laundry8′11″ × 5′7″50 sq.ft.
- Den13′7″ × 8′11″122 sq.ft.
- Mud room8′11″ × 8′2″73 sq.ft.
- Bedroom16′8″ × 9′3″154 sq.ft.
- Bedroom 27′7″ × 9′3″70 sq.ft.
- Bedroom 39′3″ × 9′7″89 sq.ft.
- Bathroom11′11″ × 7′9″92 sq.ft.
- Other19′1″ × 12′8″241 sq.ft.
- Utility room20′6″ × 7′11″162 sq.ft.
Around this home
Schools nearby
School rating, out of 10.
Listing details
Helpful tools
Your HOMEH agent
"I would see it this week."
Ask HOMEH about this home
Price, neighbourhood, monthly cost. Ask anything.
HOMEH Intelligent Agent is an AI, not a licensed representative. Check anything important with your agent.