
 See all 31 photos
Property history

This listing has ended. It is no longer available.
Property not available for sale or for rent.
Ask about this home
A HOMEH agent will answer your questions about this home.Ask HOMEH
About this home
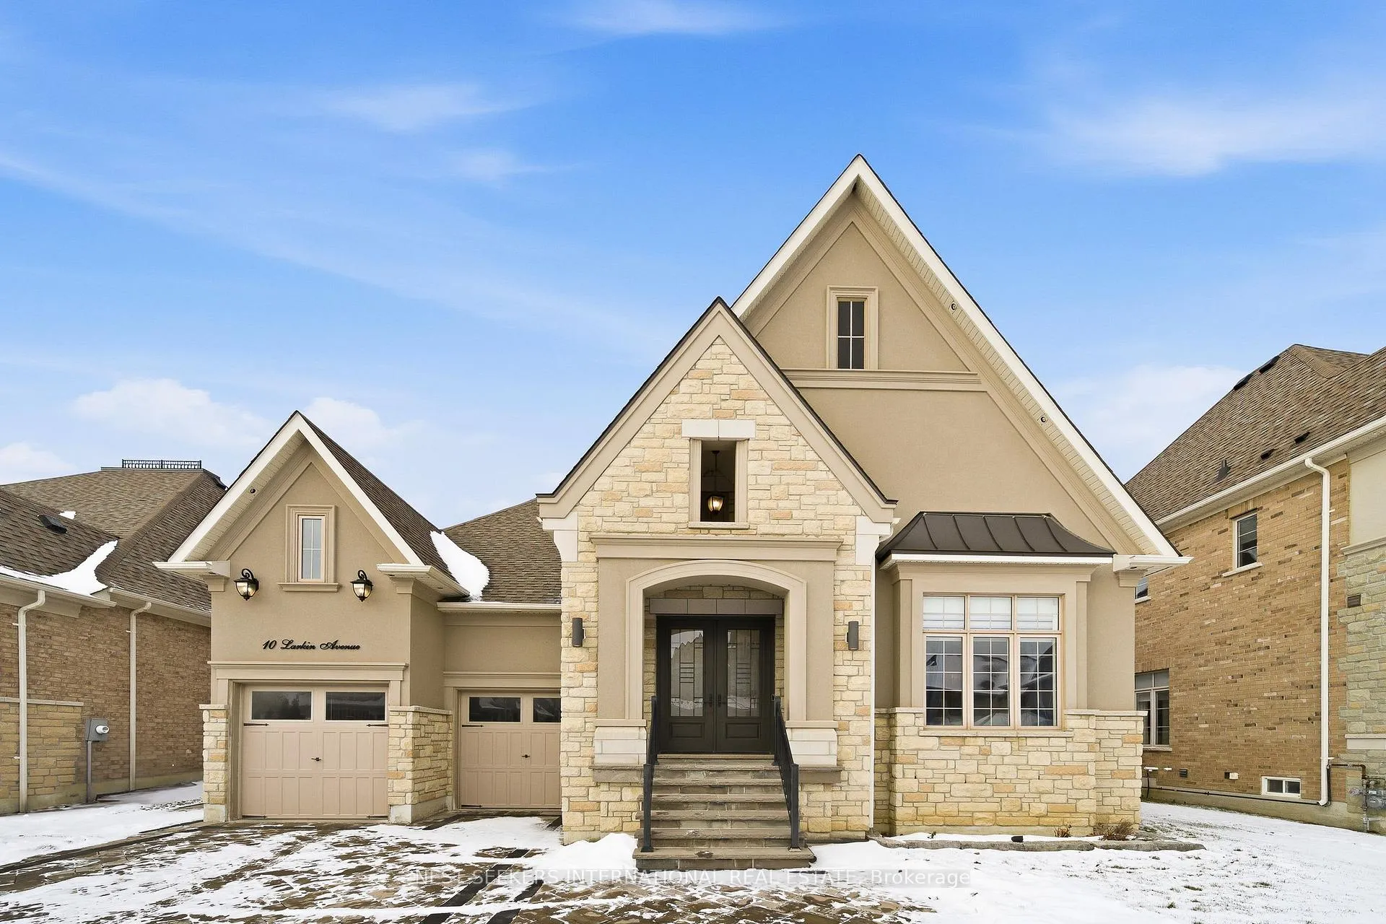
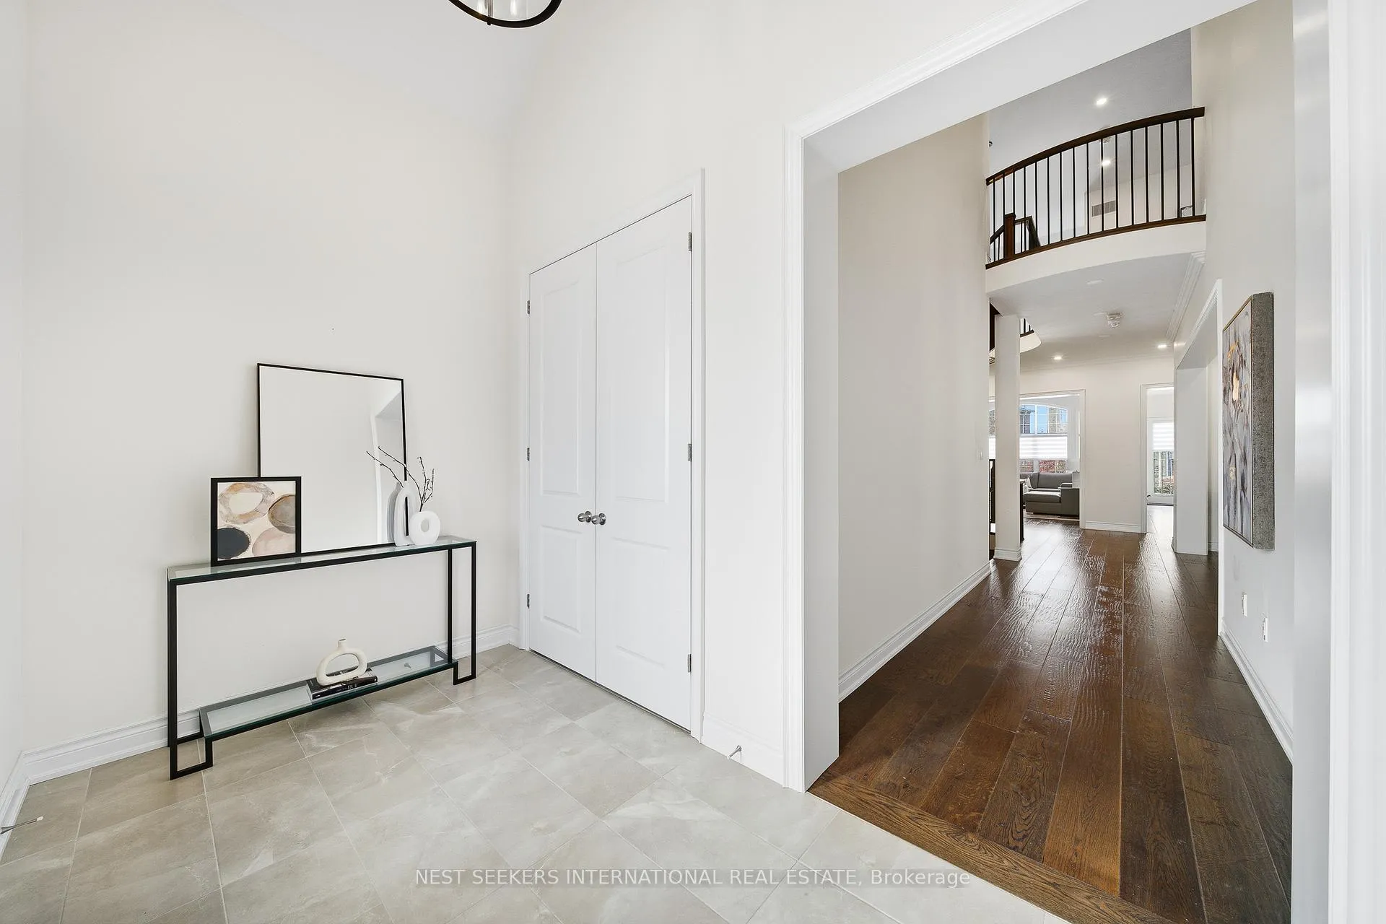
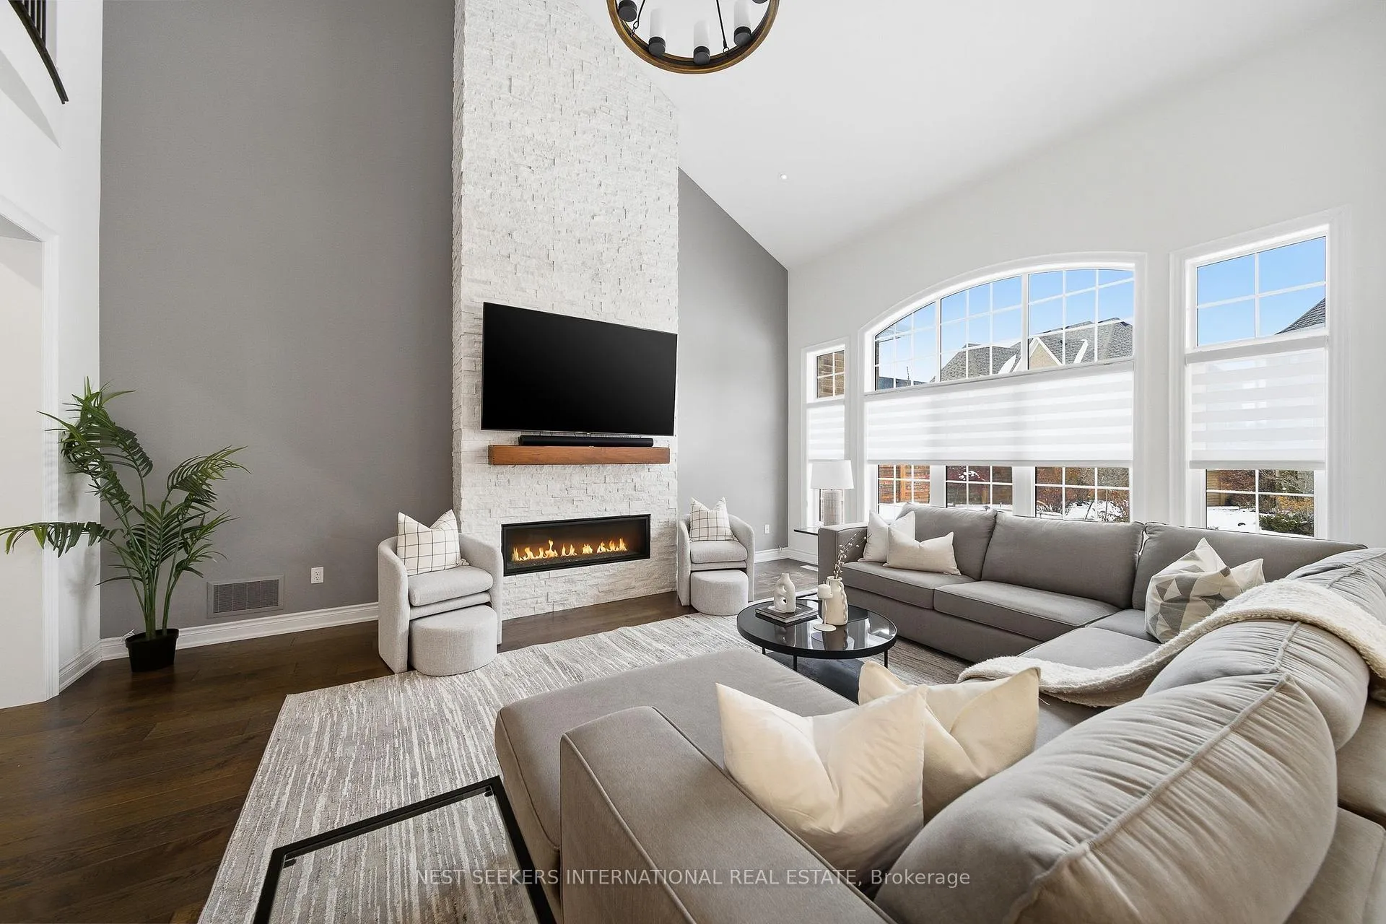
Welcome to 10 Larkin Ave, nestled in the highly coveted Gates of Nobleton community-one of the most family-friendly neighbourhoods in the area. This exceptional bungaloft sits proudly on a premium 59 x 119 ft lot and showcases over $500,000 in luxury upgrades. Step inside and immediately feel the sense of space with soaring cathedral ceilings, a striking custom fireplace feature wall, and an elegant open staircase that sets the tone for the entire home. The main floor offers 10 ft ceilings, rich hardwood flooring, and an expansive open-concept layout. The designer kitchen is a true showstopper-complete with a massive island, high-end Wolf and Sub-Zero appliances, and a bright breakfast area with walkout to the backyard... perfect for seamless indoor-outdoor living. The main level also includes a spacious primary retreat and a second bedroom-both featuring private ensuites, ideal for multi-generational living or hosting overnight guests. Upstairs, you'll find 9 ft ceilings, another generously sized bedroom with its own ensuite, and a versatile open loft space that can easily be converted into a home office, or lounge. Step outside and experience your very own backyard oasis. Professionally landscaped and designed for entertaining, it includes a beautiful outdoor stone kitchen with a built-in Napoleon gas BBQ-perfect for summer nights with family and friends. Parking is never an issue with a 3-cartandem garage plus space for two more vehicles on the driveway. The home is finished with a fully upgraded laundry room and is located just a short walk from top-rated schools, parks, trails, and everyday amenities. A rare opportunity to own a beautifully upgraded home in one of Nobleton's most desirable communities.
Facts & features
Ask about this home
A HOMEH agent will answer your questions about this home.
Rooms
8 rooms · 4 bathrooms
- Kitchen14′7″ × 16′2″237 sq.ft.
- Breakfast14′7″ × 7′10″114 sq.ft.
- Family room15′5″ × 19′3″297 sq.ft.
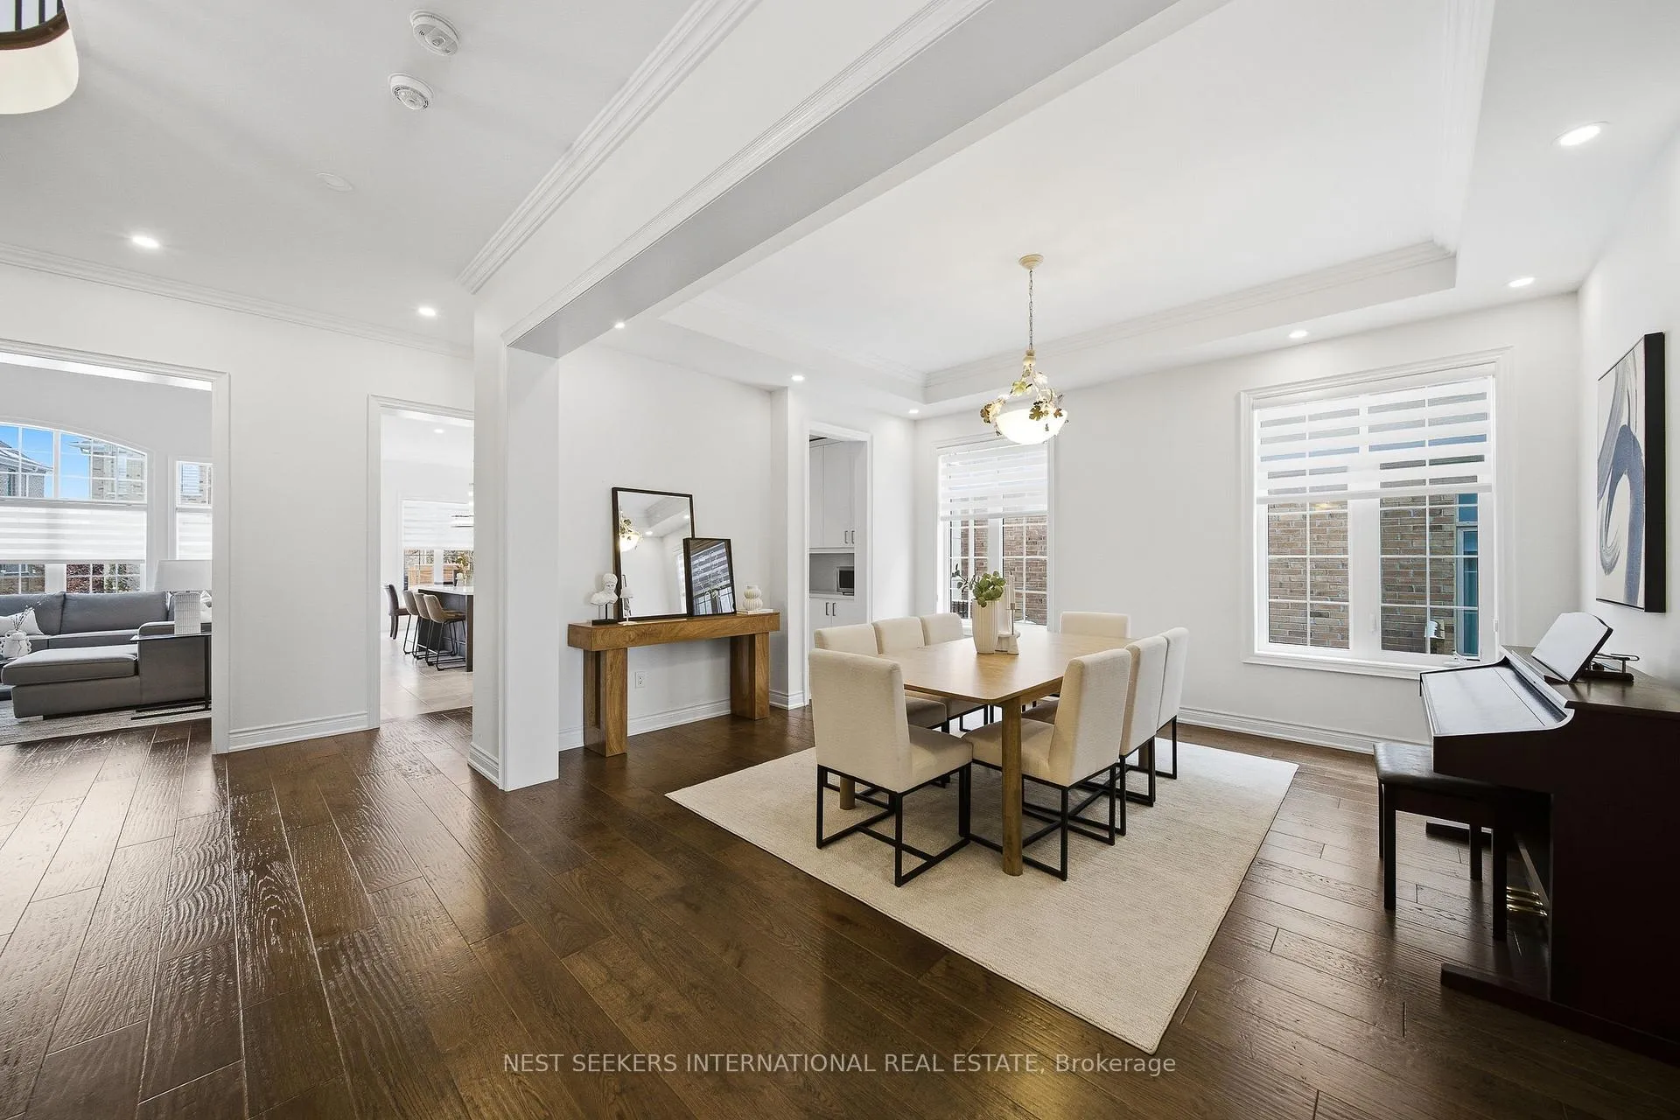
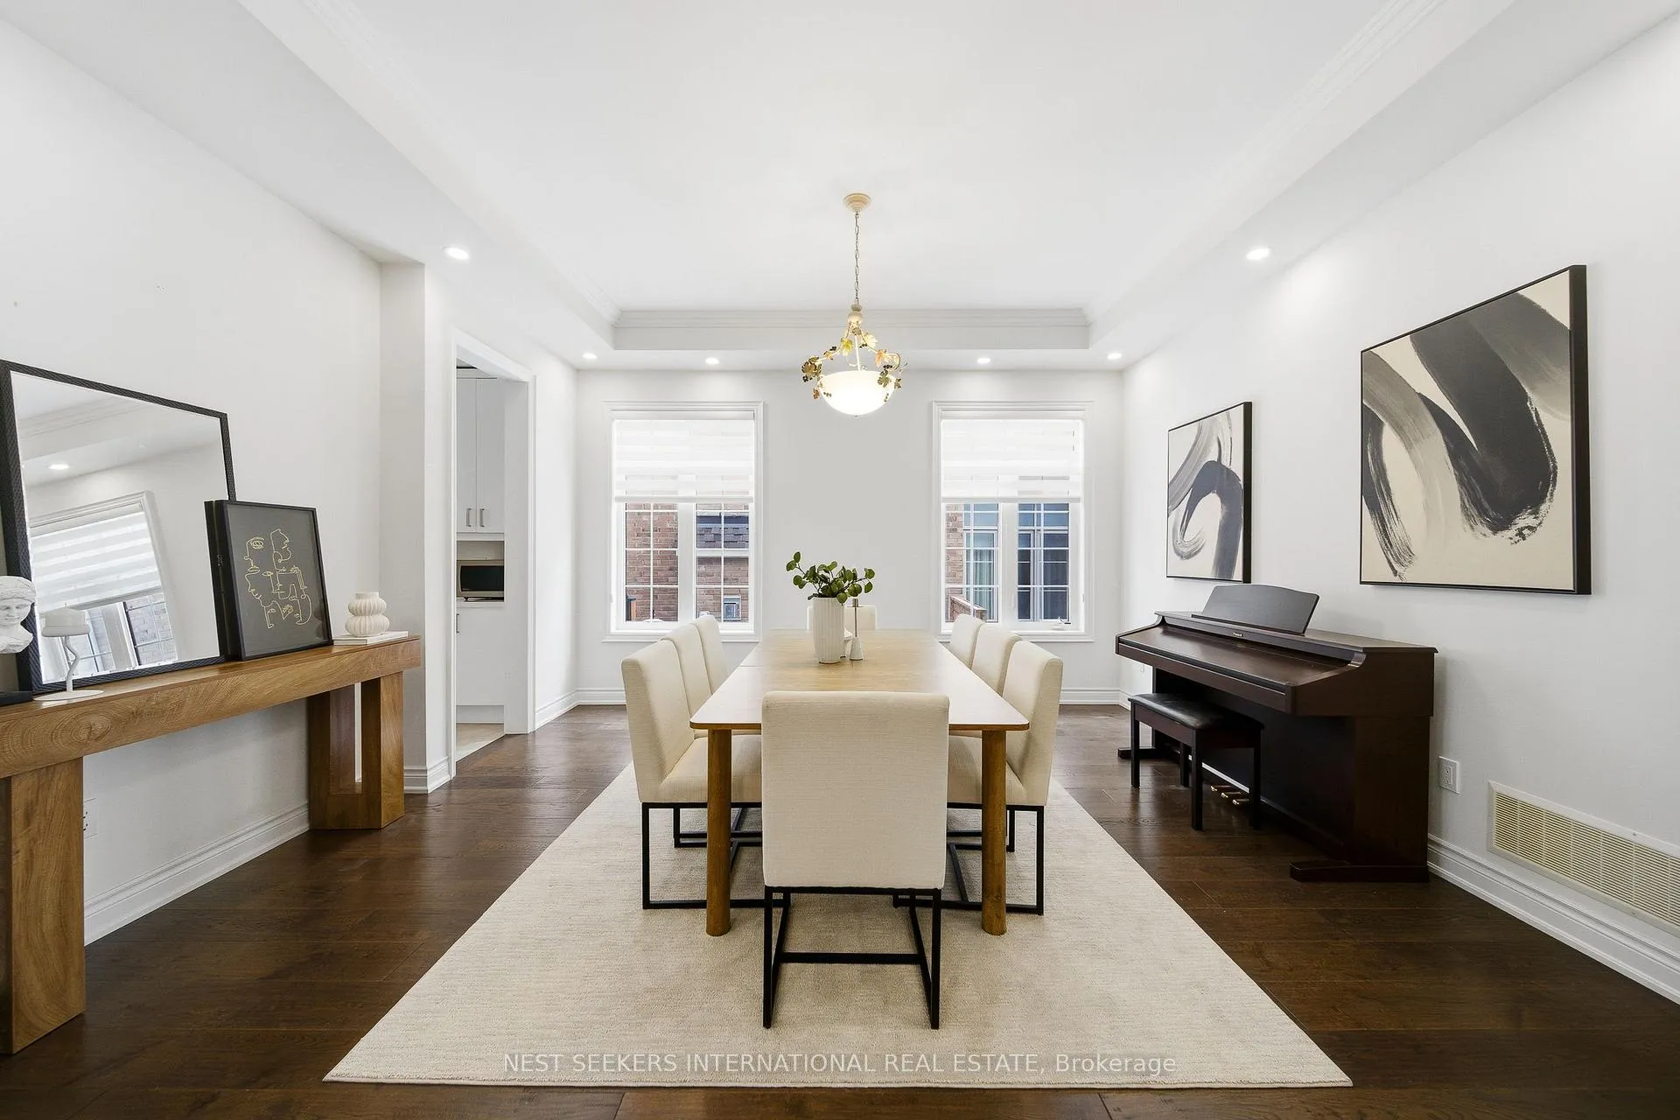
- Dining room13′1″ × 15′5″202 sq.ft.
- Primary bedroom14′1″ × 29′5″413 sq.ft.
- Bedroom 213′1″ × 15′5″202 sq.ft.
- Bedroom 311′9″ × 14′5″170 sq.ft.
- Office24′11″ × 18′5″460 sq.ft.
Around this home
Schools nearby
School rating, out of 10.
Listing details
Helpful tools
Your HOMEH agent
"I would see it this week."
Ask HOMEH about this home
Price, neighbourhood, monthly cost. Ask anything.
HOMEH Intelligent Agent is an AI, not a licensed representative. Check anything important with your agent.