
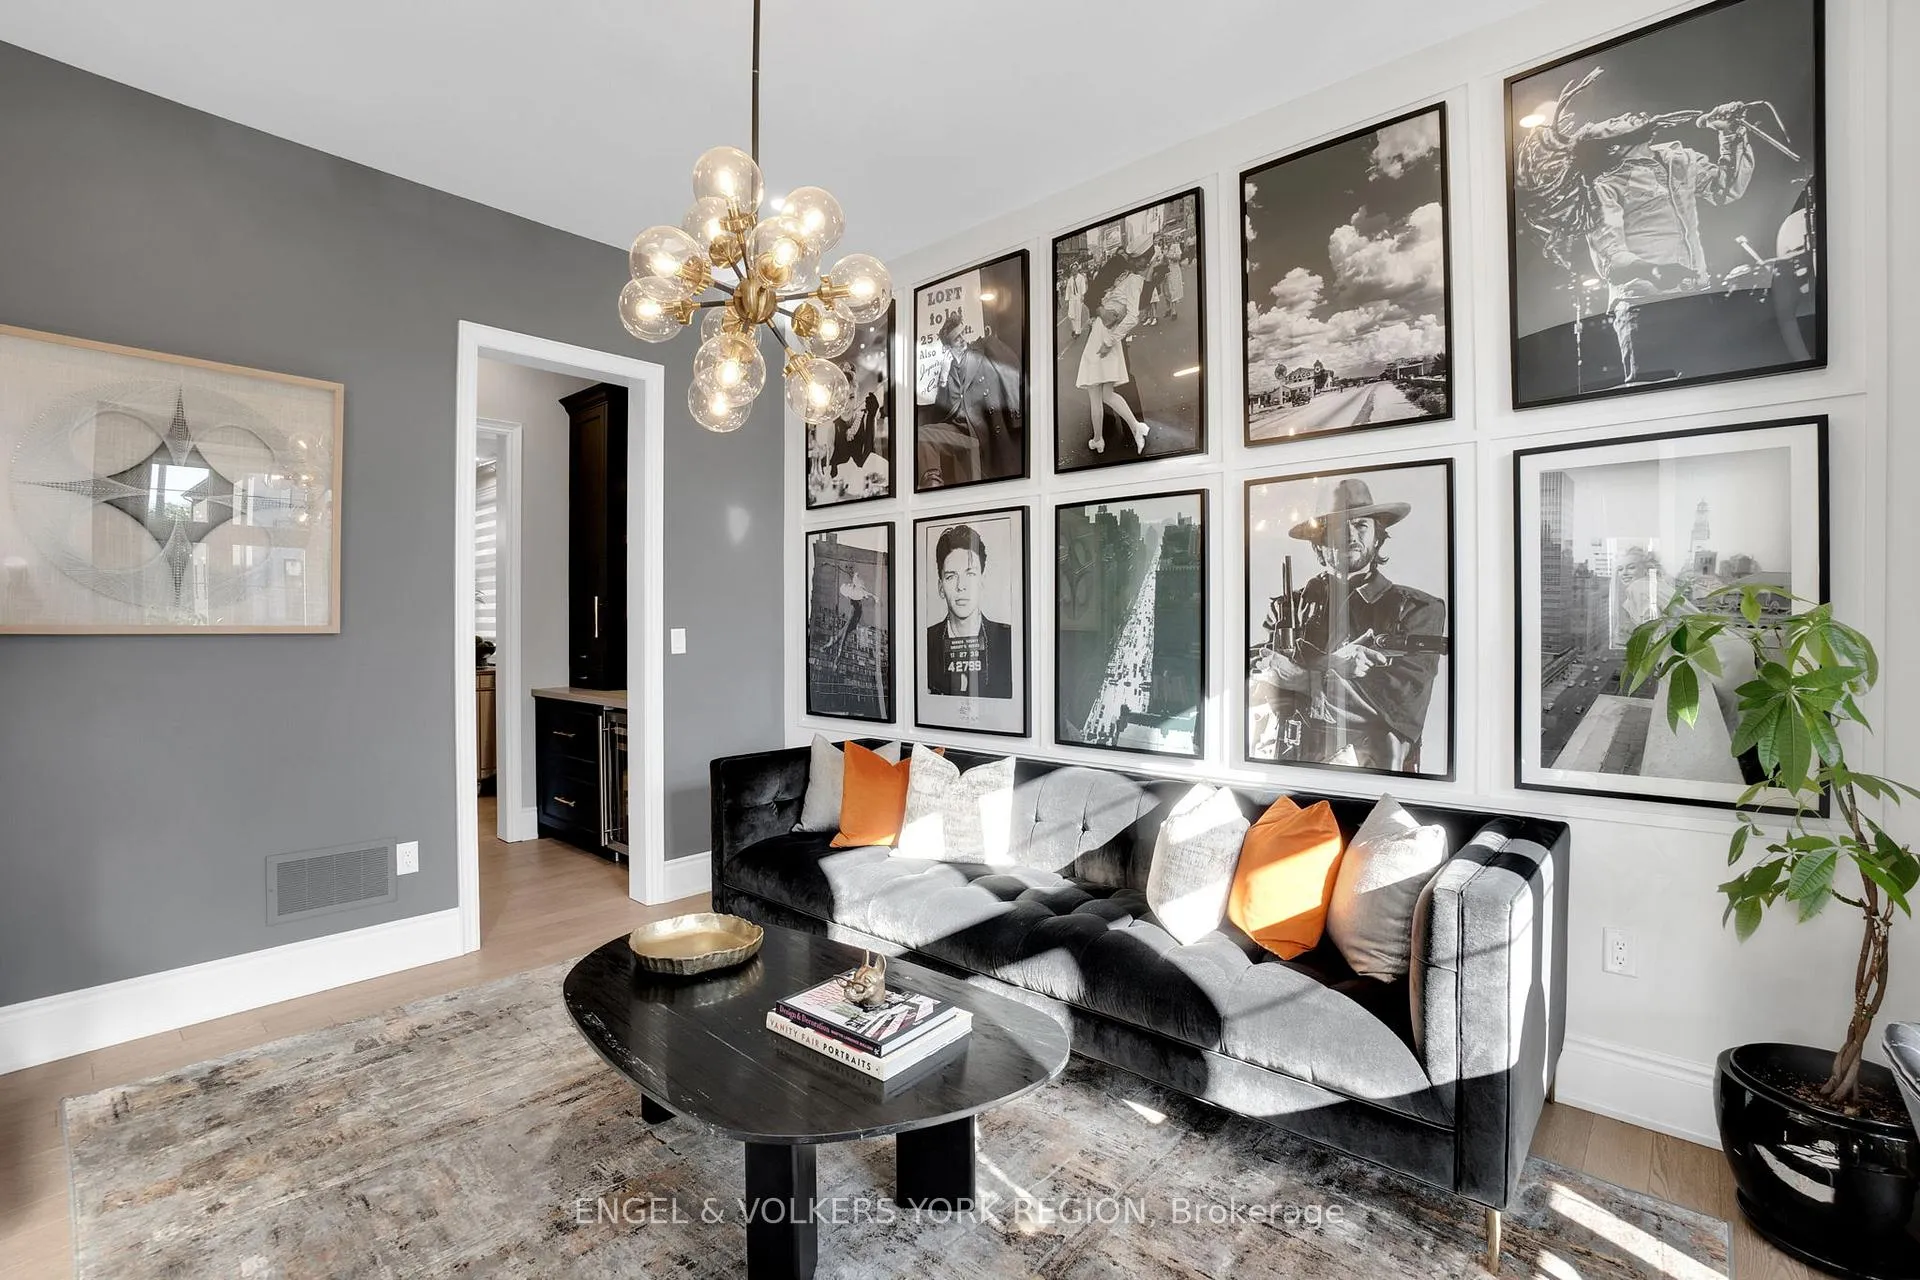
 See all 40 photos
Property history

This listing has ended. It is no longer available.
Property not available for sale or for rent.
Ask about this home
A HOMEH agent will answer your questions about this home.Ask HOMEH
About this home
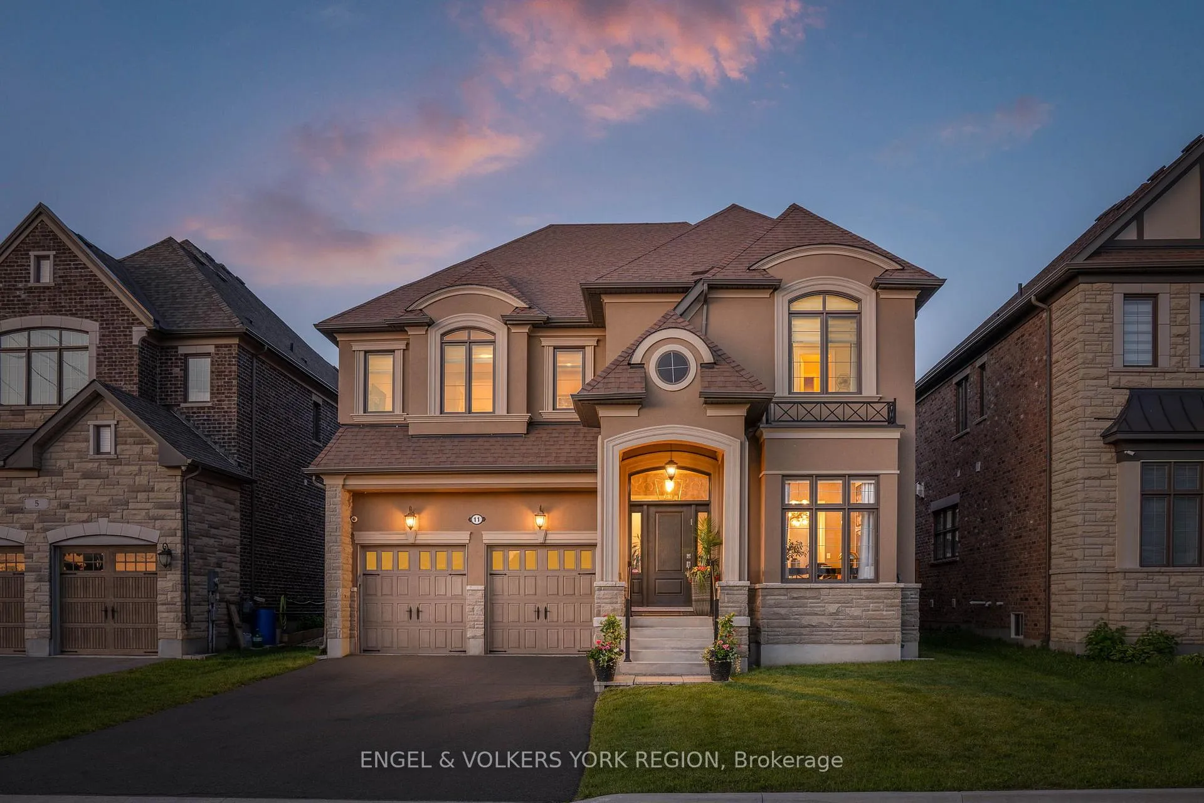
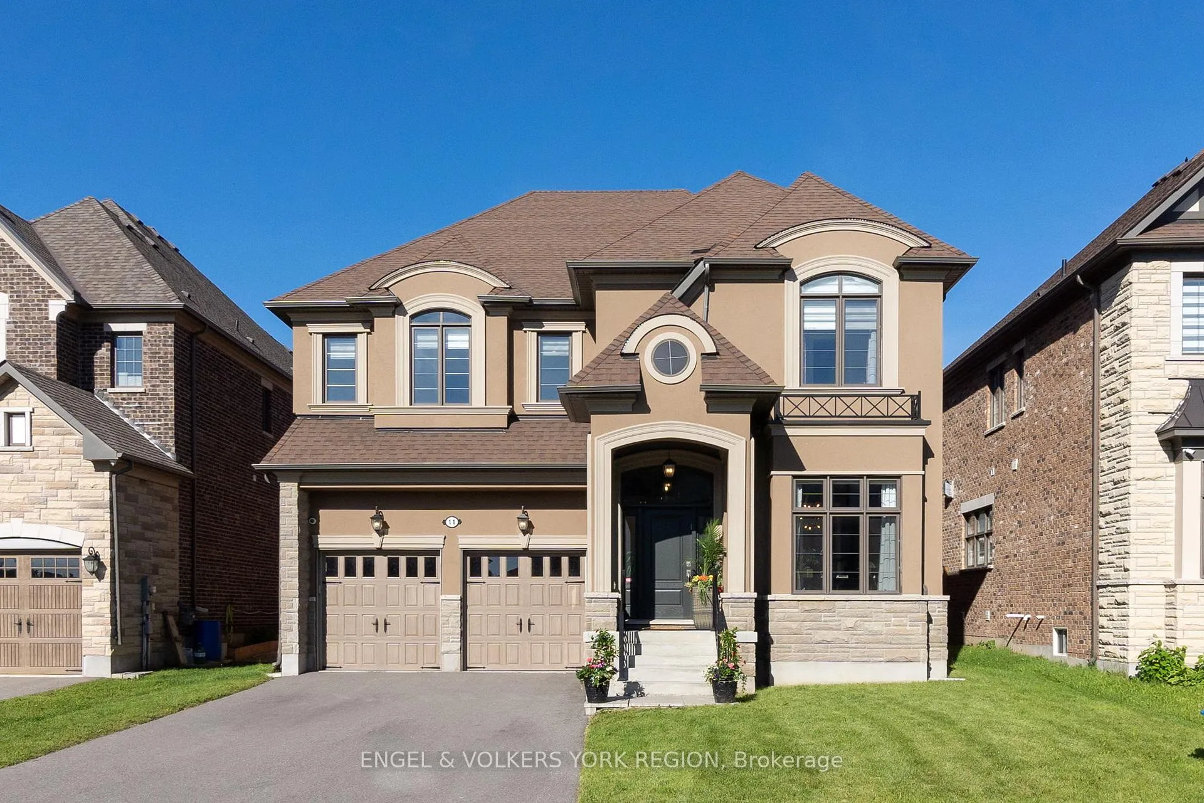
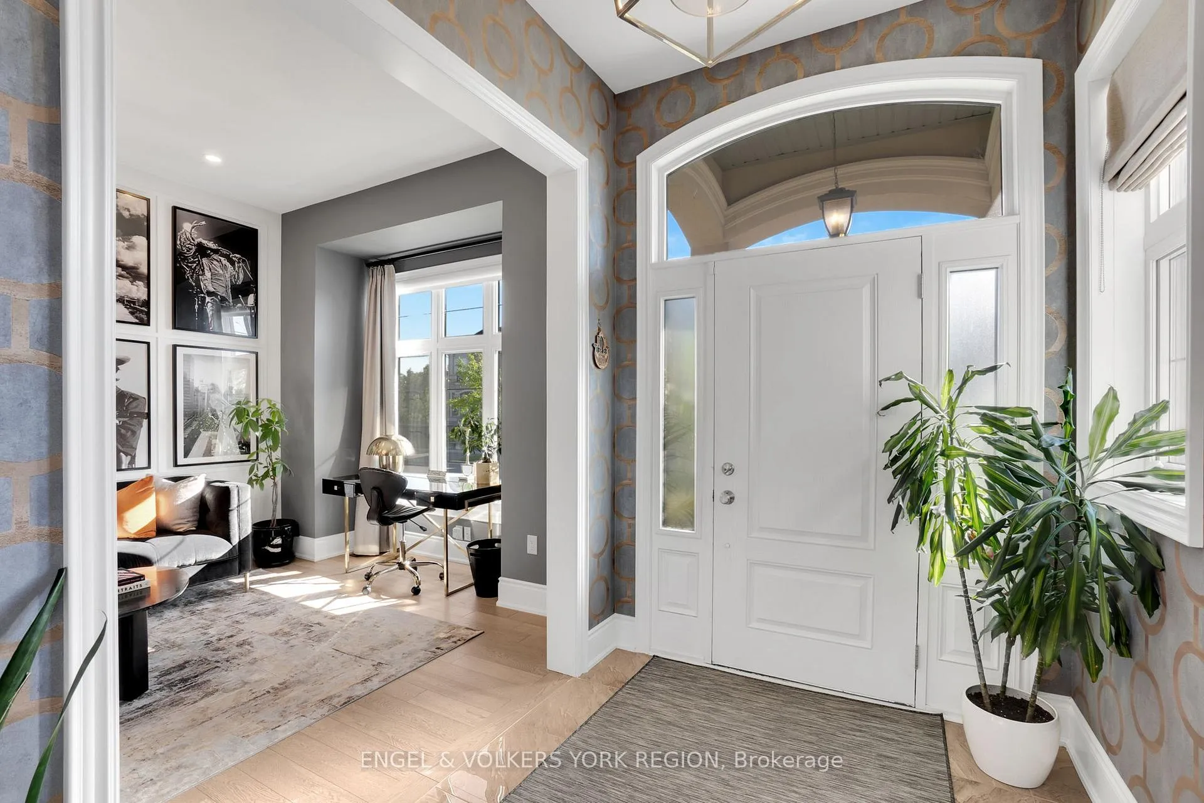
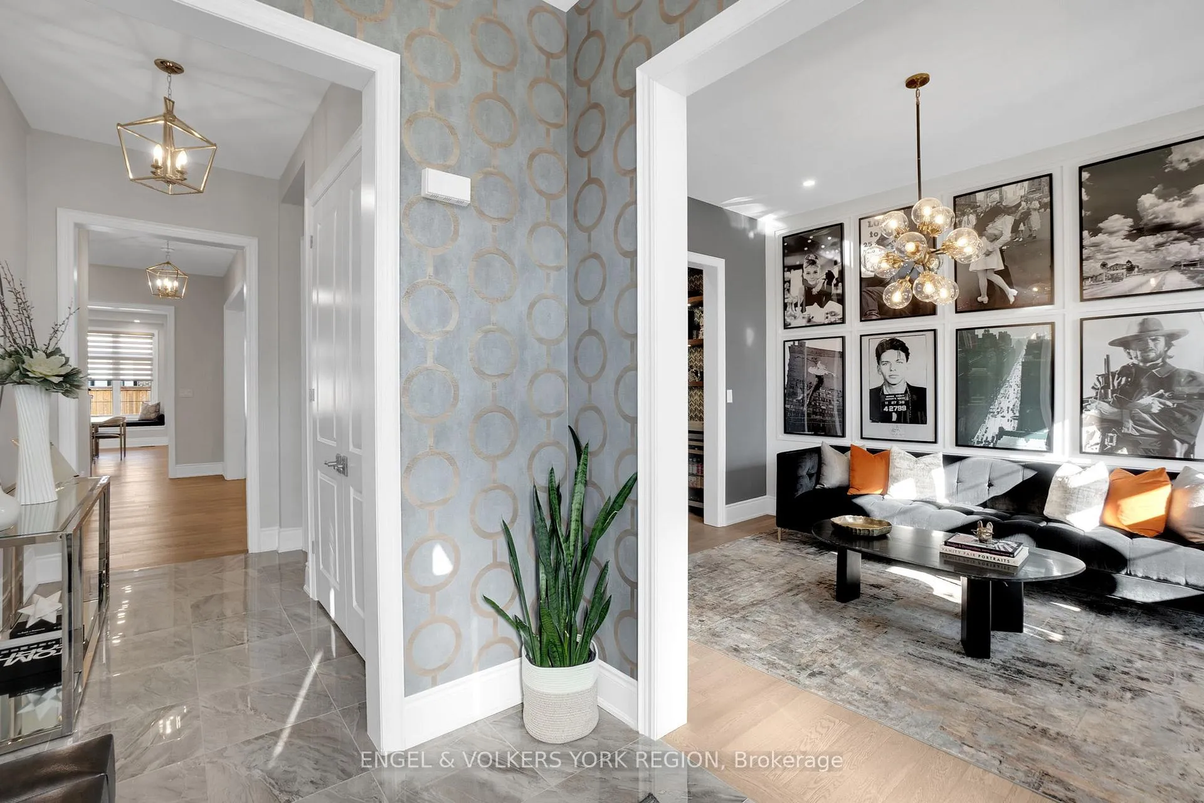
Situated in an exclusive community that is known for its opulent homes and lush surroundings with unparalleled privacy. This gorgeous designer home features 3820 sq ft above ground with 4 bedrooms and 4 bathrooms, with an additional 1778 sq ft in the basement. Chef-inspired custom kitchen with quartz counter tops, equipped with built-in Thermador appliances, pantry with an invisible wall, large centre island with storage. Complete with designer light fixtures, pot lights, upgraded hardwood flooring and porcelain tiles throughout. Open concept family room is an entertainers dream with custom wall unit with a double sided gas fireplace, plus an additional family room on 2nd floor (Potential 5th Bedroom). Primary suite showcases a large walk in custom closet, ensuite with his and her vanities and quartz countertops. Convenient commute to downtown Toronto with the GO train and HWY 400 within 5 minutes, close to restaurants, banks, schools, and all amenities incl new King Recreation Complex
Facts & features
Ask about this home
A HOMEH agent will answer your questions about this home.
Rooms
11 rooms · 4 bathrooms
- Living room10′10″ × 15′7″169 sq.ft.
- Dining room13′2″ × 15′1″199 sq.ft.
- Family room15′3″ × 19′3″294 sq.ft.
- Kitchen13′1″ × 17′7″230 sq.ft.
- Breakfast9′7″ × 18′6″178 sq.ft.
- Primary bedroom15′ × 15′3″229 sq.ft.
- Bedroom 218′2″ × 12′2″221 sq.ft.
- Bedroom 311′5″ × 17′3″197 sq.ft.
- Bedroom 413′6″ × 11′10″160 sq.ft.
- Laundry8′ × 7′7″61 sq.ft.
- Loft19′ × 12′9″243 sq.ft.
Around this home
Schools nearby
School rating, out of 10.
Listing details
Helpful tools
Your HOMEH agent
"I would see it this week."
Ask HOMEH about this home
Price, neighbourhood, monthly cost. Ask anything.
HOMEH Intelligent Agent is an AI, not a licensed representative. Check anything important with your agent.