
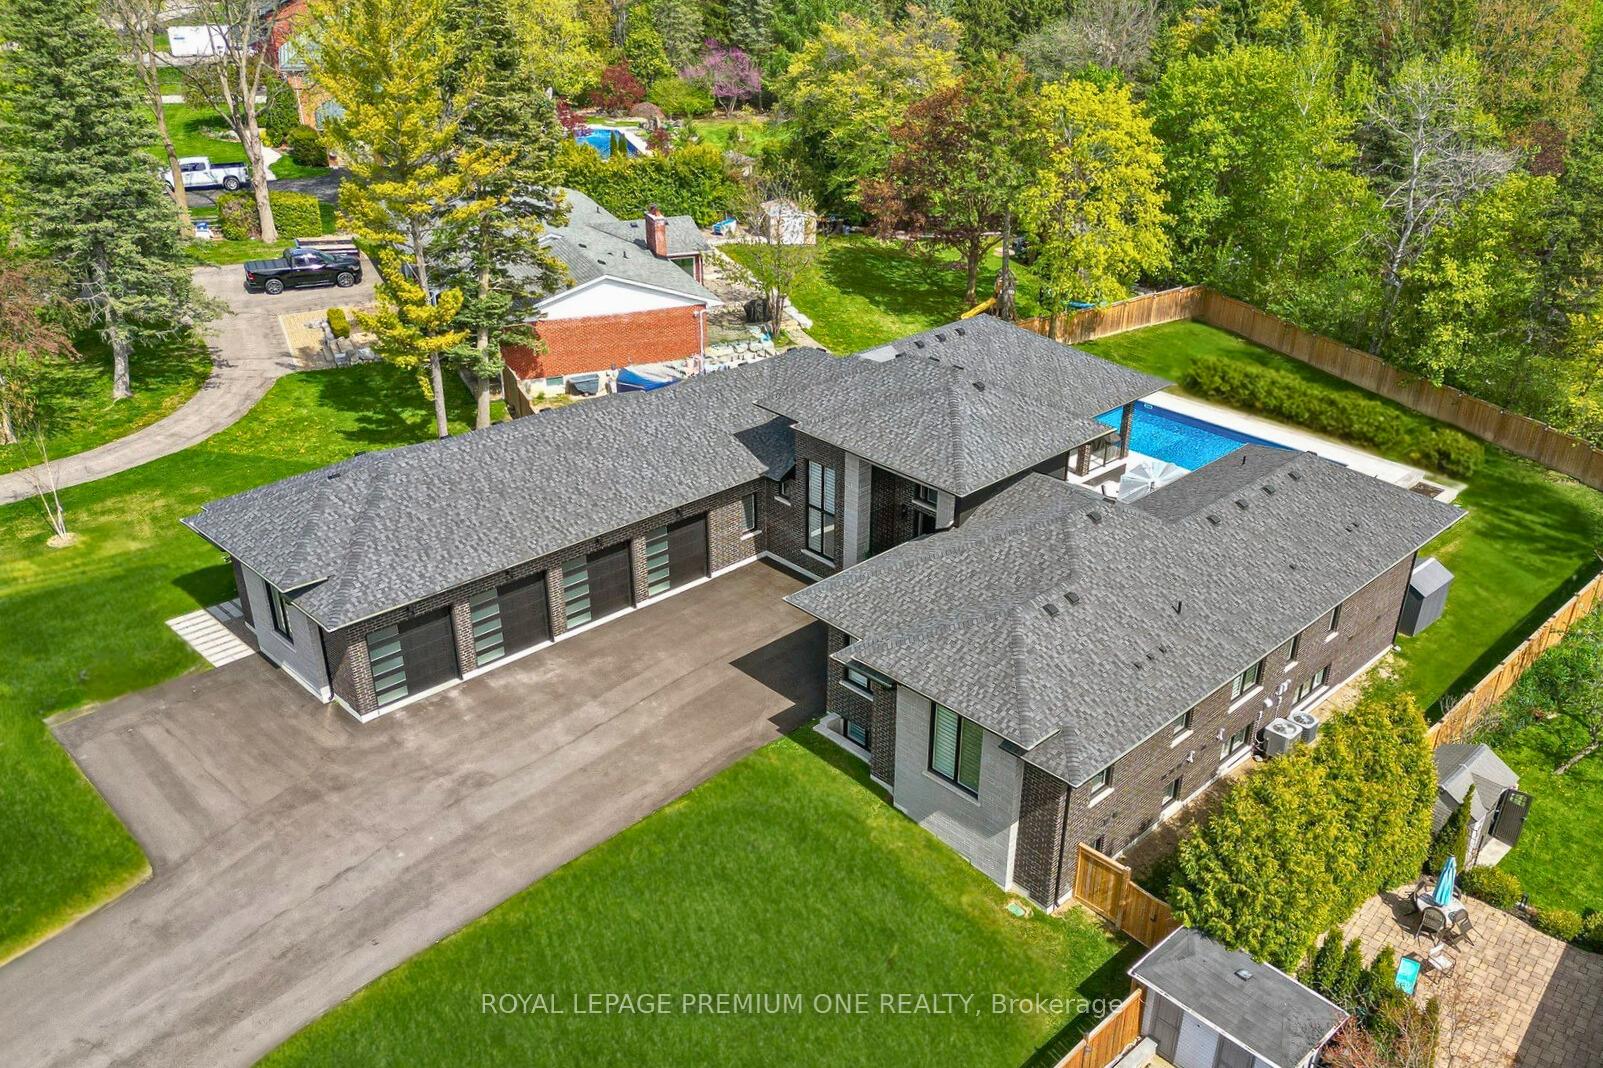
 See all 37 photos
Property history

This listing has ended. It is no longer available.
Property not available for sale or for rent.
Ask about this home
A HOMEH agent will answer your questions about this home.Ask HOMEH
About this home
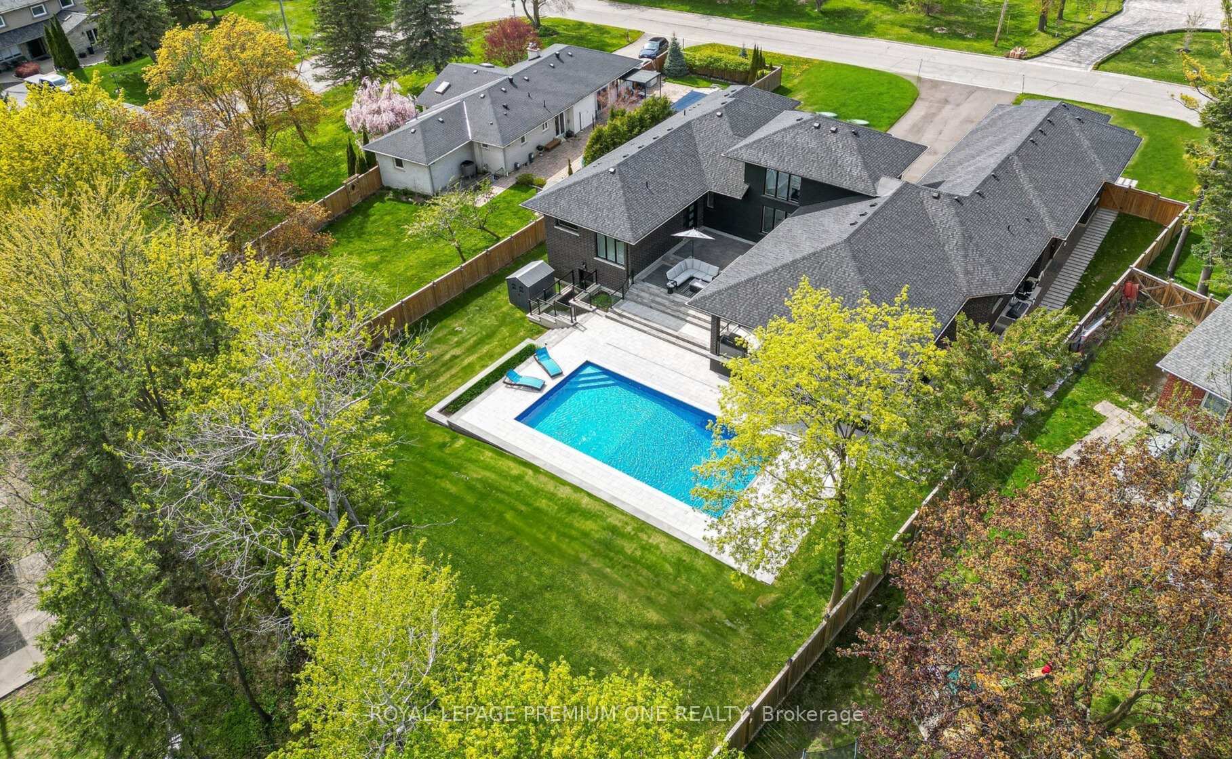
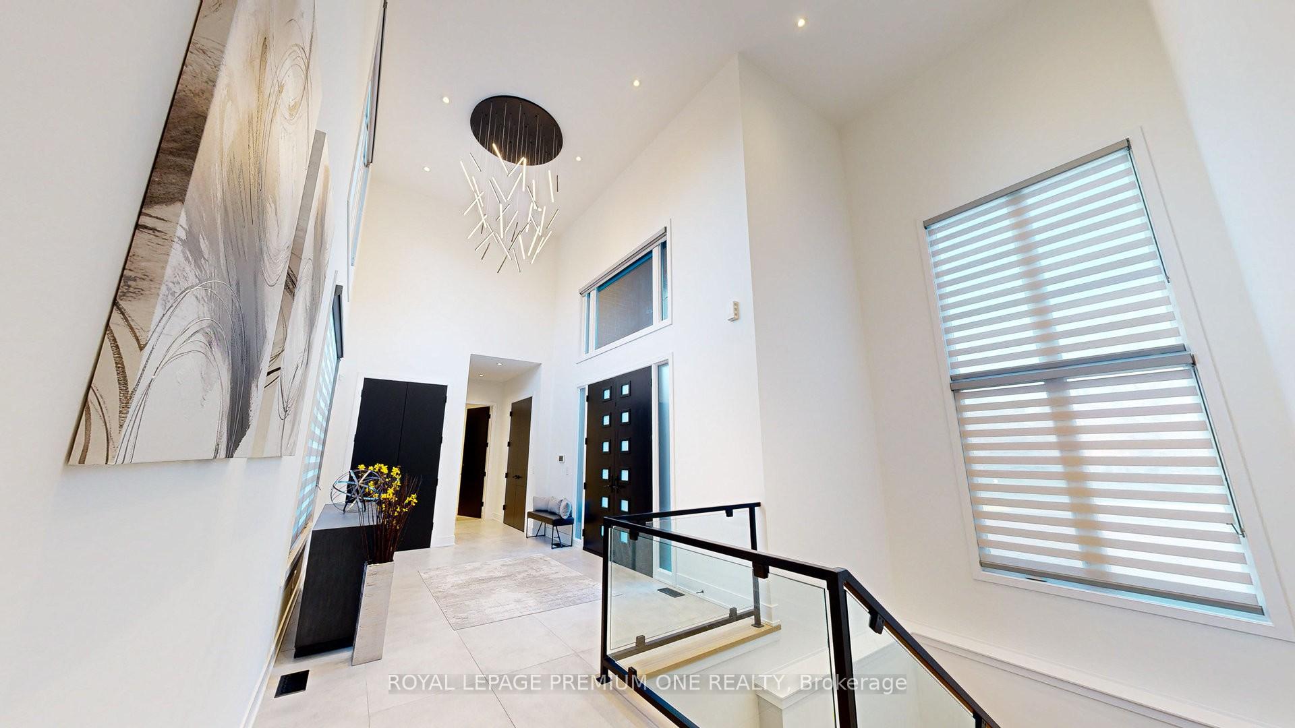
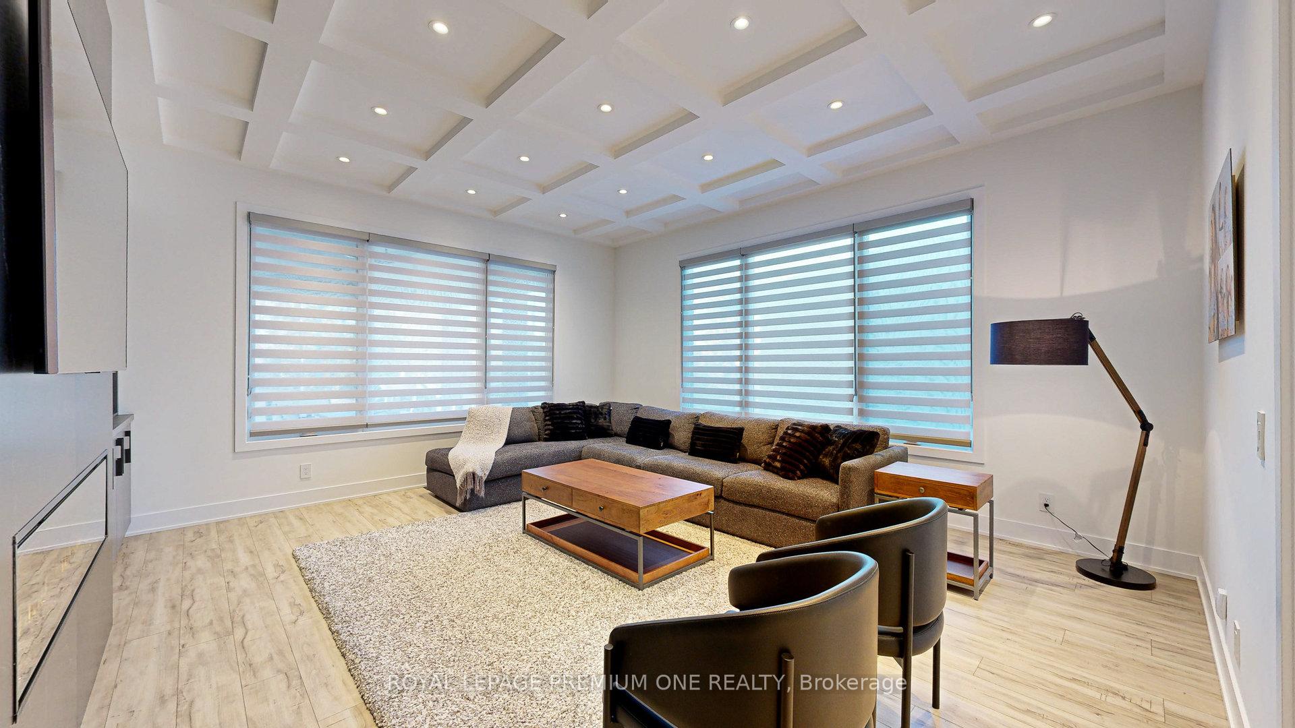
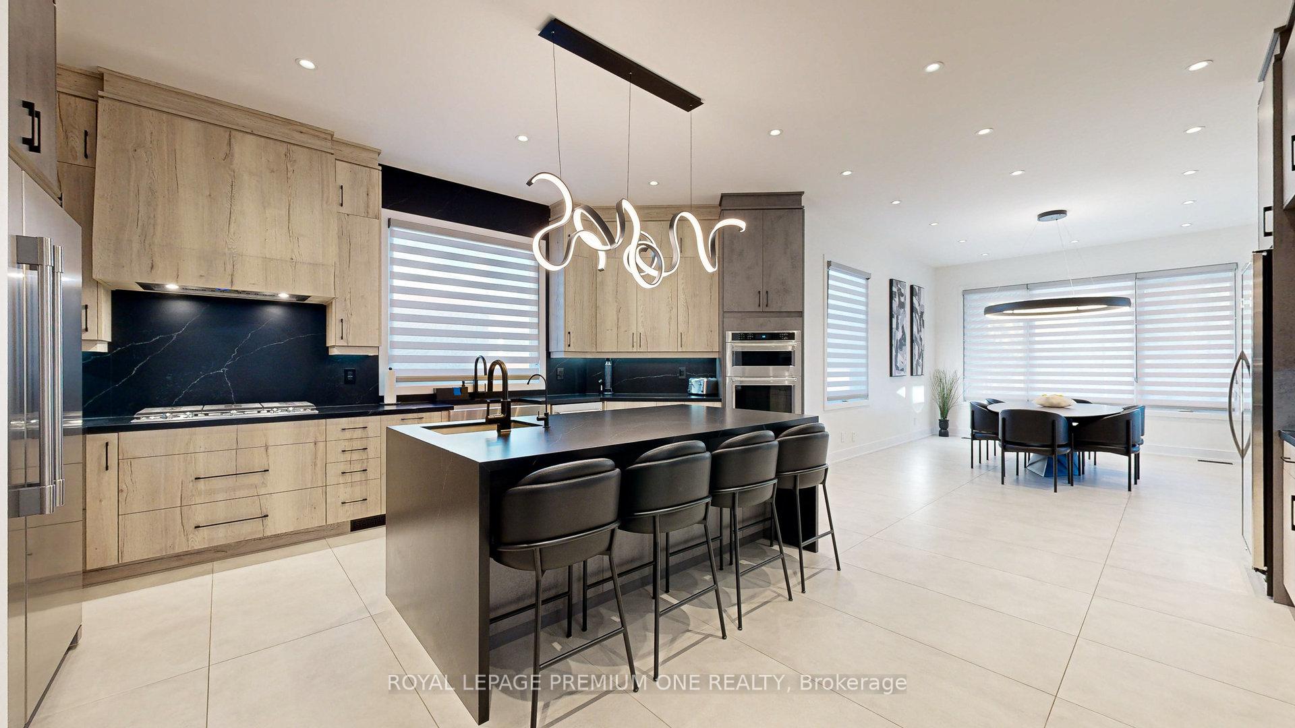
Nestled on a tranquil cul-de-sac in one of Nobletons most exclusive enclaves, 11 Hollywood Crescent is a custom-built modern bungalow designed for those who appreciate timeless elegance and contemporary sophistication. From the striking architectural façade to the meticulously landscaped grounds, every detail of this residence has been curated for luxury and comfort. A heated four-car garage, thoughtfully equipped with roughed-in electric vehicle infrastructure, pairs with an extended driveway to offer ample space for vehicles and storage. Inside, the expansive layout is enhanced by custom cabinetry, imported Italian porcelain and quartz features throughout, with approximately 7,448 sq/ft across the main and lower levels. For ultimate convenience and versatility, a full second custom kitchen on the lower level provides additional functionality with a multi-suite design, separate entrance and side stairwell up to the garage. Designed with modern living in mind, this home offers ample storage solutions throughout Each bedroom has been crafted with a spacious walk-in closet, and the primary closet features floor-to-ceiling custom cabinetry. Two additional versatile bedrooms, along with a generous family room on the lower level complemented by a home gym and a dedicated office space. Featuring a custom wine cellar with a 29x18 ft cantina. Security is prioritized, with solid wood interior doors, reinforced exterior entries, and security keys. Window Armour has been applied to the interior surfaces of all ground-level windows, Complementing this is a suite of integrated smart home technology, offering automated control of lighting, climate, and security systems, Step outside to discover a private backyard oasis, where custom landscaping sets the stage for relaxation and entertainment. A custom loggia, roughed-in for an outdoor kitchen, and a heated 20x40ft saltwater in-ground pool with a retractable cover are the highlights of this serene retreat.
Facts & features
Ask about this home
A HOMEH agent will answer your questions about this home.
Rooms
18 rooms · 7 bathrooms
- Laundry12′6″ × 9′9″122 sq.ft.
- Mud room11′2″ × 11′7″129 sq.ft.
- Kitchen18′10″ × 20′2″379 sq.ft.
- Dining room13′2″ × 15′3″201 sq.ft.
- Primary bedroom19′9″ × 13′11″275 sq.ft.
- Living room16′7″ × 18′3″302 sq.ft.
- Foyer33′1″ × 10′8″353 sq.ft.
- Bedroom 213′2″ × 12′2″160 sq.ft.
- Bedroom 314′3″ × 14′199 sq.ft.
- Bedroom 412′ × 12′11″155 sq.ft.
- Kitchen18′2″ × 19′10″361 sq.ft.
- Family room16′2″ × 18′4″297 sq.ft.
- Office12′ × 18′7″224 sq.ft.
- Exercise room18′8″ × 16′7″310 sq.ft.
- Bedroom16′6″ × 15′8″259 sq.ft.
- Bedroom 212′4″ × 13′4″165 sq.ft.
- Dining room12′ × 15′181 sq.ft.
- Other12′9″ × 6′4″81 sq.ft.
Around this home
Schools nearby
School rating, out of 10.
Listing details
Helpful tools
Your HOMEH agent
"I would see it this week."
Ask HOMEH about this home
Price, neighbourhood, monthly cost. Ask anything.
HOMEH Intelligent Agent is an AI, not a licensed representative. Check anything important with your agent.