
 See all 50 photos
Property history

This listing has ended. It is no longer available.
Property not available for sale or for rent.
Ask about this home
A HOMEH agent will answer your questions about this home.Ask HOMEH
About this home
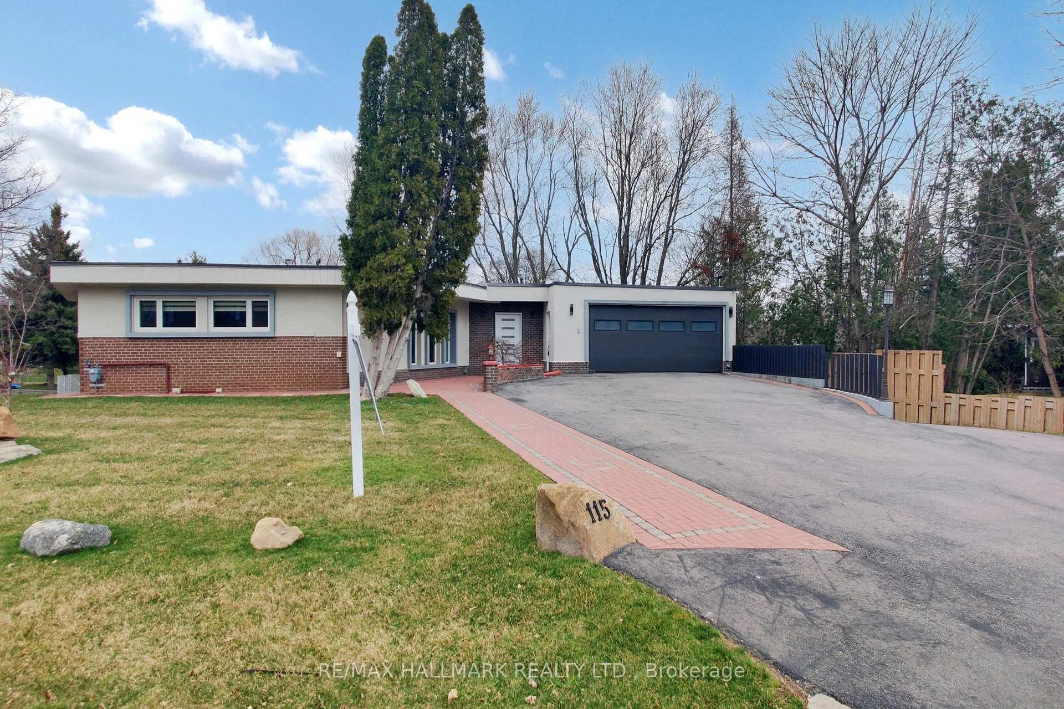
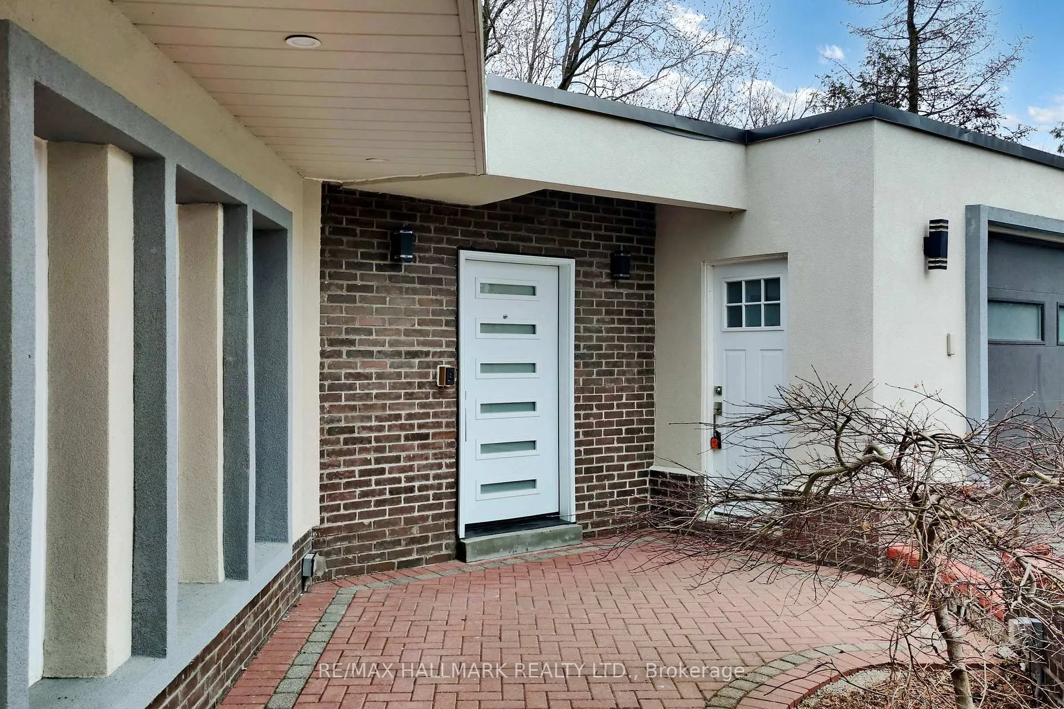
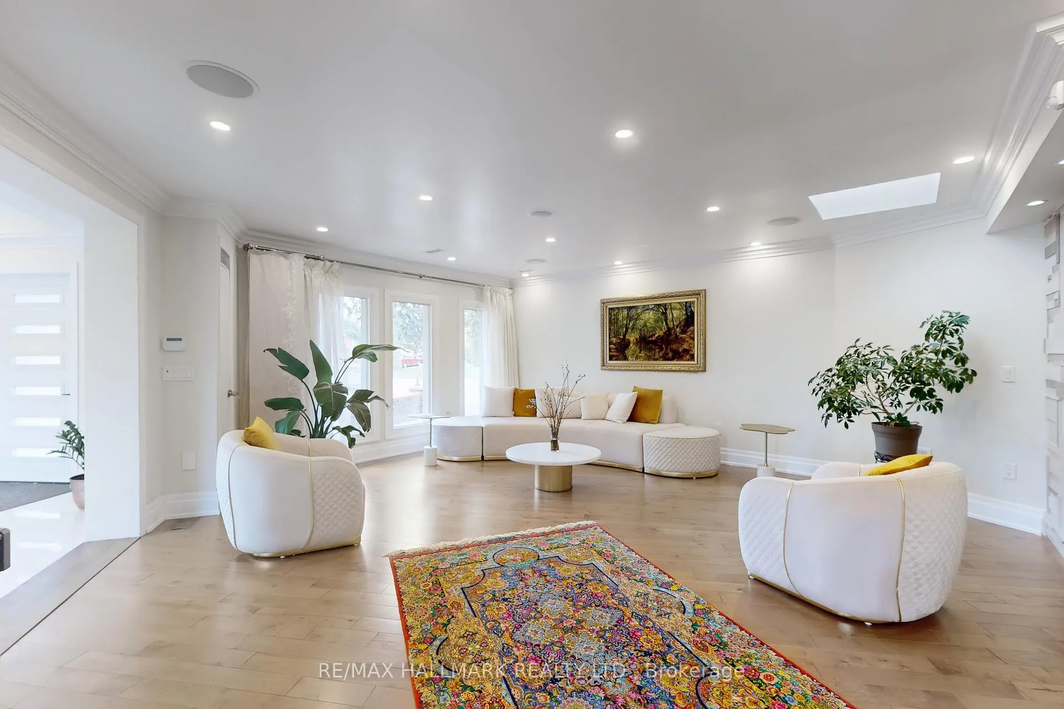
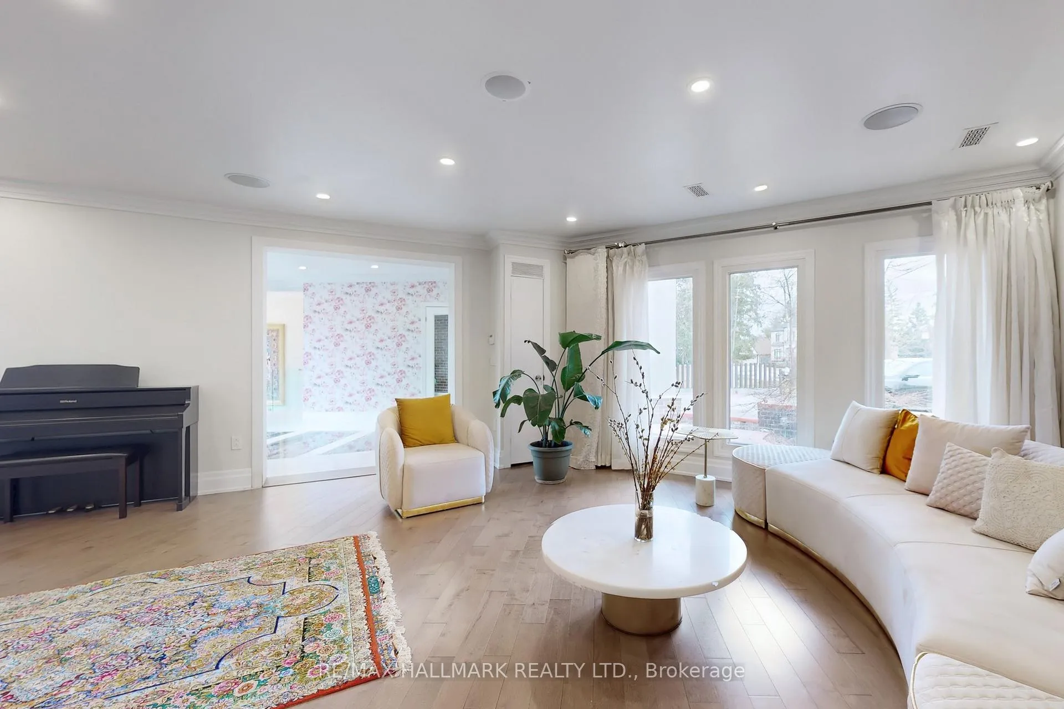
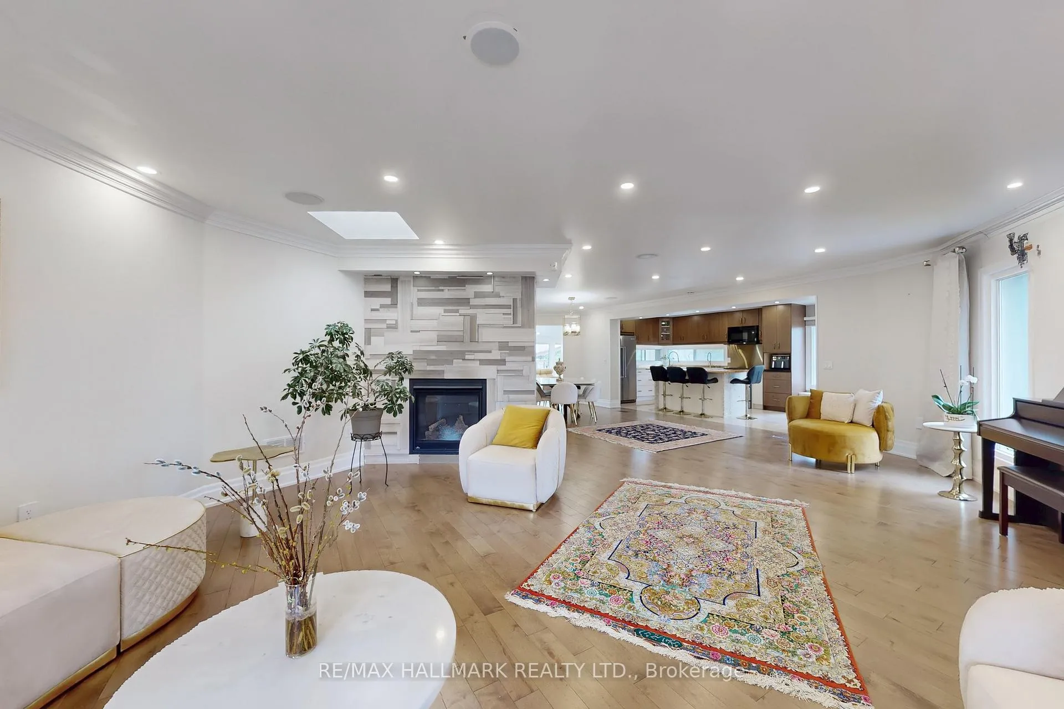
This stunning executive residence offers a masterclass in modern sophistication and serene country living. Set on a massive estate lot with an impressive 150-foot frontage, this property provides a secure and expansive escape for families seeking ultimate privacy without sacrificing proximity to city amenities.***MAIN FLOOR ELEGANCE (2,480 SQFT + 165 SQFT SUNROOM) Step into a bright, grand foyer that opens into a home designed for both productivity and high-end relaxation.Warm & Inviting Living Space: The generously sized living room serves as the heart of the home, featuring a stunning fireplace that adds both warmth and a sophisticated focal point for family gatherings.***Modern Open Concept: The living area flows seamlessly into a chef-inspired kitchen with premium finishes and ample storage. ***Executive Work Space: A private, thoughtfully designed office/4th Bedroom sits just off the foyer, providing a quiet, professional sanctuary for remote work. Four-Season Retreat: The dining area transitions into a bright 165 sqft solarium, perfect for morning coffee or relaxing while overlooking your sprawling, manicured private grounds. ***FULLY UPDATED Having undergone a complete top-to-bottom renovation within the last six years, this home offers contemporary aesthetics and high-efficiency systems for total peace of mind.***VERSATILE LOWER LEVEL (2-BEDROOM WALK-OUT SUITE) The exceptionally bright walk-out basement is a rare asset, featuring a fully self-contained two-bedroom two bathroom apartment. Perfect for multi-generational families or in-laws, this suite includes its own private entrance, a full kitchen, and dedicated laundry facilities, ensuring total independence and privacy. Proof of income, credit report, and references required.
Facts & features
Ask about this home
A HOMEH agent will answer your questions about this home.
Rooms
17 rooms · 6 bathrooms
- Living room29′1″ × 20′4″591 sq.ft.
- Dining room16′11″ × 10′10″183 sq.ft.
- Kitchen22′10″ × 10′3″234 sq.ft.
- Sunroom18′11″ × 10′9″204 sq.ft.
- Primary bedroom18′4″ × 14′6″266 sq.ft.
- Bedroom 221′9″ × 17′370 sq.ft.
- Bedroom 315′ × 13′8″205 sq.ft.
- Office15′6″ × 10′155 sq.ft.
- Foyer13′7″ × 13′7″184 sq.ft.
- Great room21′10″ × 15′10″346 sq.ft.
- Kitchen14′3″ × 12′1″172 sq.ft.
- Living room18′9″ × 16′3″305 sq.ft.
- Dining room11′11″ × 8′8″103 sq.ft.
- Primary bedroom12′7″ × 12′3″154 sq.ft.
- Bedroom 216′6″ × 14′231 sq.ft.
- Kitchen12′8″ × 9′5″119 sq.ft.
- Room—
Around this home
Schools nearby
School rating, out of 10.
Listing details
Helpful tools
Your HOMEH agent
"I would see it this week."
Ask HOMEH about this home
Price, neighbourhood, monthly cost. Ask anything.
HOMEH Intelligent Agent is an AI, not a licensed representative. Check anything important with your agent.