
 See all 31 photos
Property history

This listing has ended. It is no longer available.
Property not available for sale or for rent.
Ask about this home
A HOMEH agent will answer your questions about this home.Ask HOMEH
About this home
12 Alex Campbell Crescent, King
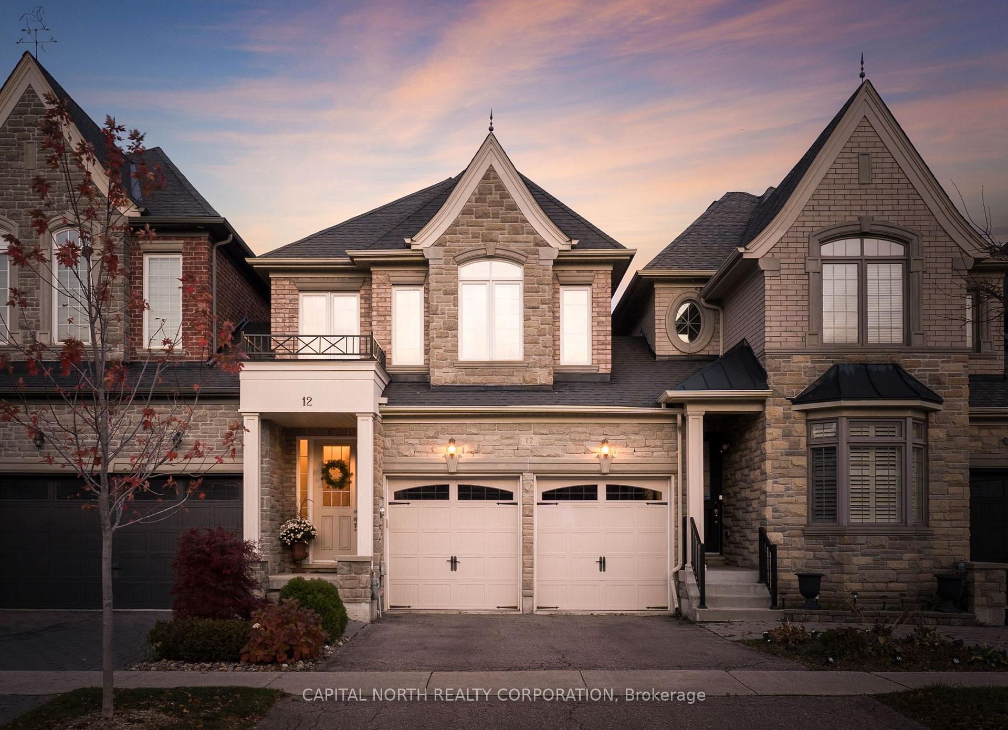
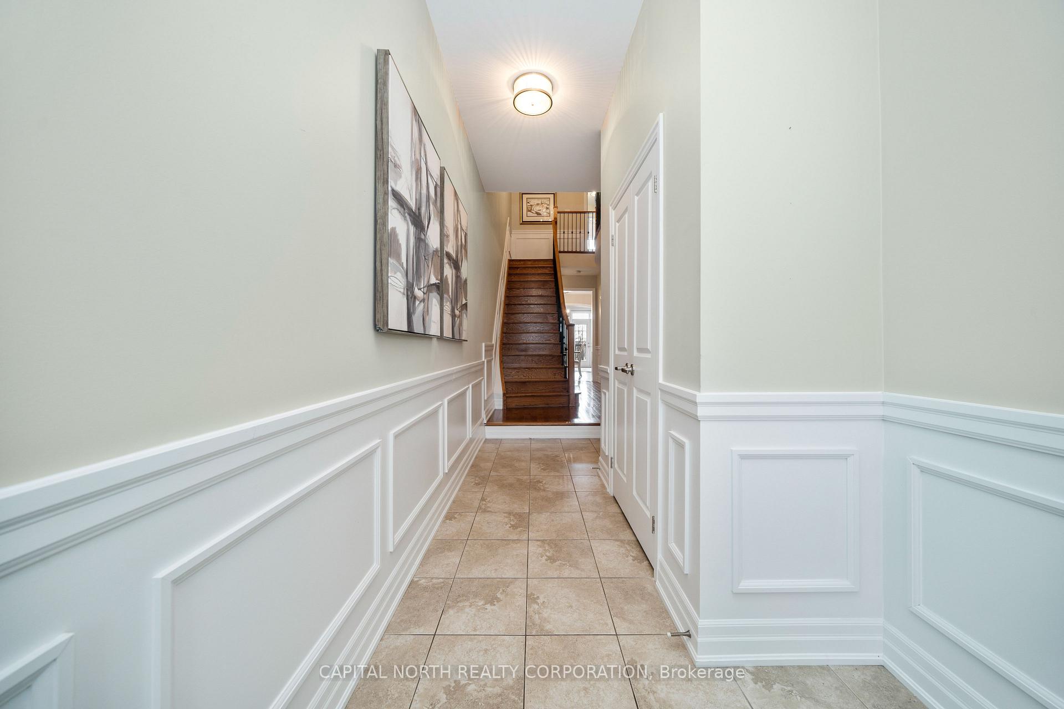
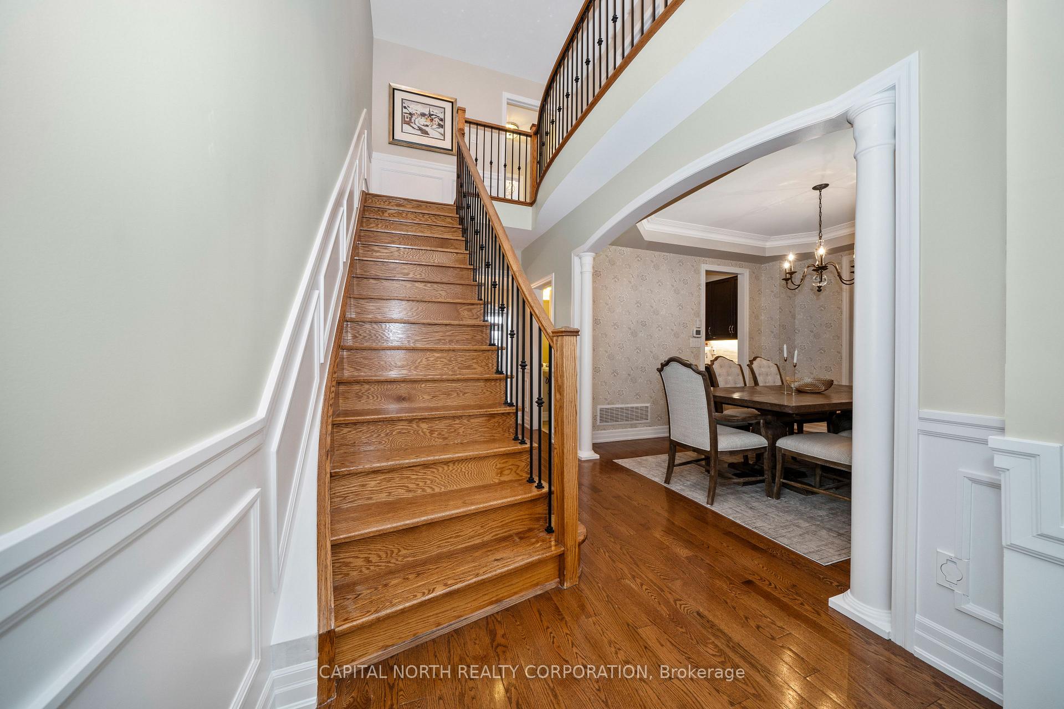
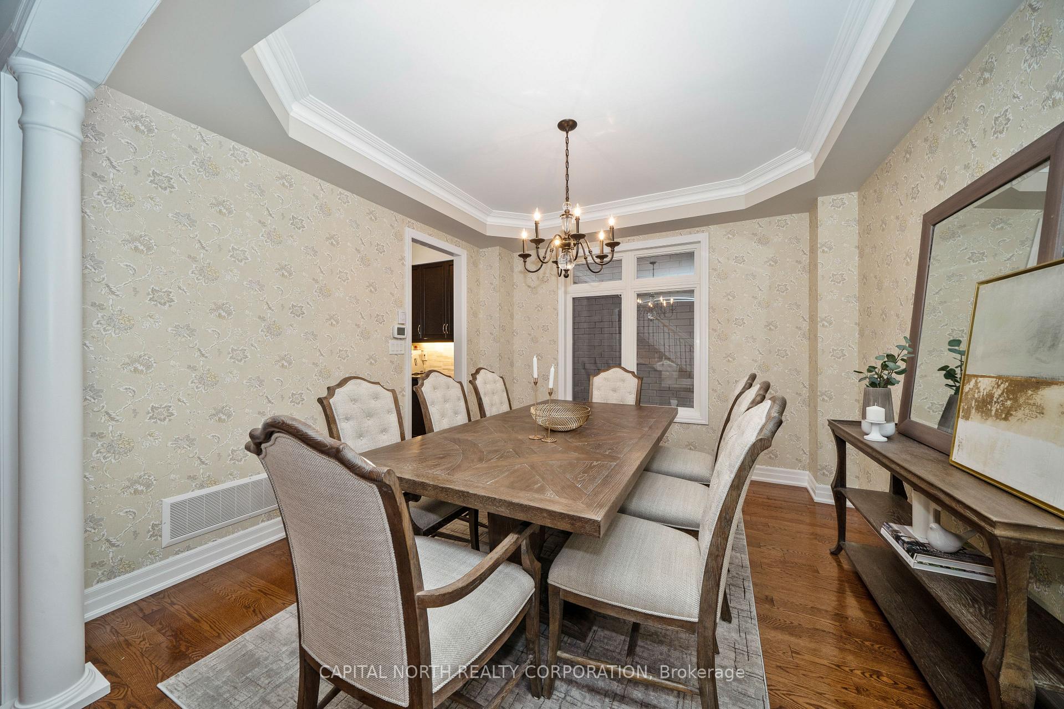
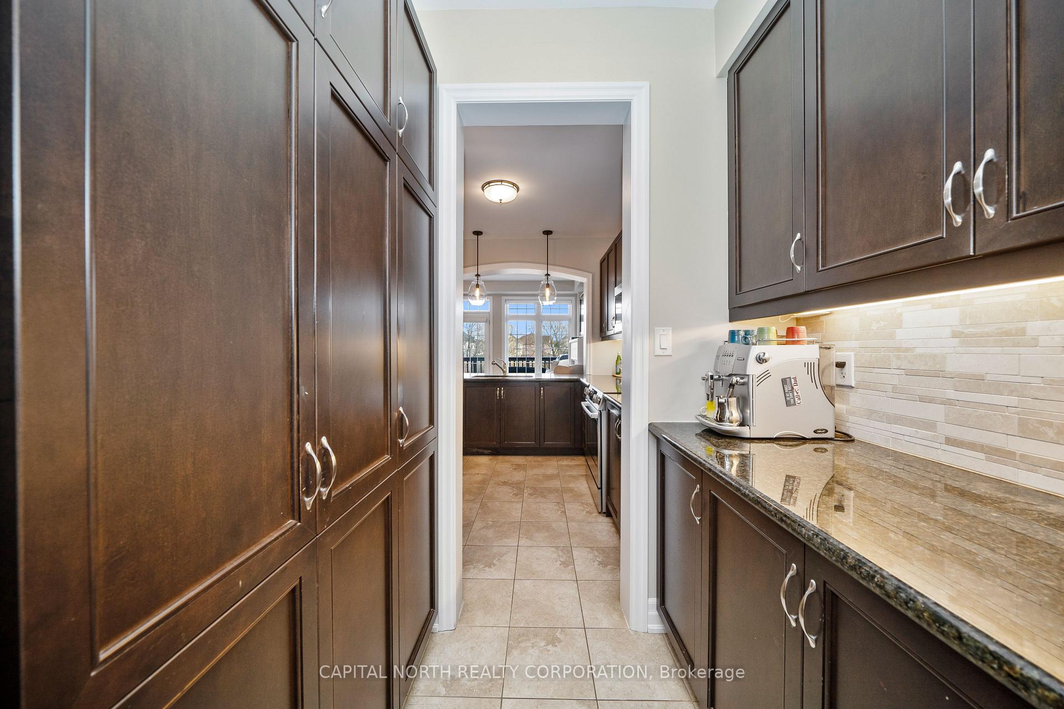
Welcome To 12 Alex Campbell Crescent In Prestigious King City! This Stunning 3-Bedroom Townhome Offers Approximately 2,200 Sq Ft Of Luxurious Living Space, Complemented By A Fully Finished Walkout Basement. Set On A 25' x 110' Lot That Backs Onto Lush Green Space, This Residence Provides Both Privacy And Picturesque Views. The Brick And Stone Exterior Exudes Classic Elegance, While The Interior Boasts Hardwood Floors, Smooth Ceilings And Intricate Wainscoting In The Entryway. The Formal Dining Room Features Crown Moulding And Is Conveniently Connected To A Well-Equipped Kitchen By A Severy And Pantry. The Eat-In Kitchen Offers Granite Countertops, Stainless Steel Appliances And A Breakfast Bar, Ideal For Everyday Meals And Entertaining. A Sun-Drenched Family Room With A Cozy Gas Fireplace Opens Onto A Deck Overlooking The Serene Ravine. Upstairs, The Primary Suite Serves As A True Retreat With Vaulted Ceilings, A Walk-In Closet And A Luxurious 5-Piece Ensuite. Two Additional Spacious Bedrooms, Each With Walk-In Closets, Complete The Upper Level. The Fully Finished Basement Extends Your Living Space With A Walkout To A Beautifully Landscaped Backyard, Featuring An Interlock Patio Perfect For Outdoor Gatherings. Attached Only At The Garage, This Unique Townhome Provides The Feel Of A Detached Property With Ample Privacy And Space In A Coveted Community Setting. Don't Miss This Exceptional Property! **EXTRAS** Fridge, Stove, Microwave Hood Fan, Dishwasher, Washer & Dryer, Electrical Light Fixtures, Window Coverings, Garage Door Opener & Remote, Central Vacuum & Attachments, Central Air Conditioner, Garage 40 Amp Outlet (Car Charger).
Facts & features
Ask about this home
A HOMEH agent will answer your questions about this home.
Rooms
7 rooms · 4 bathrooms
- Dining room12′8″ × 12′152 sq.ft.
- Kitchen20′ × 11′4″227 sq.ft.
- Breakfast20′ × 11′4″227 sq.ft.
- Family room20′ × 9′11″199 sq.ft.
- Primary bedroom19′11″ × 13′3″265 sq.ft.
- Bedroom 29′3″ × 17′9″164 sq.ft.
- Bedroom 310′4″ × 11′9″121 sq.ft.
Around this home
Schools nearby
School rating, out of 10.
Listing details
Helpful tools
Your HOMEH agent
"I would see it this week."
Ask HOMEH about this home
Price, neighbourhood, monthly cost. Ask anything.
HOMEH Intelligent Agent is an AI, not a licensed representative. Check anything important with your agent.