
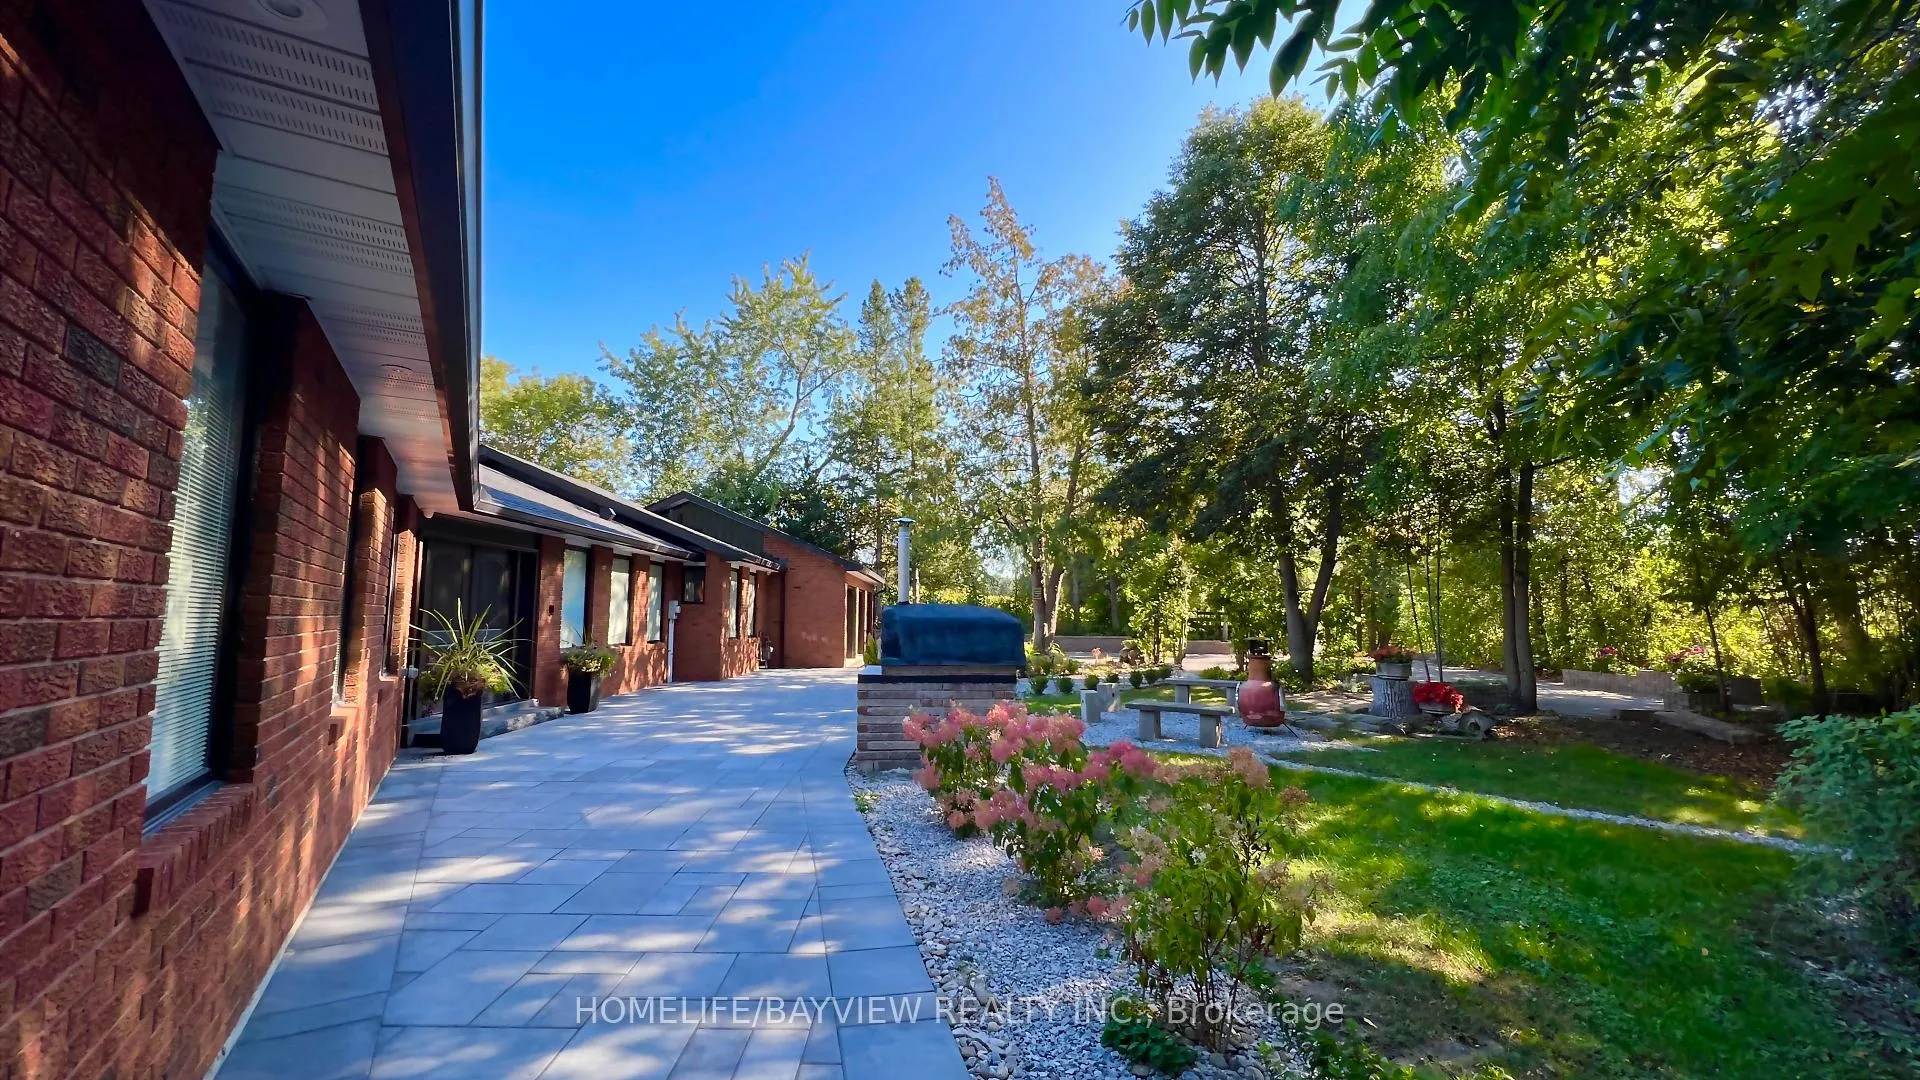
12575 Weston Road
King (Rural King)12575 Weston Road
King (Rural King)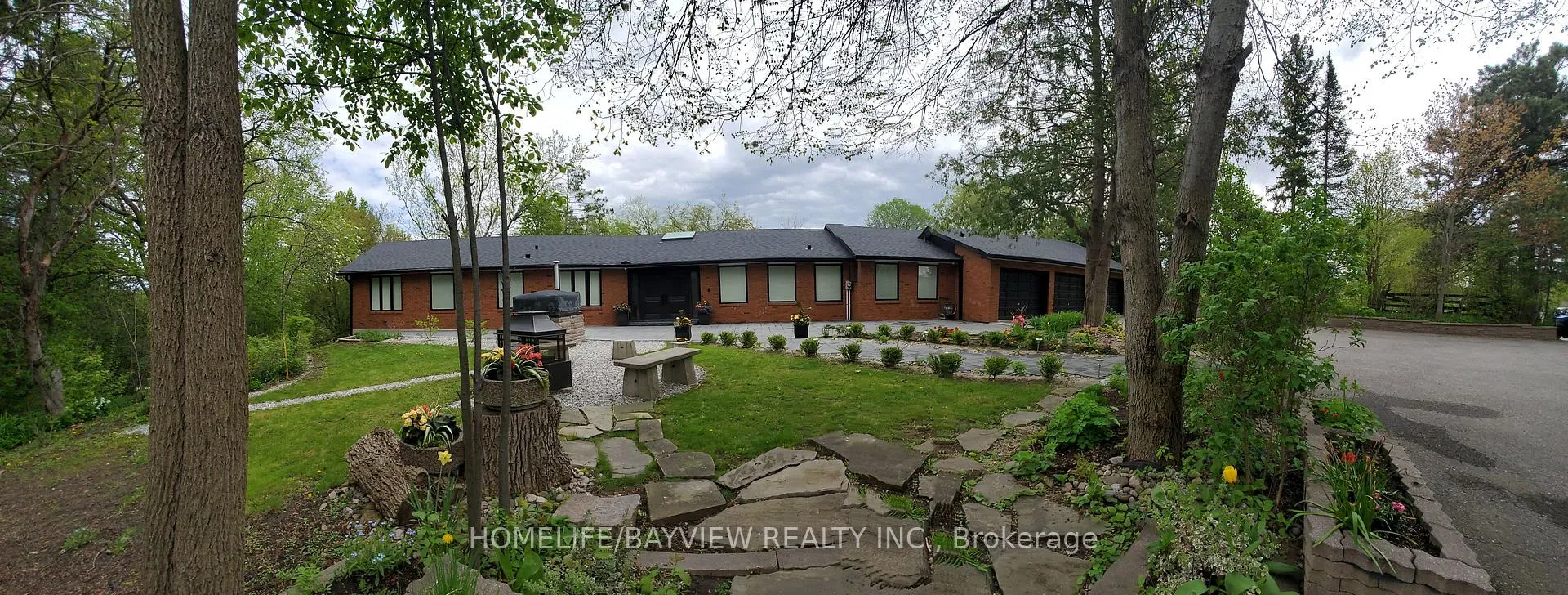
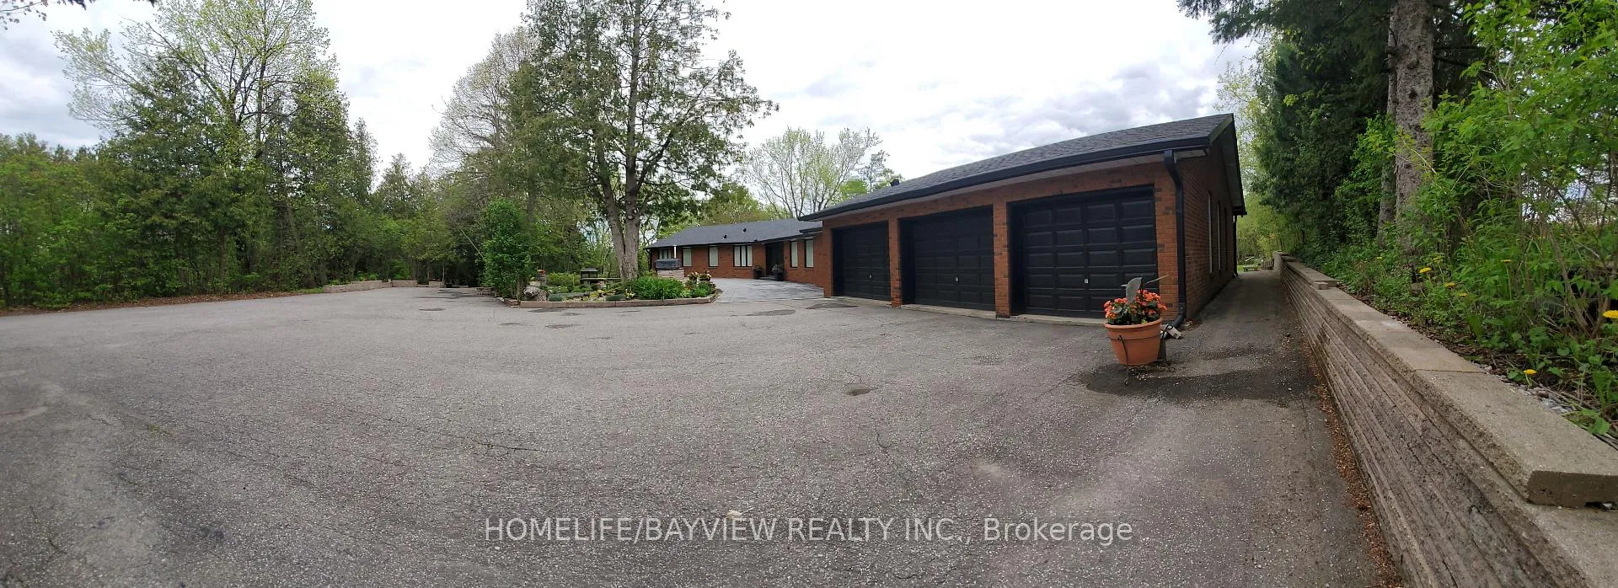
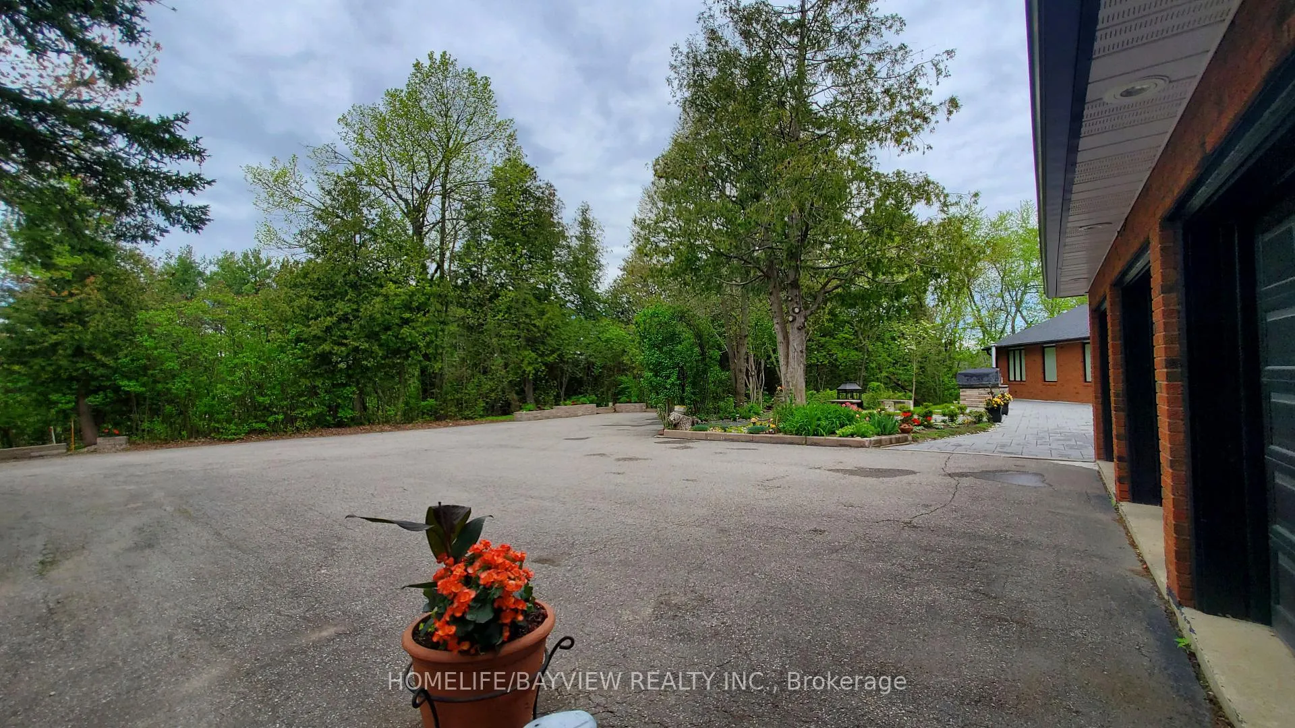
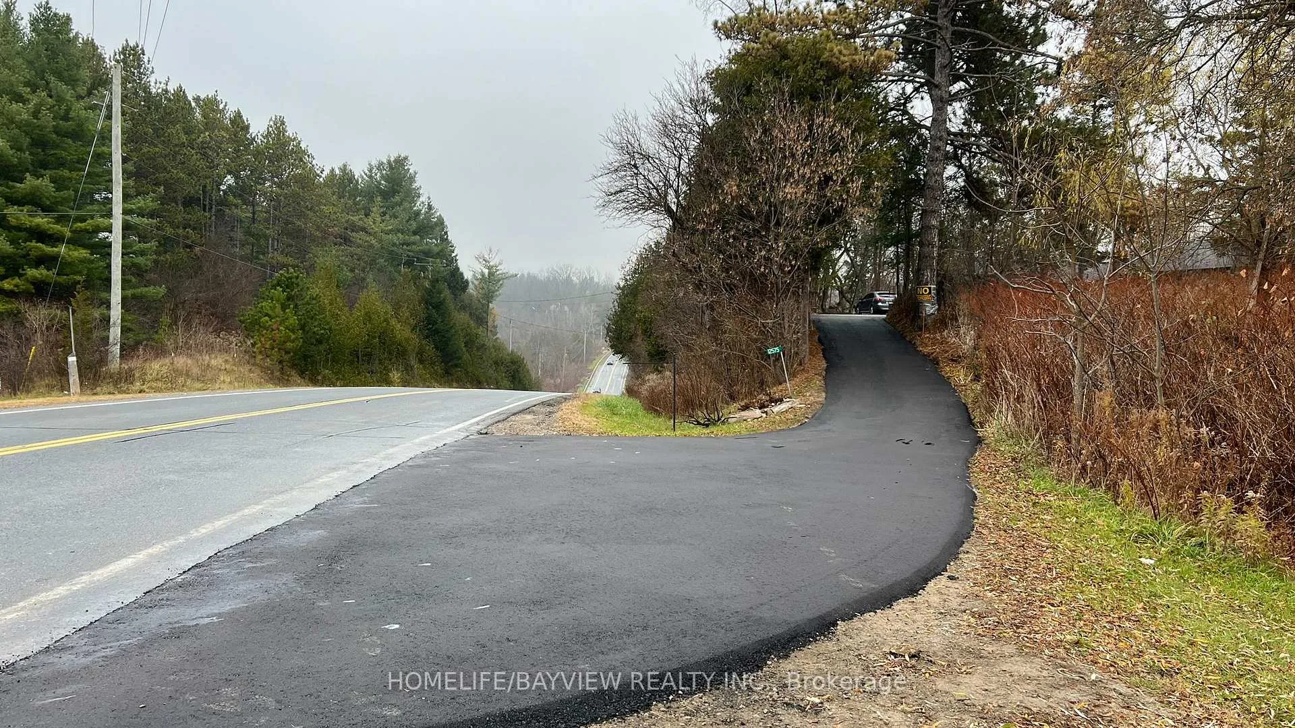 See all 39 photos
Property history

This listing has ended. It is no longer available.
Property not available for sale or for rent.
Ask about this home
A HOMEH agent will answer your questions about this home.Ask HOMEH
About this home
House had been totally under extensive renovation from top to the bottom inside with the permit with city's inspection, total of 2984 sqft main floor and 2613 sqft of finished basement. From insulation/wiring/drain, plumbing, floor, Entrance doors, roof, Brand new 5x4' Elevator for you /elder convenience in the house. Finished walked out and walked up (2 exits) bsmt with open concept with new full kitchen, Two family room with Two fireplaces on main and bsmt, Electric Roll down steel door outside of walk out door for bsmt extra security. gym, large storage / utility room. Wheel chair accessible washroom in the bsmt. Large Island in the kitchen, wet bar with cabinet and pop / wine cooler. They are too many items to mention here, please see attachment for list of new items and renovations. Lovely location with wonderful view of green and trees. New kitchen and new sets of S.S. appliances in the bsmt for in-law. very privet back/ front yard. Enjoy seeing turkey/ birds. cottage look yard and feel. Basement has the potential to use for entertainment or add 2 bedrooms with minimal cost for rental options. **EXTRAS** House appraisal Report available for potential buyer to review. All appliance, two sets of fridges, two s.s stoves (One natural gas professional 48' stove and one S.S. electrical stove in the bsmt) 2 D/W. water softener, UV & water filter.
Facts & features
Ask about this home
A HOMEH agent will answer your questions about this home.
Rooms
12 rooms · 5 bathrooms
- Primary bedroom17′ × 12′204 sq.ft.
- Bedroom 215′1″ × 10′1″152 sq.ft.
- Bedroom 312′ × 10′1″121 sq.ft.
- Den3′10″ × 12′6″48 sq.ft.
- Family room20′7″ × 13′267 sq.ft.
- Dining room14′1″ × 12′170 sq.ft.
- Kitchen16′1″ × 15′5″247 sq.ft.
- Utility room37′8″ × 14′528 sq.ft.
- Family room25′1″ × 12′301 sq.ft.
- Workshop31′6″ × 13′409 sq.ft.
- Kitchen17′ × 9′153 sq.ft.
- Living room31′ × 19′589 sq.ft.
Around this home
Listing details
Helpful tools
Your HOMEH agent
"I would see it this week."
Ask HOMEH about this home
Price, neighbourhood, monthly cost. Ask anything.
HOMEH Intelligent Agent is an AI, not a licensed representative. Check anything important with your agent.