
 See all 49 photos
Property history

This listing has ended. It is no longer available.
Property not available for sale or for rent.
Ask about this home
A HOMEH agent will answer your questions about this home.Ask HOMEH
About this home
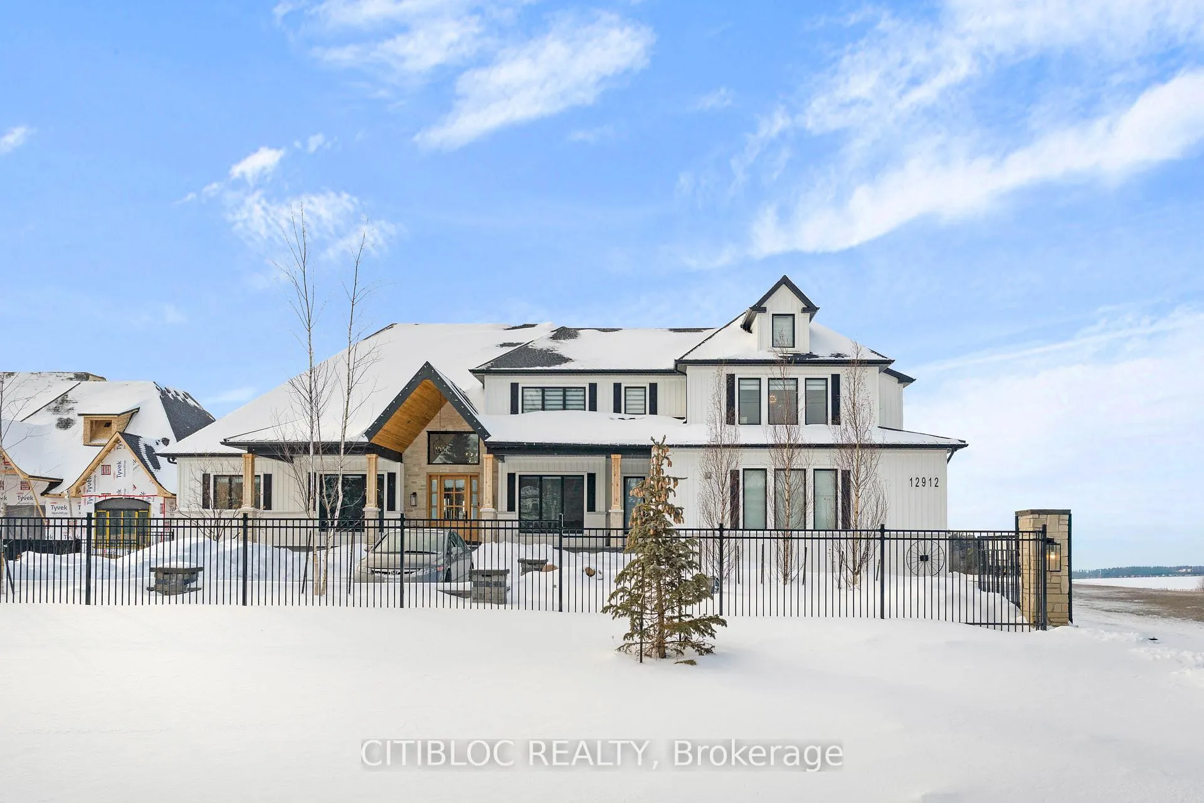
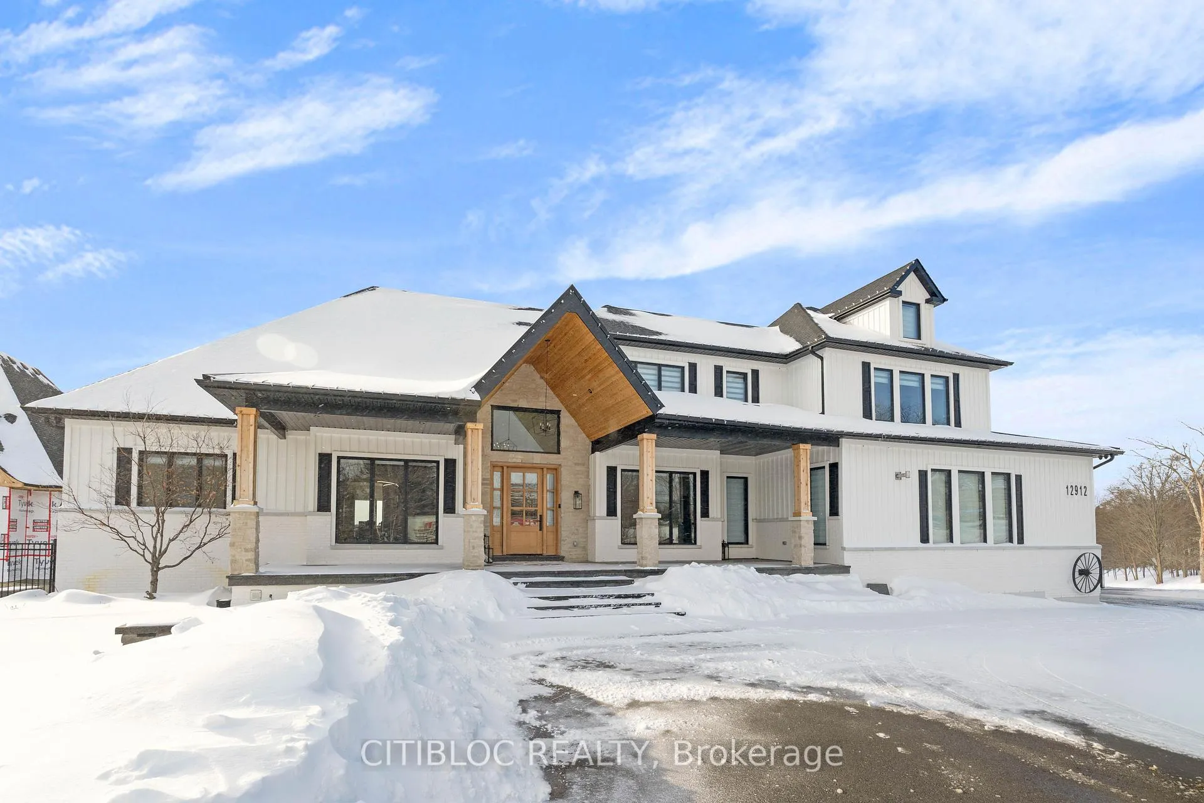
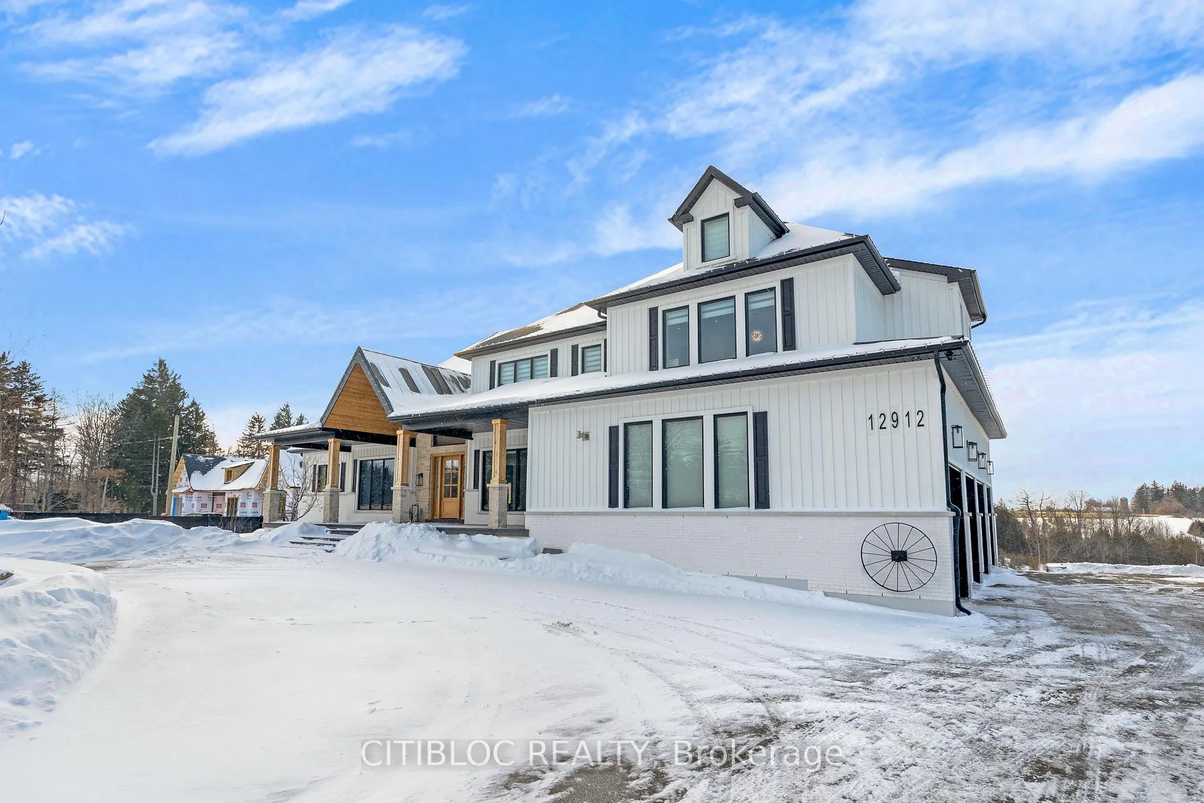
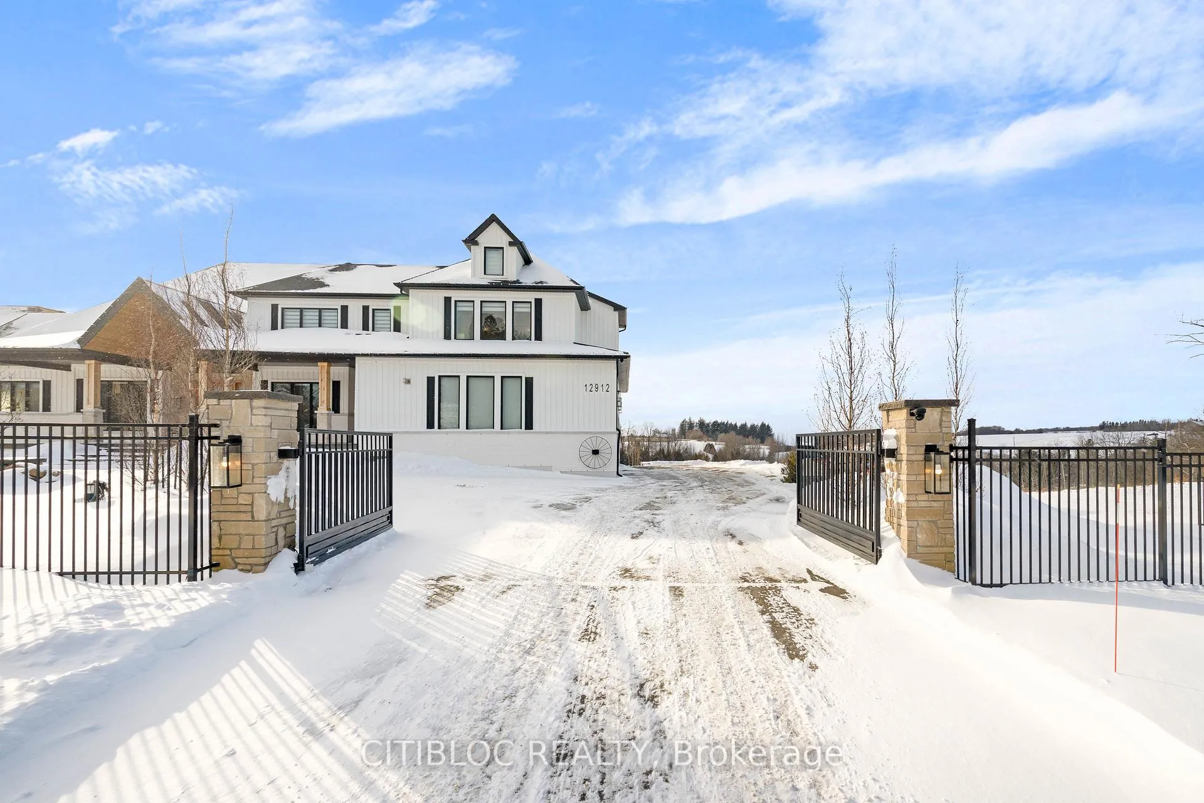
Welcome to this beautiful, gated countryside property. This property is surrounded by lush trees and protected lands. Custom 4,400-square-foot Bungaloft boasting loft ceilings, a walk-out basement, that's fully finished. This home Spares no Expense. 3+2 Bedrooms. Chefs Inspired oversized kitchen, with massive island, Butlers walkin Pantry. Kitchen and family room have floor to ceiling Windows overlooking a gorgeous treat landscape. Salt water Pool, 4 car garage with hoist. Too many upgrades to list in this 1-year-old home. Don't miss this opportunity!!!
Facts & features
Ask about this home
A HOMEH agent will answer your questions about this home.
Rooms
17 rooms · 5 bathrooms
- Office10′6″ × 12′126 sq.ft.
- Dining room10′8″ × 12′4″131 sq.ft.
- Living room12′2″ × 12′6″152 sq.ft.
- Family room15′ × 27′5″411 sq.ft.
- Kitchen12′8″ × 22′10″288 sq.ft.
- Breakfast14′9″ × 12′176 sq.ft.
- Pantry9′3″ × 8′7″79 sq.ft.
- Primary bedroom24′ × 12′10″308 sq.ft.
- Laundry10′6″ × 15′11″168 sq.ft.
- Bedroom22′4″ × 10′1″226 sq.ft.
- Bedroom22′4″ × 10′1″226 sq.ft.
- Loft16′ × 12′6″200 sq.ft.
- Kitchen14′ × 18′251 sq.ft.
- Dining room12′10″ × 14′3″183 sq.ft.
- Family room28′5″ × 23′8″671 sq.ft.
- Living room23′4″ × 23′11″558 sq.ft.
- Laundry10′4″ × 11′4″117 sq.ft.
Around this home
Listing details
Helpful tools
Your HOMEH agent
"I would see it this week."
Ask HOMEH about this home
Price, neighbourhood, monthly cost. Ask anything.
HOMEH Intelligent Agent is an AI, not a licensed representative. Check anything important with your agent.