
141 Kingscross Drive
King (King City)141 Kingscross Drive
King (King City)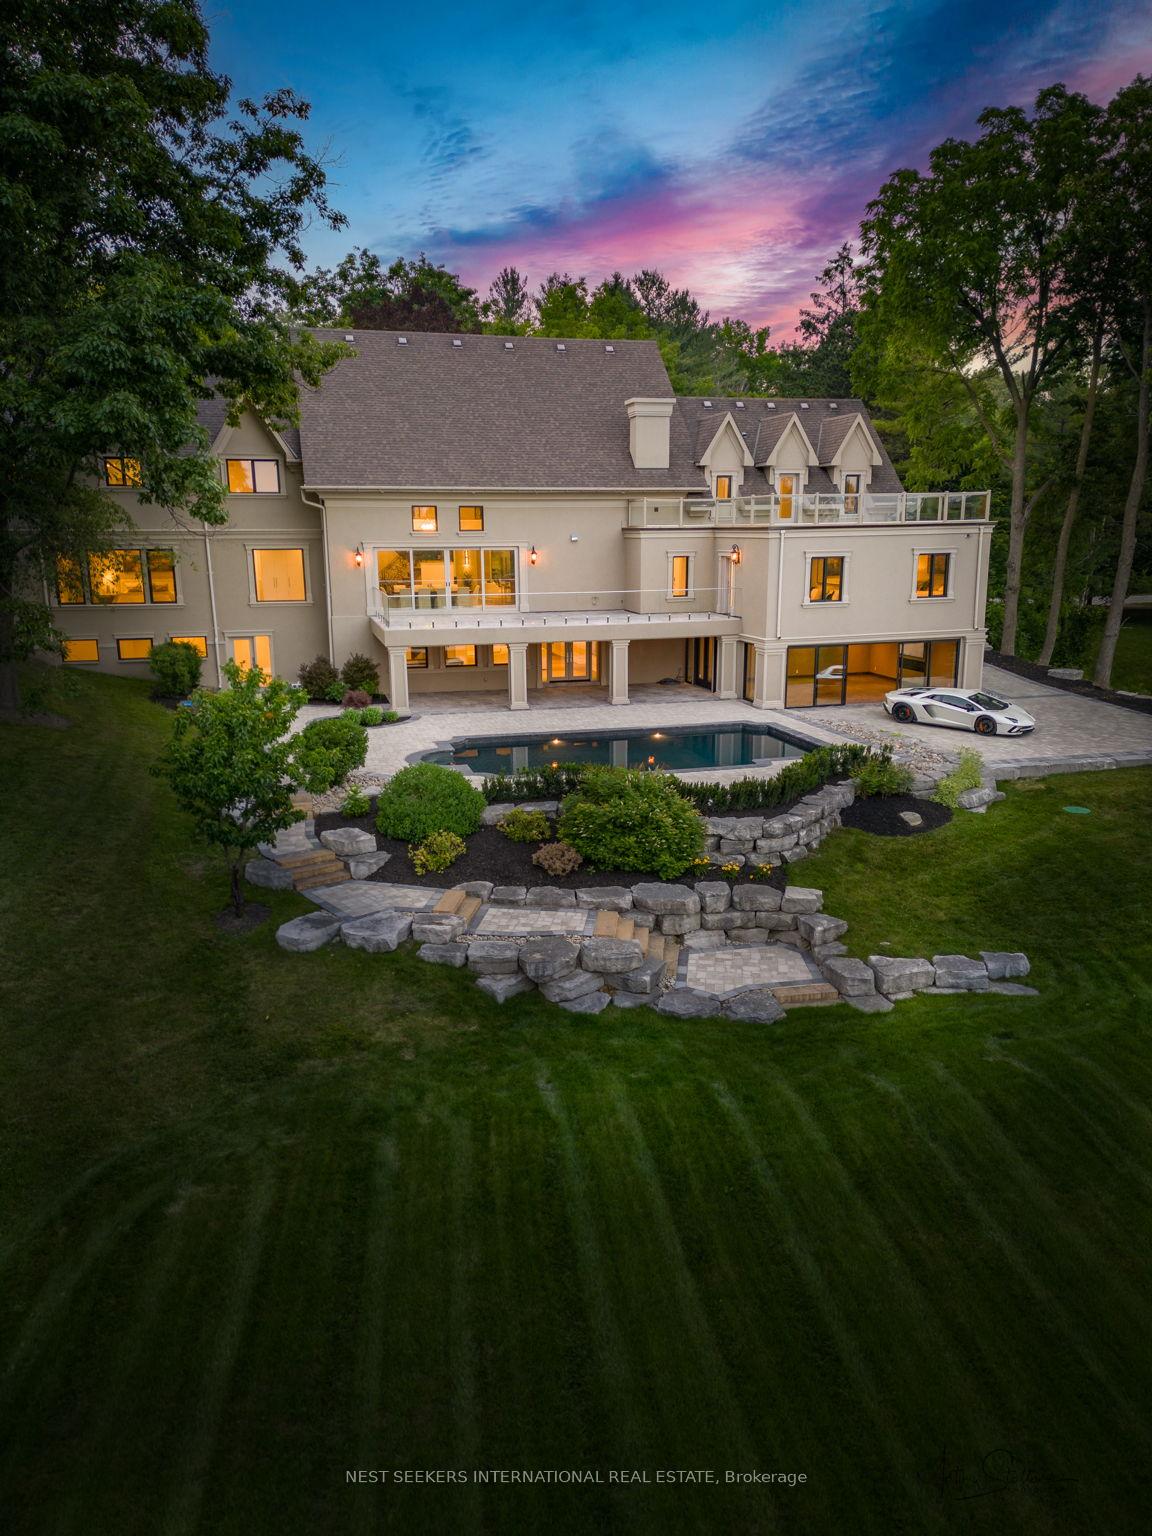
 See all 35 photos
Property history

This listing has ended. It is no longer available.
Property not available for sale or for rent.
Ask about this home
A HOMEH agent will answer your questions about this home.Ask HOMEH
About this home
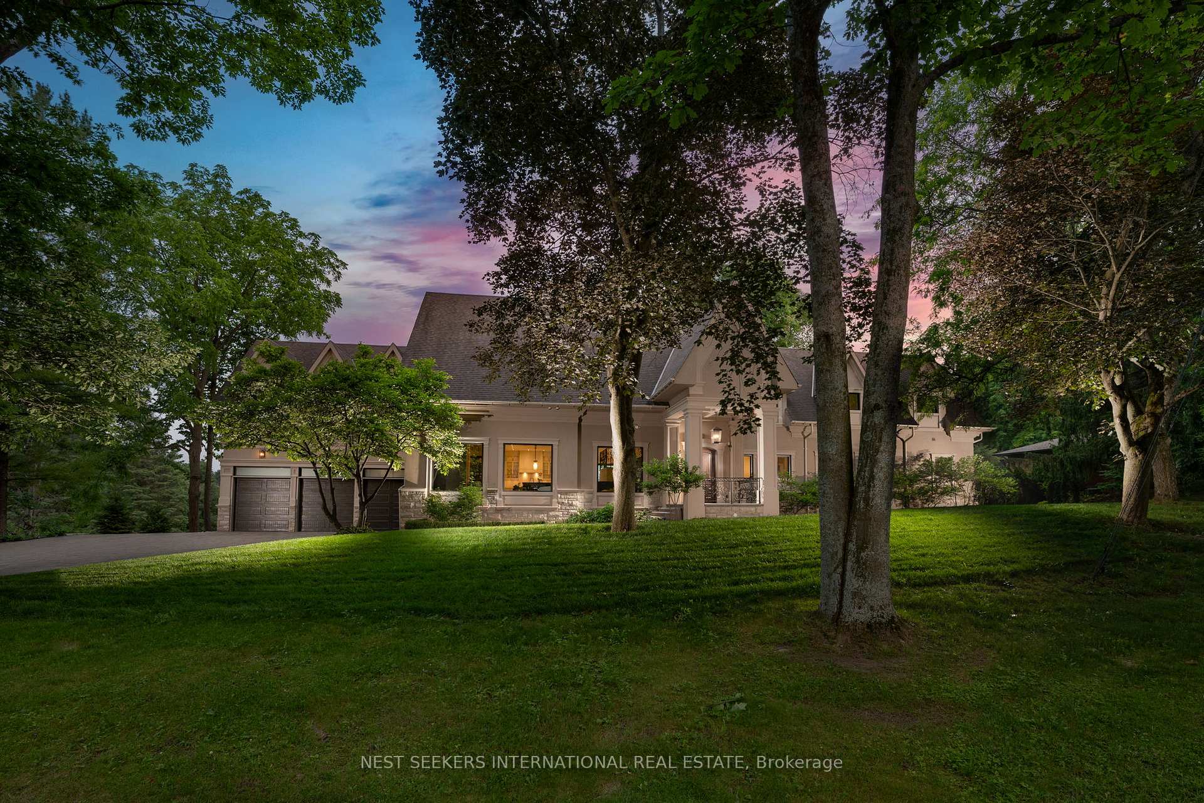
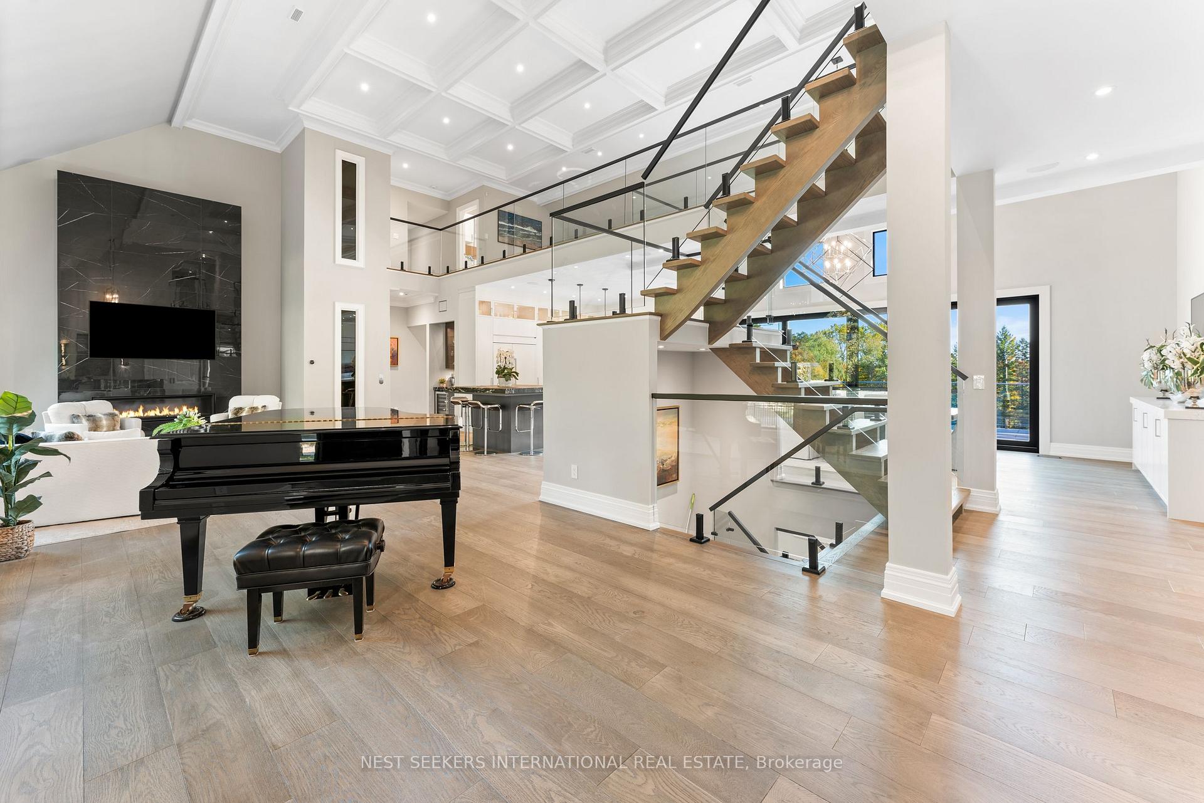
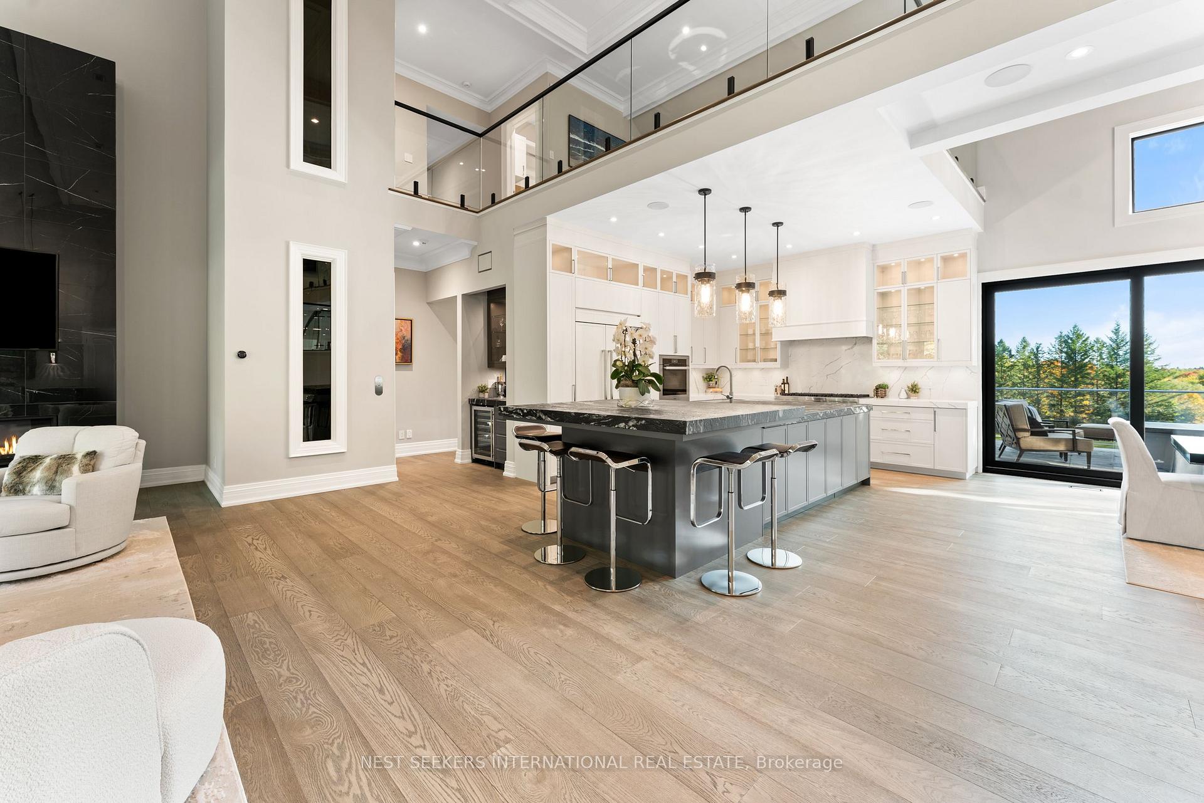
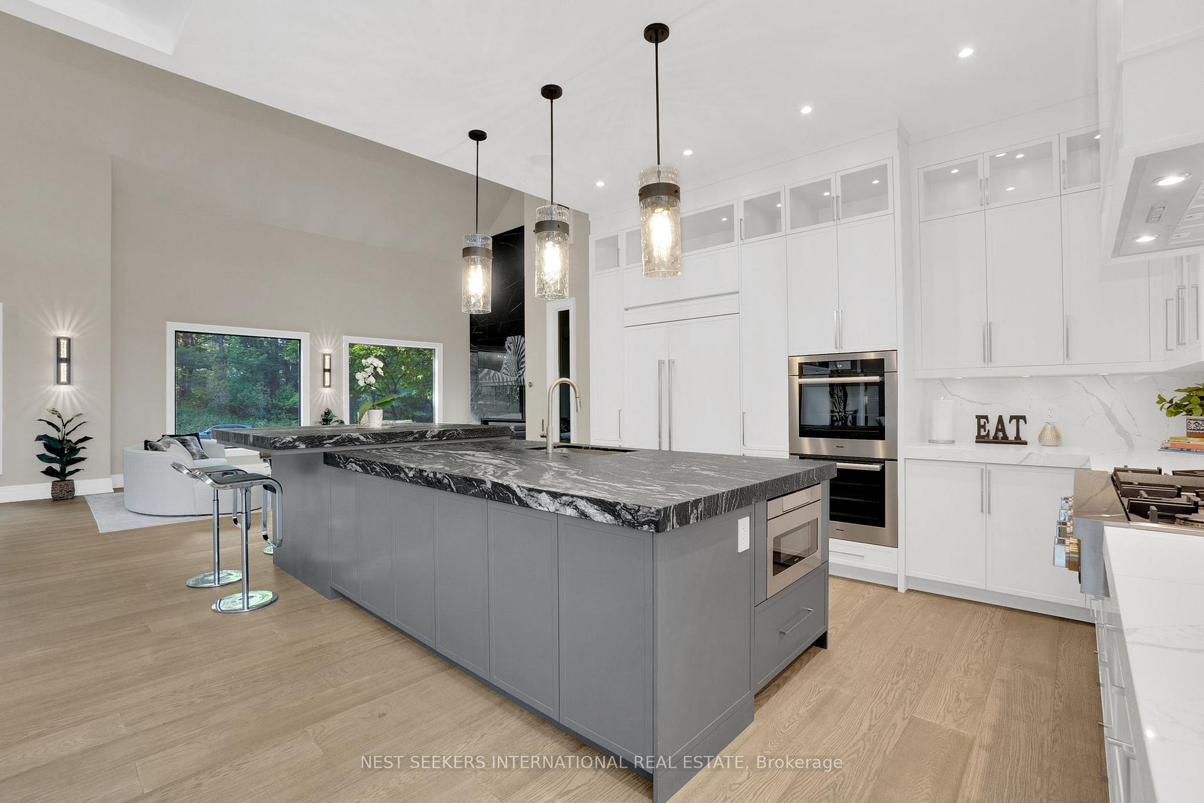
This extraordinary property spans just over 2 acres of flat, private land, making it one of the most unique lots in all of Kingscross Estates. With its expansive views and complete privacy, it backs onto Crown land, providing direct access to King City's best trails. The south-facing backyard offers breathtaking, unobstructed views and includes a walkout to a 1,500 sq. ft. covered lanai that overlooks the pool perfect for entertaining. The homes open-concept design is truly impressive, featuring soaring 20-foot ceilings that create a grand and airy space. The custom chefs kitchen is equipped with high-end appliances and a full servery, making it a dream for cooking and hosting. A 10-foot sliding door off the kitchen leads to a beautiful outdoor deck, seamlessly blending indoor and outdoor living. The floor-to-ceiling gas fireplace serves as a striking centerpiece, adding warmth and artistry to the great room. This luxurious 7-bedroom estate includes a primary suite on the main floor, along with a separate nanny suite for additional convenience. Other standout features include a wine room, a private rooftop deck, and a seamless indoor-outdoor living experience that makes this home perfect for year-round enjoyment. A spacious three-car garage offers extra height, allowing room for car lifts, while an additional backyard garage can fit two sports cars or serve as the ultimate man cave, creating a flexible indoor-outdoor space. Conveniently located just 5 minutes from Highway 400, 25 minutes to Pearson Airport, and less than 20 minutes to Highway 401, this property is also close to local farms and top private schools. This rare combination of flat terrain, privacy, and proximity to amenities makes this Kingscross property truly one-of-a-kind. **EXTRAS** Wine room, bar, upgraded Control4 system, irrigation, wood garage doors, fenced-in yard with gates.
Facts & features
Ask about this home
A HOMEH agent will answer your questions about this home.
Rooms
12 rooms · 5 bathrooms
- Foyer9′4″ × 14′7″136 sq.ft.
- Dining room22′6″ × 18′6″416 sq.ft.
- Living room34′11″ × 18′9″654 sq.ft.
- Kitchen13′3″ × 18′6″245 sq.ft.
- Primary bedroom30′2″ × 14′11″449 sq.ft.
- Bedroom 213′1″ × 15′9″206 sq.ft.
- Office13′ × 15′9″205 sq.ft.
- Bedroom 320′9″ × 23′6″488 sq.ft.
- Bedroom 416′6″ × 13′9″226 sq.ft.
- Bedroom 519′2″ × 22′10″437 sq.ft.
- Family room16′2″ × 14′7″237 sq.ft.
- Recreation34′11″ × 34′9″1213 sq.ft.
Around this home
Listing details
Helpful tools
Your HOMEH agent
"I would see it this week."
Ask HOMEH about this home
Price, neighbourhood, monthly cost. Ask anything.
HOMEH Intelligent Agent is an AI, not a licensed representative. Check anything important with your agent.