
 See all 41 photos
Property history

This listing has ended. It is no longer available.
Property not available for sale or for rent.
Ask about this home
A HOMEH agent will answer your questions about this home.Ask HOMEH
About this home
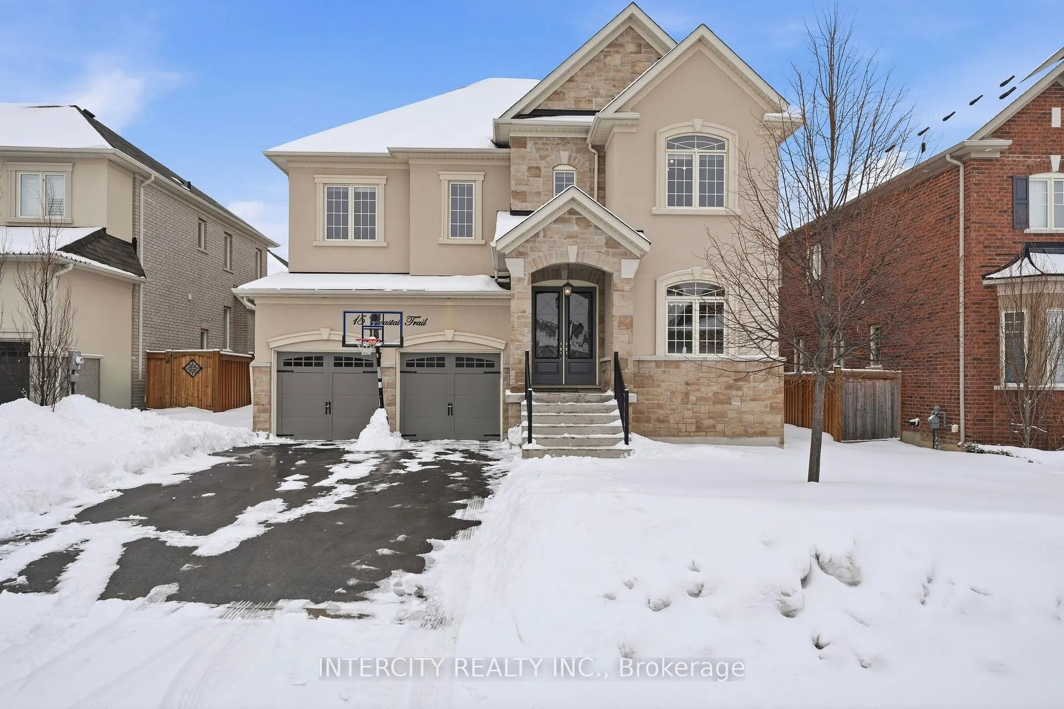
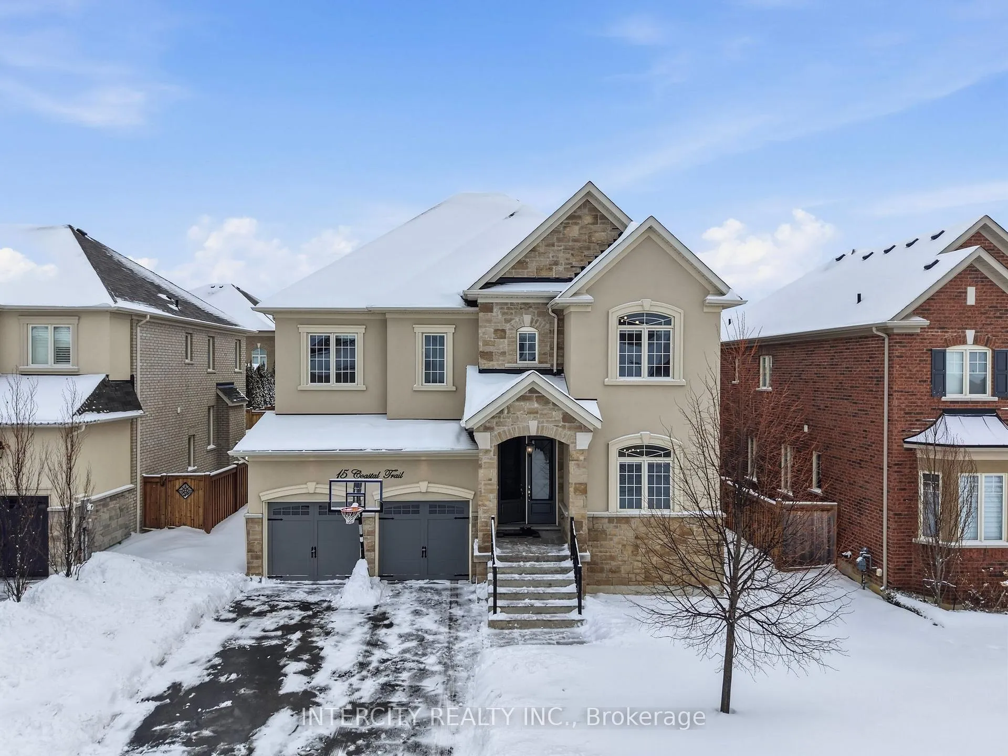
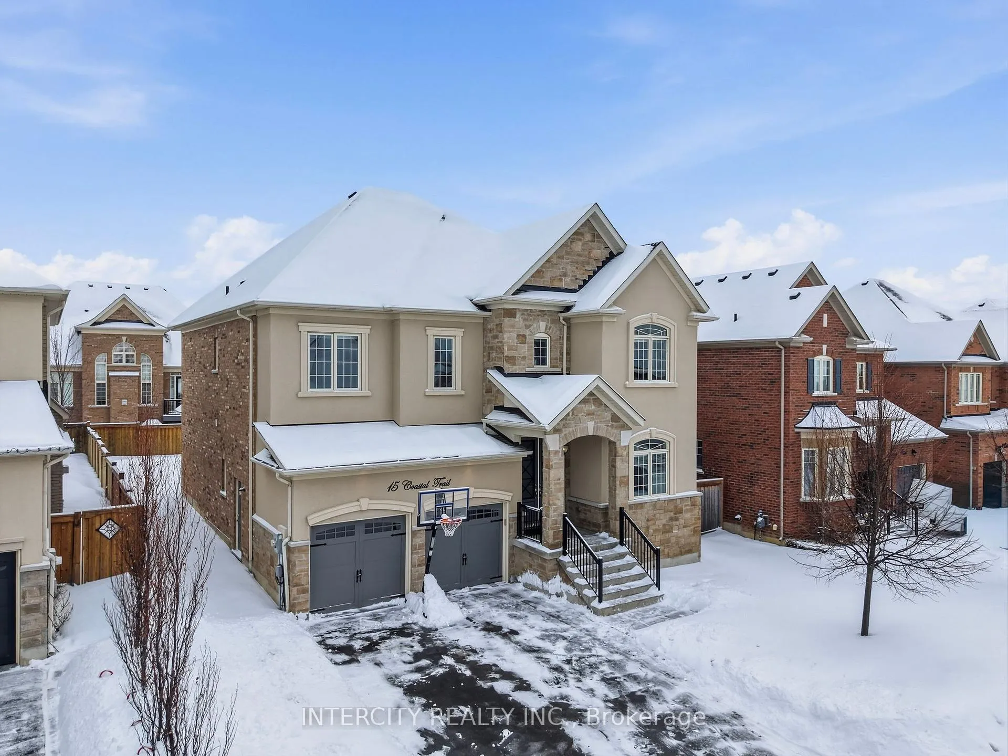
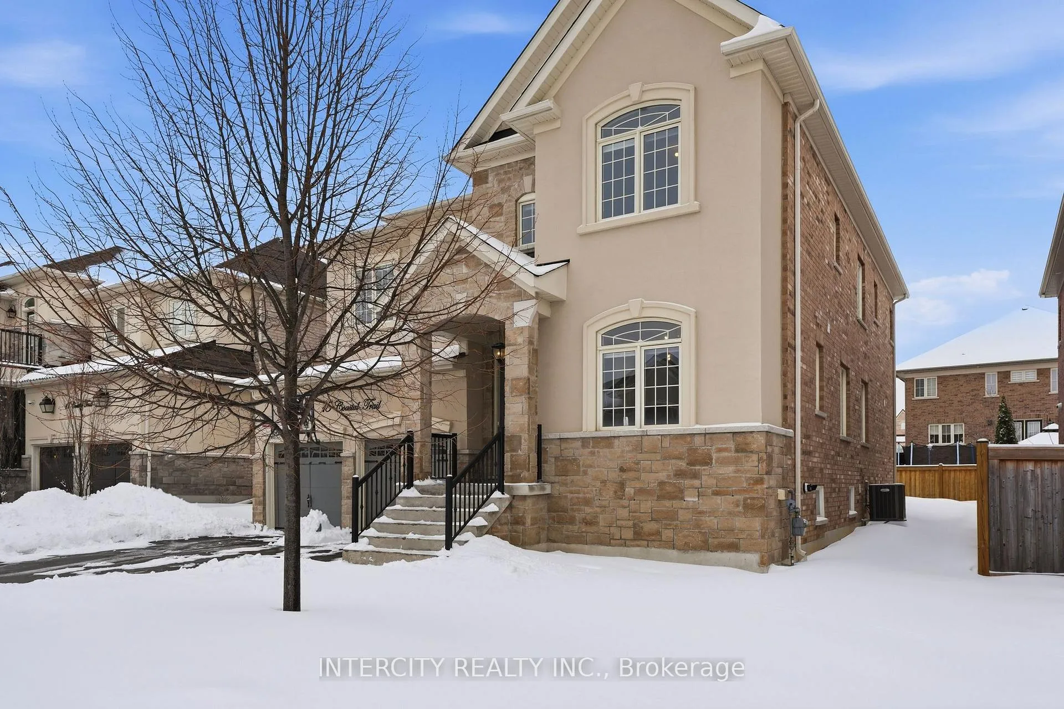
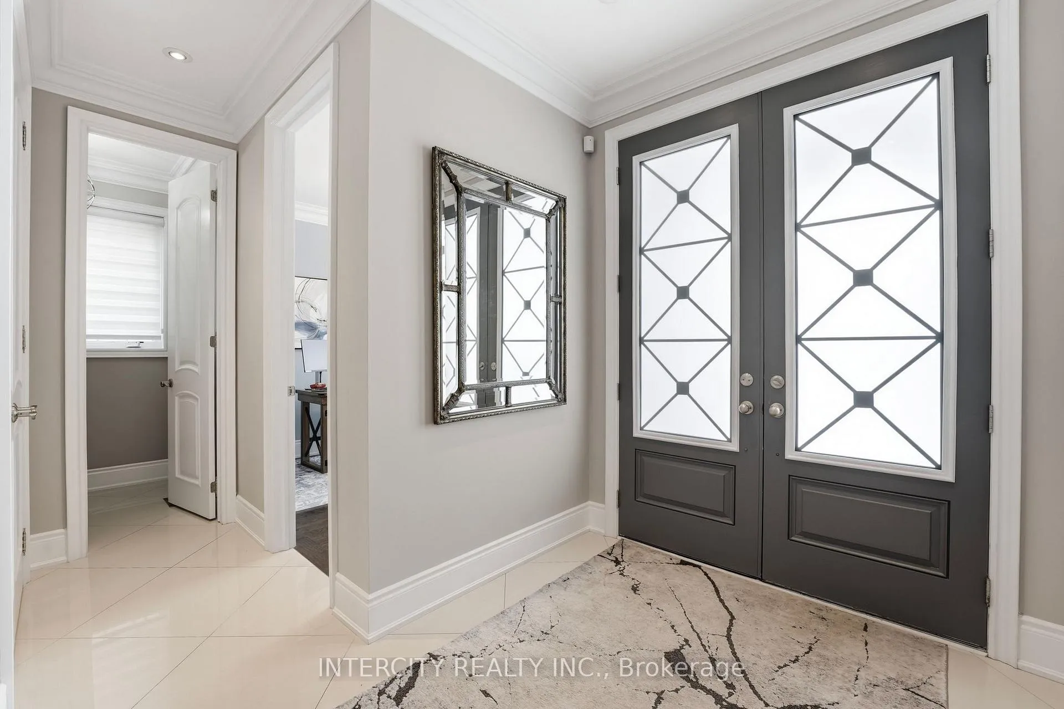
Welcome to this stunning 3,411 sqft luxury residence located in one of Nobleton's most prestigious neighborhoods! Designed with space and function in mind, this home boasts luxury finishes from top to bottom! 9ft ceilings on main and 2nd floor with upgraded 8ft doors on both levels! The show-stopping chef's kitchen is complete with built-in Thermador appliances, paneled fridge/DW and a large center island with quartz counters. Hand-scraped hardwood, upgraded tile, and crown moldings are featured throughout the home. Upstairs, you'll find four generously sized bedrooms, each room accessing its own ensuite bathroom, offering privacy and comfort for the entire family. All ensuites showcase stunning stone countertops and upgraded fixtures! The over-sized master ensuite provides a spa-like atmosphere, featuring luxurious finishes and ample space for relaxation. Elegant fixtures, a separate soaker tub, and a walk-in shower contribute to the serene, resort-inspired experience. The basement is partially finished so you can finish it as you please! Located in a vibrant, family-friendly community, this home is just steps away from Nobleton's incredible community park. Enjoy a variety of activities including a large playground, basketball courts, tennis and pickleball courts, Outdoor Skating Rink, Soccer Field, picnic area and a dog park. You're also conveniently close to Nobleton Lake Golf Club, local bakeries, restaurants, grocery stores, Cold Creek Conservation Area and all the essential amenities that make daily life stress free. This exceptional property is more than just a home its a lifestyle. Don't miss your opportunity to live in one of Nobleton's most sought-after communities.
Facts & features
Ask about this home
A HOMEH agent will answer your questions about this home.
Rooms
9 rooms · 4 bathrooms
- Kitchen9′6″ × 14′11″142 sq.ft.
- Breakfast11′4″ × 16′5″186 sq.ft.
- Family room16′4″ × 14′11″244 sq.ft.
- Dining room10′10″ × 19′206 sq.ft.
- Den10′10″ × 9′5″102 sq.ft.
- Primary bedroom19′11″ × 16′7″330 sq.ft.
- Bedroom 216′8″ × 13′6″225 sq.ft.
- Bedroom 318′4″ × 10′10″199 sq.ft.
- Bedroom 410′10″ × 13′141 sq.ft.
Around this home
Schools nearby
School rating, out of 10.
Listing details
Helpful tools
Your HOMEH agent
"I would see it this week."
Ask HOMEH about this home
Price, neighbourhood, monthly cost. Ask anything.
HOMEH Intelligent Agent is an AI, not a licensed representative. Check anything important with your agent.