
15670 10th Concession Road
King (Rural King)15670 10th Concession Road
King (Rural King)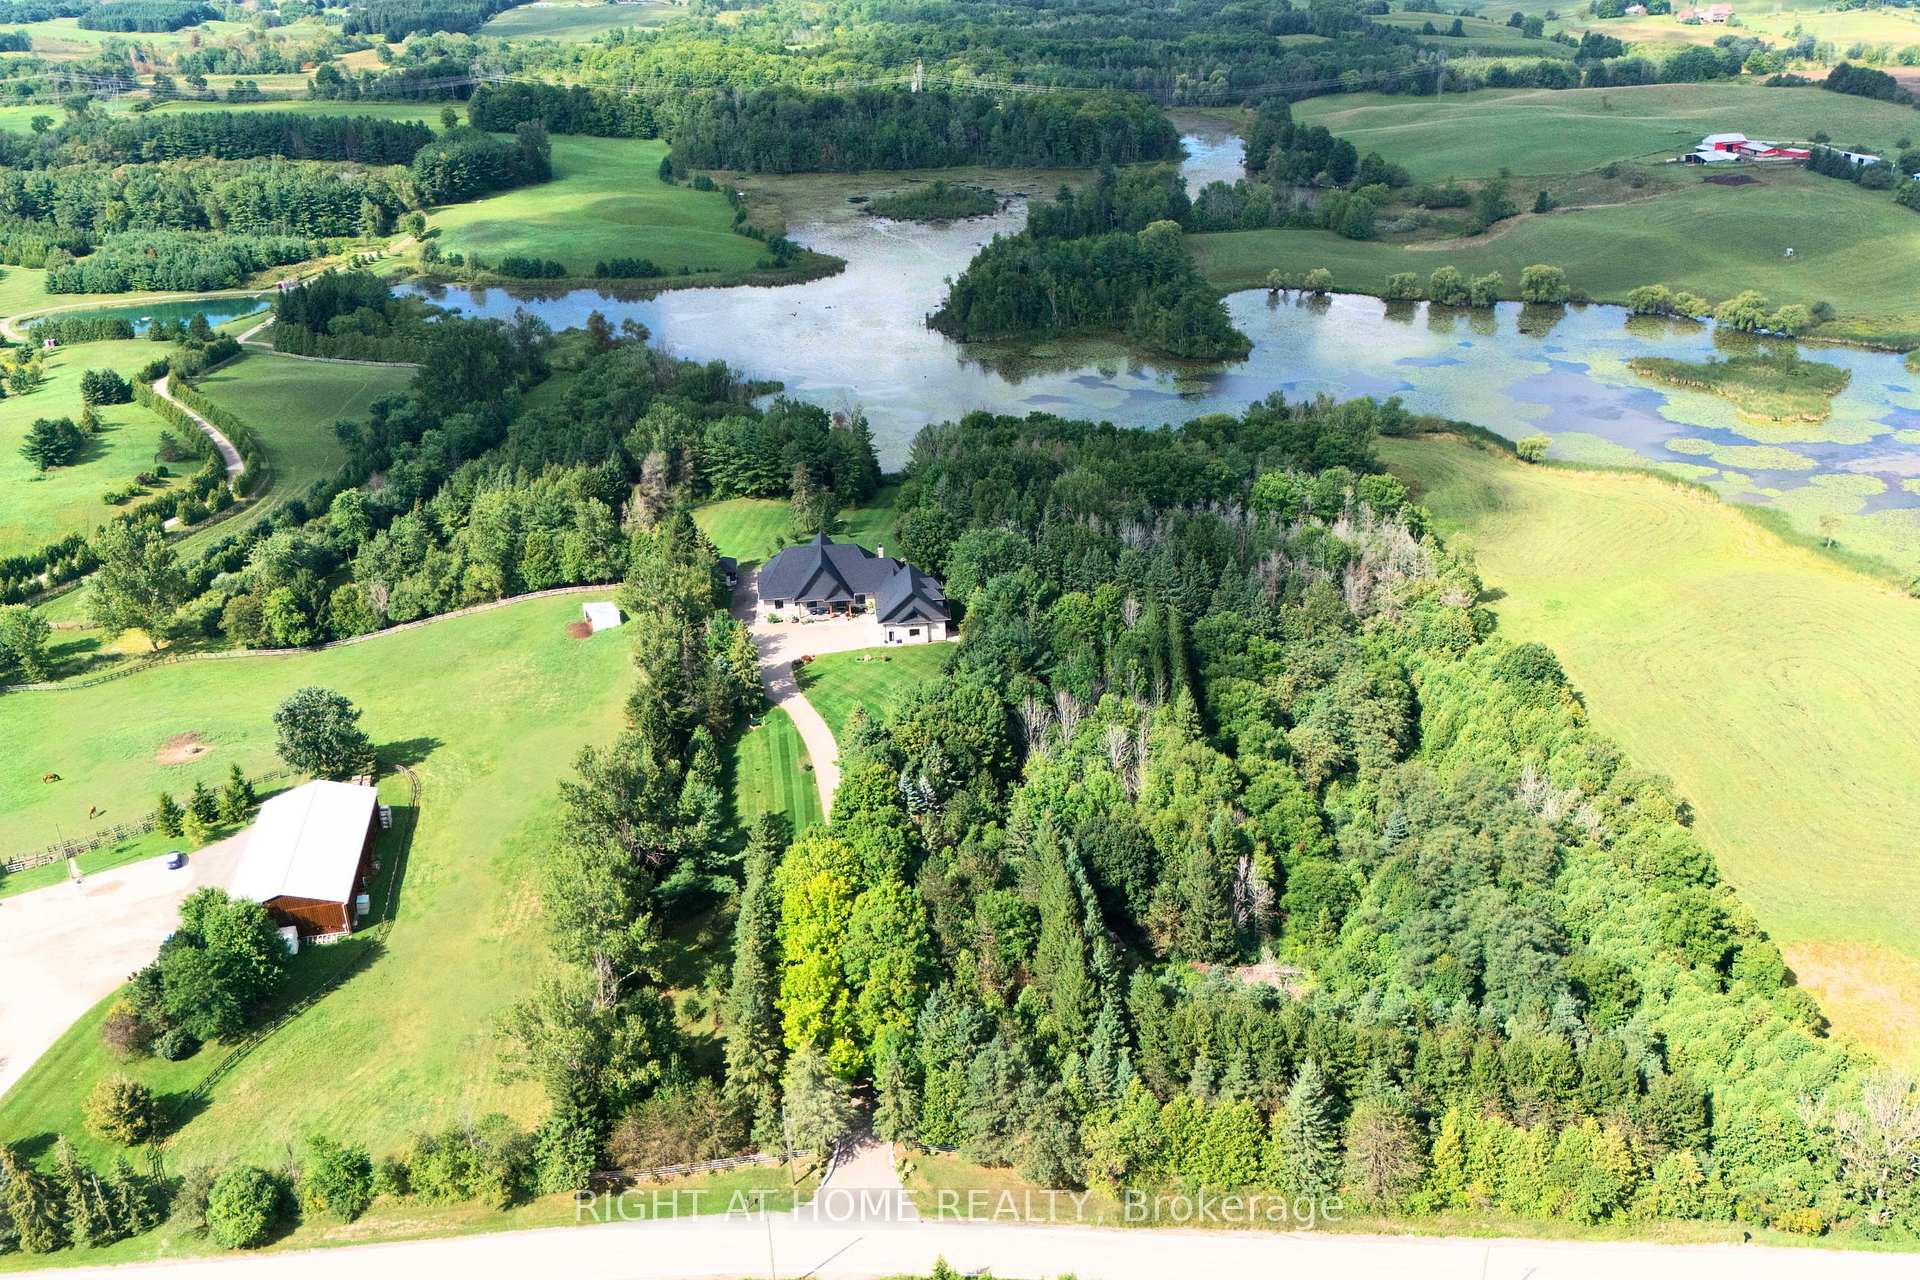

 See all 37 photos
Property history

This listing has ended. It is no longer available.
Property not available for sale or for rent.
Ask about this home
A HOMEH agent will answer your questions about this home.Ask HOMEH
About this home
15670 10th Concession Road, King
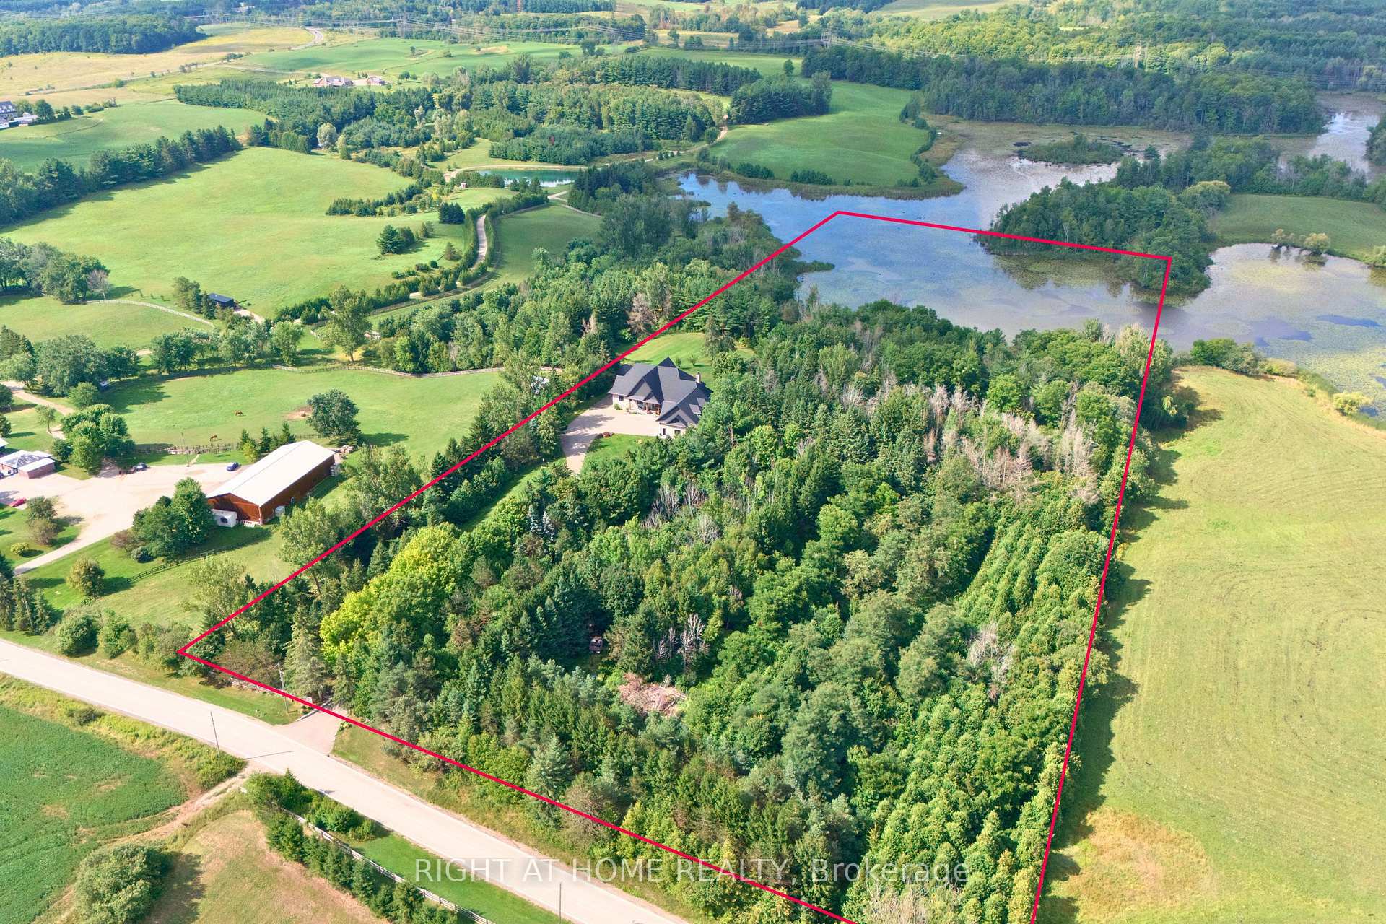
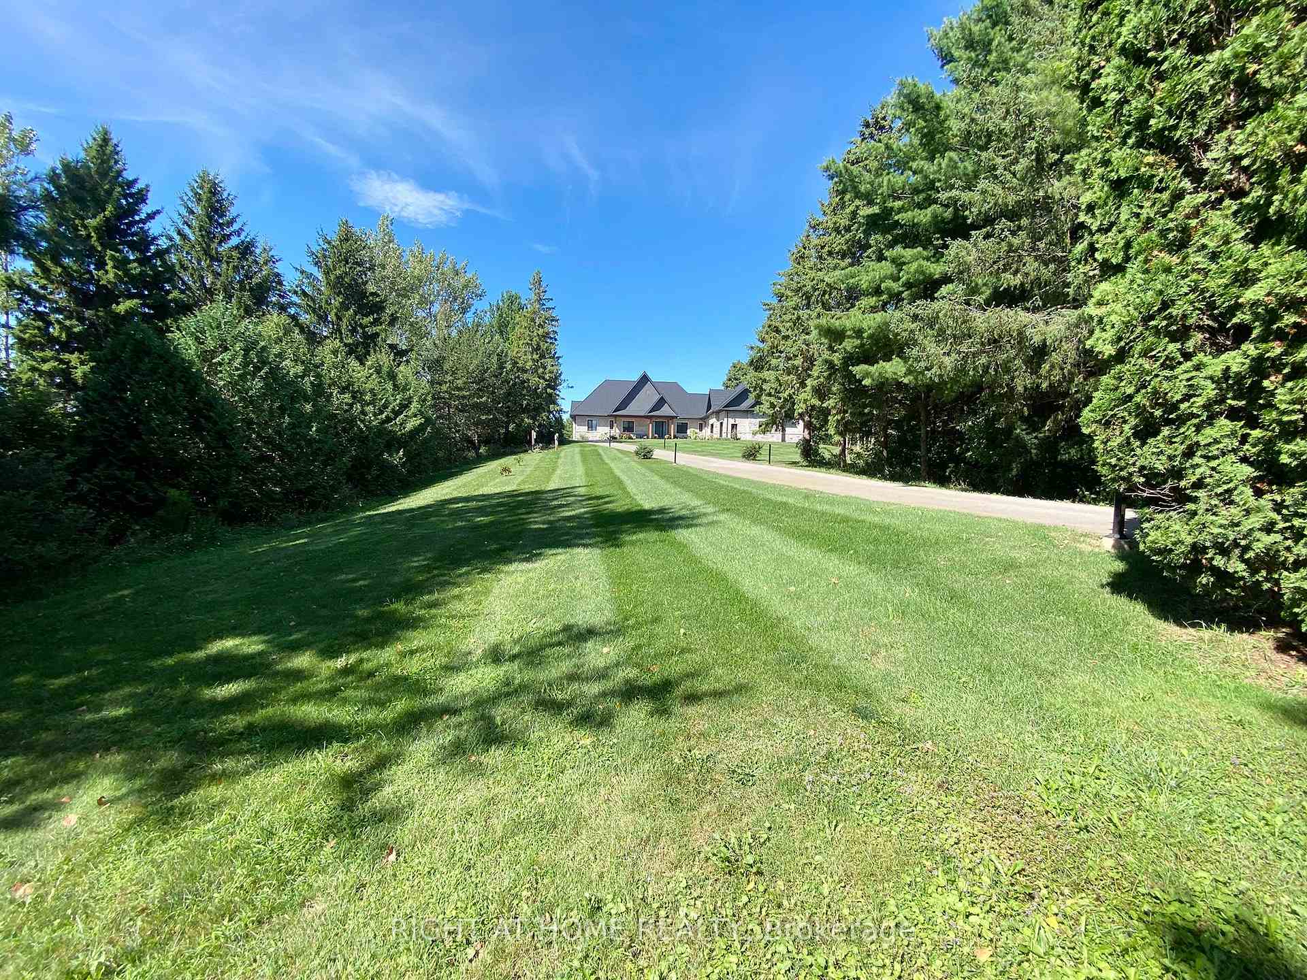
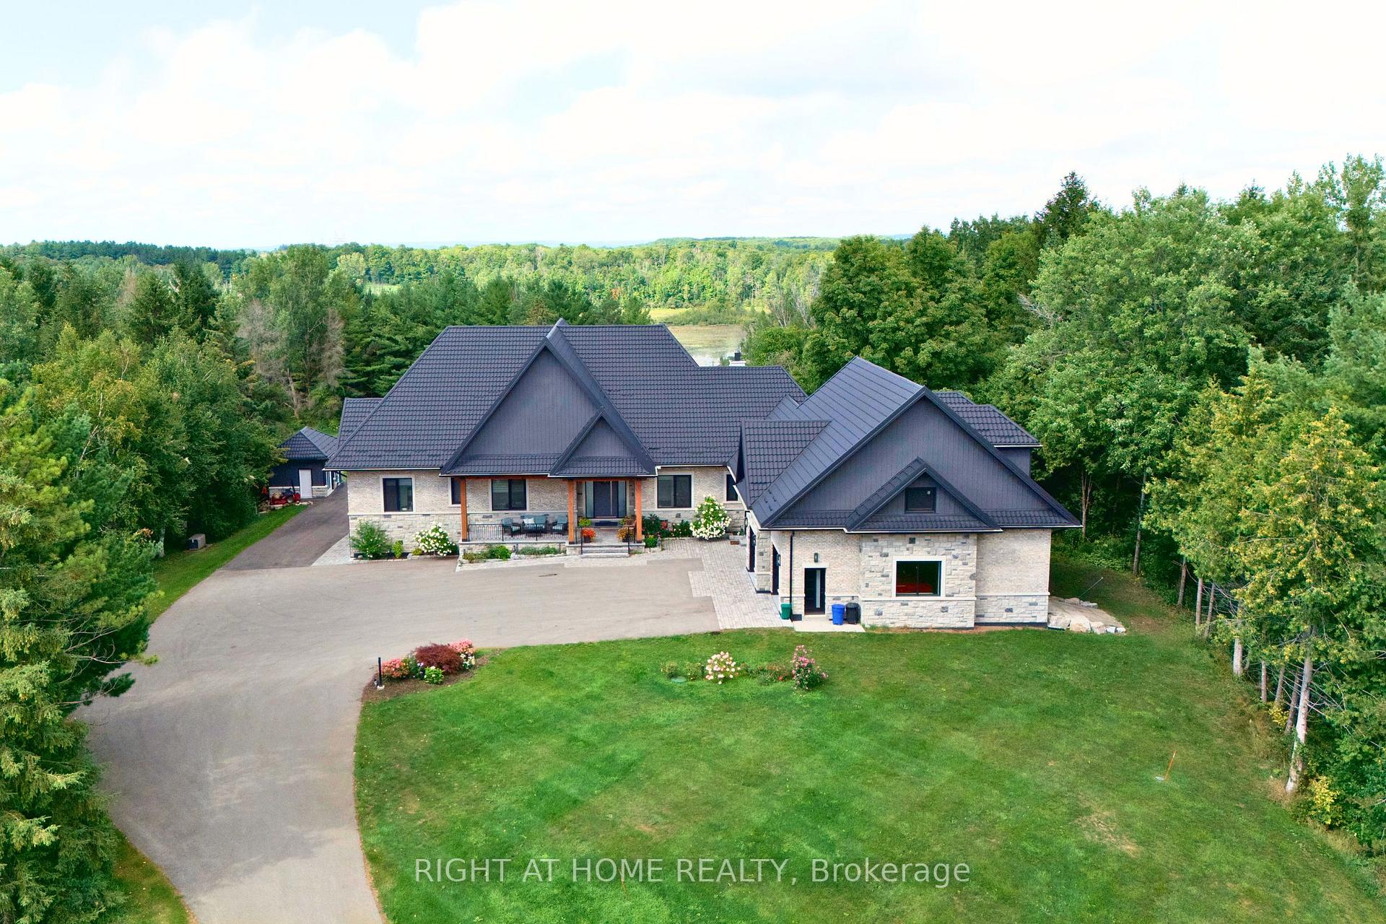
What an incredible feeling standing at one of the highest points in the GTA, surrounded by breathtaking views of a glowing sunset and the vibrant life of nature on a serene, expansive pond. Perched on this prime vantage point sits a magnificent home, originally built by the builder for himself, showcasing craftsmanship and quality that truly surpass expectations. Nestled on 15 highly private acres, the property offers the best of rural living while being just 10 minutes from essential amenities and only 15 minutes from Highway 400. A wrought-iron security gate opens to a paved, tree-lined driveway illuminated by classic post lights, guiding you toward either the 6-car garage or the homes grand main entrance. Inside, you are greeted by an expansive open-concept space featuring soaring 25-foot wood-beamed ceilings and floor-to-ceiling windows framing spectacular views of the pond and surrounding landscape. The design perfectly balances traditional family living with spaces ideal for entertaining extended family and friends. The home is built to the highest standards, beginning with Insulated Concrete Forms (ICF), a durable steel roof, energy-efficient ground-source geothermal heating with heated floors, Bigfoot engineered windows, Italian porcelain tiles, and so much more. (See the attached list of features for full details.)The walkout lower level, fully above grade across its width, provides exceptional recreational space. It includes a fully equipped second kitchen, a fourth bedroom, an exercise room, a wet bar, and more. The great room extends seamlessly outdoors through sliding doors to a patio featuring a hot tub, a pizza oven, and a fabulous backyard retreat. Property enjoys reduced taxes benefit due to partial area under Forrest Program.
Facts & features
Ask about this home
A HOMEH agent will answer your questions about this home.
Rooms
14 rooms · 6 bathrooms
- Foyer14′5″ × 8′116 sq.ft.
- Living room28′10″ × 19′2″554 sq.ft.
- Dining room20′8″ × 19′3″397 sq.ft.
- Kitchen22′3″ × 12′10″286 sq.ft.
- Pantry14′4″ × 10′2″146 sq.ft.
- Primary bedroom25′7″ × 19′11″509 sq.ft.
- Bedroom 216′3″ × 10′3″167 sq.ft.
- Bedroom 312′7″ × 11′8″147 sq.ft.
- Laundry14′9″ × 9′9″144 sq.ft.
- Bedroom 413′9″ × 12′4″169 sq.ft.
- Great room53′10″ × 21′1130 sq.ft.
- Kitchen18′11″ × 15′10″299 sq.ft.
- Exercise room18′10″ × 12′3″231 sq.ft.
- Cold room/cantina33′1″ × 14′9″488 sq.ft.
Around this home
Listing details
Helpful tools
Your HOMEH agent
"I would see it this week."
Ask HOMEH about this home
Price, neighbourhood, monthly cost. Ask anything.
HOMEH Intelligent Agent is an AI, not a licensed representative. Check anything important with your agent.