
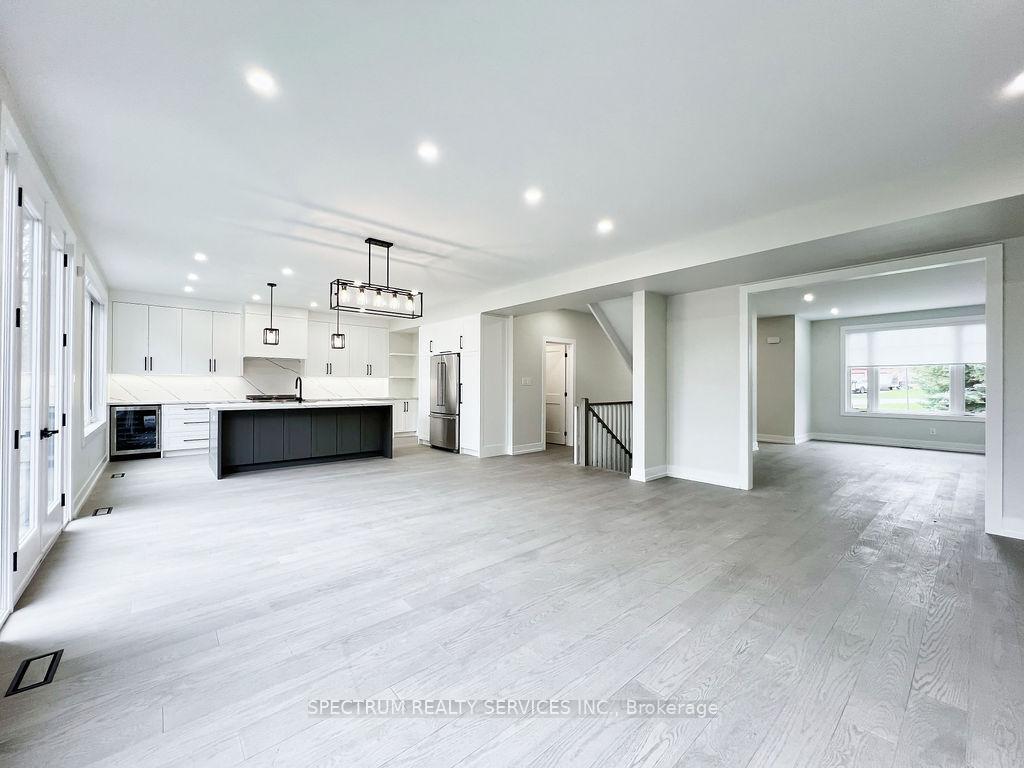
 See all 33 photos
Property history

This listing has ended. It is no longer available.
Property not available for sale or for rent.
Ask about this home
A HOMEH agent will answer your questions about this home.Ask HOMEH
About this home
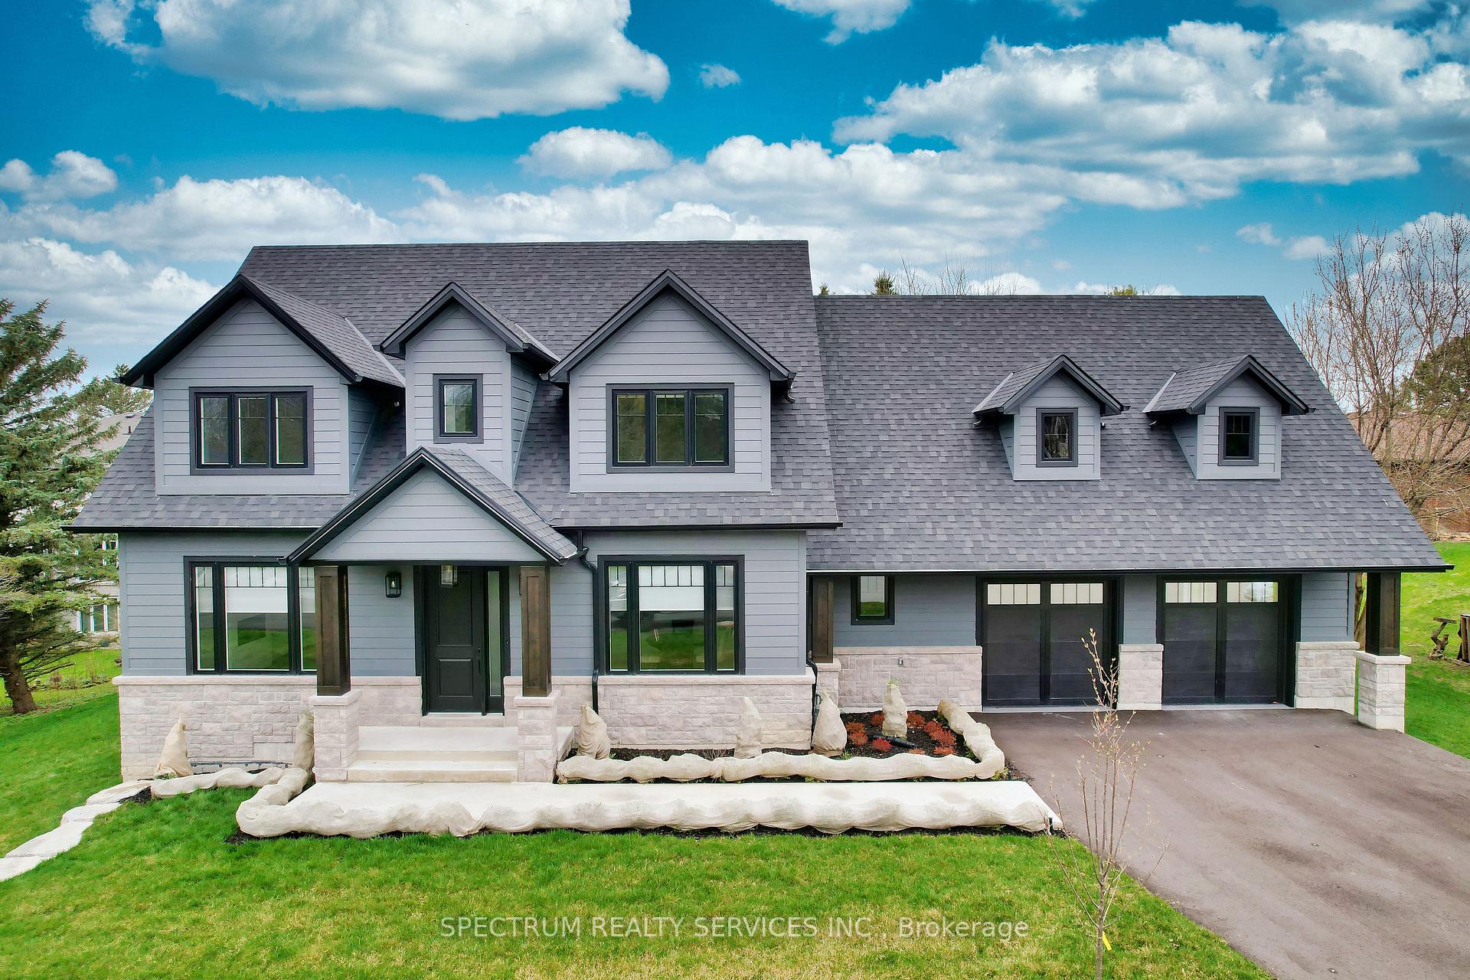
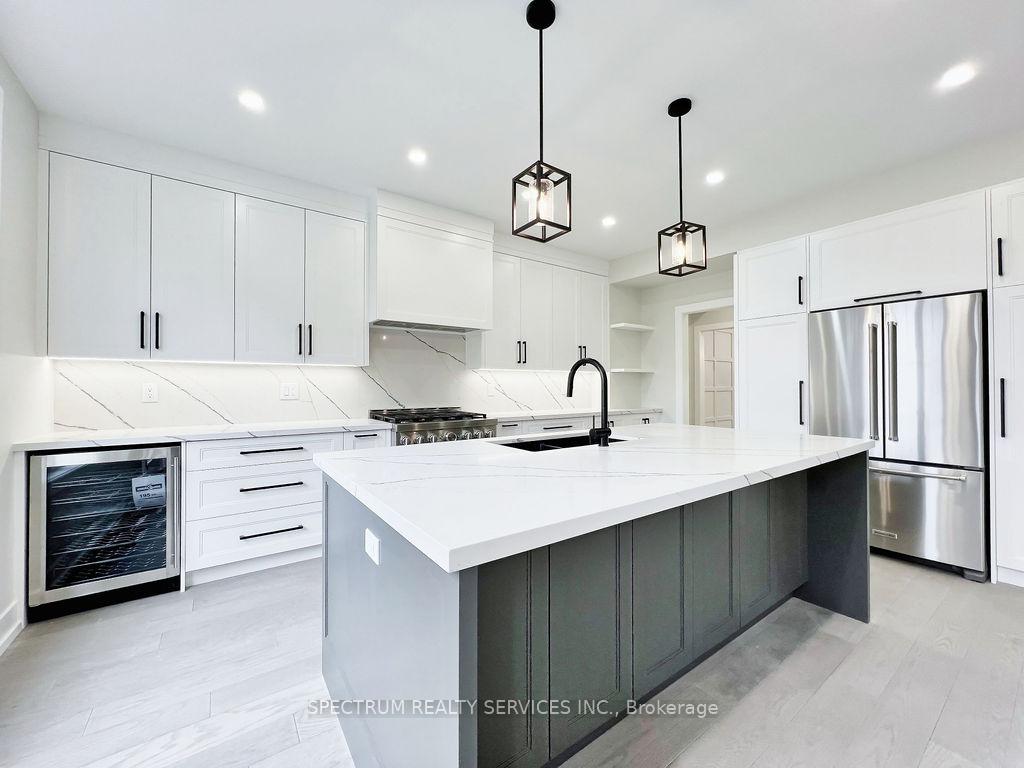
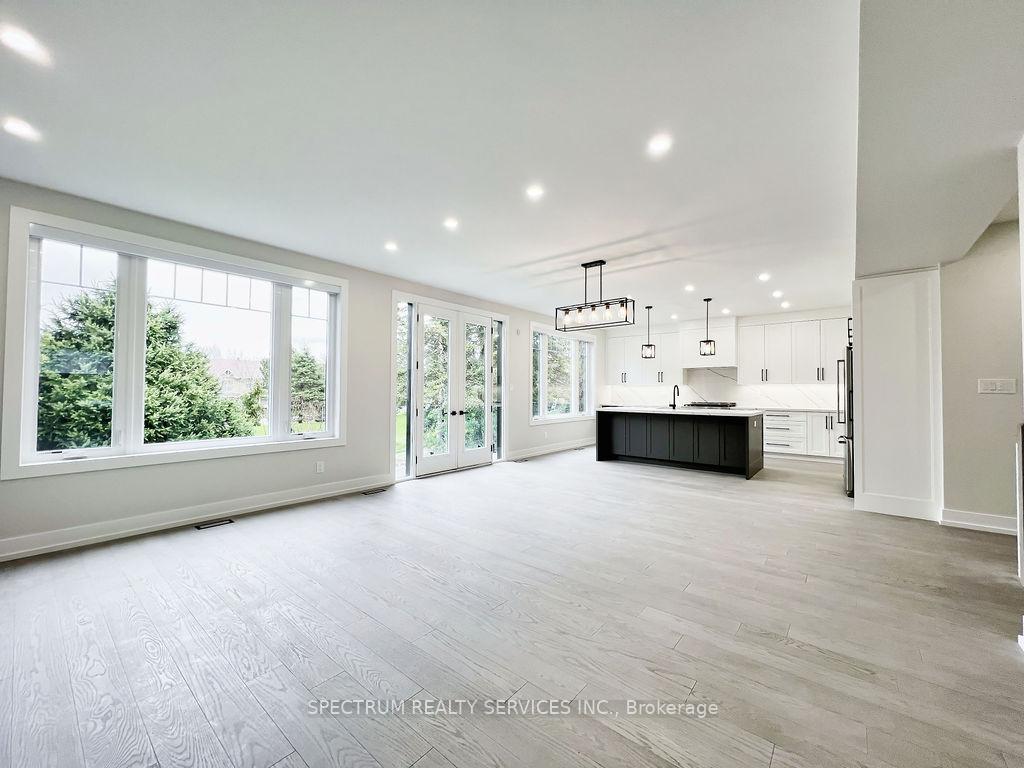
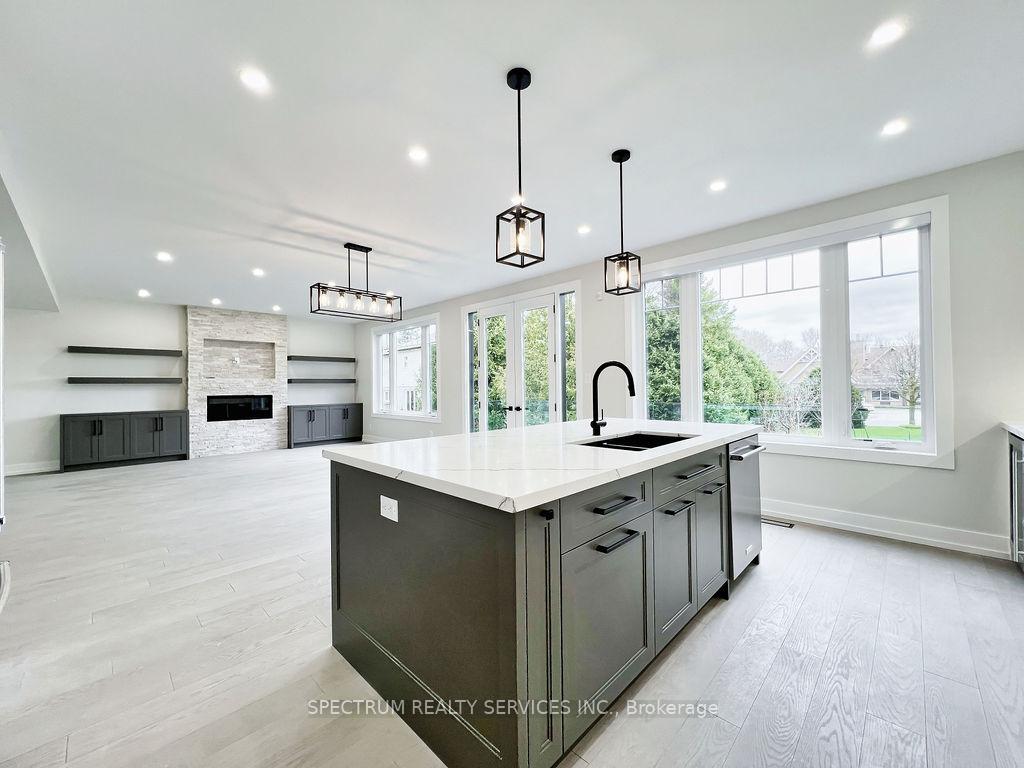
Welcome to this meticulously crafted custom-built executive home, nestled on a quiet court in the heart of beautiful Schomberg. Designed with elegance and functionality in mind, this residence offers the perfect blend of luxury and comfort. Step inside to an open-concept kitchen and family room-ideal for both entertaining and everyday living. The upgraded kitchen features quartz countertops, a spacious layout, and a seamless flow into the family room, where a stunning stone linear fireplace adds warmth and style. A formal dining room with a servery and a sophisticated living room with a second stone linear fireplace provide additional refined spaces to host guests or unwind in comfort. Throughout the home, you'll find rich hardwood flooring and thoughtful upgrades. The finished basement includes a dedicated gym area, perfect for an active lifestyle. Four generously sized bedrooms all feature custom closet organizers, while the primary suite offers a luxurious ensuite and a walk-in closet. Enjoy outdoor living on the custom deck with elegant glass panels, and take advantage of the oversized 2-car garage. Added features include a full security system with cameras and alarms, as well as an inground sprinkler system to keep your landscaping lush and green.No detail has been overlooked-this home is move-in ready.
Facts & features
Ask about this home
A HOMEH agent will answer your questions about this home.
Rooms
12 rooms · 5 bathrooms
- Laundry8′9″ × 17′1″149 sq.ft.
- Pantry7′2″ × 5′3″38 sq.ft.
- Dining room11′9″ × 12′9″150 sq.ft.
- Foyer22′2″ × 7′10″173 sq.ft.
- Powder room5′3″ × 5′1″27 sq.ft.
- Family room19′3″ × 17′8″339 sq.ft.
- Kitchen17′6″ × 17′4″303 sq.ft.
- Living room19′11″ × 12′9″254 sq.ft.
- Primary bedroom14′8″ × 13′5″196 sq.ft.
- Bedroom 29′8″ × 12′10″124 sq.ft.
- Bedroom 312′10″ × 11′10″152 sq.ft.
- Bedroom 412′5″ × 11′9″146 sq.ft.
Around this home
Schools nearby
School rating, out of 10.
Listing details
Helpful tools
Your HOMEH agent
"I would see it this week."
Ask HOMEH about this home
Price, neighbourhood, monthly cost. Ask anything.
HOMEH Intelligent Agent is an AI, not a licensed representative. Check anything important with your agent.