
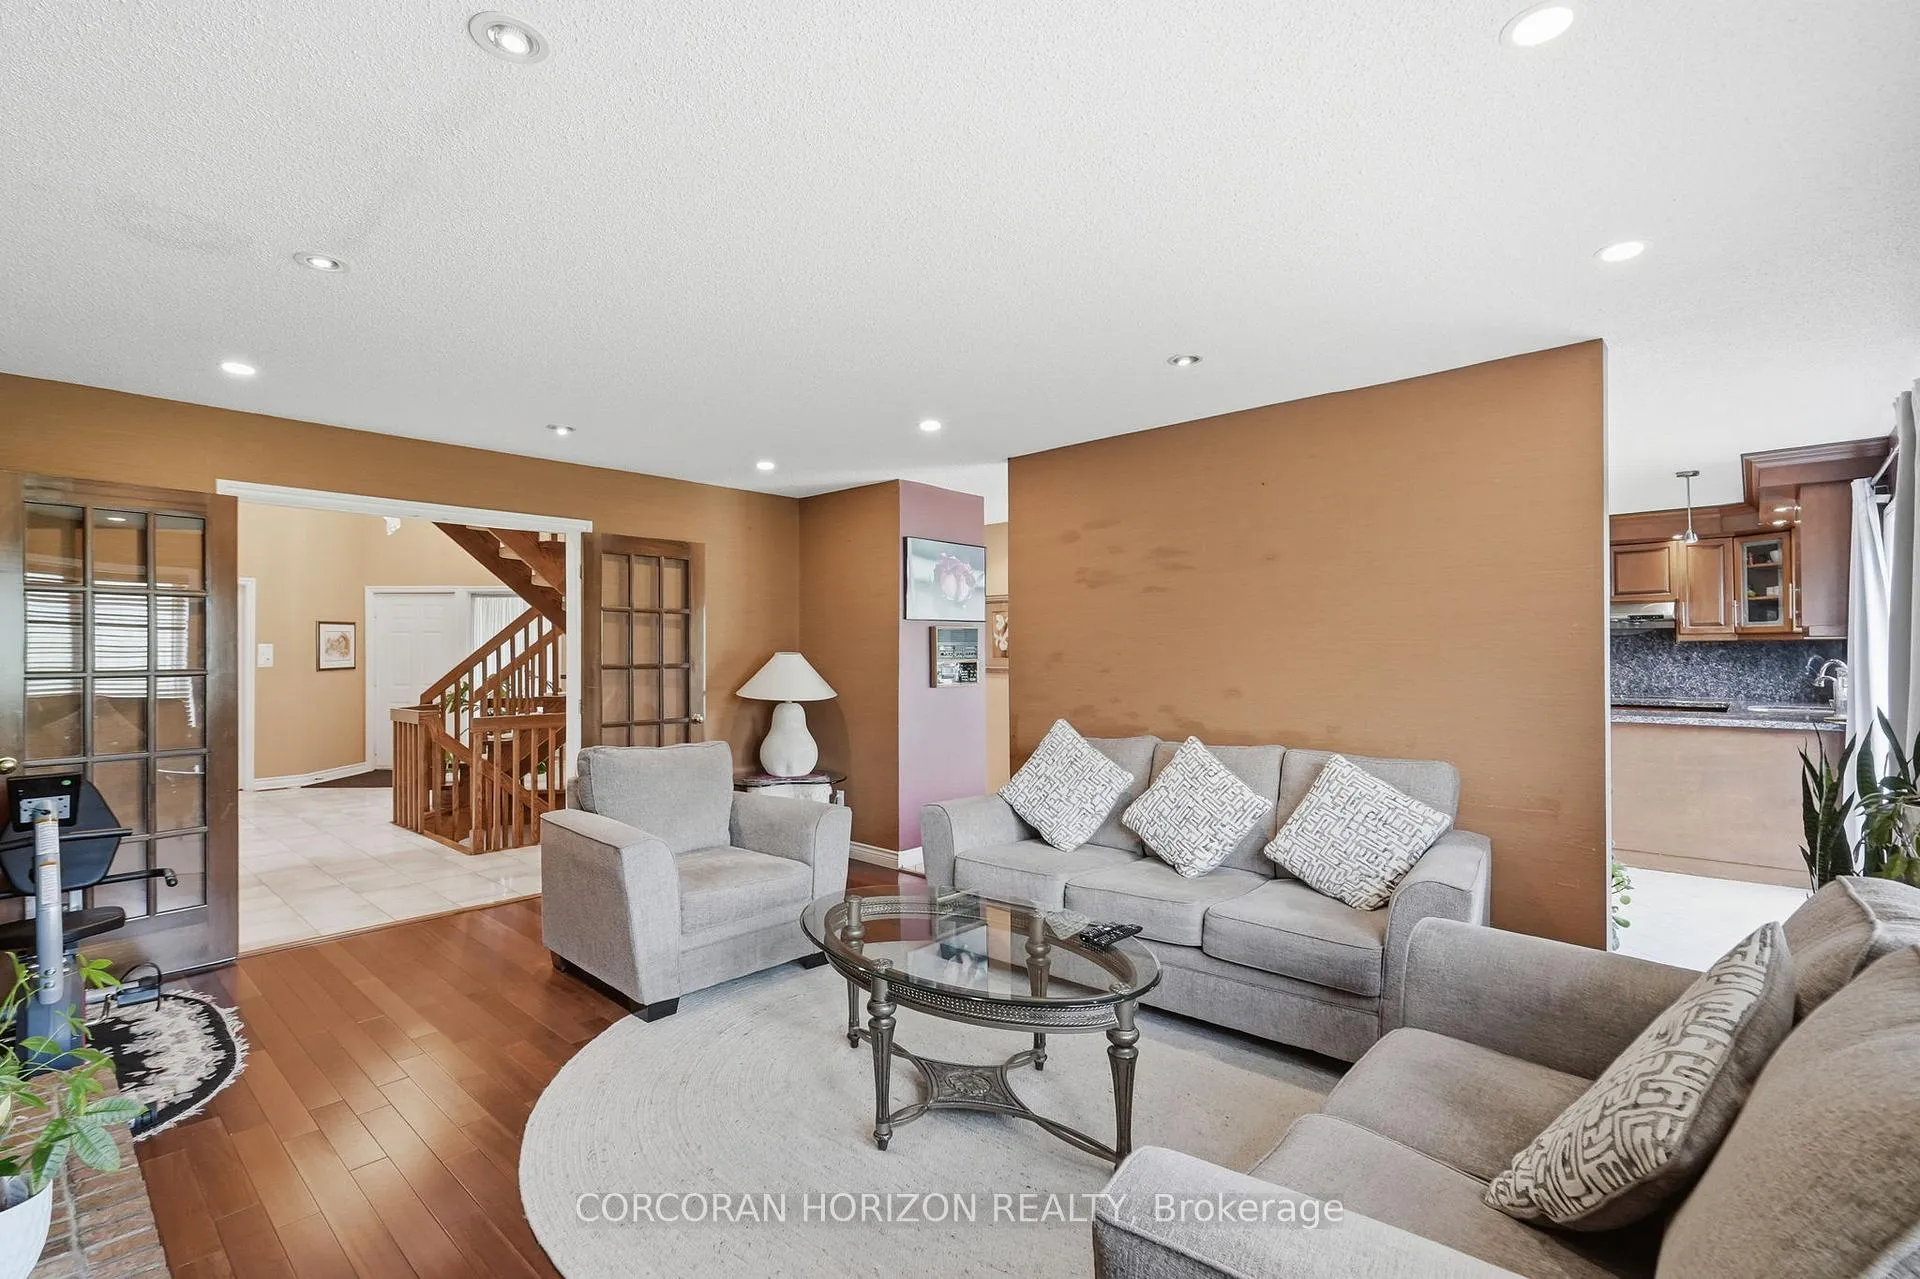
 See all 46 photos
Property history

This home has sold. It is no longer available.
Property not available for sale or for rent.
Ask about this home
A HOMEH agent will answer your questions about this home.Ask HOMEH
About this home
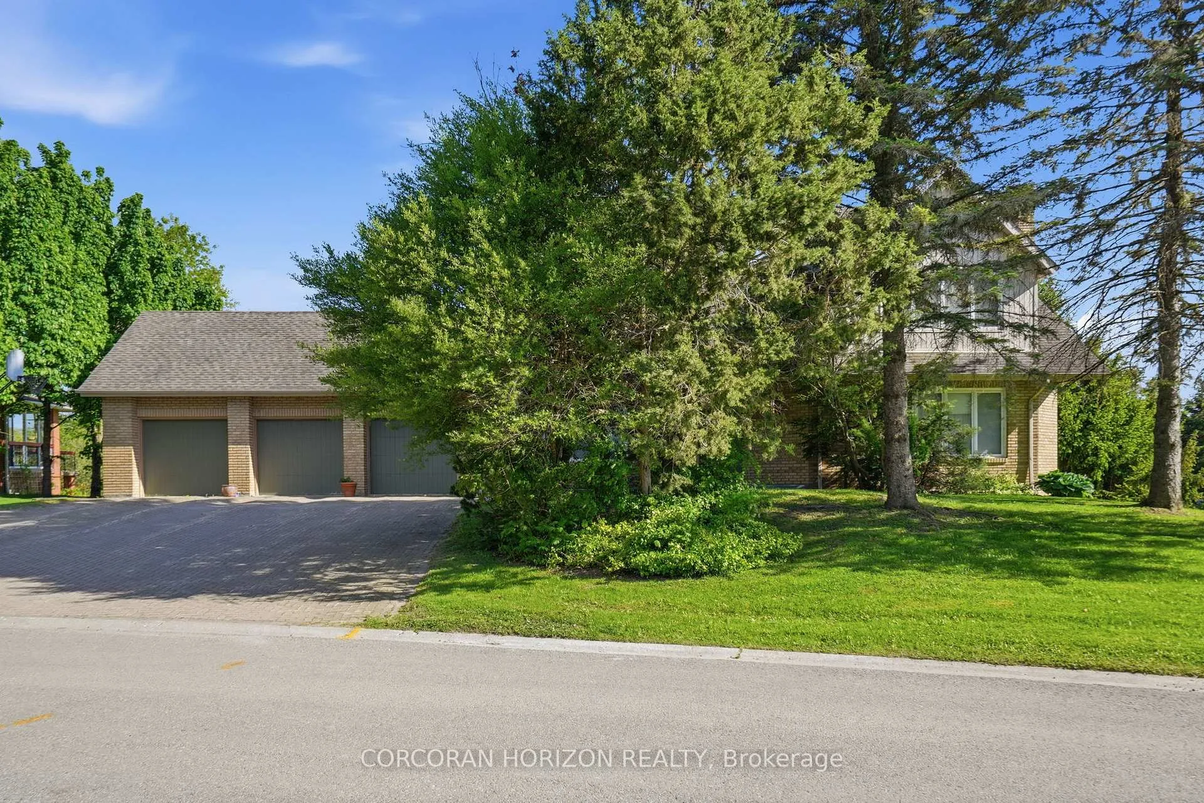
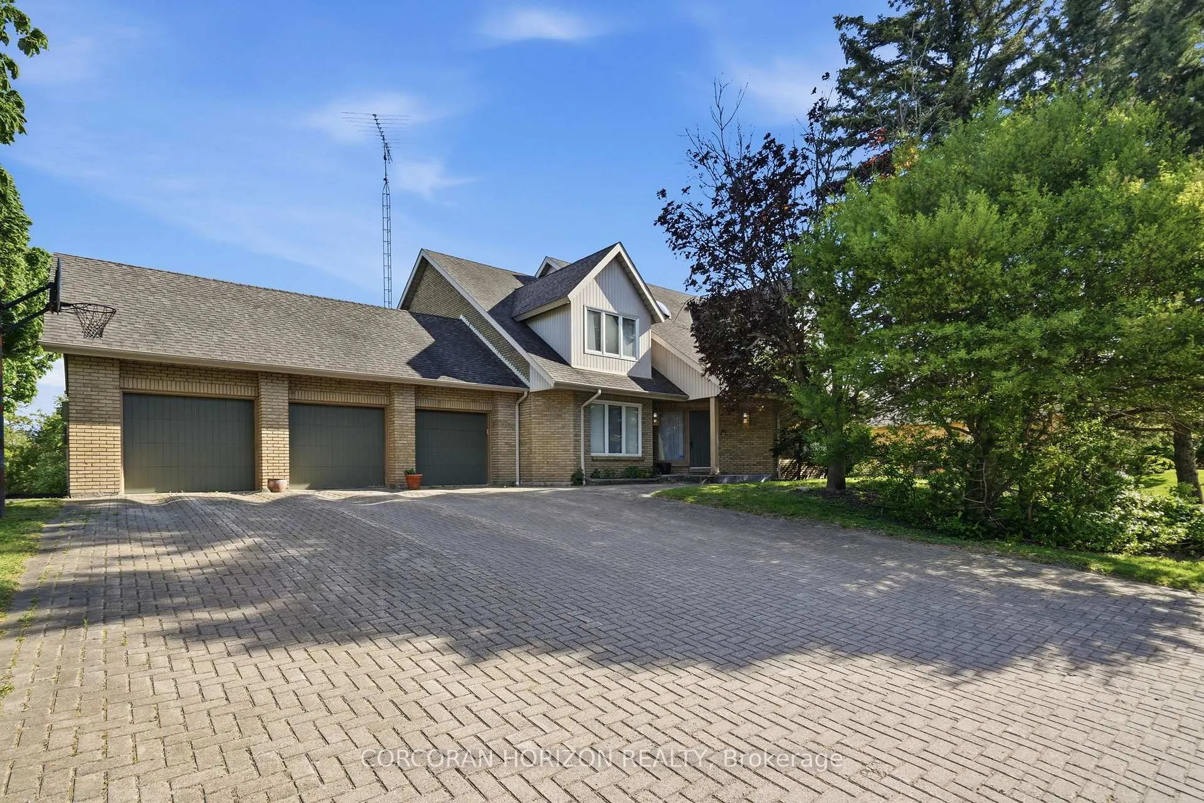
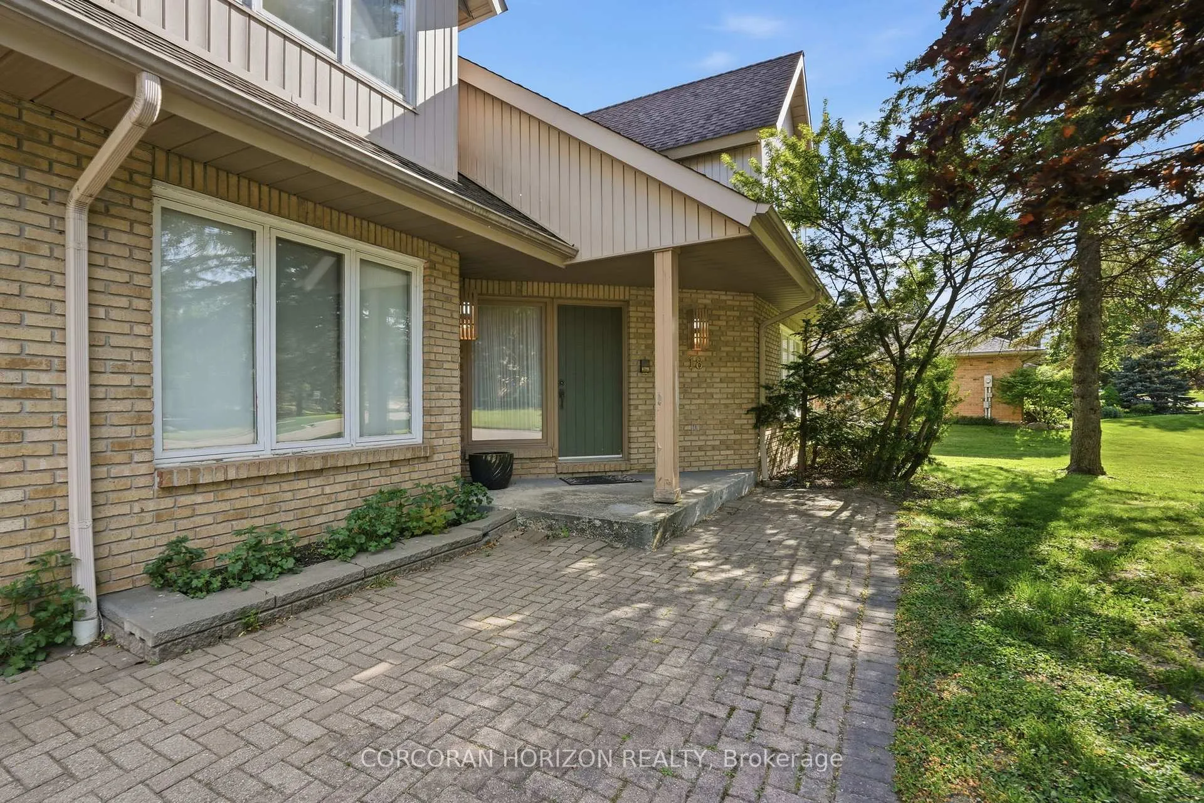
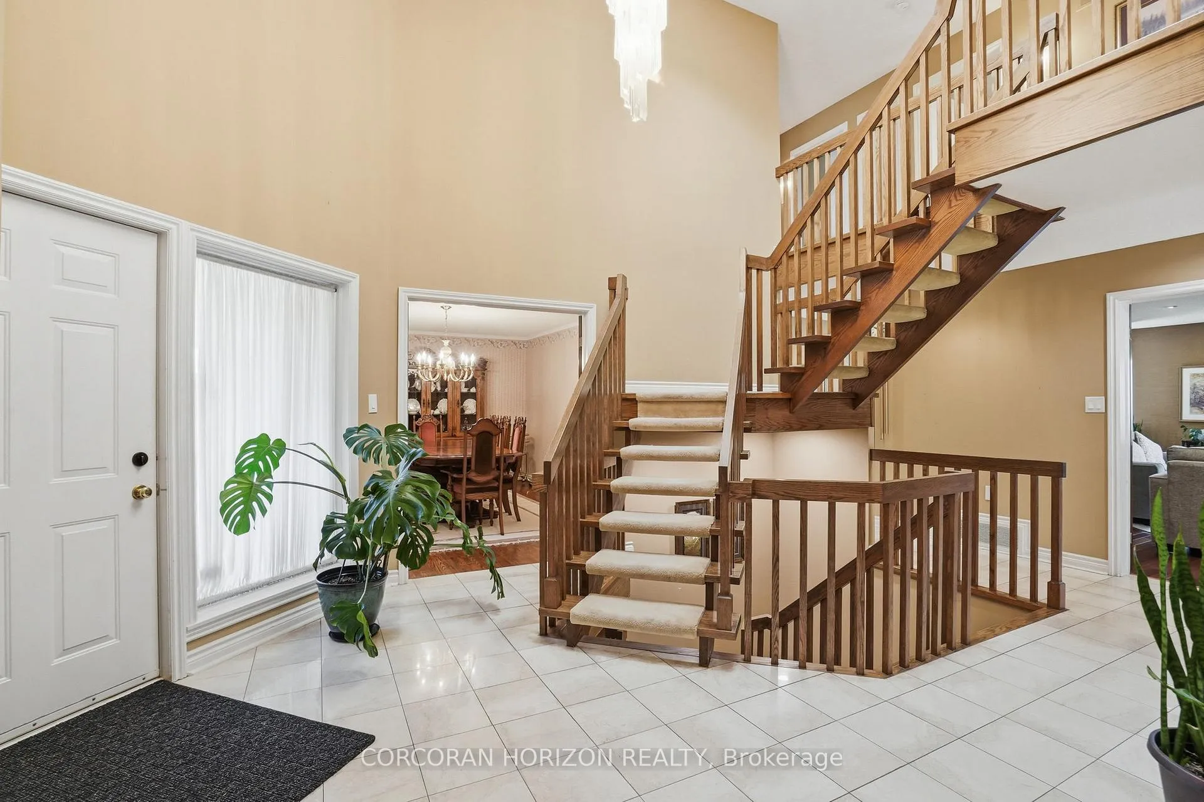
Set on a rare 104' x 276' ravine-backed, walk-out lot in one of King City's most established and sought-after enclaves, this expansive residence offers a unique combination of privacy, space, and long-term potential that is increasingly hard to find in today's market. Surrounded by mature trees and backing onto serene natural landscape, the property features a backyard-ideal for outdoor enjoyment, entertaining, or future customization. A triple-car garage and generous driveway provide ample space for family and guests. Offering over 3500 sq ft above grade and 5000 sq feet total living area, the home is thoughtfully designed with generous principal rooms, including formal living and dining areas, a main floor bedroom/office, a spacious family room, and a kitchen with a breakfast area overlooking the picturesque setting. The upper level features four well-sized bedrooms and two full bathrooms, ideal for growing families. A fully finished walkout lower level is designed for entertaining and relaxation, featuring a wet bar, full bathroom, hot tub area, recreation space, and direct access to the backyard. This is an exceptional opportunity to own a premium estate-sized property, offering the flexibility to enjoy it as-is or tailor it to your vision over time. Conveniently located minutes from King Road, top-rated schools, parks, and commuter routes.
Facts & features
Ask about this home
A HOMEH agent will answer your questions about this home.
Rooms
19 rooms · 4 bathrooms
- Kitchen14′3″ × 9′2″130 sq.ft.
- Breakfast14′3″ × 9′2″130 sq.ft.
- Living room17′10″ × 15′11″284 sq.ft.
- Bedroom17′9″ × 11′4″201 sq.ft.
- Bathroom6′3″ × 5′11″37 sq.ft.
- Family room18′10″ × 16′10″317 sq.ft.
- Foyer12′3″ × 12′9″156 sq.ft.
- Dining room15′9″ × 12′3″193 sq.ft.
- Laundry12′4″ × 9′7″118 sq.ft.
- Primary bedroom22′8″ × 16′10″382 sq.ft.
- Bathroom16′11″ × 11′11″202 sq.ft.
- Bedroom15′11″ × 14′4″228 sq.ft.
- Bedroom15′11″ × 11′7″184 sq.ft.
- Bedroom15′ × 13′5″201 sq.ft.
- Bathroom10′11″ × 9′11″108 sq.ft.
- Recreation45′6″ × 33′6″1524 sq.ft.
- Other24′6″ × 10′9″264 sq.ft.
- Bathroom14′11″ × 10′11″163 sq.ft.
- Utility room11′8″ × 9′2″107 sq.ft.
Around this home
Schools nearby
School rating, out of 10.
Listing details
Helpful tools
Your HOMEH agent
"I would see it this week."
Ask HOMEH about this home
Price, neighbourhood, monthly cost. Ask anything.
HOMEH Intelligent Agent is an AI, not a licensed representative. Check anything important with your agent.