
206 Churchill Avenue
King (Rural King)206 Churchill Avenue
King (Rural King)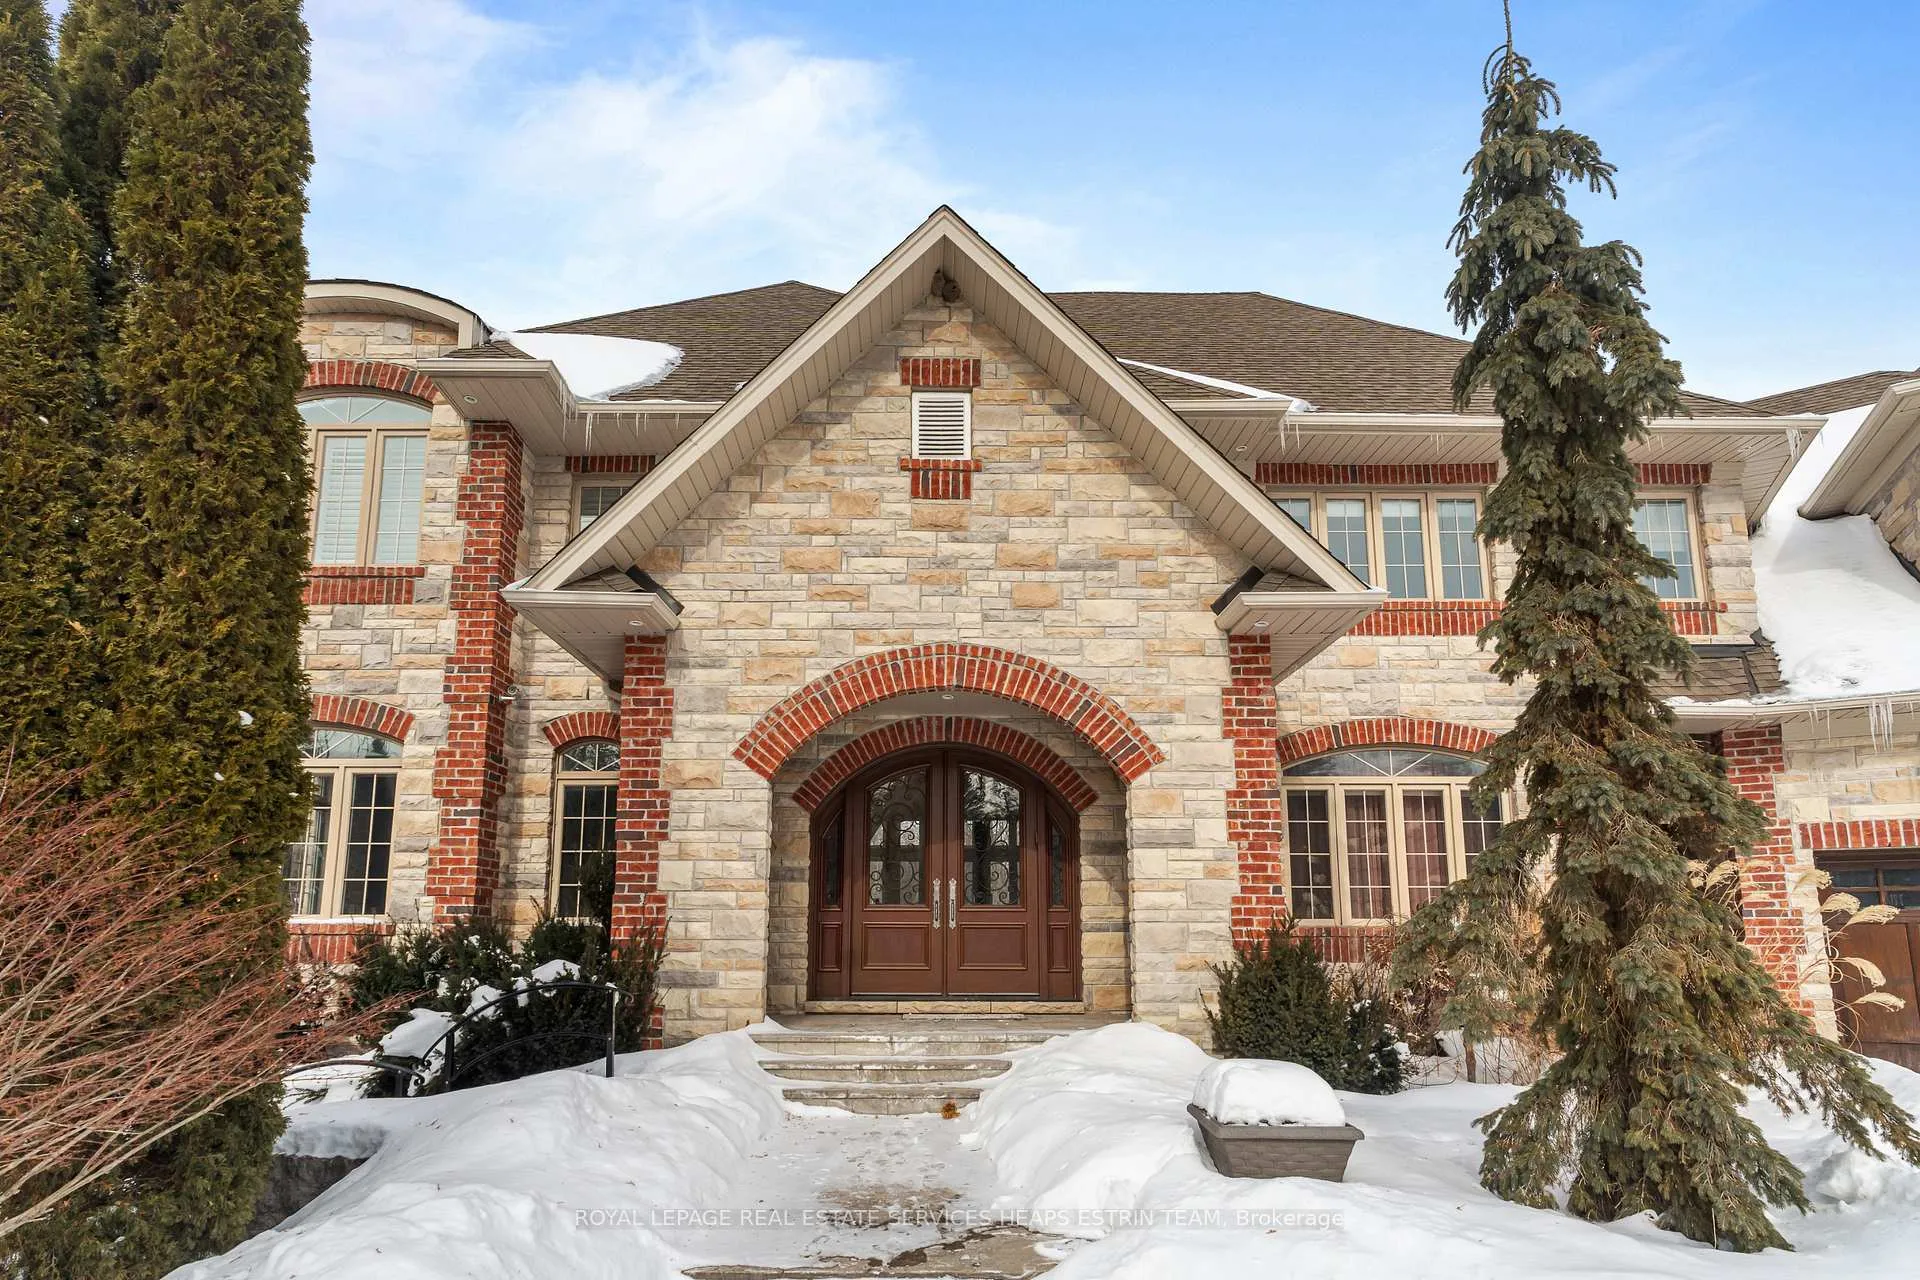
 See all 50 photos
Property history

This listing has ended. It is no longer available.
Property not available for sale or for rent.
Ask about this home
A HOMEH agent will answer your questions about this home.Ask HOMEH
About this home
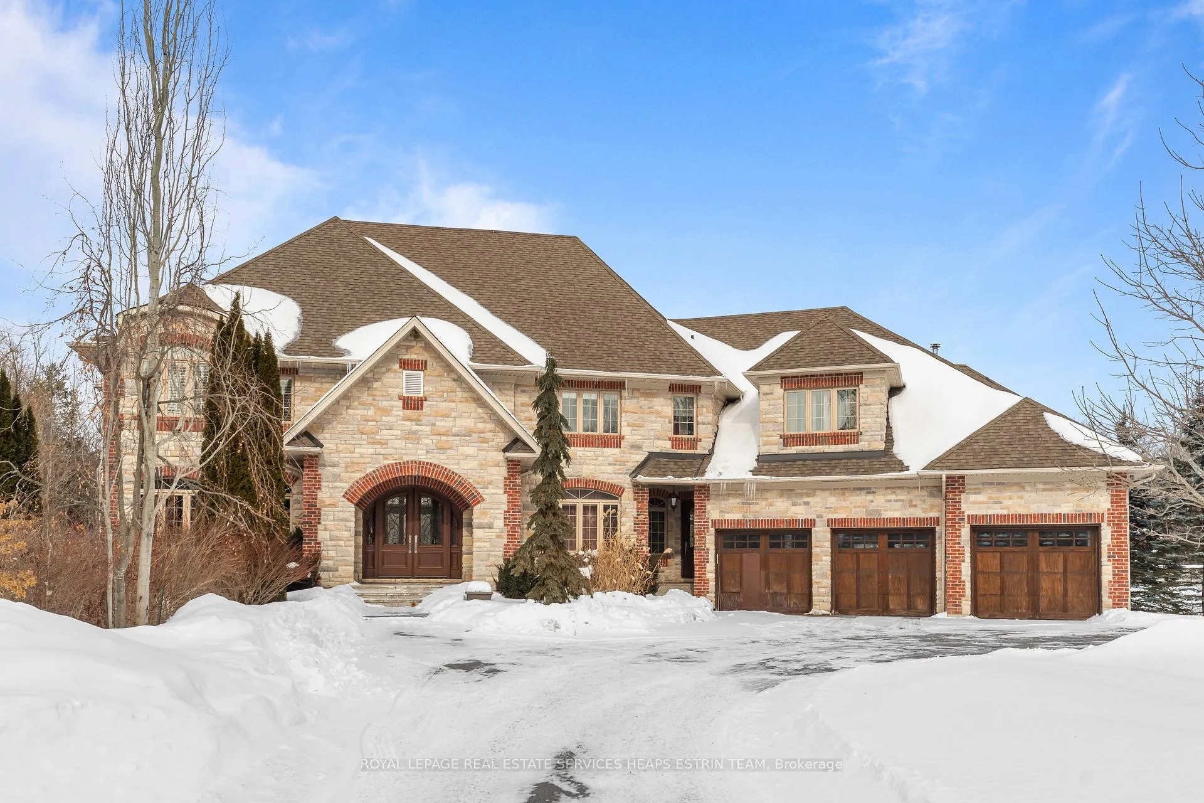
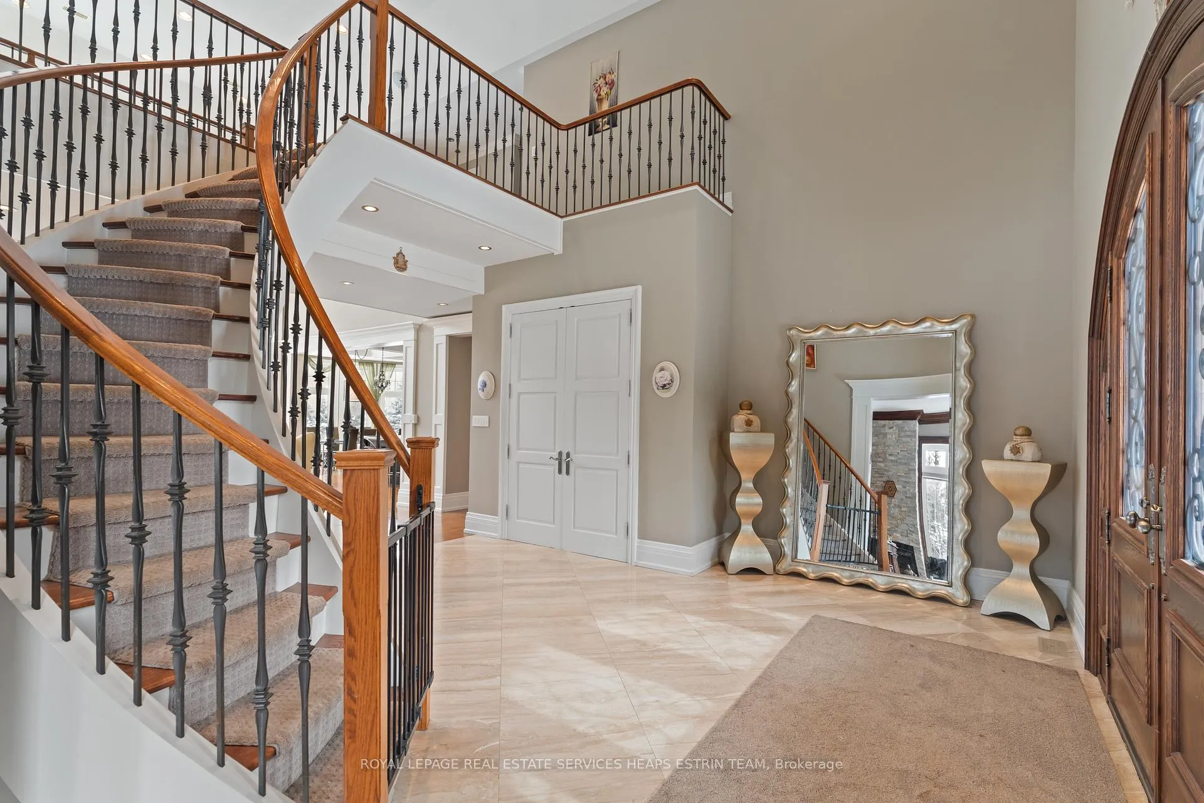
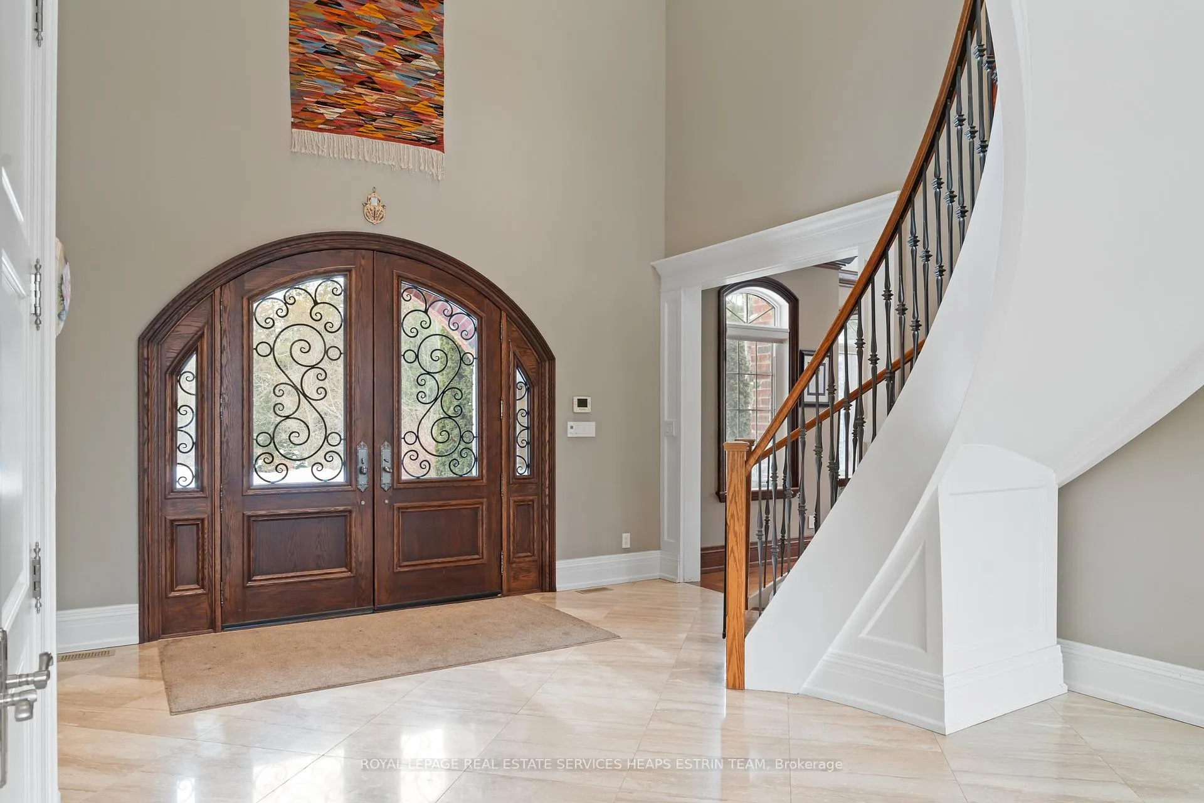
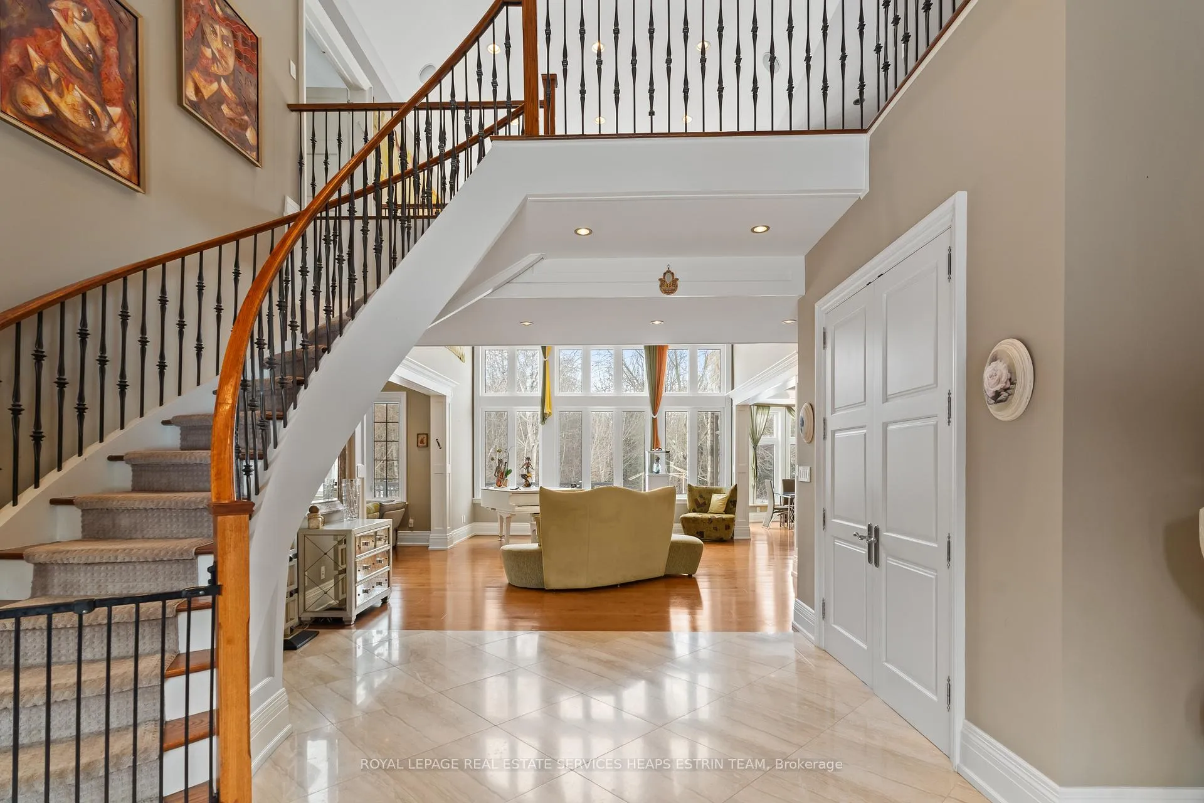
A masterpiece of countryside luxury, 206 Churchill Ave is an extraordinary luxury estate in the heart of prestigious Kettleby, where timeless craftsmanship meets resort-style living on nearly 5 acres of serene, wooded grounds with a tranquil stream, offering exceptional privacy just minutes to King City & Hwy 400 access. Step inside and be captivated by a dramatic soaring atrium, expansive windows, and elegant custom architectural detailing throughout. Designed for elevated living & entertaining, the home features a chef-inspired gourmet kitchen with granite countertops, coffered ceilings, oversized island, and professional built-in appliances, complemented by stunning 7" oak plank hardwood floors and multiple fireplaces. Featuring 5+1 generously sized bedrooms & 9 bathrooms, this home offers thoughtfully designed living spaces throughout. A private 2nd-floor suite includes a full kitchen & ensuite, providing an ideal retreat for extended family, guests, or an in-law/nanny arrangement. The fully finished walk-out lower level is an entertainer's dream & wellness escape, featuring a full theatre room with luxurious VIP seating, a gym, and both a wet & steam sauna, with expansive recreational space & direct access to the backyard oasis. Outside, experience true four-season resort living with an inground saltwater pool, domed hot tub, and lush natural surroundings that create a private sanctuary unlike anything else. An in-ground irrigation system supplied by well water keeps the grounds beautifully maintained, while a filtered water system by EcoWater Systems enhances everyday comfort & peace of mind. Modern efficiency meets luxury with geothermal forced-air heating, a geo septic system, and the underground propane tank that preserves the pristine landscape & elevate the estate's seamless curb appeal. Completing the offering is a spacious heated 4-car garage. A rare estate of this calibre, where elegance, lifestyle, and privacy come together in one remarkable property.
Facts & features
Ask about this home
A HOMEH agent will answer your questions about this home.
Rooms
20 rooms · 9 bathrooms
- Foyer17′8″ × 16′5″290 sq.ft.
- Kitchen14′2″ × 13′8″194 sq.ft.
- Breakfast14′2″ × 11′2″158 sq.ft.
- Dining room16′3″ × 12′5″201 sq.ft.
- Family room19′5″ × 17′6″340 sq.ft.
- Great room20′3″ × 16′4″331 sq.ft.
- Study17′2″ × 16′275 sq.ft.
- Primary bedroom19′5″ × 15′6″301 sq.ft.
- Bedroom 218′11″ × 14′2″268 sq.ft.
- Bedroom 316′11″ × 11′4″192 sq.ft.
- Bedroom 416′2″ × 15′243 sq.ft.
- Loft35′5″ × 30′4″1075 sq.ft.
- Bedroom 515′5″ × 13′3″204 sq.ft.
- Kitchen14′9″ × 9′6″140 sq.ft.
- Recreation34′7″ × 18′9″649 sq.ft.
- Game room21′9″ × 17′5″379 sq.ft.
- Media room24′1″ × 14′2″341 sq.ft.
- Exercise room22′3″ × 11′7″258 sq.ft.
- Other15′ × 3′45 sq.ft.
- Bedroom20′4″ × 10′8″217 sq.ft.
Around this home
Listing details
Helpful tools
Your HOMEH agent
"I would see it this week."
Ask HOMEH about this home
Price, neighbourhood, monthly cost. Ask anything.
HOMEH Intelligent Agent is an AI, not a licensed representative. Check anything important with your agent.