
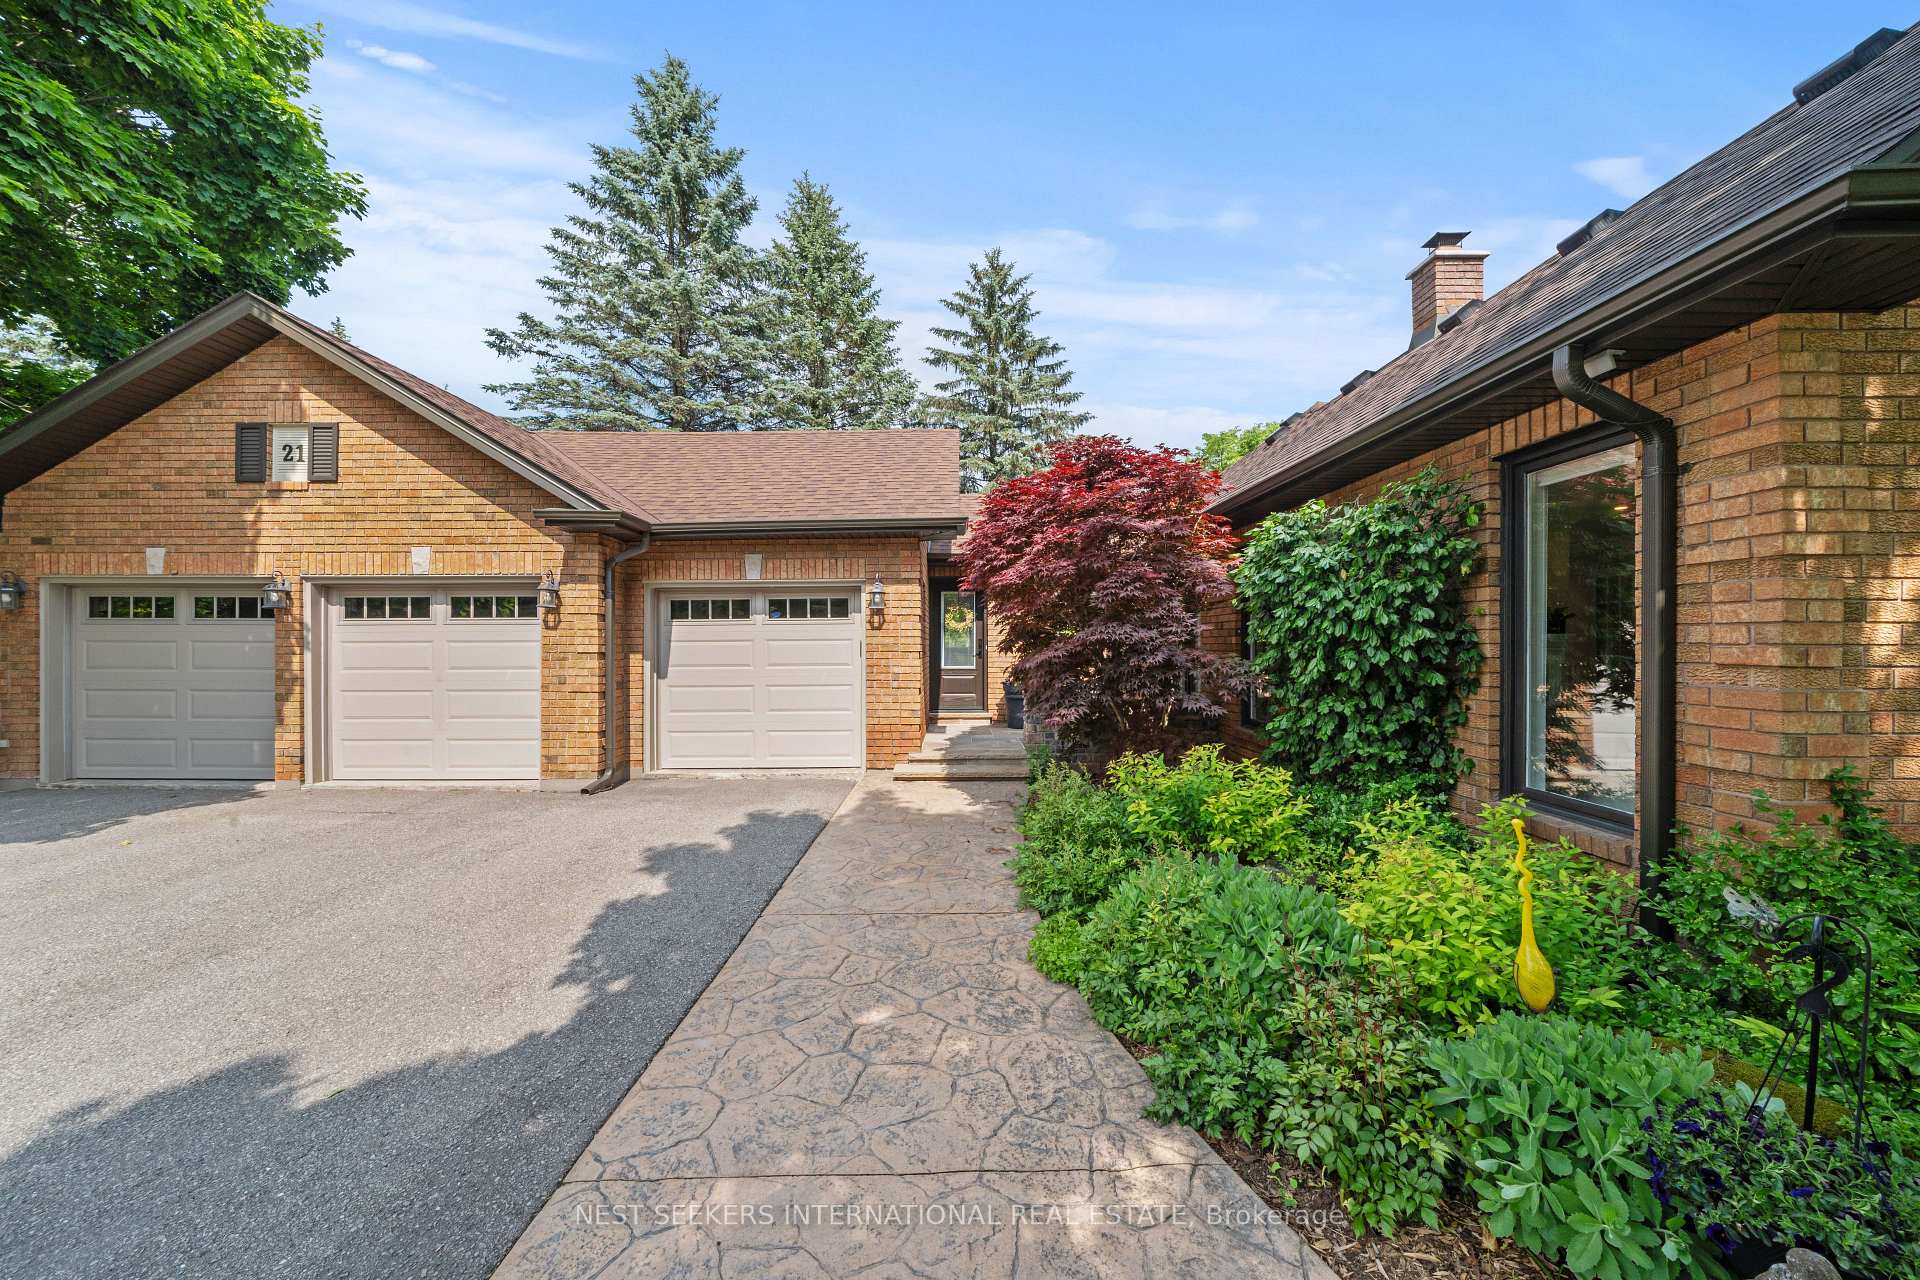
 See all 49 photos
Property history

This listing has ended. It is no longer available.
Property not available for sale or for rent.
Ask about this home
A HOMEH agent will answer your questions about this home.Ask HOMEH
About this home
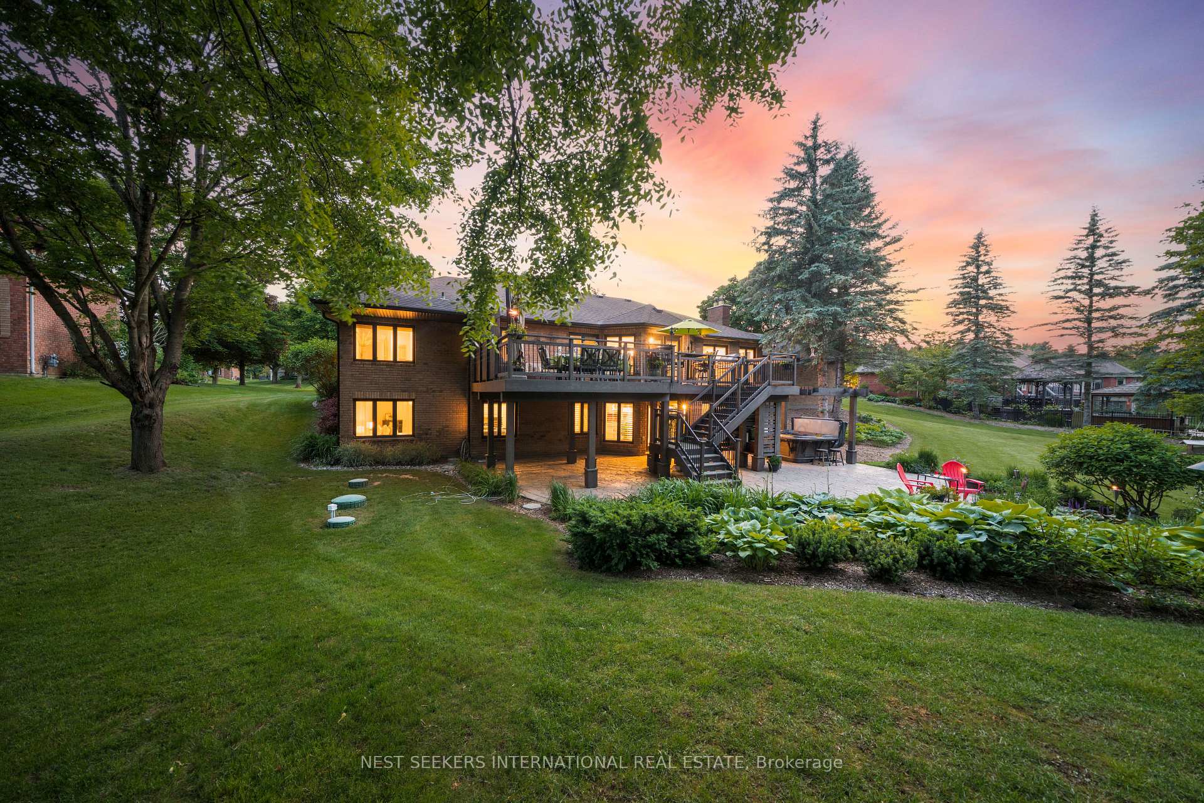
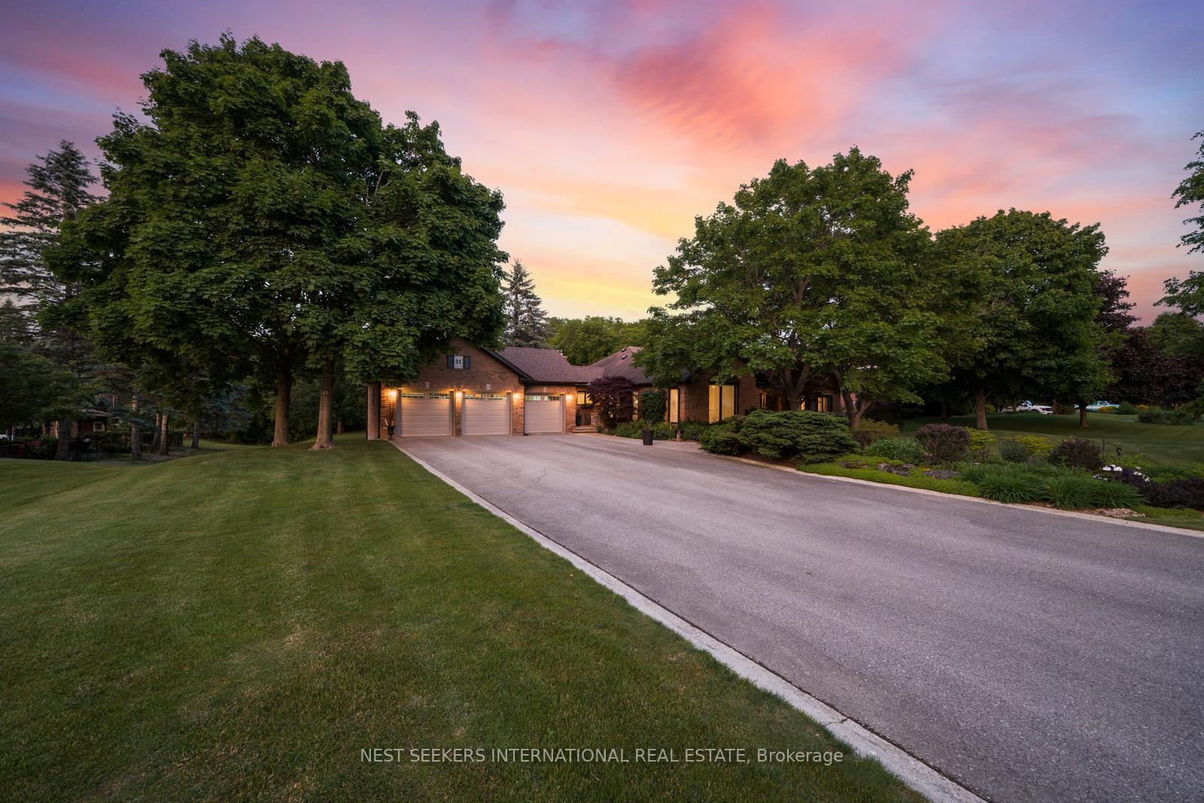
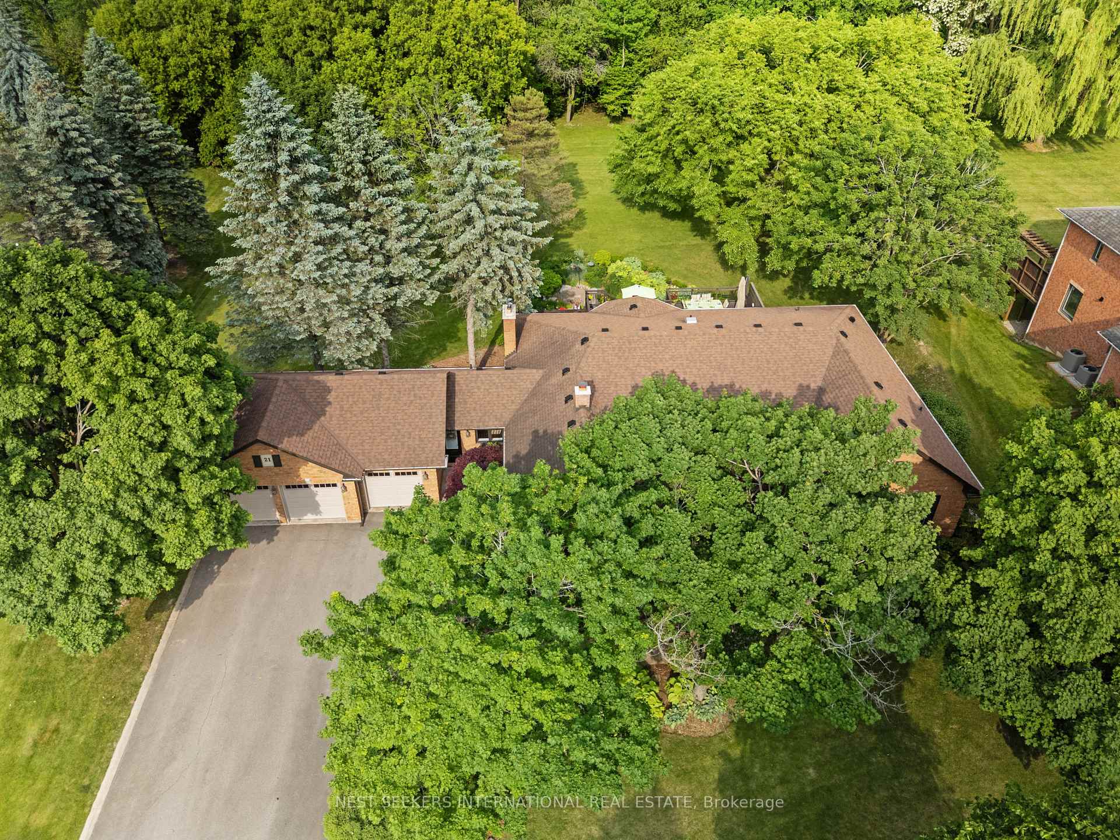
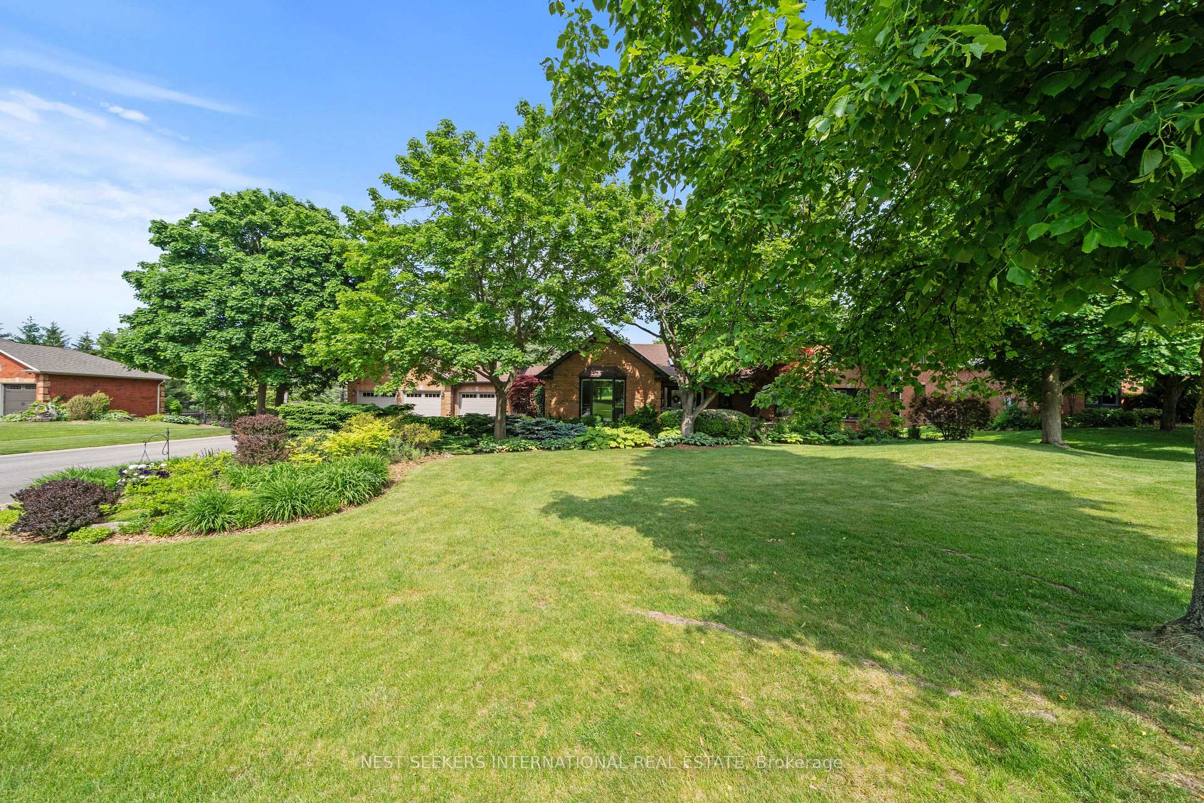
Tucked away on a breathtaking one-acre ravine estate lot backing onto the East Humber River, this custom-built ranch-style walk-out bungalow offers over 6,300 sq. ft. of finished living space across the main and lower levels. Designed to impress at every turn, this home blends refined living with serene privacy. Pride of ownership is evident throughout the well-maintained 5-bedroom, 5-bathroom layout with versatile entertainment and flex spaces. The main floor features a grand entrance with a modern circular staircase beneath a skylight, leading to a formal living and dining room with vaulted ceilings, a marble fireplace, and access to a private exterior courtyard. The custom chefs kitchen includes select cherry cabinetry, professional-grade appliances, and a large center island, opening to a stylish breakfast area and family room with a fireplace. Full-height, wall-to-wall windows flood the space with light and frame spectacular backyard views, with walkout access to a spacious upper deck. A central hallway connects to the side mudroom entry with access to the 3-car garage and a second staircase to the lower level. The bedroom wing includes a primary suite with vaulted ceiling, spa-like 5-pc ensuite, and walk-in closet. Two additional bedrooms each feature walk-in closets, one with a private ensuite, the other sharing a 5-pc bath. The walk-out lower level is perfect for entertaining or extended family. It offers a massive open-concept great room with a wood-burning fireplace, media lounge, games area, built-in bar, travertine and wood floors, plus two additional bedrooms (one with ensuite), a kitchenette/laundry, workshop, and ample storage. Outside, relax in your private backyard oasis with mature perennial gardens, an Arctic Spa hot tub with outdoor TV and audio, firepit, and space for al fresco dining all surrounded by natures finest. More than a home its a lifestyle.
Facts & features
Ask about this home
A HOMEH agent will answer your questions about this home.
Rooms
17 rooms · 5 bathrooms
- Living room17′ × 17′289 sq.ft.
- Dining room14′ × 17′2″240 sq.ft.
- Foyer23′11″ × 12′7″301 sq.ft.
- Family room20′6″ × 13′266 sq.ft.
- Kitchen25′4″ × 14′1″356 sq.ft.
- Primary bedroom20′11″ × 15′9″330 sq.ft.
- Bedroom 217′9″ × 12′213 sq.ft.
- Bedroom 315′1″ × 12′181 sq.ft.
- Media room24′9″ × 13′322 sq.ft.
- Great room32′6″ × 15′487 sq.ft.
- Office10′4″ × 16′4″170 sq.ft.
- Bedroom 417′2″ × 14′3″245 sq.ft.
- Bedroom 516′4″ × 16′262 sq.ft.
- Great room12′ × 16′7″198 sq.ft.
- Laundry13′2″ × 10′2″134 sq.ft.
- Workshop12′ × 21′251 sq.ft.
- Foyer10′ × 8′6″85 sq.ft.
Around this home
Listing details
Helpful tools
Your HOMEH agent
"I would see it this week."
Ask HOMEH about this home
Price, neighbourhood, monthly cost. Ask anything.
HOMEH Intelligent Agent is an AI, not a licensed representative. Check anything important with your agent.