
28 Coppermine Court
King (Nobleton)28 Coppermine Court
King (Nobleton)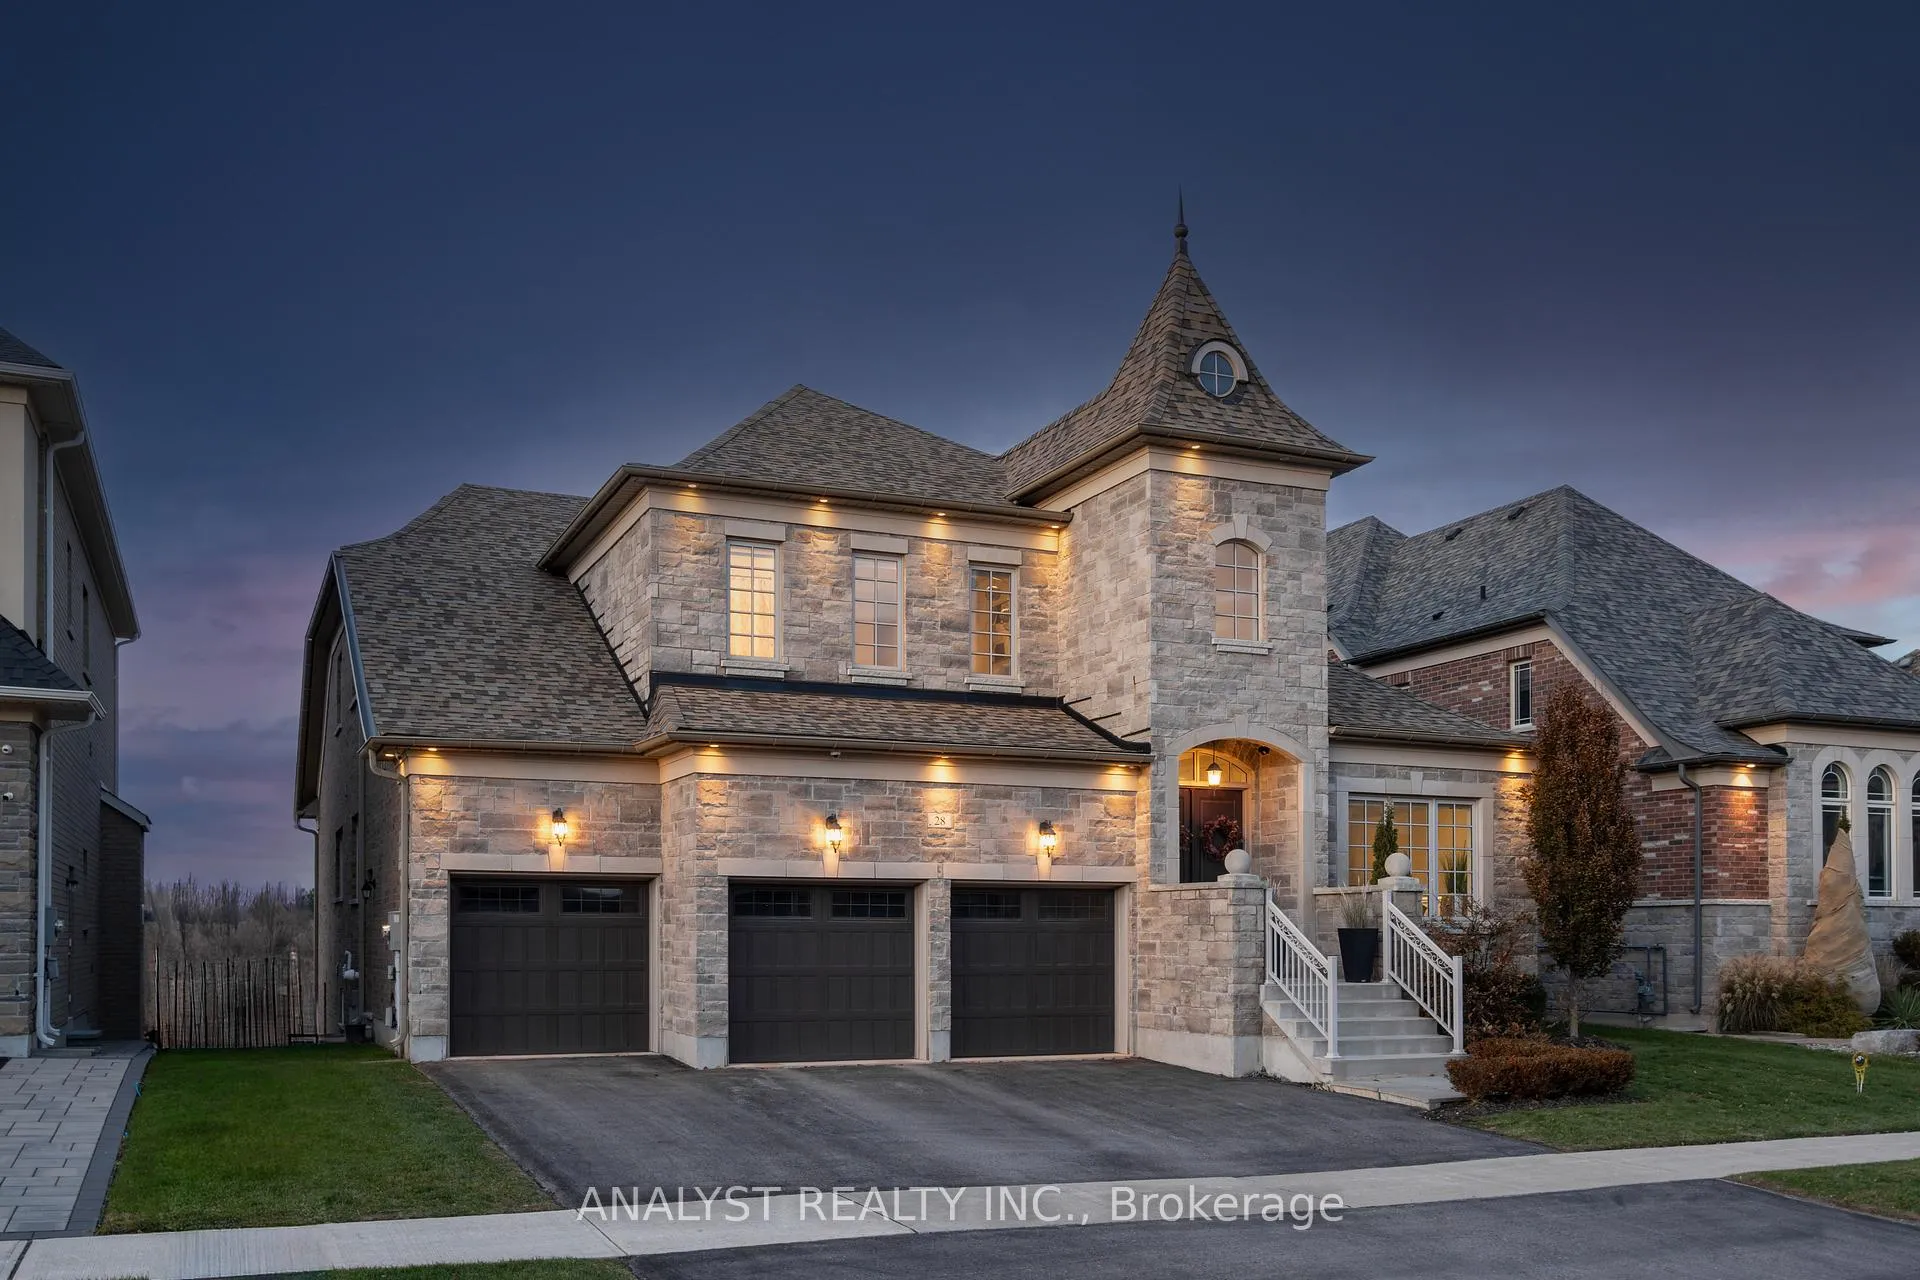
 See all 49 photos
Property history

This listing has ended. It is no longer available.
Property not available for sale or for rent.
Ask about this home
A HOMEH agent will answer your questions about this home.Ask HOMEH
About this home
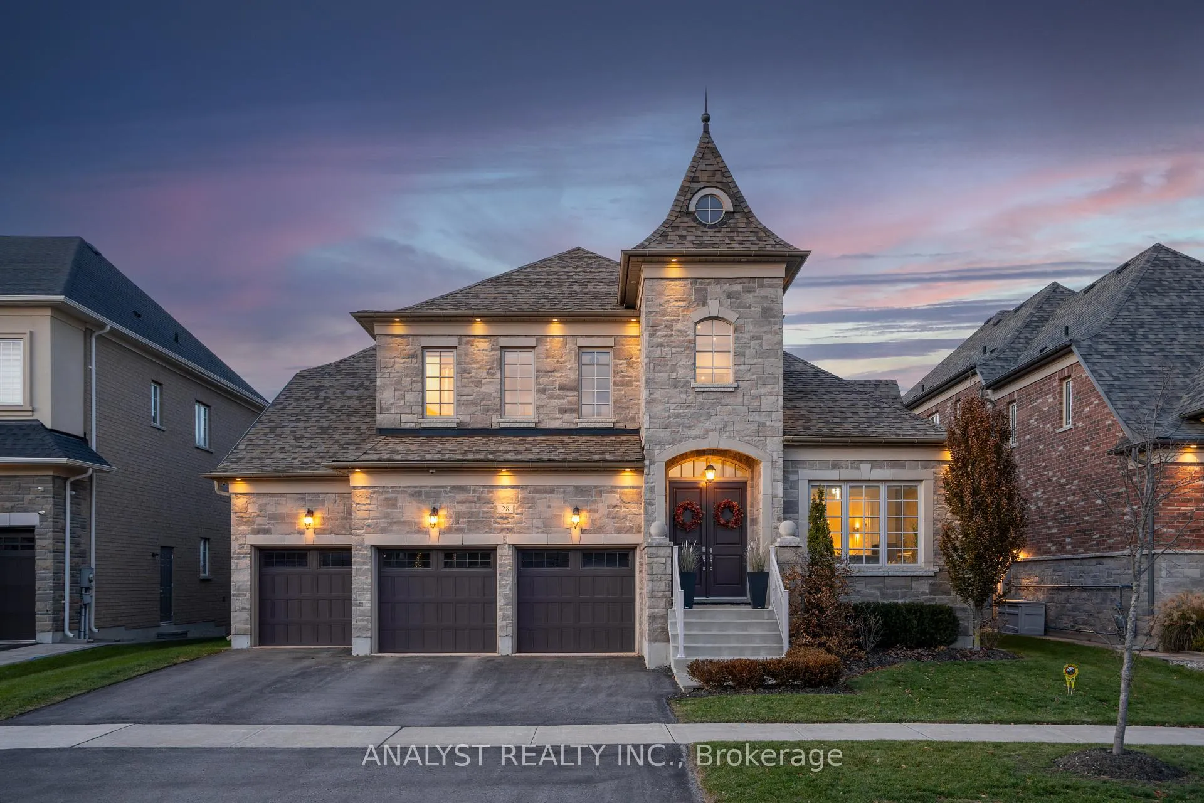
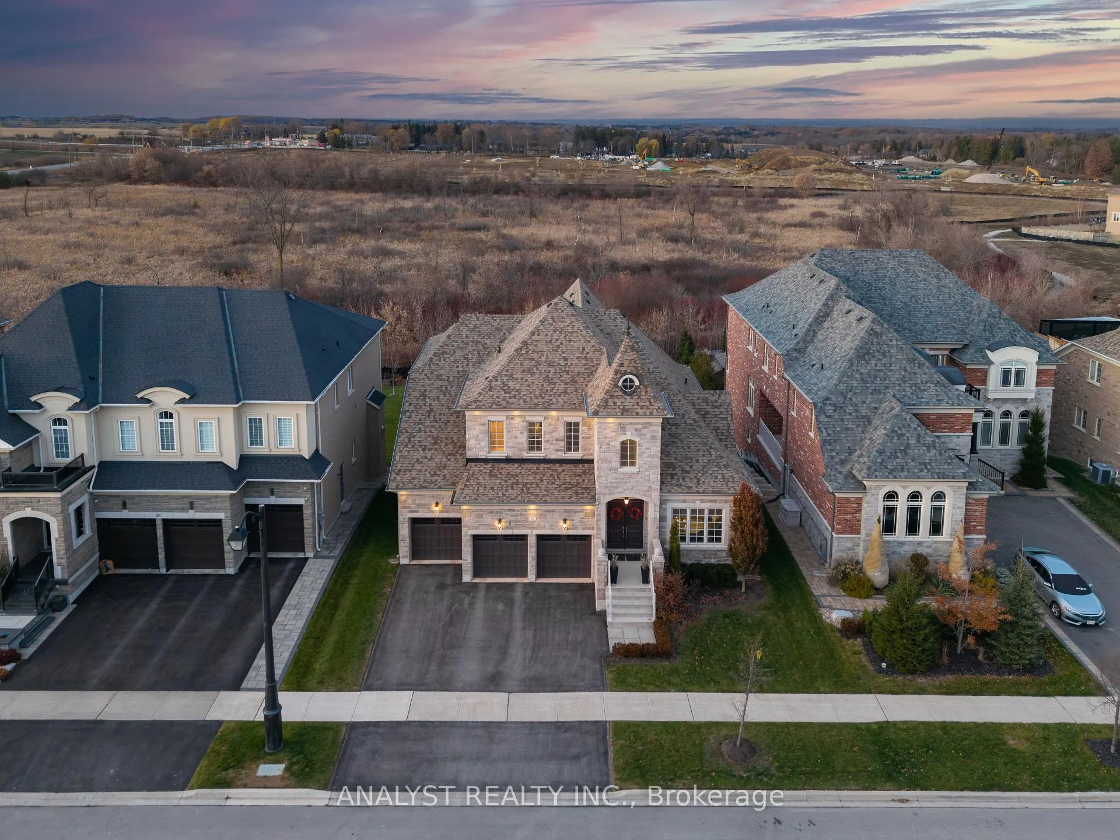
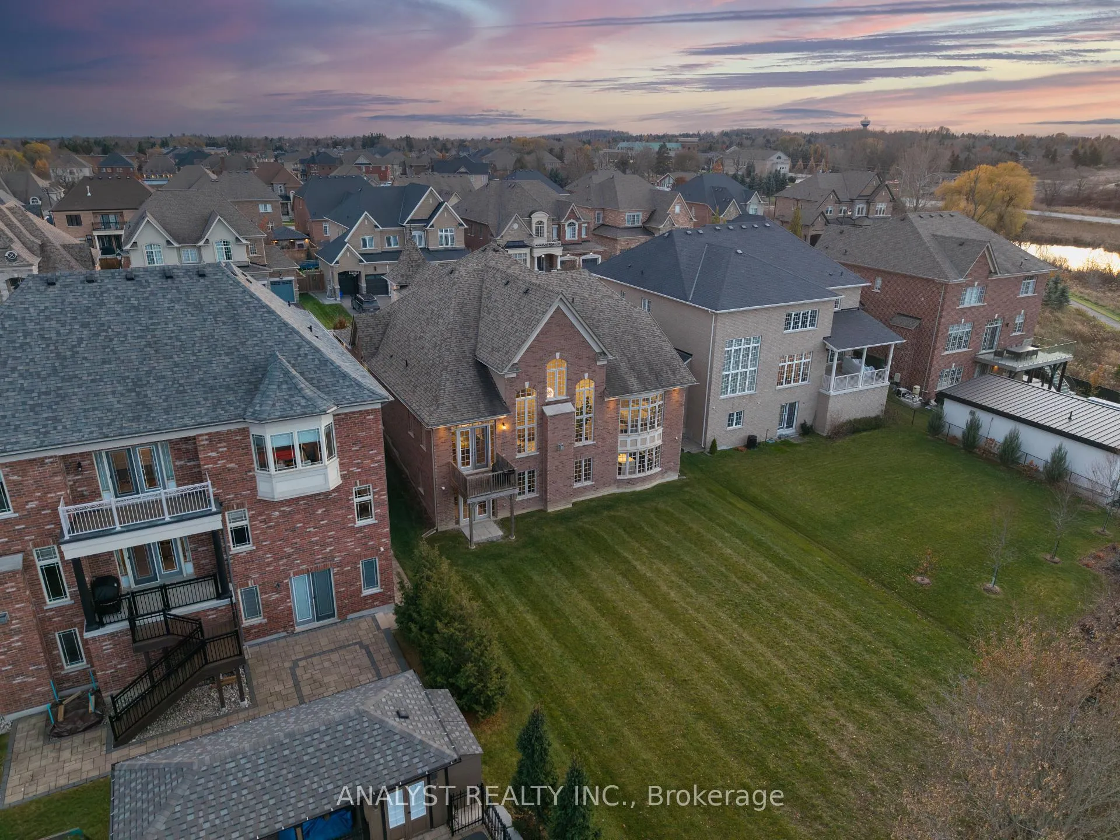
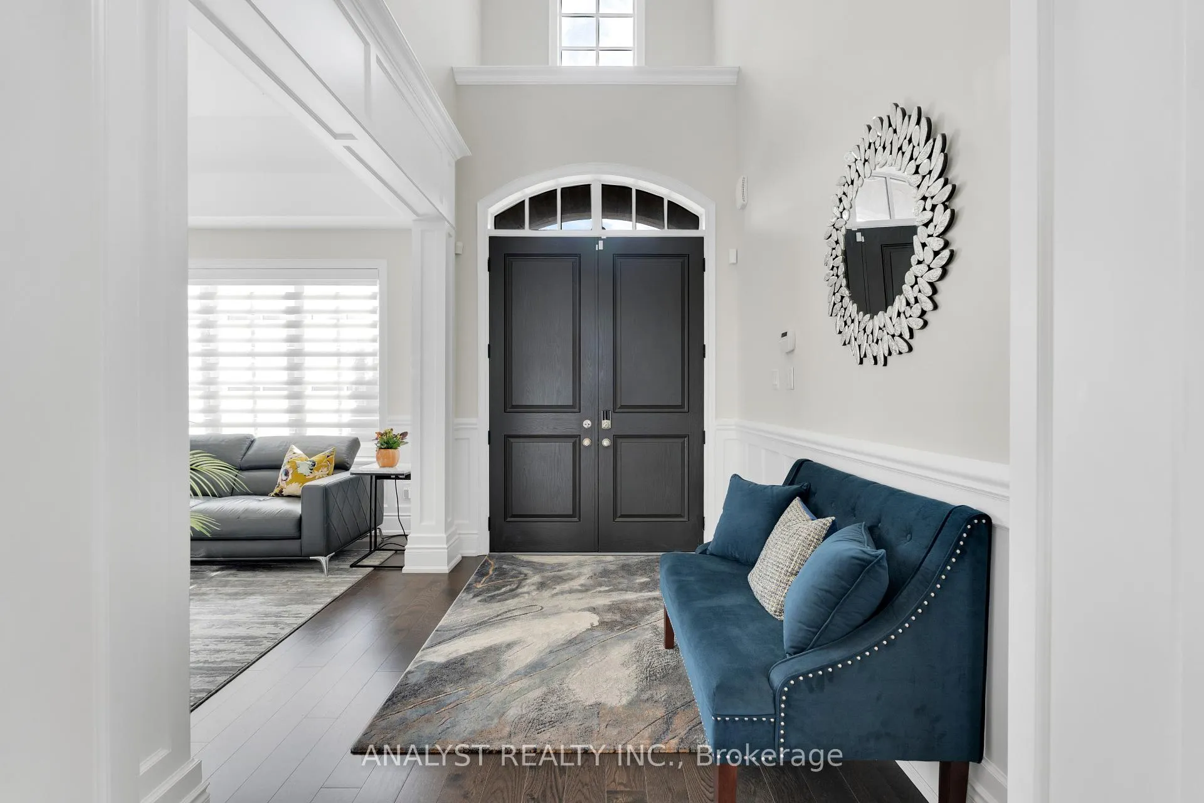
Exceptional luxury bungaloft offering over 7,000 sq.ft. of finished living space on an exclusive court of only five homes, backing onto a protected ravine and the Oak Ridges Moraine for unmatched privacy and scenic views. This residence features a fully upgraded stone façade, enhanced window mullions, smart-home controls, exterior lighting, and a three-car garage with epoxy floors, storage loft, and EV charging outlet.The main floor showcases soaring ceilings, extensive pot lights, wide-plank hardwood flooring, upgraded trim and headers, 11" baseboards, custom crown moulding, and designer wainscoting. The grand foyer opens to elegant living and dining spaces finished with refined millwork, Hunter Douglas window coverings, upgraded chandeliers, and built-in ceiling speakers. The opulent chef's kitchen offers custom cabinetry with built-in organizers, two pantries, soft-close systems, Carrara leathered marble counters, a large centre island, Kohler professional fixtures, reverse osmosis filtration, Asko dishwasher, Wolf appliances, Sub-Zero refrigeration, and a separate servery with walk-in pantry and wine fridge. The breakfast area opens to a deck overlooking the ravine, while the dramatic family room highlights a limestone fireplace, oversized Muskoka-style windows, and an open-to-above design.The primary suite features vaulted ceilings, a bay window with bench seating, an organized walk-in closet, motorized blinds, and a luxurious 5-piece ensuite. The second level offers three additional bedrooms with walk-in closets, ensuites or semi-ensuites, and a loft/media area. The above-grade walkout basement is fully finished with 9' ceilings, oversized windows, a family and games area, gym, office space, entertainers' kitchen with Caesarstone waterfall island, fireplace, 3-piece bath, workshop, and cold room. new Lennox furnace (2024), tankless water heater, water softener, air exchanger, upgraded windows, cvac, oak staircase, iron pickets, and full home surveillance
Facts & features
Ask about this home
A HOMEH agent will answer your questions about this home.
Rooms
11 rooms · 5 bathrooms
- Living room12′ × 13′156 sq.ft.
- Dining room19′6″ × 13′253 sq.ft.
- Kitchen12′ × 17′204 sq.ft.
- Breakfast12′ × 14′168 sq.ft.
- Family room18′ × 16′288 sq.ft.
- Bedroom17′ × 15′255 sq.ft.
- Other11′ × 12′132 sq.ft.
- Bedroom 211′ × 13′143 sq.ft.
- Bedroom 314′ × 11′154 sq.ft.
- Bedroom 412′ × 14′168 sq.ft.
- Recreation33′7″ × 45′8″1534 sq.ft.
Around this home
Schools nearby
School rating, out of 10.
Listing details
Helpful tools
Your HOMEH agent
"I would see it this week."
Ask HOMEH about this home
Price, neighbourhood, monthly cost. Ask anything.
HOMEH Intelligent Agent is an AI, not a licensed representative. Check anything important with your agent.