
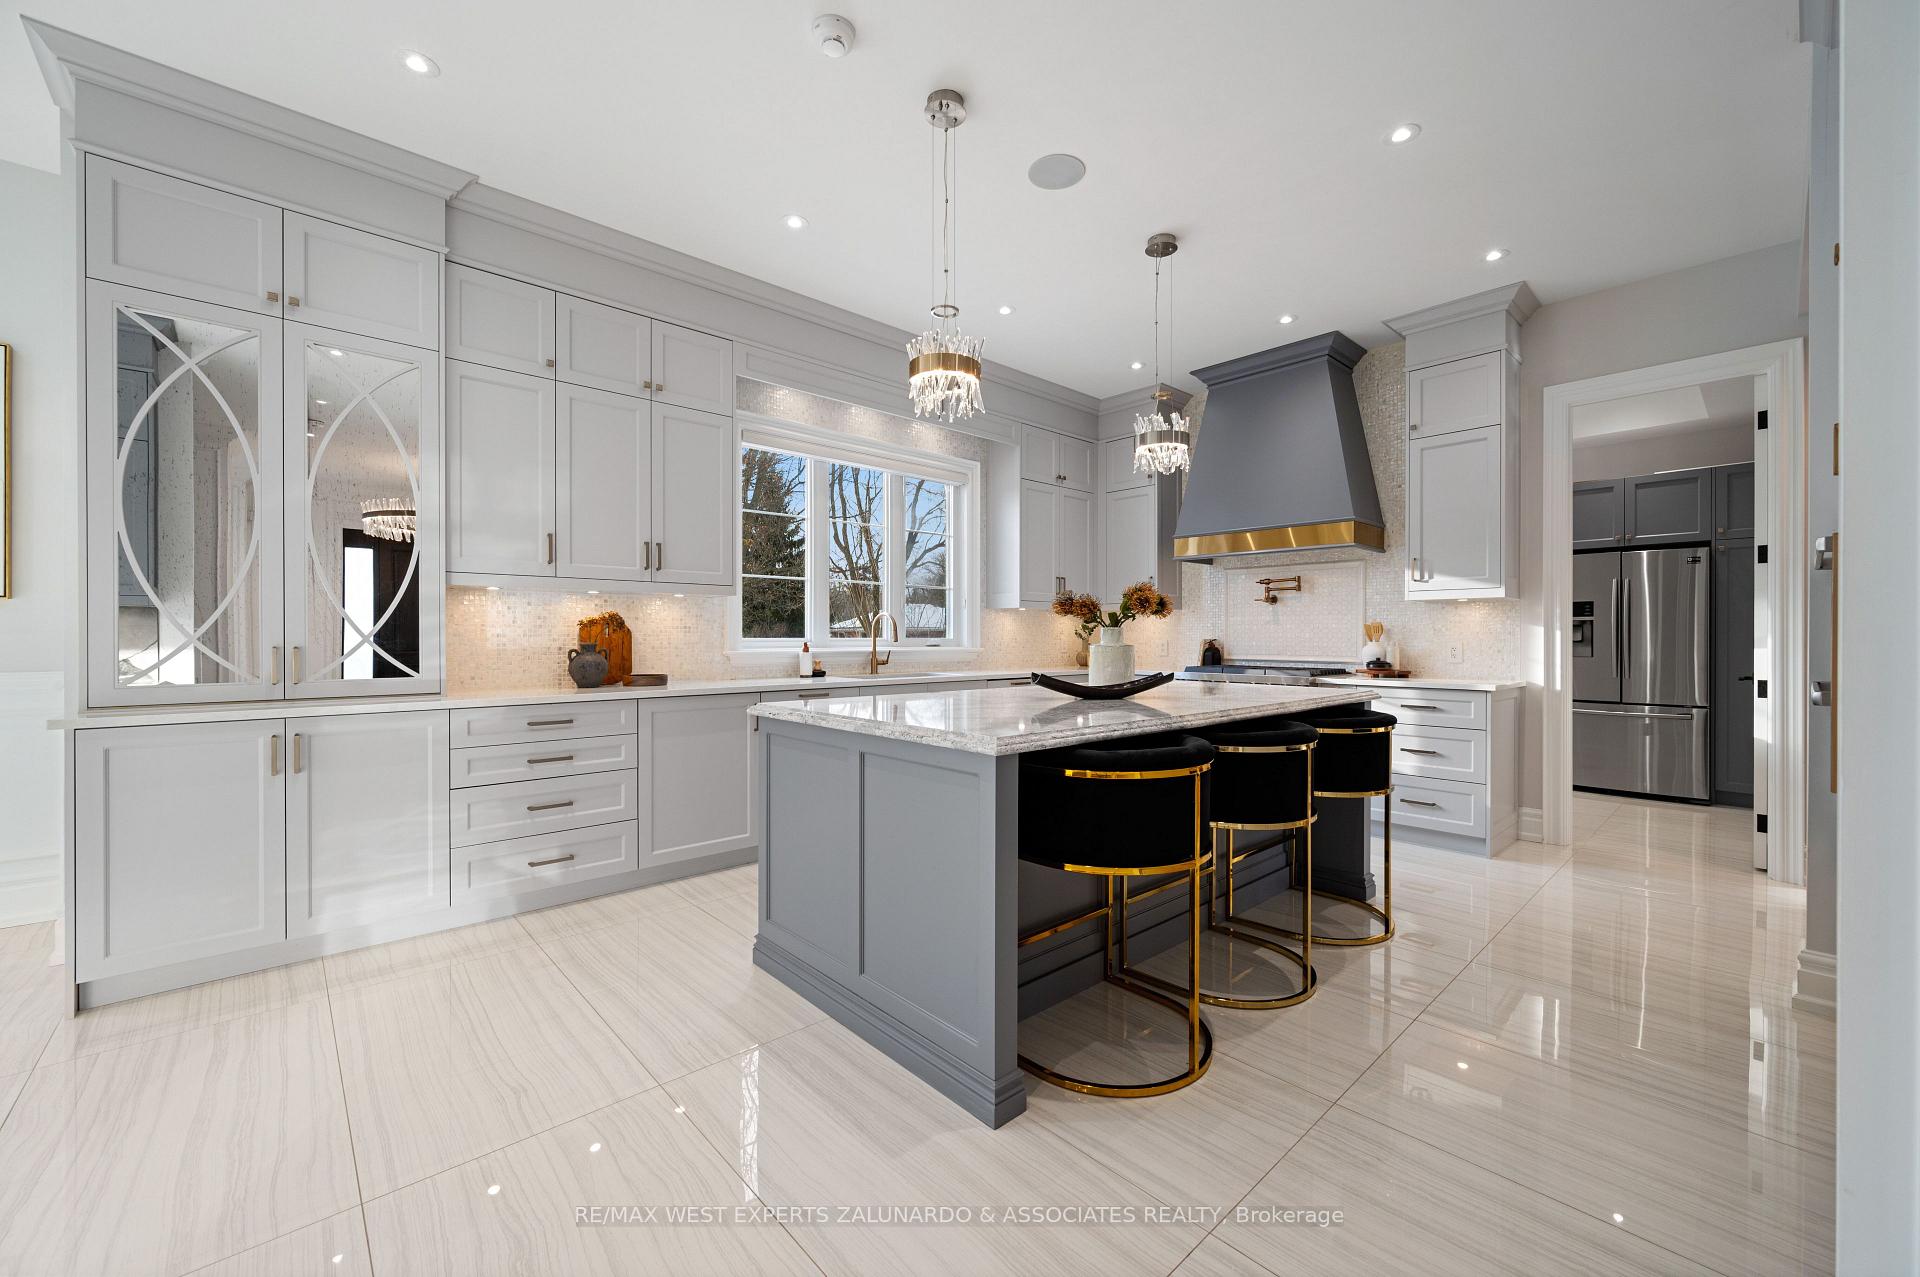
 See all 40 photos
Property history

This listing has ended. It is no longer available.
Property not available for sale or for rent.
Ask about this home
A HOMEH agent will answer your questions about this home.Ask HOMEH
About this home
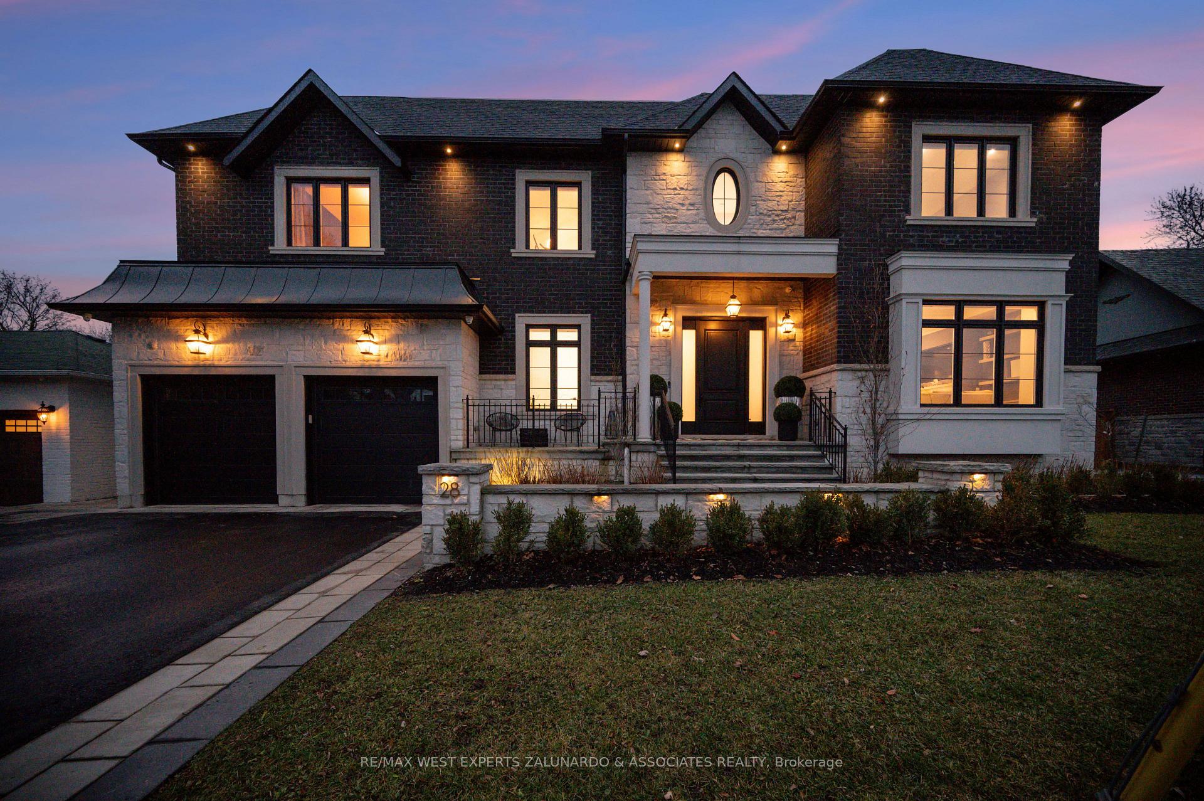
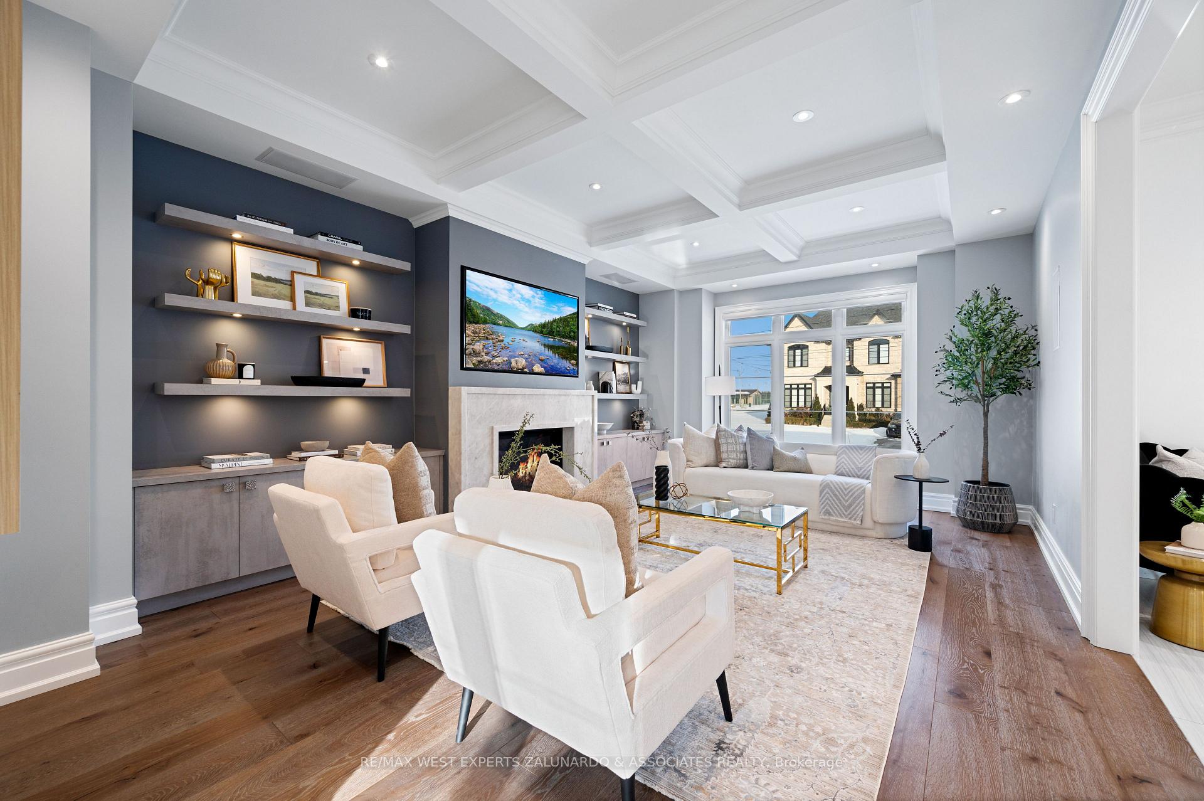
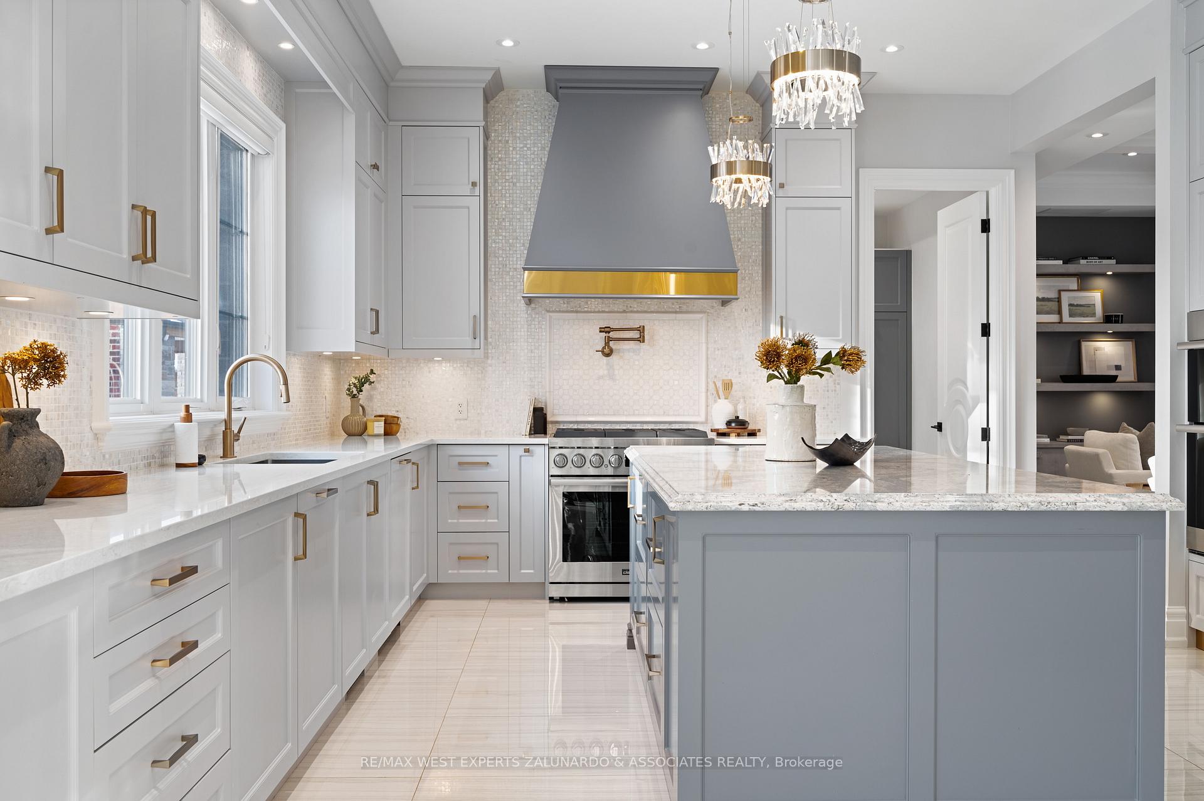
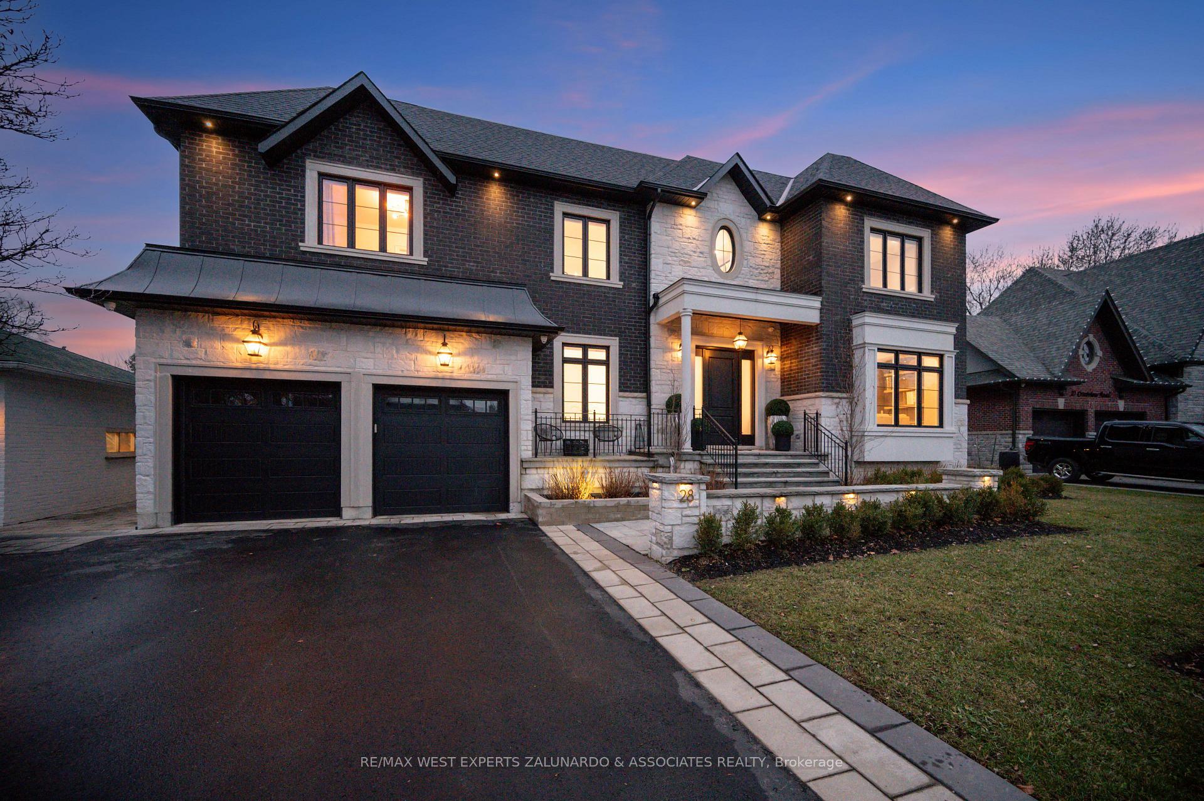
Discover The Epitome Of Luxury Living At 28 Crestview, A Fully Custom Masterpiece Offering Over 4,000 Sq-Ft Of Breathtaking Design And Meticulous Craftsmanship. Every Detail Of This Home Radiates Elegance, From The Exquisite Moulding And Wall Paneling To The Shimmering Allegri Crystal Light Fixtures That Set A Sophisticated Tone Throughout. The Gourmet Kitchen Is A Chef's Dream, Featuring Lancaster Custom Cabinetry, Cambria Countertops, Top-Of-The-Line Dacor Appliances, And A Stunning Mother Of Pearl Backsplash With Marble Inserts. The Opulent Primary Suite Is A Private Retreat, Complete With Custom Built-Ins, A Spa-Inspired Marble Ensuite, And A Walk-In Closet Designed For Ultimate Luxury. The Walk-Up Basement Adds Versatility And Endless Possibilities, Including The Potential For A Fully Equipped Nanny Suite. Step Outside To Your Oversized Composite Deck, Surrounded By Professionally Landscaped Grounds, Stone Accents, And Enchanting Landscape Lighting-Perfect For Entertaining Or Serene Relaxation. With Custom Finishes At Every Turn And A Timeless Blend Of Elegance And Modern Comfort, 28 Crestview Isn't Just A Home-It's A Lifestyle Waiting For You To Make It Your Own. **EXTRAS** S/S Side By Side Fridge/Freezer, 36' Gas Stove, Hood Range, Built-In Oven And Microwave, Dishwasher, Bar Fridge. Pantry S/S Fridge, And Dishwasher. All Elfs, All Window Coverings. A/C Unit. HWT Owned.
Facts & features
Ask about this home
A HOMEH agent will answer your questions about this home.
Rooms
12 rooms · 5 bathrooms
- Kitchen41′5″ × 13′9″568 sq.ft.
- Family room21′1″ × 14′4″302 sq.ft.
- Primary bedroom21′11″ × 16′6″363 sq.ft.
- Bedroom 215′1″ × 12′181 sq.ft.
- Bedroom 315′1″ × 11′11″180 sq.ft.
- Bedroom 414′7″ × 11′6″168 sq.ft.
- Office14′2″ × 7′2″102 sq.ft.
- Laundry9′6″ × 8′1″77 sq.ft.
- Bedroom11′ × 7′11″87 sq.ft.
- Kitchen27′8″ × 9′1″252 sq.ft.
- Family room17′ × 16′8″284 sq.ft.
- Recreation27′8″ × 16′1″446 sq.ft.
Around this home
Schools nearby
School rating, out of 10.
Listing details
Helpful tools
Your HOMEH agent
"I would see it this week."
Ask HOMEH about this home
Price, neighbourhood, monthly cost. Ask anything.
HOMEH Intelligent Agent is an AI, not a licensed representative. Check anything important with your agent.