
 See all 28 photos
Property history

This listing has ended. It is no longer available.
Property not available for sale or for rent.
Ask about this home
A HOMEH agent will answer your questions about this home.Ask HOMEH
About this home
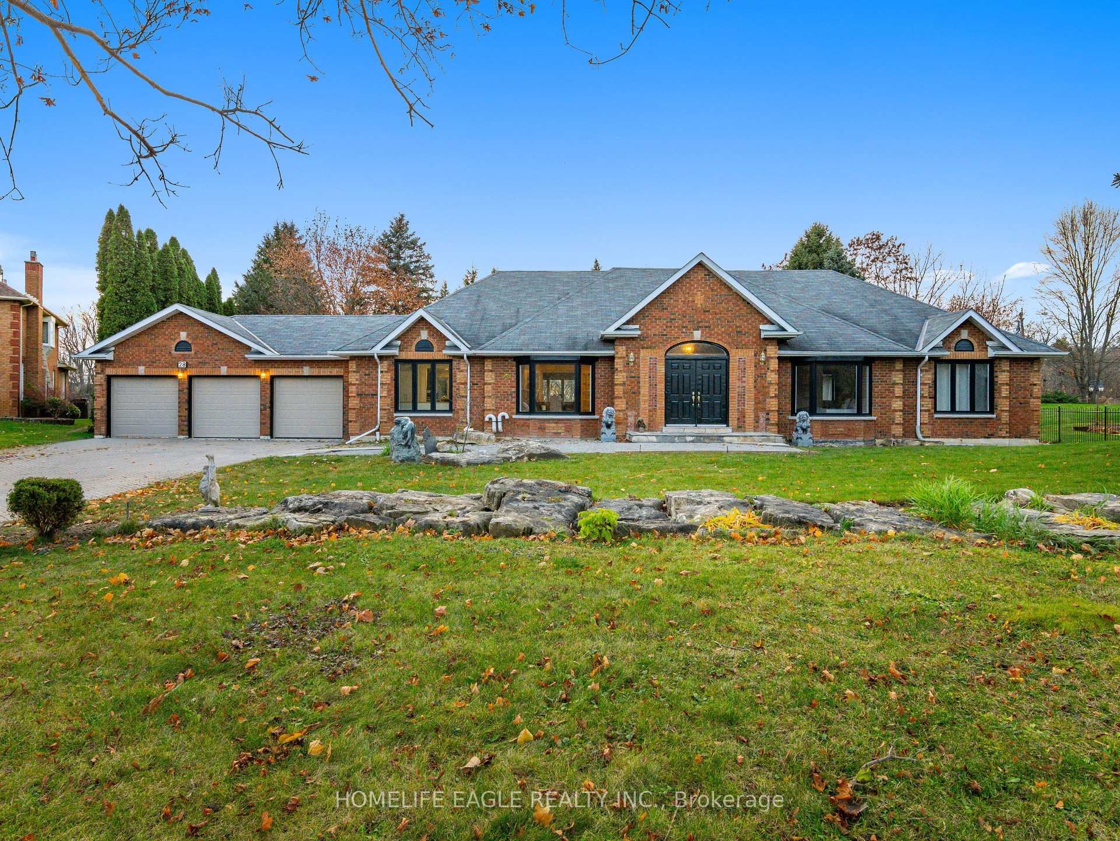
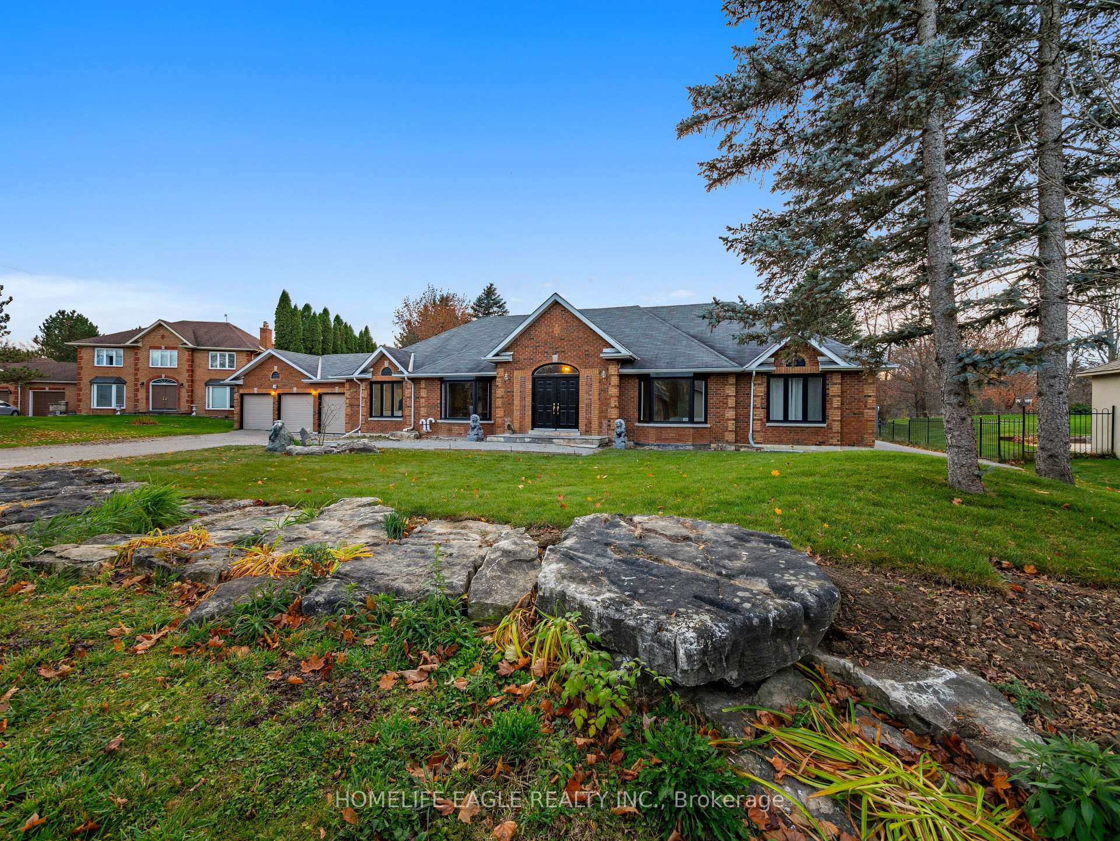
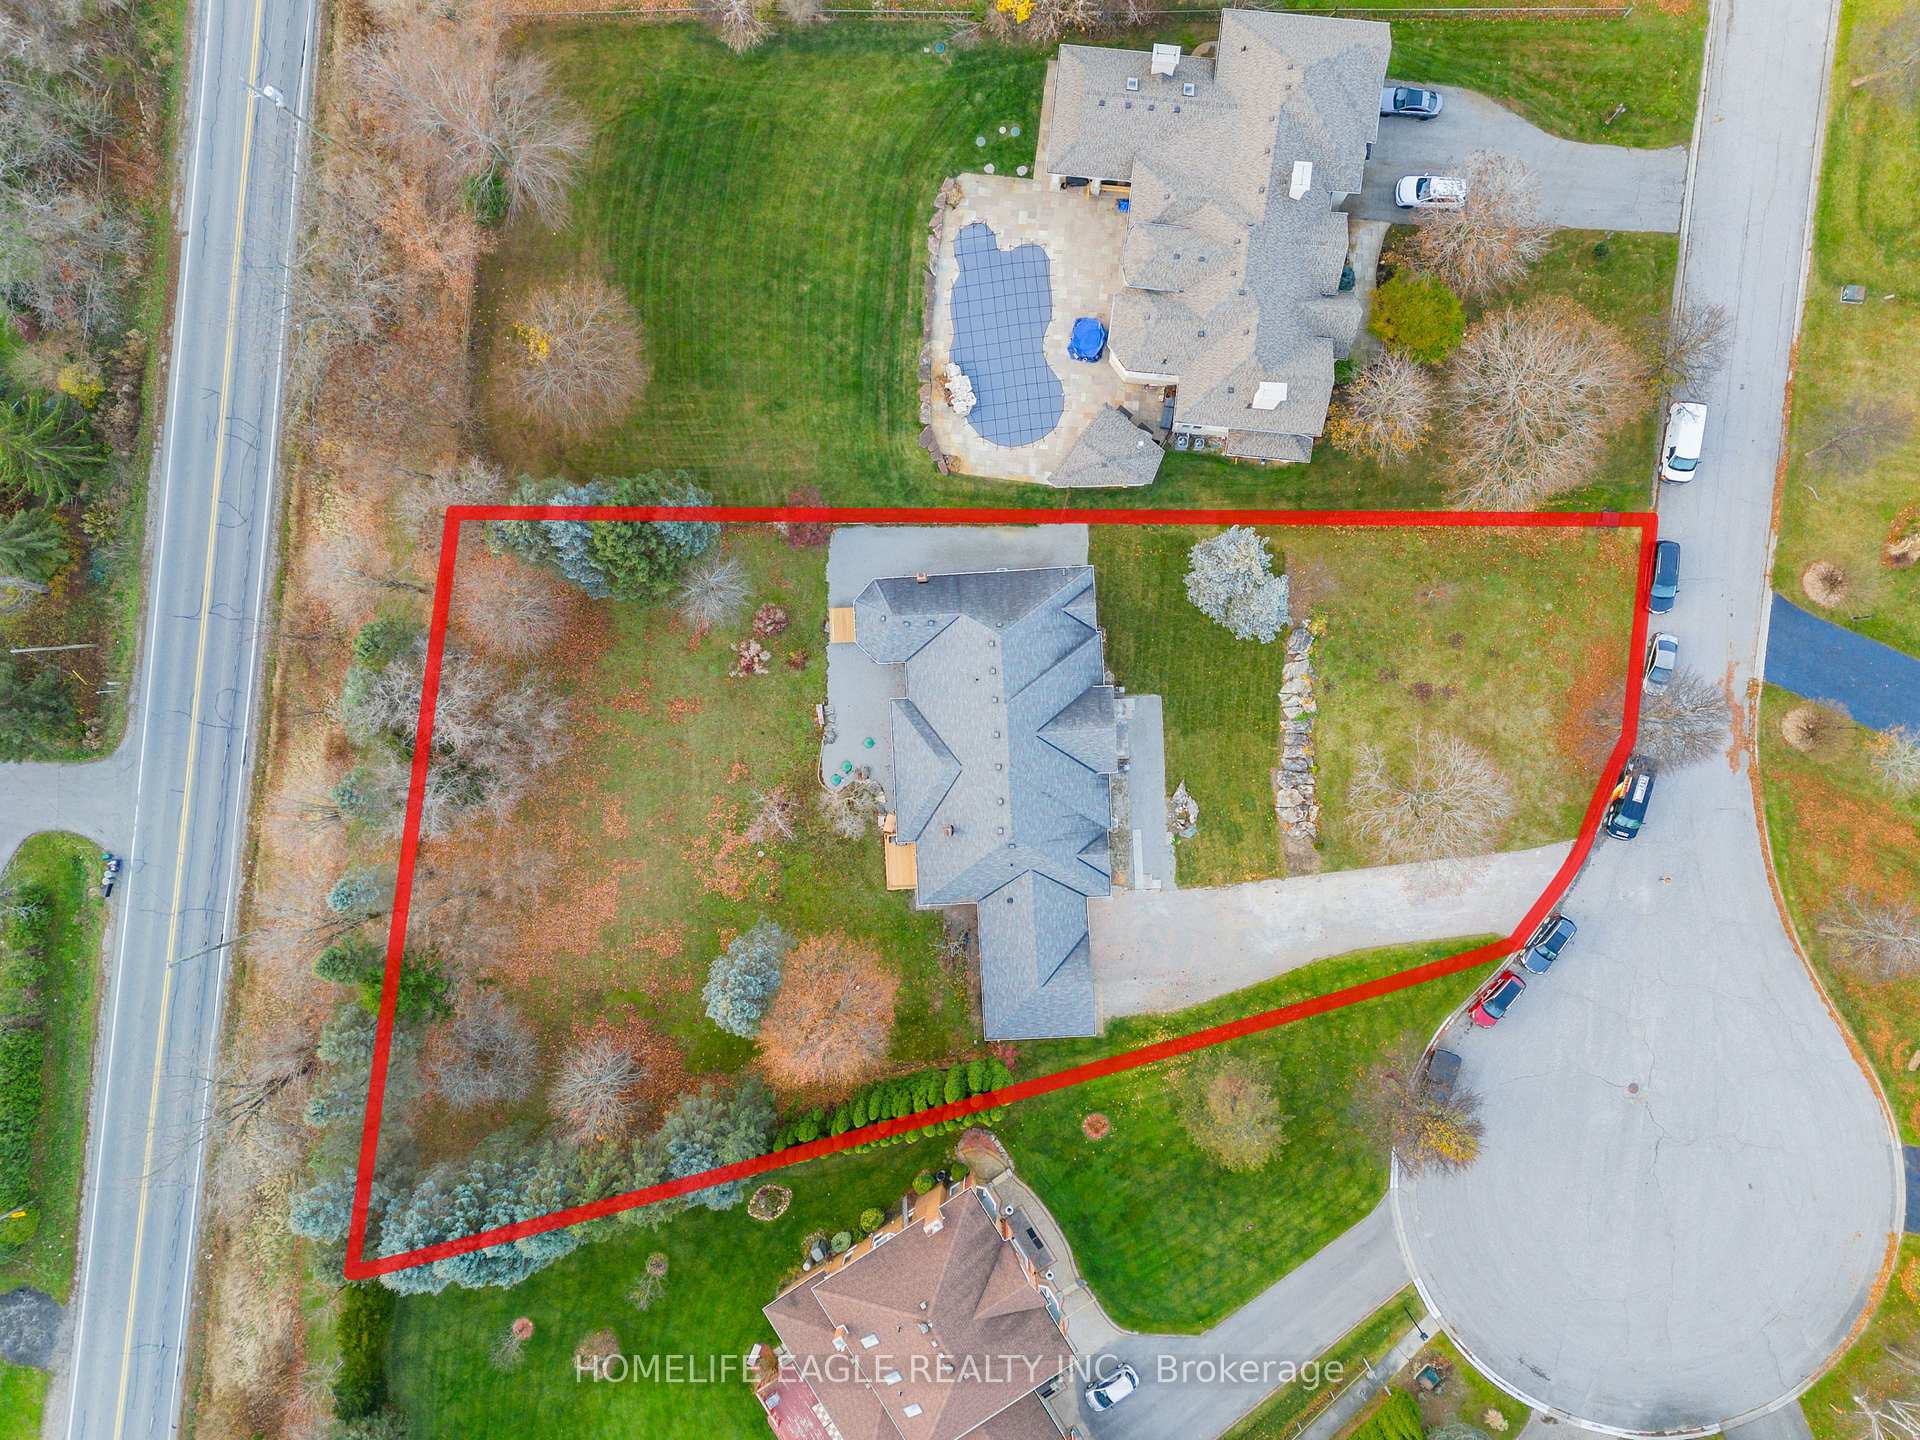
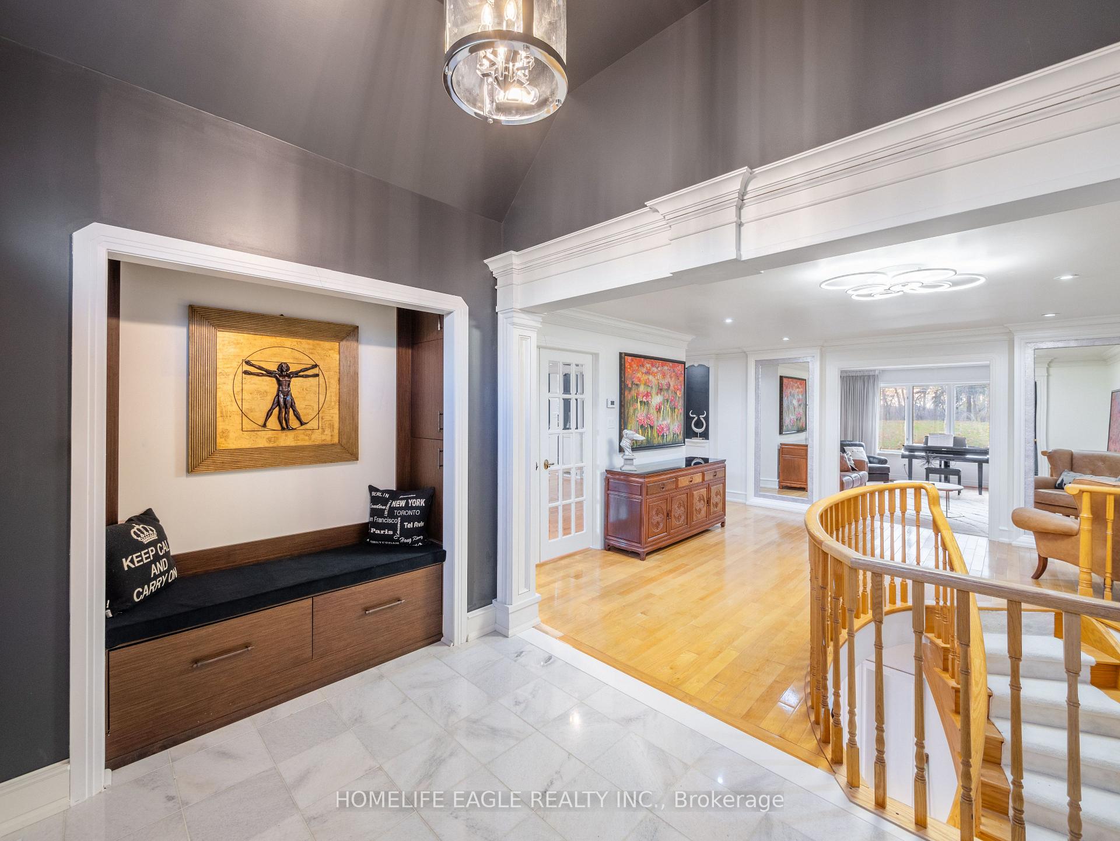
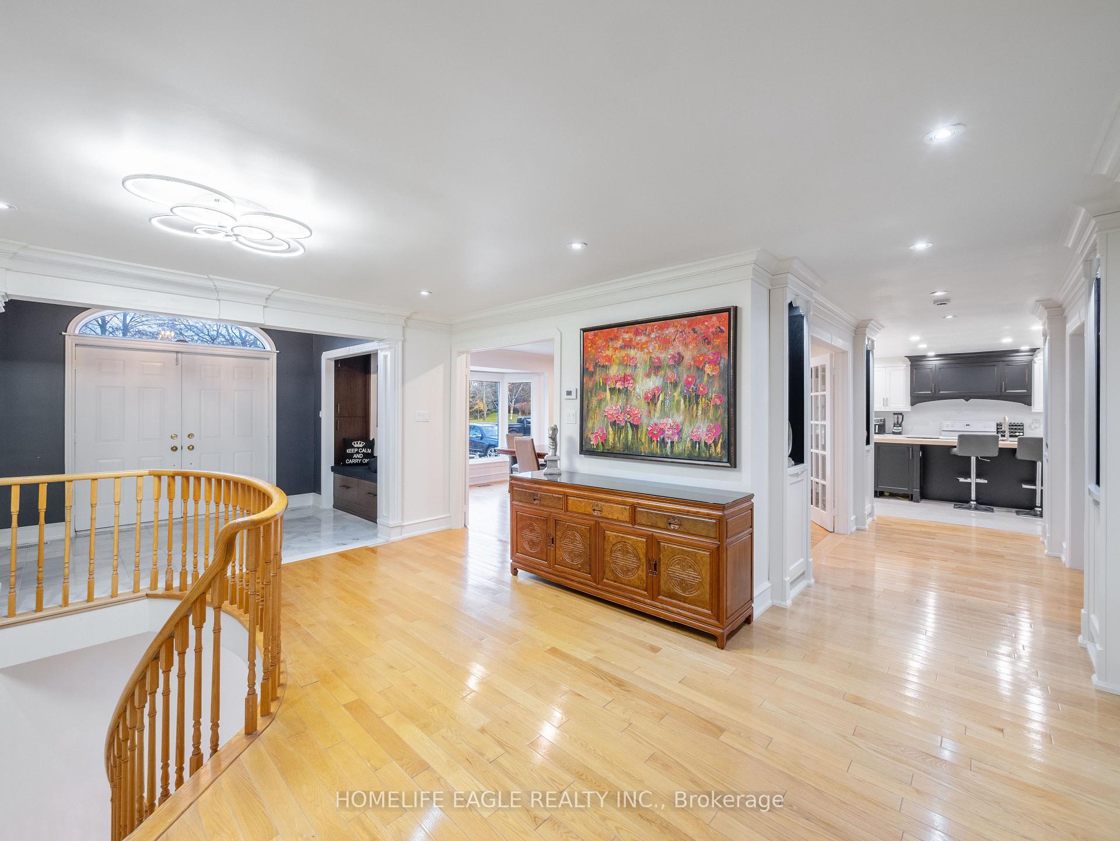
Perfect 3+1 Bedroom & 5 Bathroom Bungalow * Private Court * Rare Find With 3,231 Sqft Above Grade * Massive 3 Door Garage * Premium 164ft Wide At Rear * 3/4 Of An Acre In King's Family Friendly & Private Community * Beautiful Brick Exterior * Interlocked Driveway & Landscaped Frontyard * Grand Foyer W/ Double Door Entrance * High Vaulted Ceilings & Custom Built In Bench * Chef's Kitchen W/ Large Centre Island * Two Tone Color Design * All Custom Moulding & Handles For All Cabients * Ample Pantry Space & Large Porcelain Tiles* Breakfast Walk Out To Sundeck & Dbl Side Fireplace * Luxury Finishes With Custom Columns, Crown Moulding, Trims, Baseboards On Main * Vaulted Ceiling In Living Room Overlooking Private Yard * Spacious Dining Rm W/ Large Bay Window & French Doors * Family Rm W/ Fireplace & Expansive Windows * Massive Primary Bedroom W/ Vaulted Ceilings In Lounge * Walk Out To Private Sundeck * Large W/I Closet & 5PC Ensuite * Secondary Bedrooms Fit Queen Size Beds W/ Semi-Ensuite, Walk-In Closet & Expansive Windows Overlooking Court * Finished Basement Featuring Perfect In-Law Suite * Custom Tiling * Modern Kitchen W/ High Gloss Custom Cabinets, Custom Shelving, Full Size Appliances & Ample Storage * Luxury 4PC Bathroom W/ Separate Tub & Shower, Large Vanity W/ Quartz Counters * Large Bedroom W/ Walk In Closet & Window * Custom Laundry W/ Front Loaders, Upper Cabinets, Folding Counter & 4 Custom Pull Out Hampers * 2 Staircase Leading To Basement * Private Yard Featuring A Large Sitting Area, 2 Sundecks, Gas Line For BBQ & No Neighbours Behind * Long Driveway W/ Plenty Of Parking * True Dream Home, Must See! Don't Miss
Facts & features
Ask about this home
A HOMEH agent will answer your questions about this home.
Rooms
10 rooms · 5 bathrooms
- Dining room11′6″ × 10′2″117 sq.ft.
- Kitchen27′11″ × 14′1″393 sq.ft.
- Breakfast27′11″ × 14′1″393 sq.ft.
- Living room20′ × 14′1″282 sq.ft.
- Family room20′4″ × 13′5″274 sq.ft.
- Primary bedroom27′3″ × 6′7″179 sq.ft.
- Bedroom 213′9″ × 12′2″167 sq.ft.
- Bedroom 314′9″ × 13′1″194 sq.ft.
- Recreation15′9″ × 12′6″196 sq.ft.
- Bedroom 415′9″ × 12′6″196 sq.ft.
Around this home
Listing details
Helpful tools
Your HOMEH agent
"I would see it this week."
Ask HOMEH about this home
Price, neighbourhood, monthly cost. Ask anything.
HOMEH Intelligent Agent is an AI, not a licensed representative. Check anything important with your agent.