
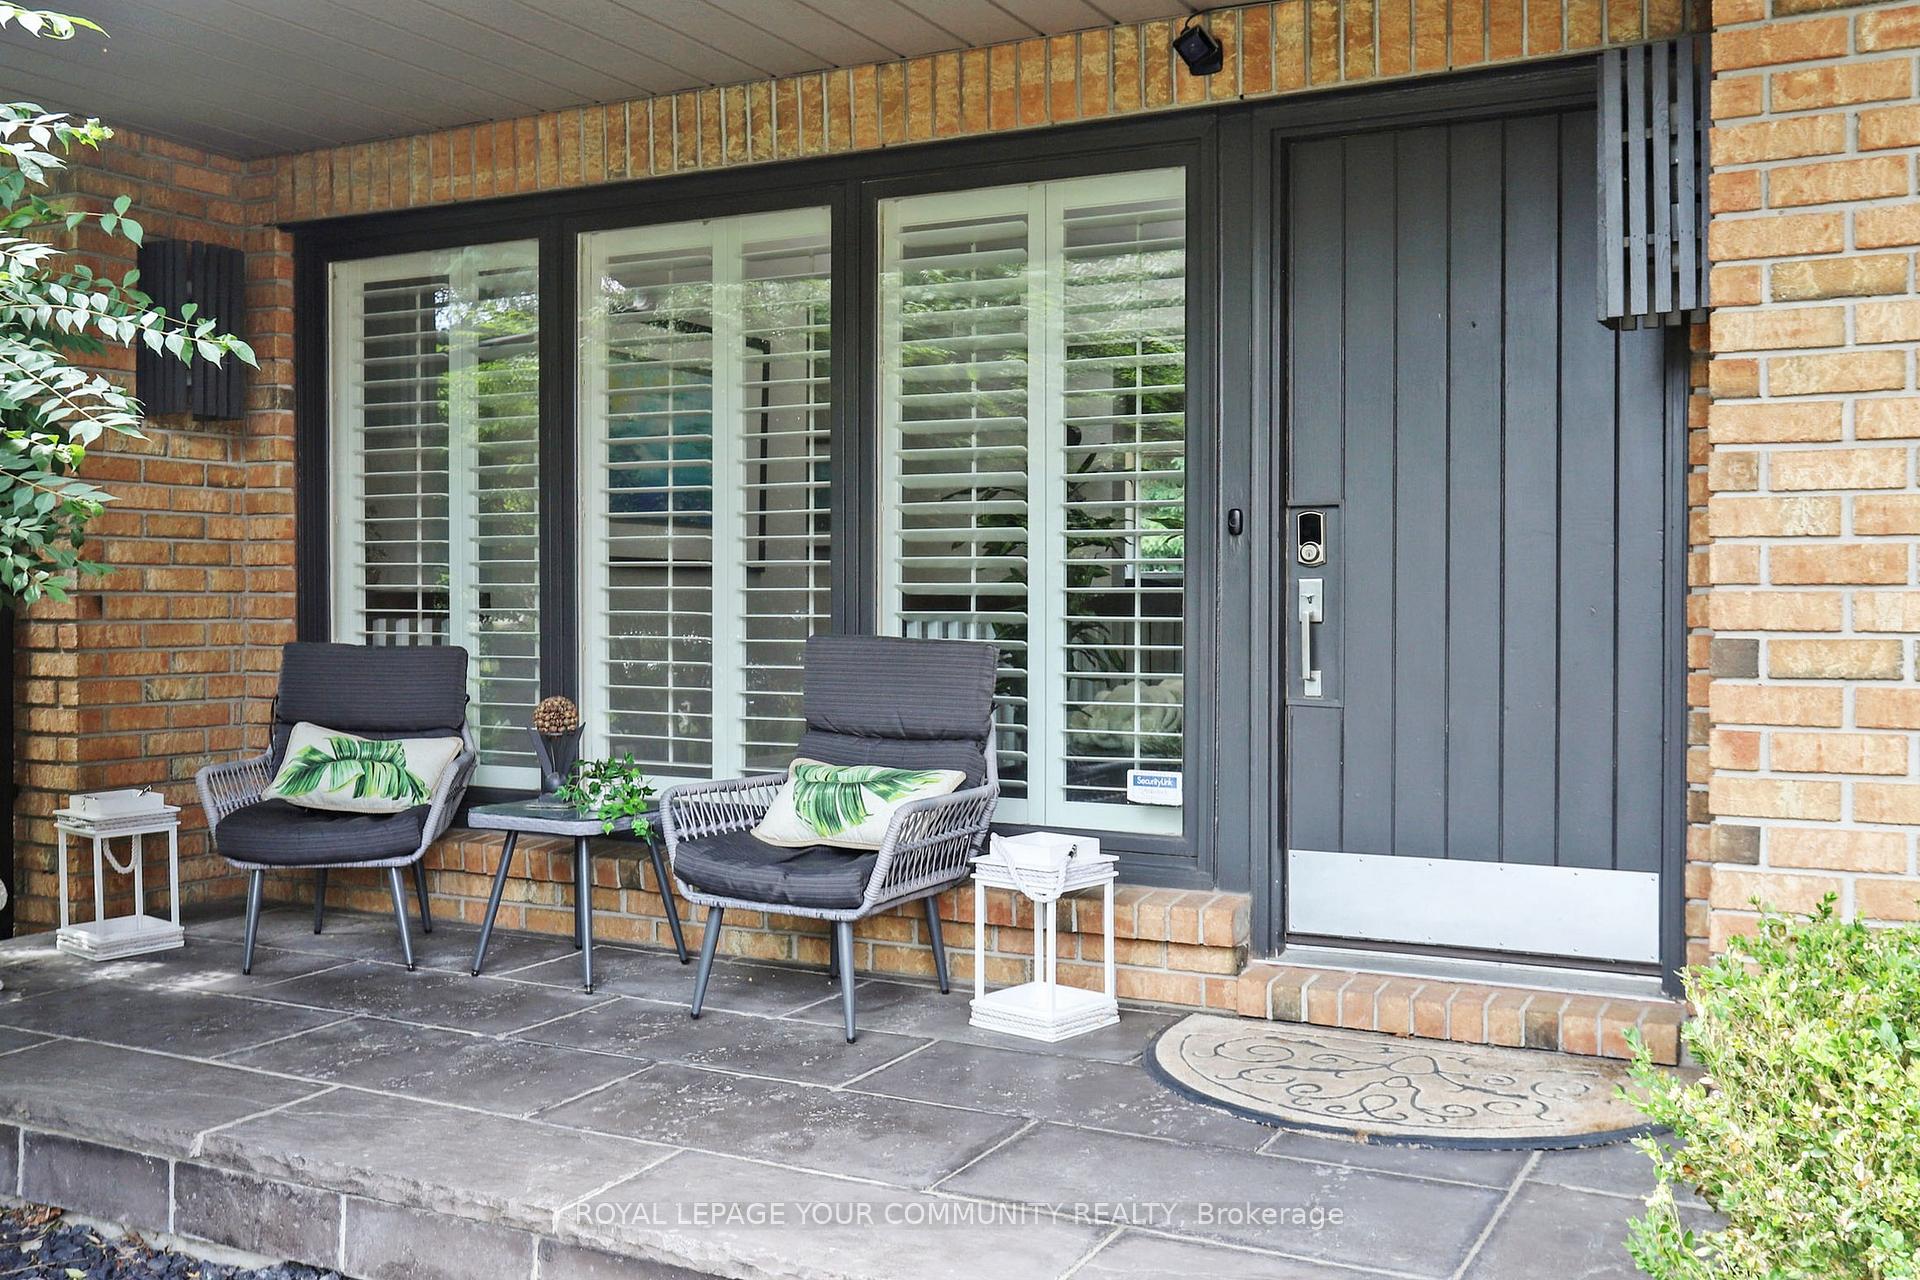
 See all 50 photos
Property history

This listing has ended. It is no longer available.
Property not available for sale or for rent.
Ask about this home
A HOMEH agent will answer your questions about this home.Ask HOMEH
About this home
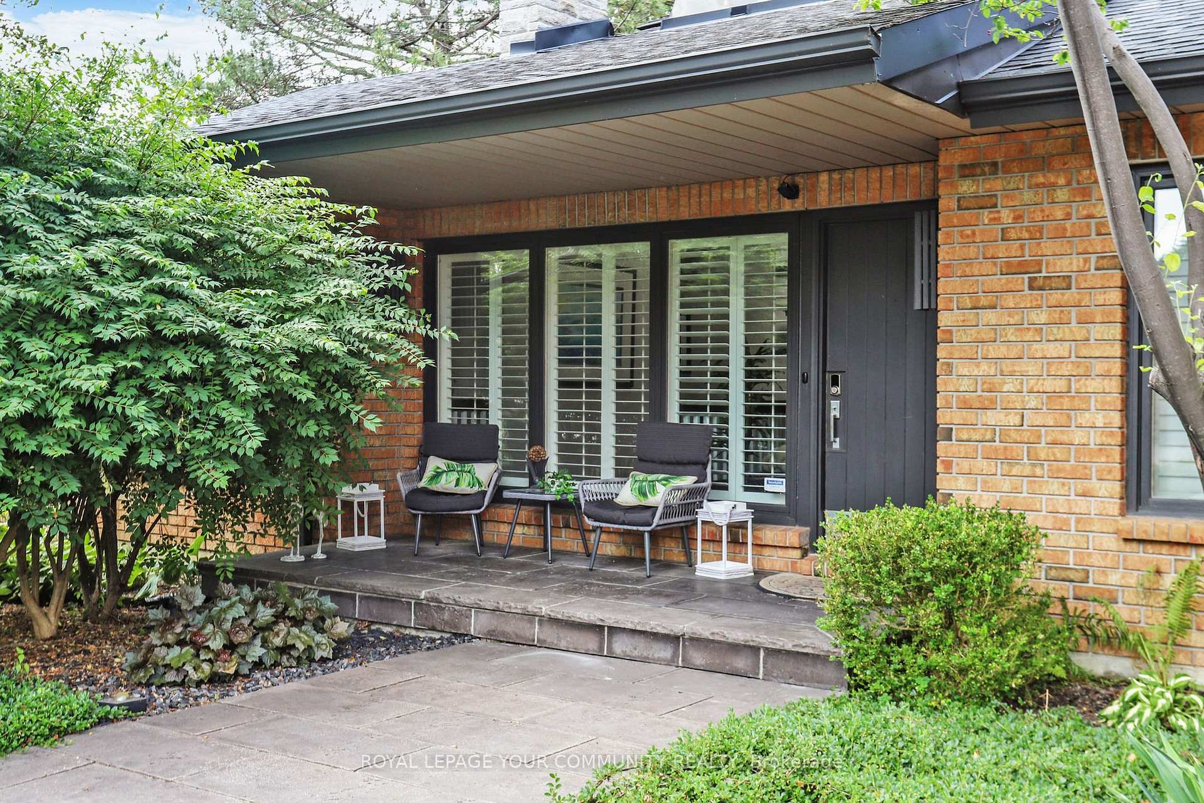
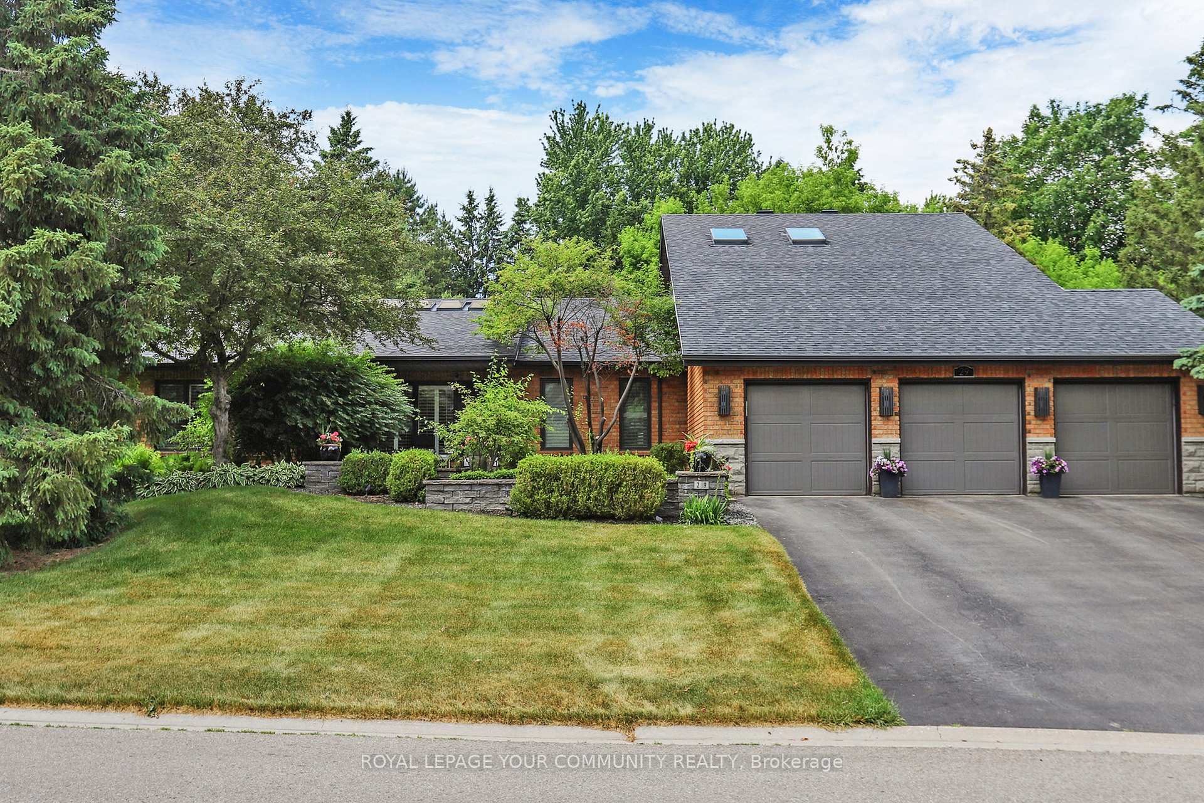
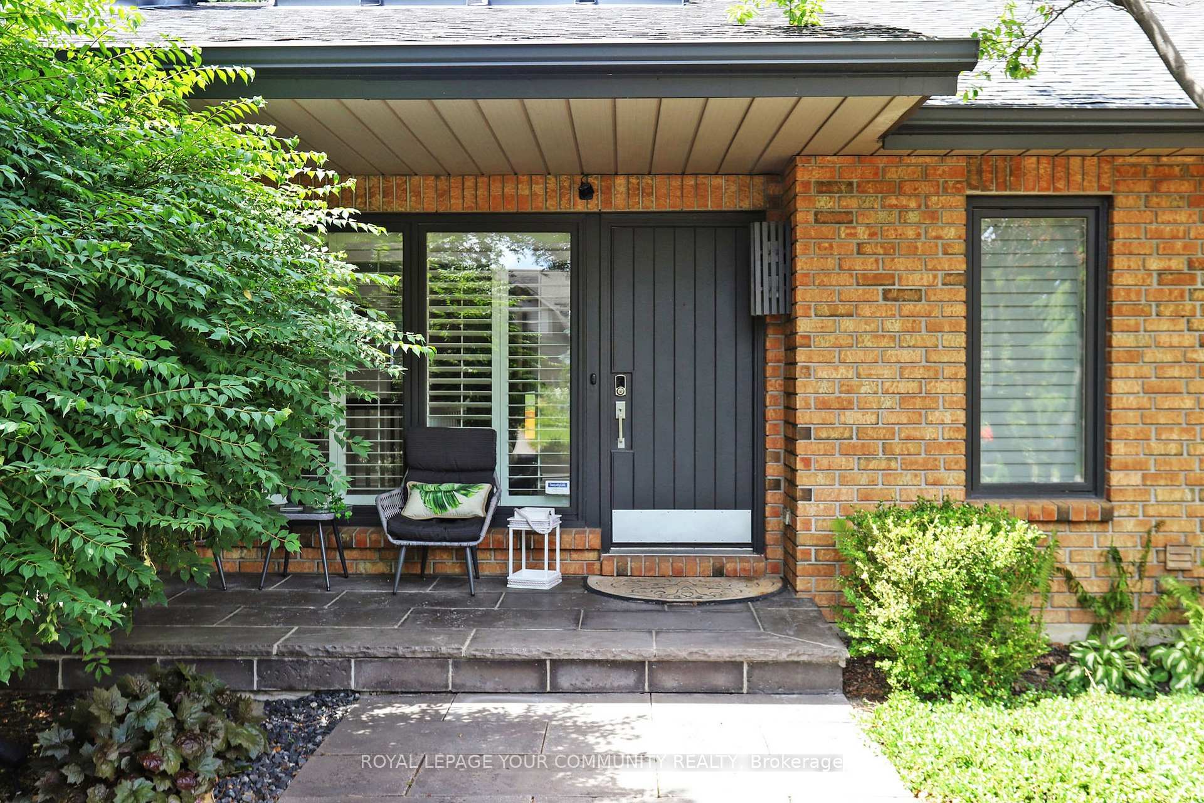
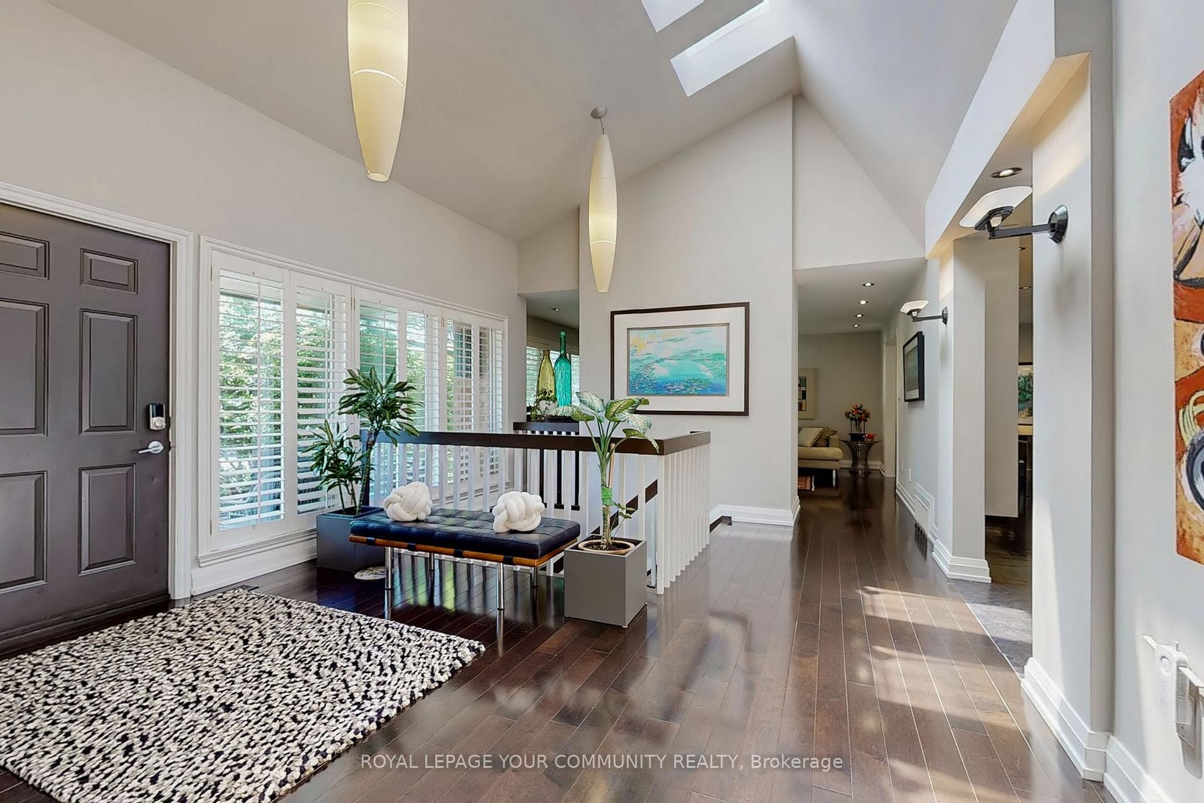
Nestled on a tranquil crescent in one of King City's most sought-after neighborhoods, this elegant bungaloft offers the perfect blend of luxury, comfort, and thoughtful design. With mature trees and thoughtfully designed landscaping, on a street known for its impressive homes and tranquil setting. The generous floor plan offers seamless flow, offering the ease of bungalow living with the scale and versatility of a larger home. Windows and skylights fill the home with natural light, and well-considered details create a warm and inviting atmosphere. The main floor features a serene primary suite with dual walk-in closets and a spa-like ensuite, while the upper level offers two additional bedrooms and a full bath, perfect for family or guests. Hardwood floors throughout the main level, where you'll also find a dedicated home office and a custom-designed entertainers kitchen with extended bar seating, and ample storage. Walk out to a spacious outdoor deck perfect for summer gatherings, complete with space for a BBQ, hot tub, and outdoor dining in a backyard lined with mature trees for privacy. Function meets style with a well-designed mudroom offering plenty of storage and convenient access to the oversized triple-car garage. The spacious driveway provides ample parking for family and guests alike, making this home as practical as it is beautiful. The finished basement includes a 5-piece bathroom, 3 bedrooms, and flexible living space, ideal for extended family or recreation. Located just minutes from top-rated schools, charming local shops, parks, and dining, 29 Curtis Crescent offers a rare combination of peaceful suburban living and close-to-it-all convenience.
Facts & features
Ask about this home
A HOMEH agent will answer your questions about this home.
Rooms
16 rooms · 4 bathrooms
- Foyer13′5″ × 20′3″272 sq.ft.
- Kitchen13′8″ × 20′10″285 sq.ft.
- Dining room15′9″ × 10′6″165 sq.ft.
- Family room16′1″ × 15′7″251 sq.ft.
- Living room17′6″ × 13′11″243 sq.ft.
- Office9′6″ × 8′5″80 sq.ft.
- Primary bedroom17′6″ × 17′5″305 sq.ft.
- Laundry11′10″ × 8′7″102 sq.ft.
- Bedroom 213′6″ × 11′3″152 sq.ft.
- Bedroom 313′6″ × 13′175 sq.ft.
- Bedroom 414′ × 9′6″133 sq.ft.
- Bedroom 514′ × 11′10″166 sq.ft.
- Bedroom12′1″ × 12′10″155 sq.ft.
- Den16′6″ × 22′363 sq.ft.
- Recreation14′6″ × 29′9″432 sq.ft.
- Utility room14′ × 15′2″212 sq.ft.
Around this home
Schools nearby
School rating, out of 10.
Listing details
Helpful tools
Your HOMEH agent
"I would see it this week."
Ask HOMEH about this home
Price, neighbourhood, monthly cost. Ask anything.
HOMEH Intelligent Agent is an AI, not a licensed representative. Check anything important with your agent.