

33 Lavender Valley Road
King (King City)33 Lavender Valley Road
King (King City)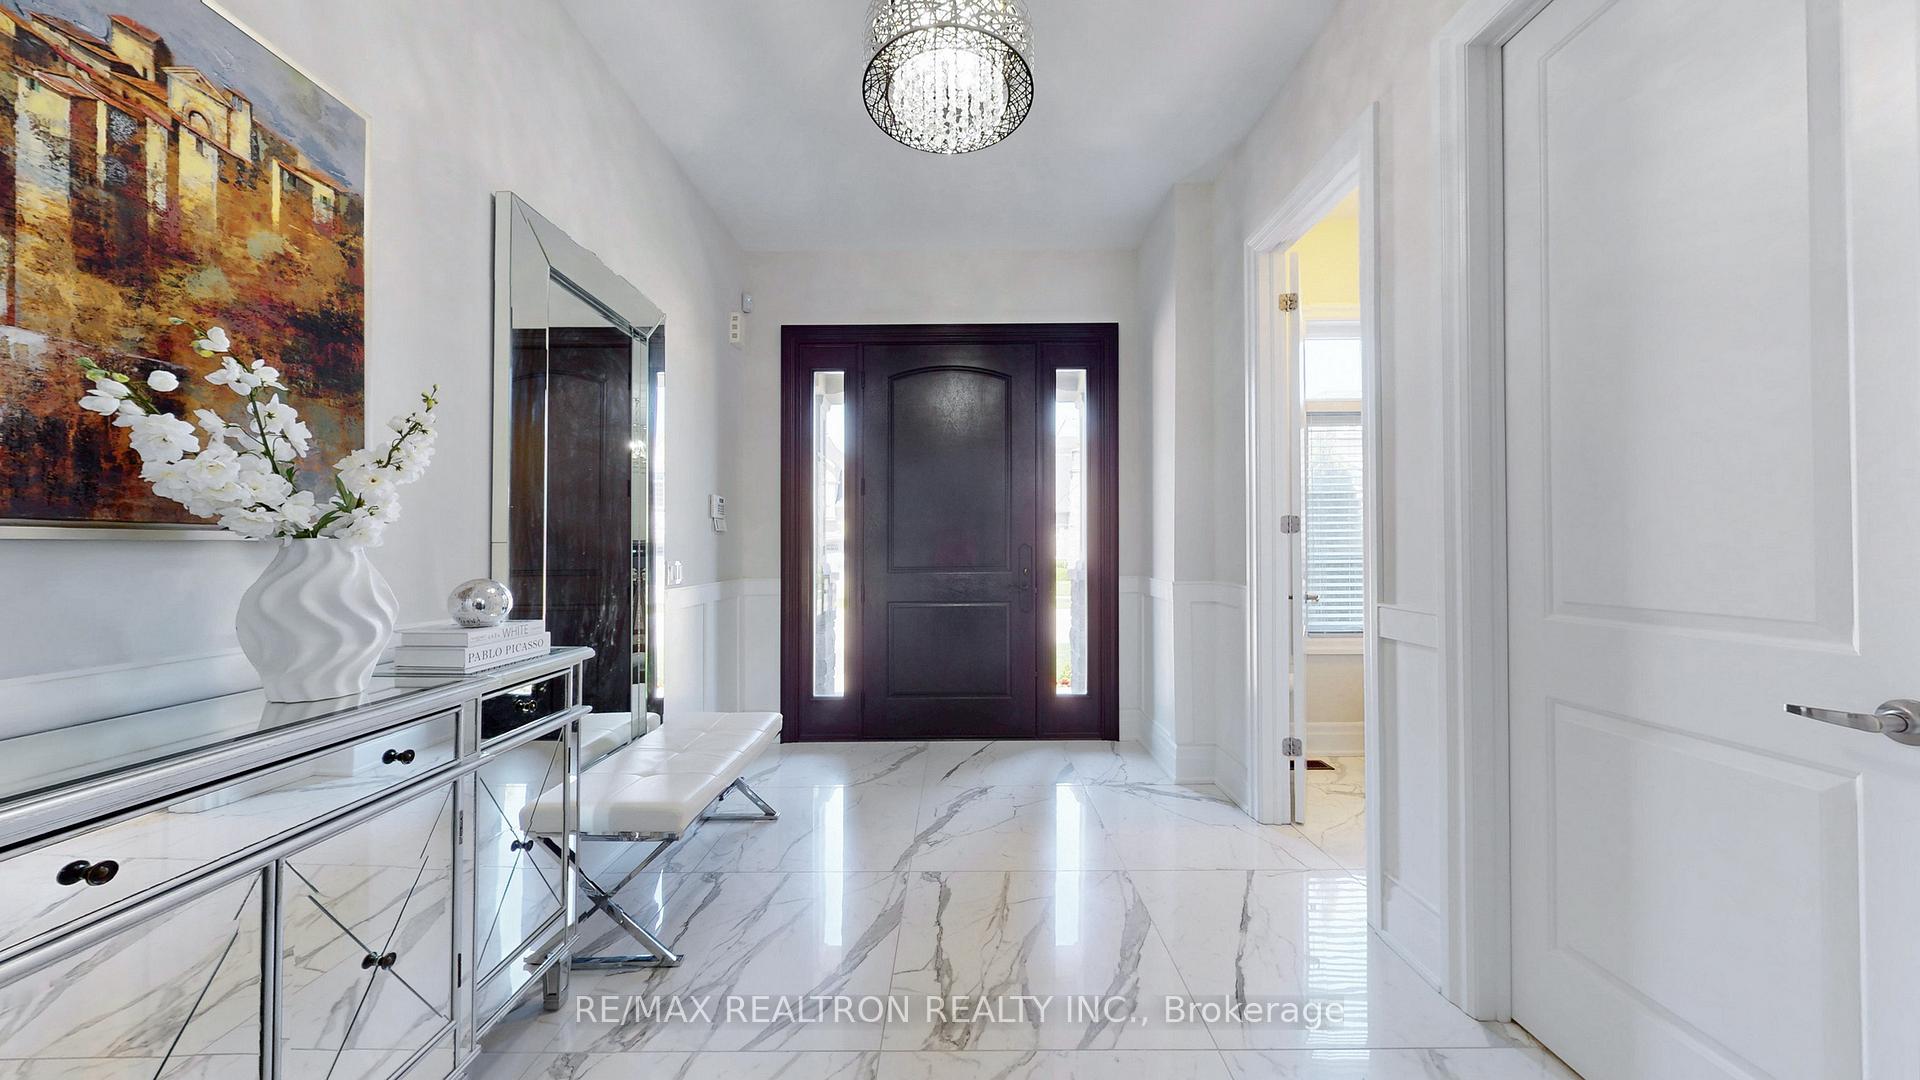
 See all 50 photos
Property history

This listing has ended. It is no longer available.
Property not available for sale or for rent.
About this home
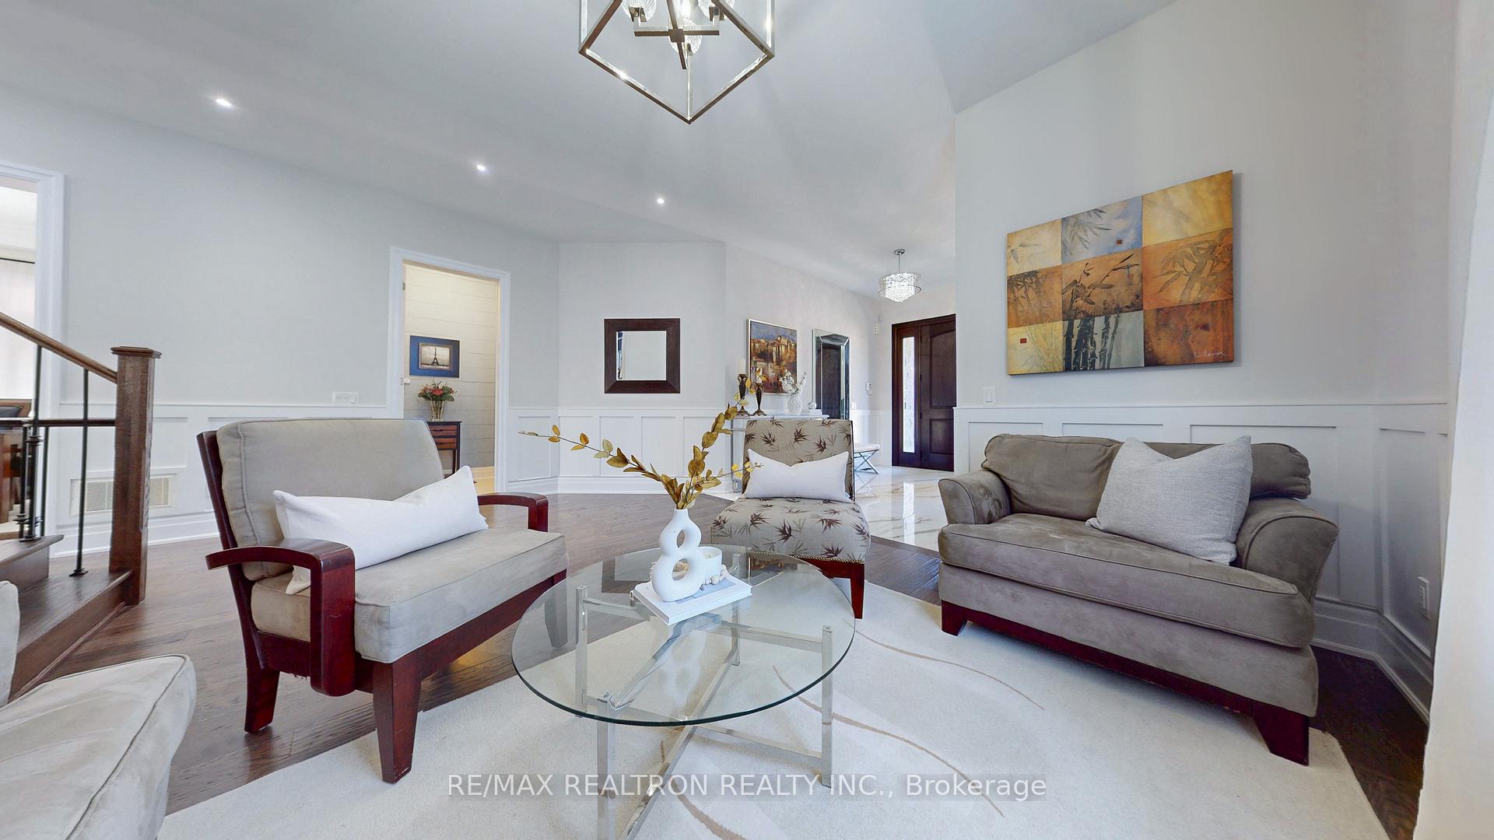
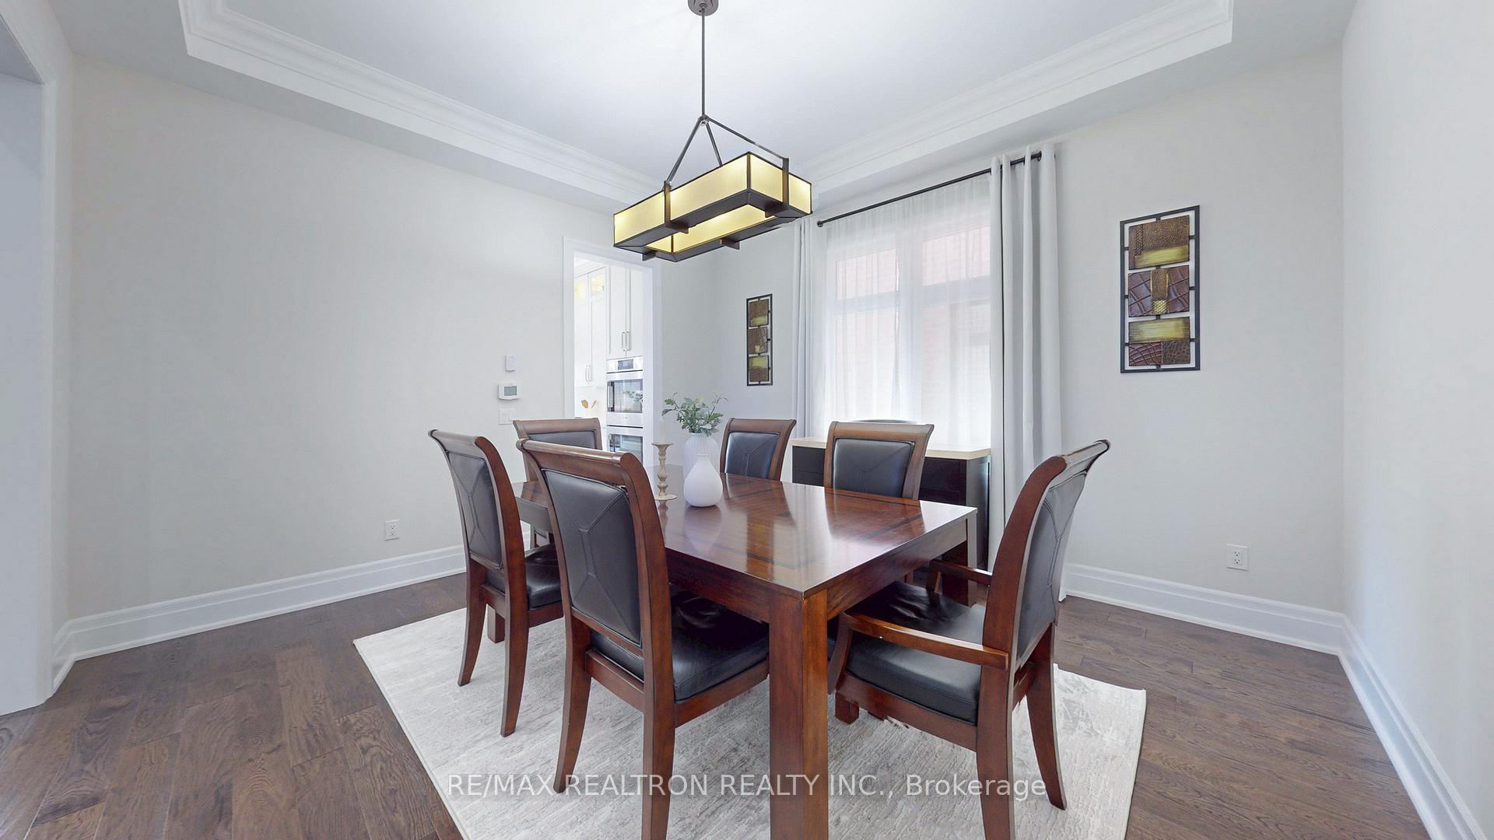
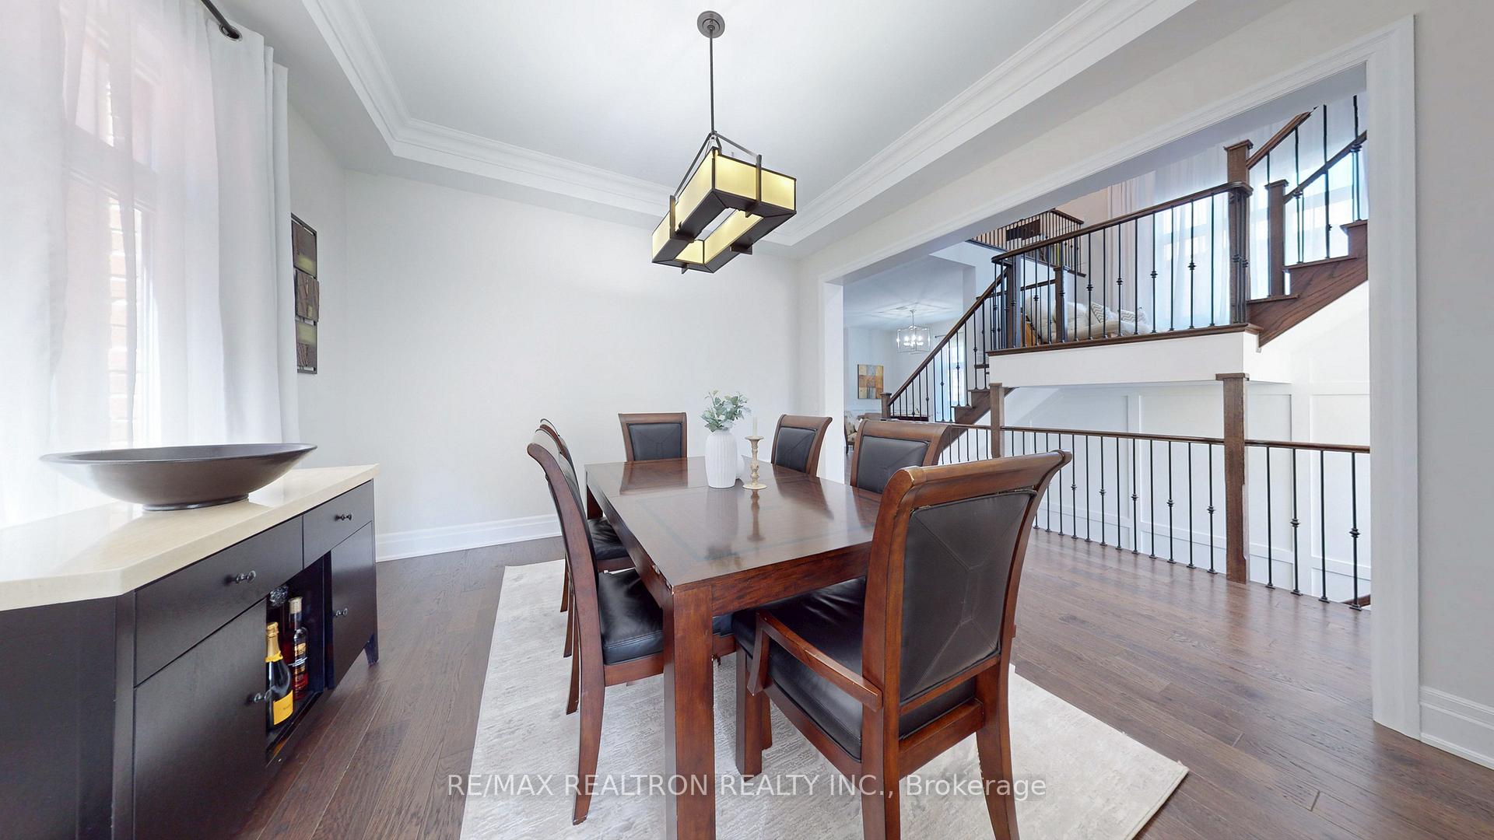
Château-Inspired Ravine-Backed Masterpiece in Prestigious "Castles of King" Community. Experience refined luxury in this breathtaking home nestled on a deep, south-facing ravine lot in one of King City's most coveted enclaves - The Castles of King. Boasting close to 6,000 sq/ft of finished living space, this residence is a true showcase of magazine-worthy design and craftsmanship, with over $400K in premium upgrades. Step into elegance with a chef's dream kitchen featuring Wolf, Sub-Zero, Bosch, and Asko built-in appliances, a stunning 8-ft quartz island, and sleek custom cabinetry. The main floor impresses with 10-ft ceilings, soaring 14.5-ft ceilings in the Great Room, 5 1/4 scraped hardwood floors, designer tilework, custom wainscoting, and accent walls throughout. The fully finished basement is a showstopper, featuring a one-of-a-kind open-above sports room complete with a basketball net and climbing wall, a dedicated home theatre with 9 in-wall Monitor speakers, and a multi-room Speakercraft audio system. Additional highlights include a 2.5-car garage with epoxy floors, and a professionally landscaped front and backyard oasis featuring: A 12 x 20 cedar gazebo, A 9 x 12 cedar-faced shed, Cedar countertops, raised planters with irrigation, firepit area, 10-16' mature trees, over 500 sq/ft of interlocking stone, landscape lighting, and a fully fenced yard. Enjoy an abundance of natural light and stunning ravine views from nearly every room in this bright, south-facing home. Ideally located just steps from top-ranking schools, Villanova College, Seneca King Campus, Hwy 400, and all essential amenities. A true masterpiece of luxury and sophistication, this exceptional home offers unparalleled comfort and prestige in one of King City's most exclusive neighbourhoods.
Facts & features
Ask about this home
A HOMEH agent will answer your questions about this home.
Rooms
14 rooms · 5 bathrooms
- Living room18′1″ × 14′253 sq.ft.
- Dining room13′7″ × 12′10″174 sq.ft.
- Kitchen20′8″ × 12′8″261 sq.ft.
- Breakfast20′8″ × 7′10″163 sq.ft.
- Family room20′8″ × 13′269 sq.ft.
- Bedroom 212′7″ × 11′10″148 sq.ft.
- Bedroom 314′6″ × 12′8″183 sq.ft.
- Primary bedroom22′3″ × 13′9″305 sq.ft.
- Bedroom 417′7″ × 13′1″231 sq.ft.
- Great room12′ × 10′120 sq.ft.
- Play15′9″ × 9′10″155 sq.ft.
- Recreation19′8″ × 17′4″341 sq.ft.
- Kitchen19′8″ × 11′6″226 sq.ft.
- Bedroom 513′4″ × 9′5″126 sq.ft.
Around this home
Listing details
Helpful tools
Your HOMEH agent
"I would see it this week."
Ask HOMEH about this home
Price, neighbourhood, monthly cost. Ask anything.
HOMEH Intelligent Agent is an AI, not a licensed representative. Check anything important with your agent.