
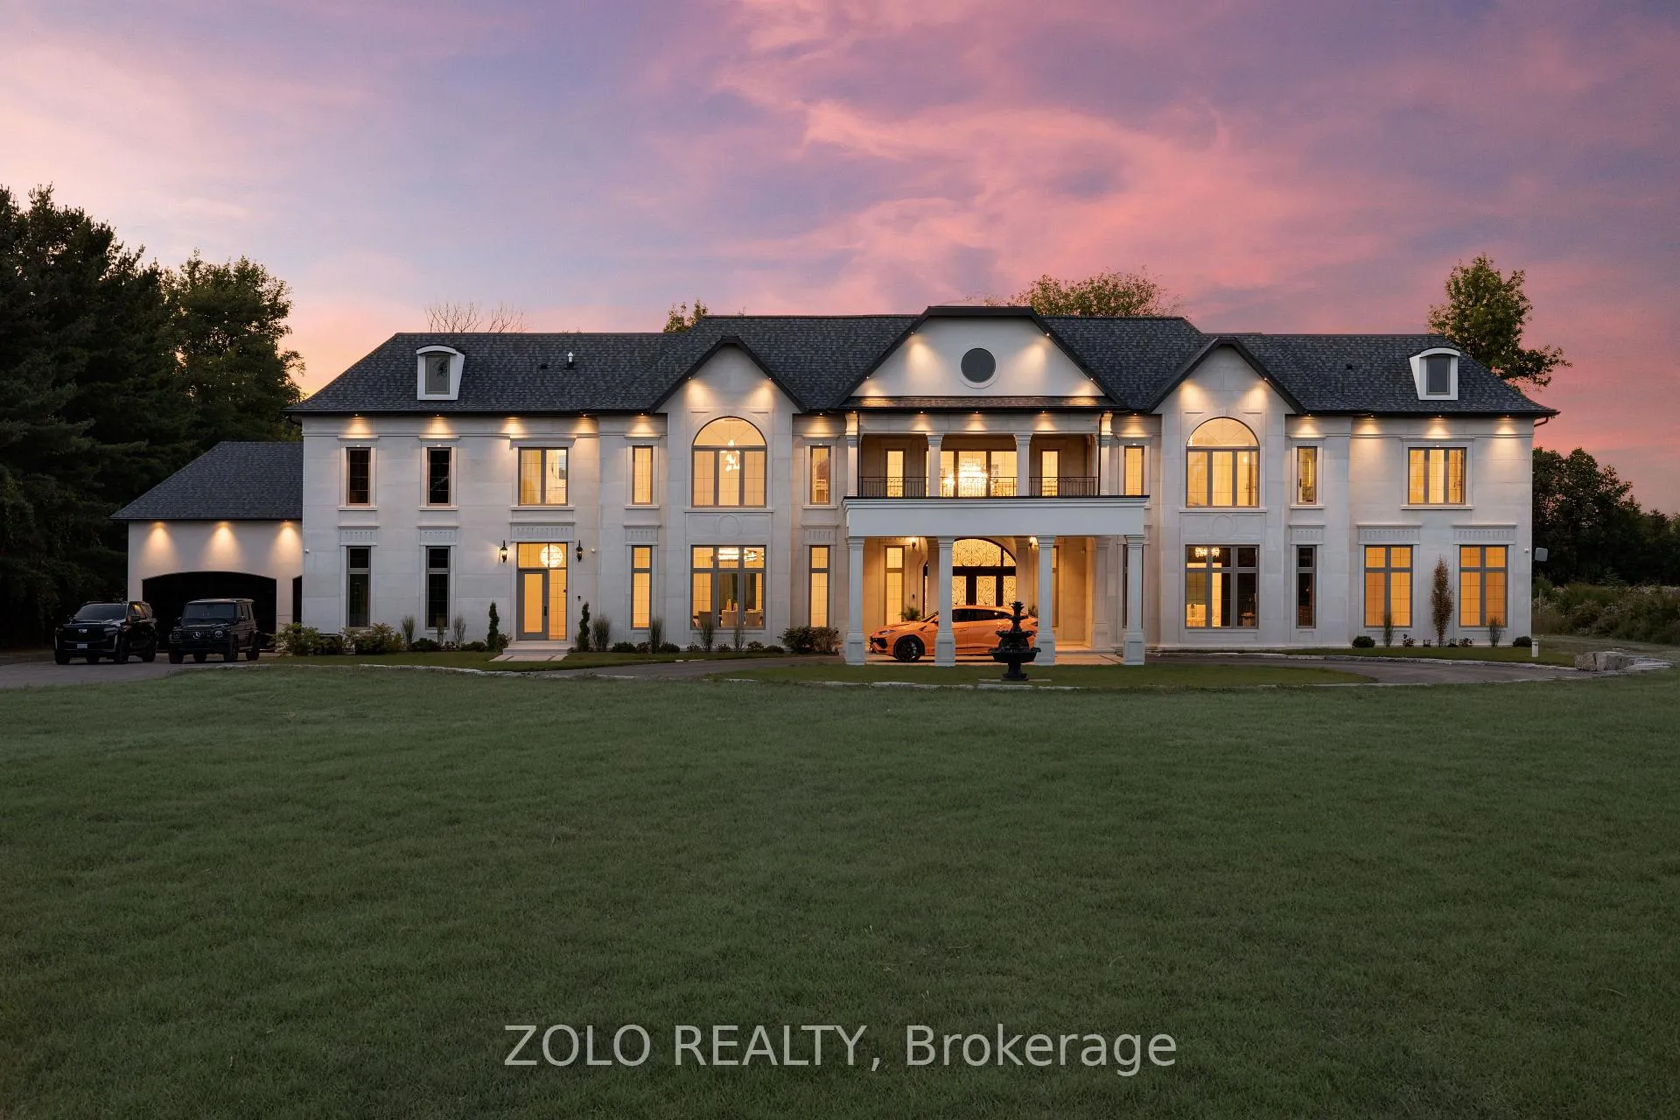
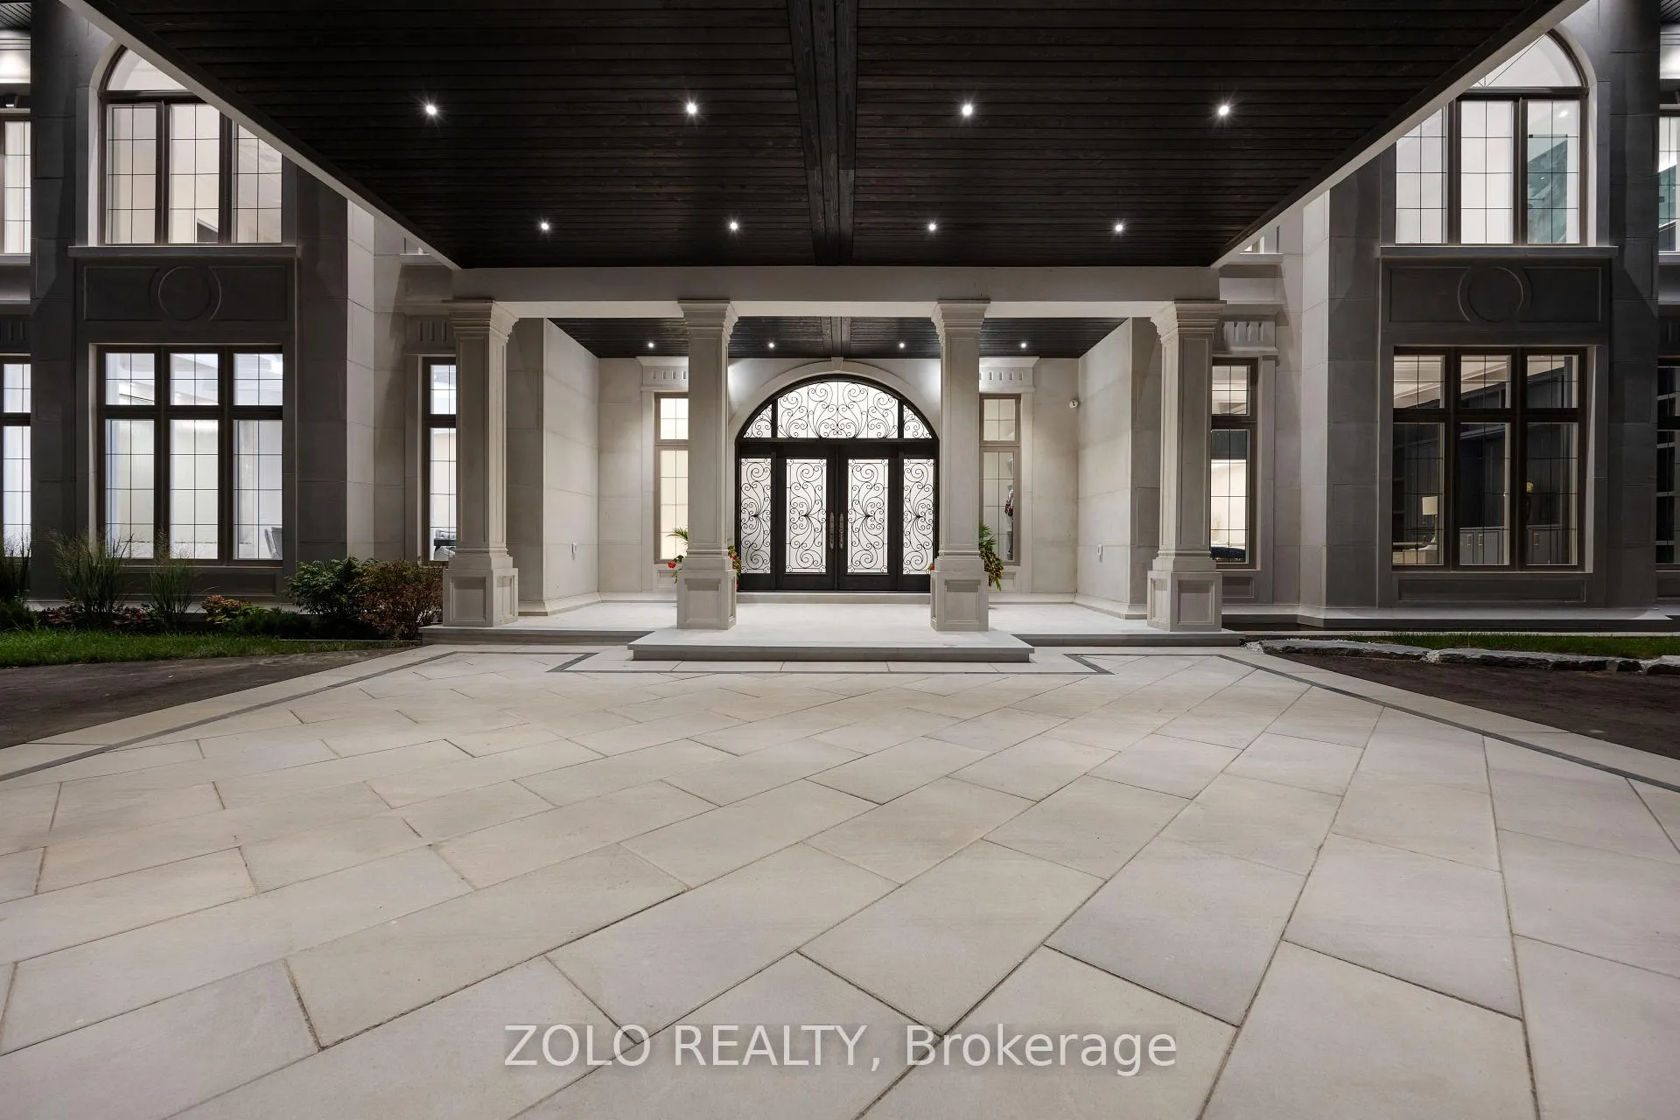
Front of 3310 18th Side Road
3310 18th Side RoadKing (Rural King)
Terminated
1/41
Ontario Real Estate › King › Rural King
Front of 3310 18th Side Road
3310 18th Side RoadKing (Rural King)
Terminated
See all 41 photos
DetachedMLS N12515790
Last asked:Terminated Feb 23, 2026
$8,999,999
8+1 Bedrooms
11 Bathrooms
3 Garage
5K+ Sq.Ft.
330.36 x 1,332.18 ft Lot
$1,576 Tax/yr

Property history

$12,800,000first asked
$7,999,000asking now
▼ 38%since October
OctJunFebNow
Listed for saleOct 27, 2026
$7,999,000MLS® N14119920
TerminatedAug 31, 2026
$7,999,000MLS® N13171996
TerminatedMay 25, 2026
$7,999,888MLS® N12820914
Listed for saleMay 22, 2026
$7,999,000MLS® N13171996
Listed for saleFeb 25, 2026
$7,999,888MLS® N12820914
TerminatedFeb 23, 2026
$8,999,999MLS® N12515790
Listed for saleNov 5, 2025
$8,999,999MLS® N12515790
TerminatedNov 3, 2025
$10,499,900MLS® N12411533
Listed for saleSep 18, 2025
$10,499,900MLS® N12411533
TerminatedSep 17, 2025
$11,990,000MLS® N12283135
Listed for saleJul 14, 2025
$11,990,000MLS® N12283135
TerminatedJul 10, 2025
$12,800,000MLS® N11998922
Listed for saleMar 3, 2025
$12,800,000MLS® N11998922
TerminatedFeb 27, 2025
$12,800,000MLS® N9386630
Listed for saleOct 8, 2024
$12,800,000MLS® N9386630

This listing has ended. It is no longer available.

Property not available for sale or for rent.

See similar homes for saleFree Home EvaluationHow Much Is My Home Worth?Sell with HOMEHHOMEH One: full-service selling for a 1% listing fee. The buyer's agent commission is separate.

Contact agent

Leave your name and number. A HOMEH agent calls you back.

Book a viewing

Wed28
Thu29
Fri30
Sat31
Sun1
Mon2
Tue3
Pick a time

Ask HOMEH

Ask about this home

About this home

3310 18th Side Road, King

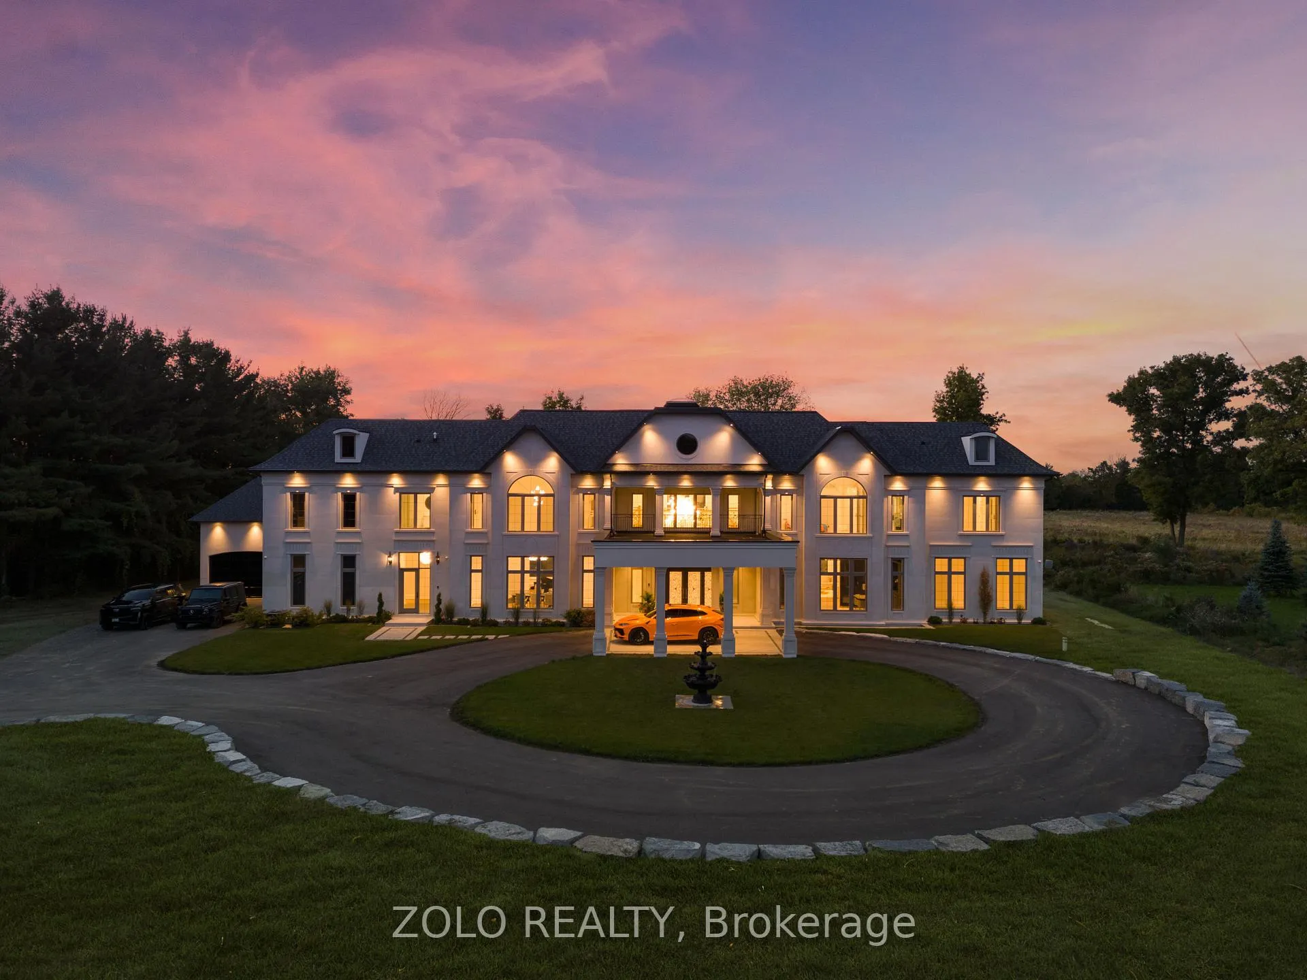
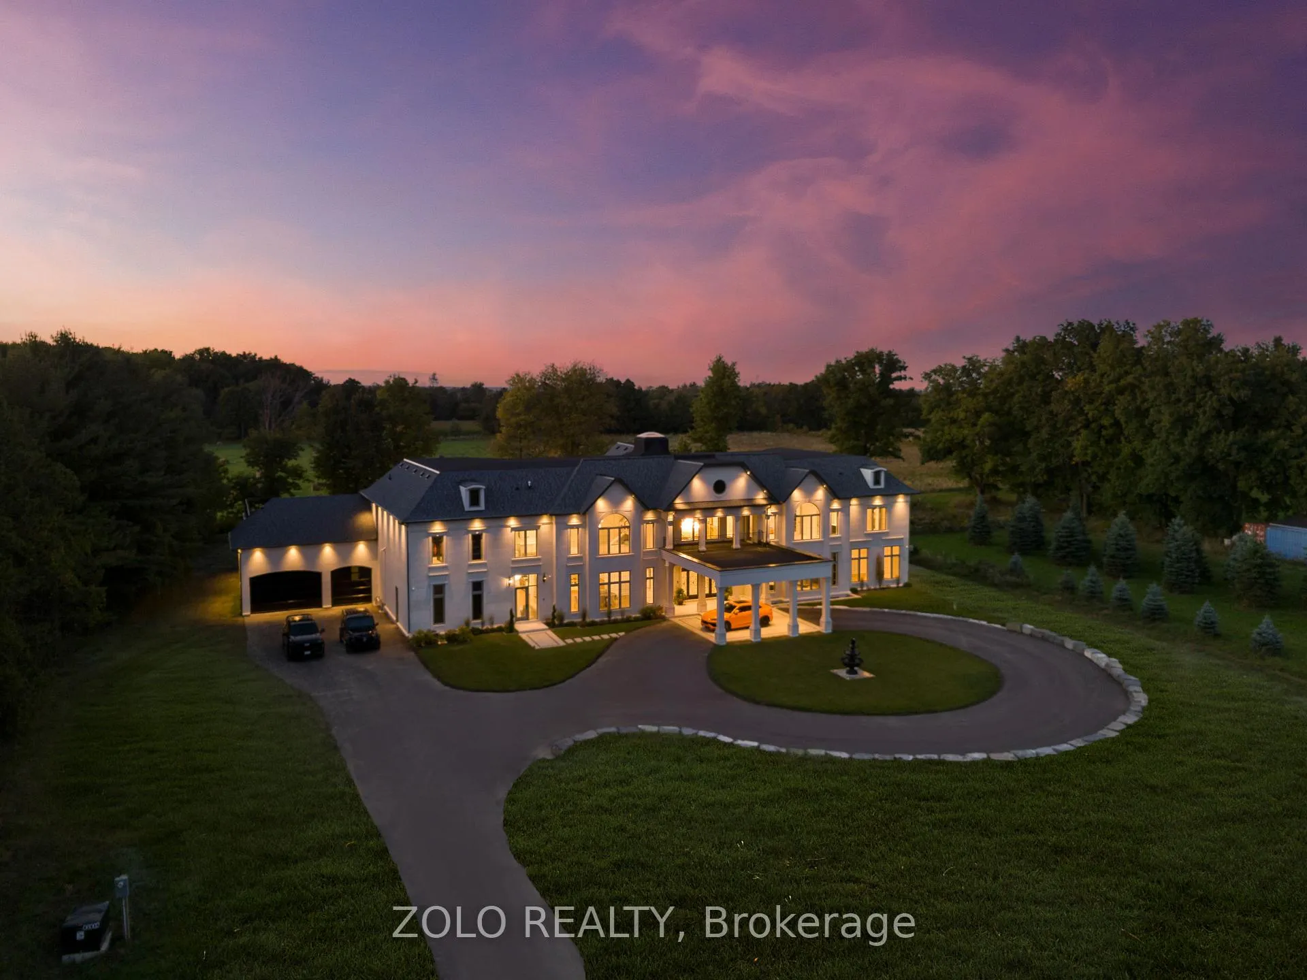
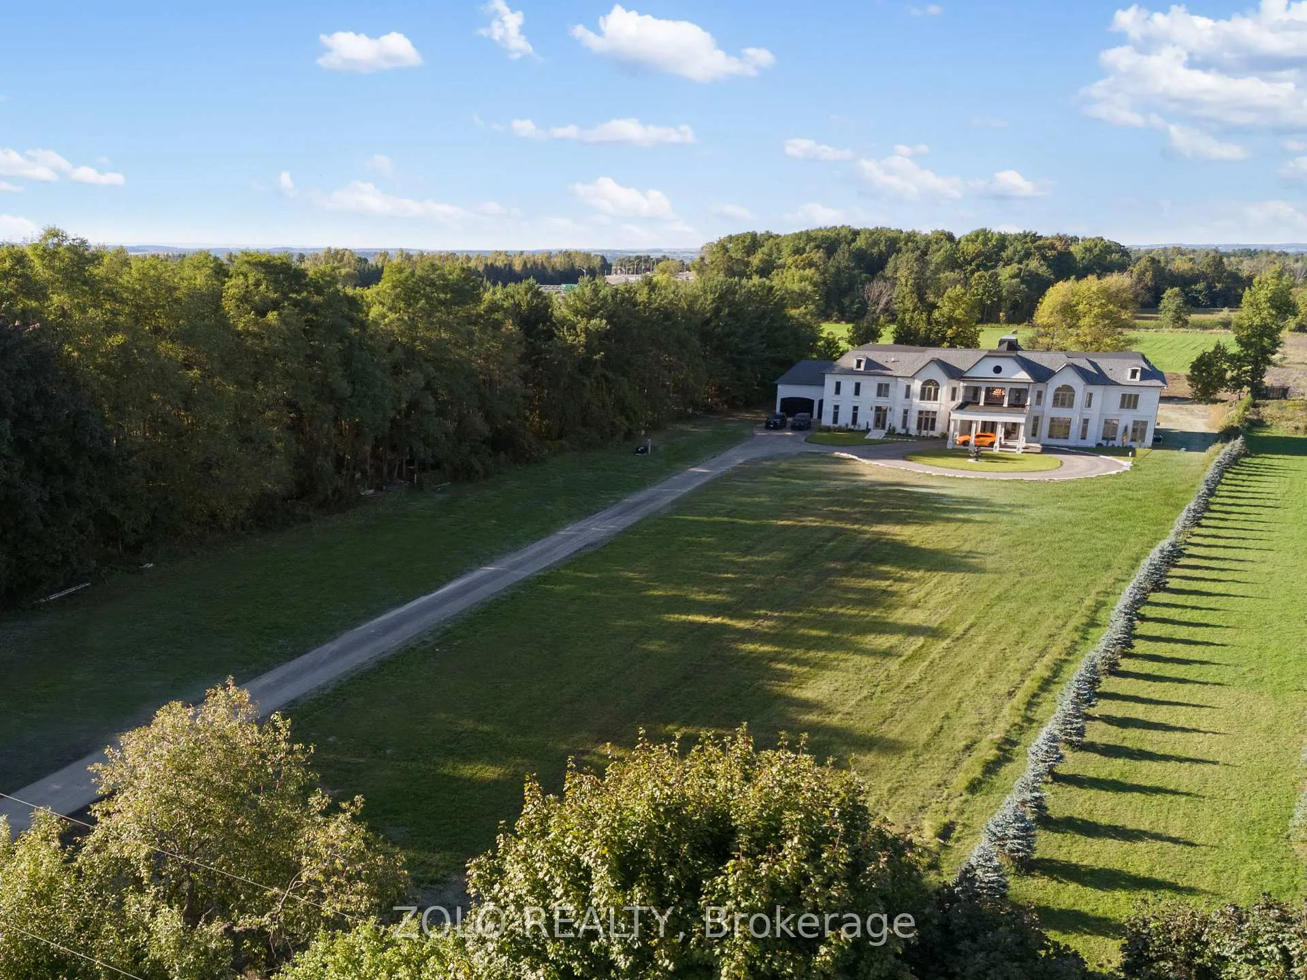
Presenting a masterpiece like no other, an architectural marvel brought to life by elegant workmanship at its finest. This exquisite luxury estate is set on 10 acres of pristine flat land. Spanning over 20,000 Sqft of total luxury living space where every room captivates extraordinary finishings and will exceed your expectations. Step into the grand foyer with soaring ceilings and an elegant palace style staircases to greet your guests in a timeless style. Grand entertaining rooms featuring 22' custom ceilings and expansive windows, offering breathtaking panoramic views. Property is zoned as residential and agricultural with income potential. Added advantage: property tax will be significantly reduced when the land is being used for agricultural purposes. Just minutes away from highway 400 and situated in the GTA. You won't find this level of luxury and land anywhere else! Featuring 8 suites including master suite retreat, sauna & spa room, elevator, theatre room, indoor waterfall wall & much more. 4 fireplaces, gas Wolf 60" Stove, Wolf 60" Hood, Built-In Bosch Coffee Maker, Dacor Fridge & Freezer, B/I Wolf Microwave, Bosch Dishwasher. Steam Humidifiers, 4 Furnace 4 A/C, Whole House On Reverse Osmosis System & Water Softener System.

Central VacuumIn-Law SuiteWater PurifierWater SoftenerSteam Room

Facts & features

TypeDetached
Style2-storey
Built0-5
Size5K+ Sq.Ft.
Lot330.36 x 1,332.18 ft
Tax$1,576 (2025)
HeatingForced air, propane
CoolingCentral air
BasementWalk-up, finished
Parking35 drive
WaterWell
FireplaceYes

Book a viewing

Wed28Oct
Thu29Oct
Fri30Oct
Sat31Oct
Sun1Nov
Mon2Nov
Tue3Nov
Pick a time

Rooms

12 rooms · 11 bathrooms
Main floor7 rooms
  • Living room26′5″ × 24′633 sq.ft.
  • Dining room24′ × 16′383 sq.ft.
  • Kitchen27′ × 21′566 sq.ft.
  • Great room24′ × 20′479 sq.ft.
  • Office24′ × 16′383 sq.ft.
  • Bedroom25′2″ × 16′10″423 sq.ft.
  • Bedroom19′ × 4′75 sq.ft.
Second floor5 rooms
  • Primary bedroom33′2″ × 21′7″716 sq.ft.
  • Bedroom 224′ × 16′6″395 sq.ft.
  • Bedroom 317′9″ × 16′284 sq.ft.
  • Bedroom 414′ × 13′9″193 sq.ft.
  • Bedroom 529′2″ × 13′9″402 sq.ft.
Bathrooms11
8-pc5-pc4-pc3-pc3-pc3-pc3-pc3-pc2-pc2-pc2-pc
Thinking of selling your home?See what your home is worth today.

Around this home

18th Sdrd & Jane St

Listing details

MLS® numberN12515790
Listed onNov 5, 2025
Days on market110
UpdatedFeb 23, 2026
Listing brokerageZOLO REALTY
Possession2025-12-10 / Immediate

Helpful tools

Mortgage calculator
Closing costs
Land transfer tax
Buyer guide

Your HOMEH agent

NimaHOMEH agent · King

"I would see it this week."

Ask Nima

Ask HOMEH about this home

Price, neighbourhood, monthly cost. Ask anything.

HOMEH Intelligent Agent is an AI, not a licensed representative. Check anything important with your agent.

© 2026 HOMEH Inc., Brokerage · RECO Registration #6000380 · 505 Highway 7 East, Units 308 & 309, Thornhill, ON L3T 7T1 · Listing data courtesy of the MLS® System of the listing brokerage, deemed reliable but not guaranteed.

Disclaimers and terms

HOMEH is operated by HOMEH Inc., a licensed Ontario real estate brokerage regulated by the Real Estate Council of Ontario (RECO) under the Trust in Real Estate Services Act, 2002 (TRESA). Under TRESA, consumers are entitled to the RECO Information Guide before entering into a representation agreement. Broker of Record Licence #5034208. Toronto Regional Real Estate Board Member #20004000.

Cashback Rebate. Paid by HOMEH Inc., Brokerage from the commission it receives, on closing, to eligible buyers who came to HOMEH as HOMEH leads. Subject to the buyer representation agreement, lender approval and legal limits; amounts vary with price, commission received and transaction type. Not a government incentive, tax credit or refund. Full terms and conditions apply.

Mortgage. Payment figures are estimates for illustration only, not an offer to lend; all financing is on approved credit (OAC). HOMEH Inc., Brokerage is not a mortgage broker, agent or lender; mortgage products and advice come from independent professionals licensed by the Financial Services Regulatory Authority of Ontario (FSRA).

HOMEH Estimate. Worked out with automated tools from recent nearby sales of similar homes. For information only, not an appraisal.

Accuracy. Listings, market data, photos, school, transit and neighbourhood information come from sources believed reliable, including the MLS® System and the Toronto Regional Real Estate Board (TRREB), but are not warranted accurate, current or complete. MLS® listing data is copyright TRREB. It must only be used by consumers with a bona fide interest in the purchase, sale or lease of real estate, and not for any commercial purpose.

Programs. Programs, incentives and benefits on this website are privately administered, may change or end without notice, and imply no government authority, endorsement or affiliation.

Not intended to solicit clients currently under contract with another brokerage.

The trademarks REALTOR®, REALTORS® and the REALTOR® logo are controlled by The Canadian Real Estate Association (CREA) and identify real estate professionals who are members of CREA. The trademarks MLS®, Multiple Listing Service® and the associated logos are owned by CREA and identify the quality of services provided by real estate professionals who are members of CREA. Used under licence.
