
 See all 50 photos
Property history

This listing has ended. It is no longer available.
Property not available for sale or for rent.
Ask about this home
A HOMEH agent will answer your questions about this home.Ask HOMEH
About this home
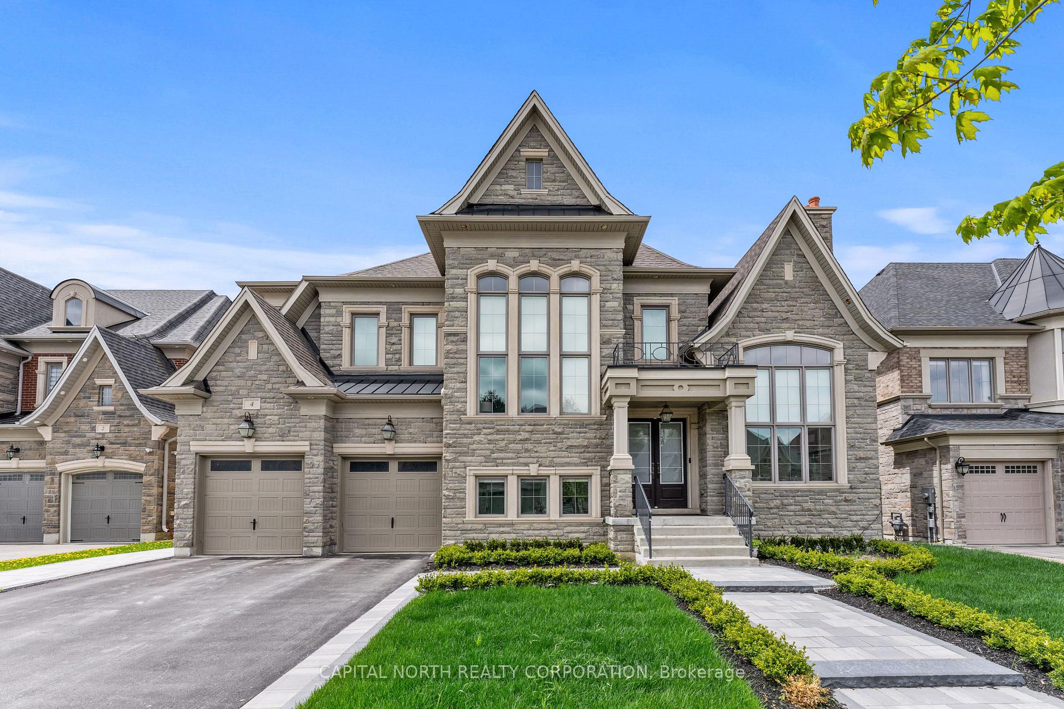
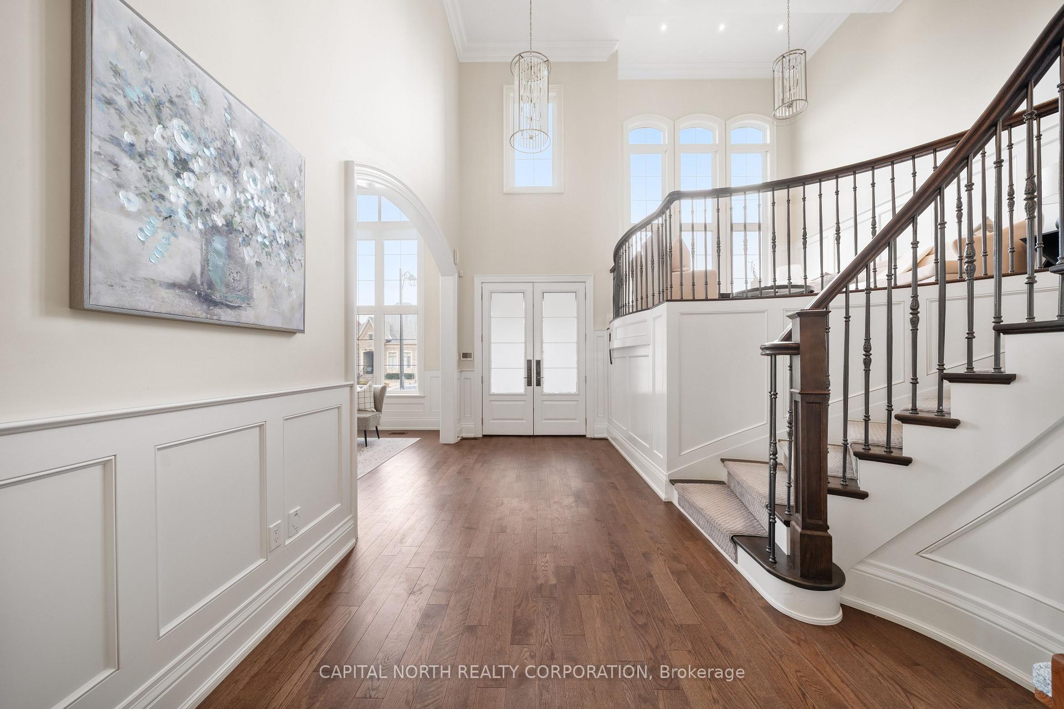
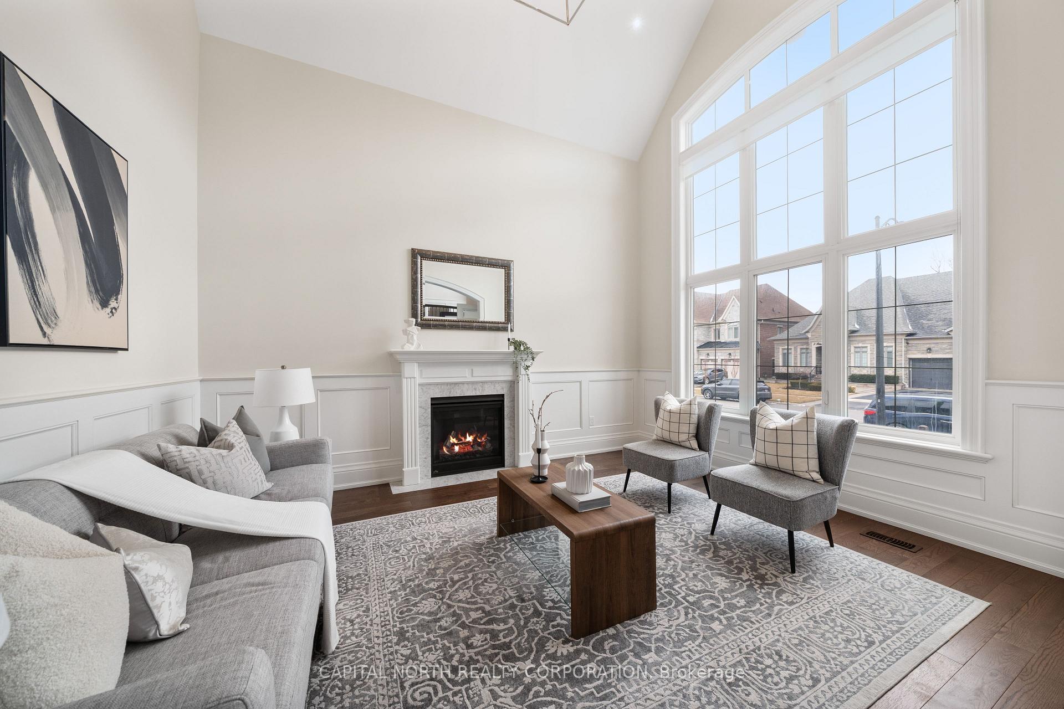
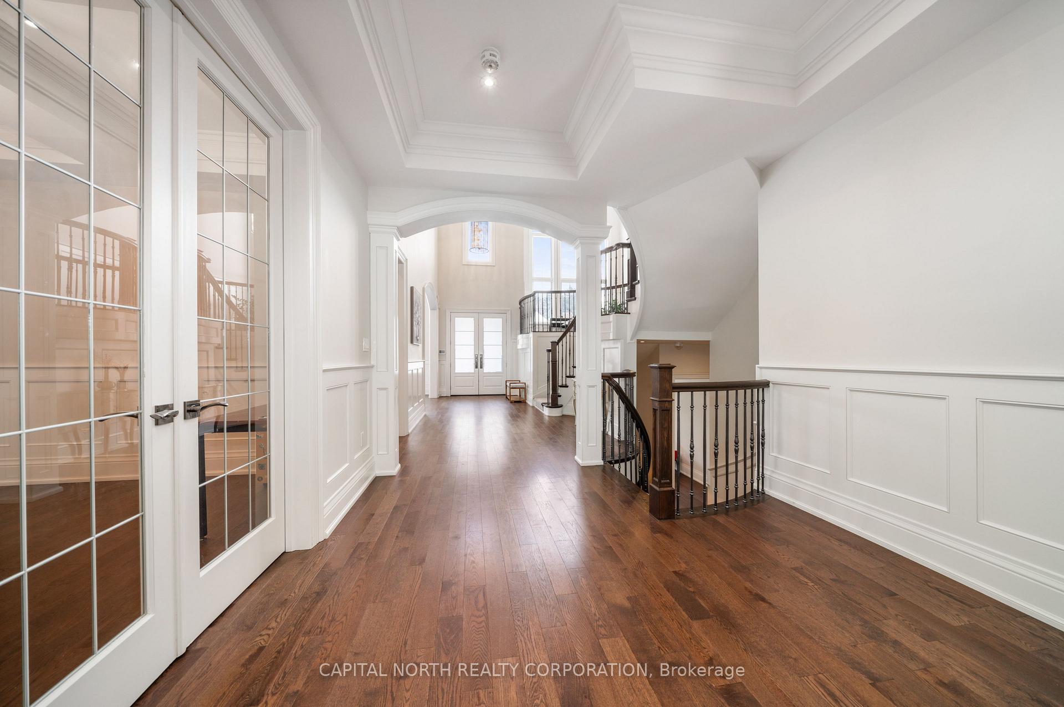
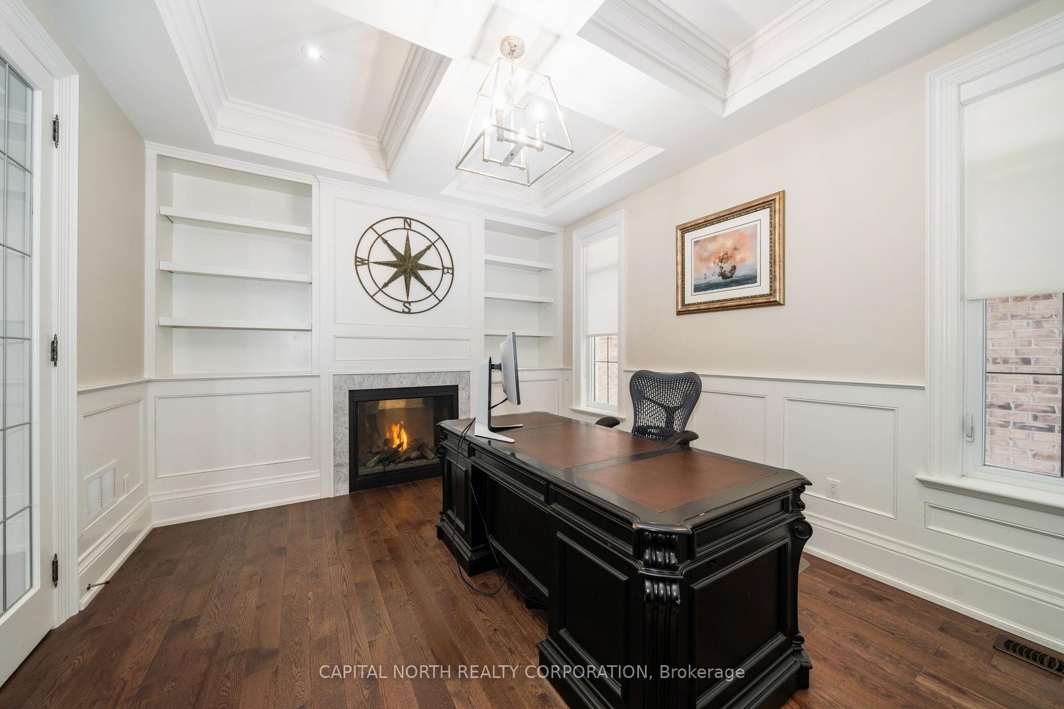
Designed With Impeccable Attention To Detail, This Estate Redefines Luxury Living. With Over 10,000 Sq Ft Of Living Space, Enter Through The Grand Foyer, Where Soaring 20' Ceilings & Intricate Wainscoting Set The Tone. The Formal Living Room Boasts A Vaulted Ceiling, Exquisite Wainscoting & Gas Fireplace With Marble Surround. The Executive Office, With Double French Doors, Built-In Shelving & Double-Sided Fireplace, Seamlessly Connects To The Formal Dining Room. Wine Connoisseurs Will Love The Temperature-Controlled Wine Cellar, While The Spacious Laundry Room Provides Service Stairs To The Basement & Access To The 3-Car Tandem Garage.The Family Room Is An Entertainers Dream, Feat.17' Coffered Ceilings & Striking Fireplace. A Custom Wet Bar With Marble Countertop & Mirrored Backsplash Adds Luxury. At The Heart Of The Home, The Sun-Drenched Chef's Kitchen Features 24"X24" Porcelain Tile, Grand Centre Island, Marble Countertops & High-End Built-In Appliances. A Pot Filler, Butlers Pantry & Servery Ensure Effortless Entertaining.Ascend The Custom Wrought Iron Staircase To A Secondary Living Room With Soaring 16' Ceilings. The Primary Suite Is A Sanctuary, Featuring A Sitting Area, Private Wet Bar & Lavish 6Pc Ensuite With Dual Vanities, Freestanding Soaker Tub, Oversized Glass-Enclosed Shower & Dual Walk-In Closets. Generous Bedrooms Each Offer A Private Ensuite. Secluded Loft W/Ensuite, Walk-In Closet & Private Balcony Provides A Serene Escape.The Finished Basement Extends The Homes Luxury, Featuring A Private Walk-Up, Second Kitchen & State-Of-The-Art Theatre W/Built-In A/V & Premium 7-Speaker Surround Sound. The Spa Includes An Oversized Steam Room, Dual Massage Shower & Change Room. A Cambridge Elevator Provides Seamless Access To All 5 Levels, Incl. The Garage.Outside, A Fully Fenced Backyard With A Covered Lanai Offers A Serene Space For Outdoor Dining & Relaxation. Immerse In Sophisticated Elegance At This Custom Finished Model Home In The Heart Of King City.
Facts & features
Ask about this home
A HOMEH agent will answer your questions about this home.
Rooms
16 rooms · 8 bathrooms
- Living room12′2″ × 15′7″189 sq.ft.
- Office12′2″ × 15′1″184 sq.ft.
- Dining room21′4″ × 15′1″322 sq.ft.
- Kitchen23′2″ × 28′6″659 sq.ft.
- Family room18′3″ × 18′1″330 sq.ft.
- Primary bedroom18′10″ × 33′10″636 sq.ft.
- Bedroom 220′10″ × 13′7″282 sq.ft.
- Bedroom 311′7″ × 17′9″207 sq.ft.
- Bedroom 412′2″ × 17′2″209 sq.ft.
- Loft26′8″ × 26′7″709 sq.ft.
- Living room11′1″ × 24′1″266 sq.ft.
- Den12′ × 18′9″226 sq.ft.
- Bedroom12′8″ × 18′4″232 sq.ft.
- Media room17′9″ × 23′8″421 sq.ft.
- Kitchen12′8″ × 14′8″185 sq.ft.
- Bedroom21′4″ × 28′597 sq.ft.
Around this home
Schools nearby
School rating, out of 10.
Listing details
Helpful tools
Your HOMEH agent
"I would see it this week."
Ask HOMEH about this home
Price, neighbourhood, monthly cost. Ask anything.
HOMEH Intelligent Agent is an AI, not a licensed representative. Check anything important with your agent.