
41 Diana DriveKing (Nobleton)
Terminated
1/15Ontario Real Estate › King › Nobleton
41 Diana DriveKing (Nobleton)
Terminated
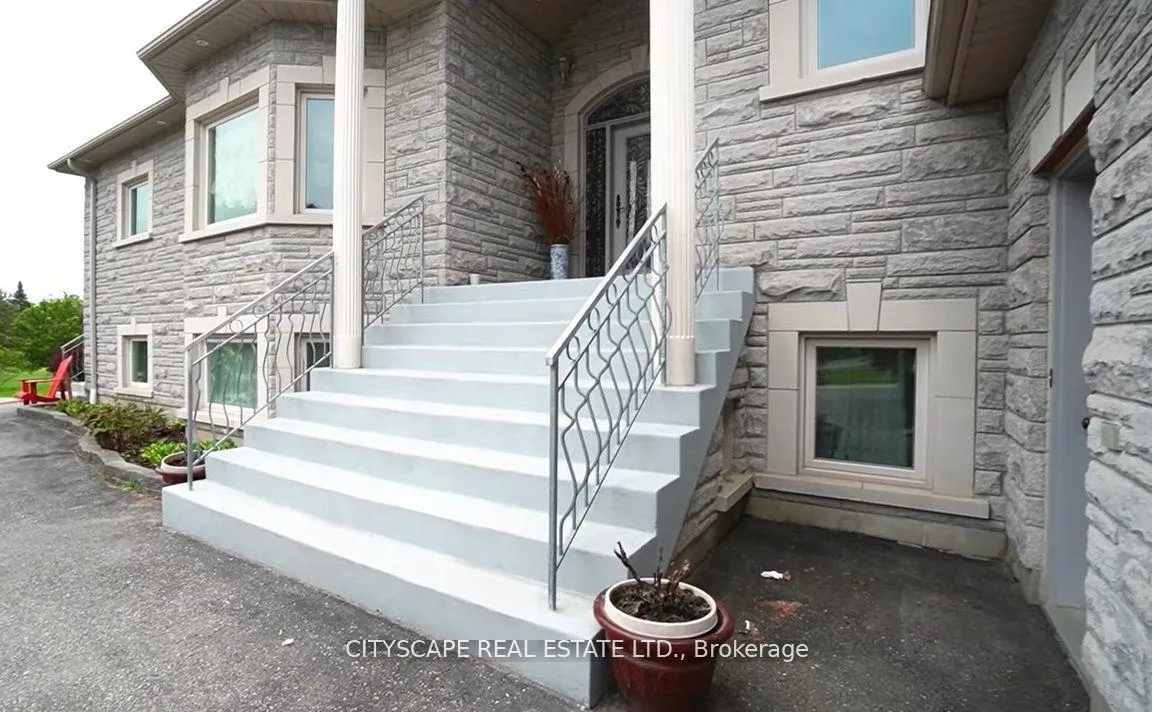 See all 15 photos
3+2 Bedrooms
5 Bathrooms
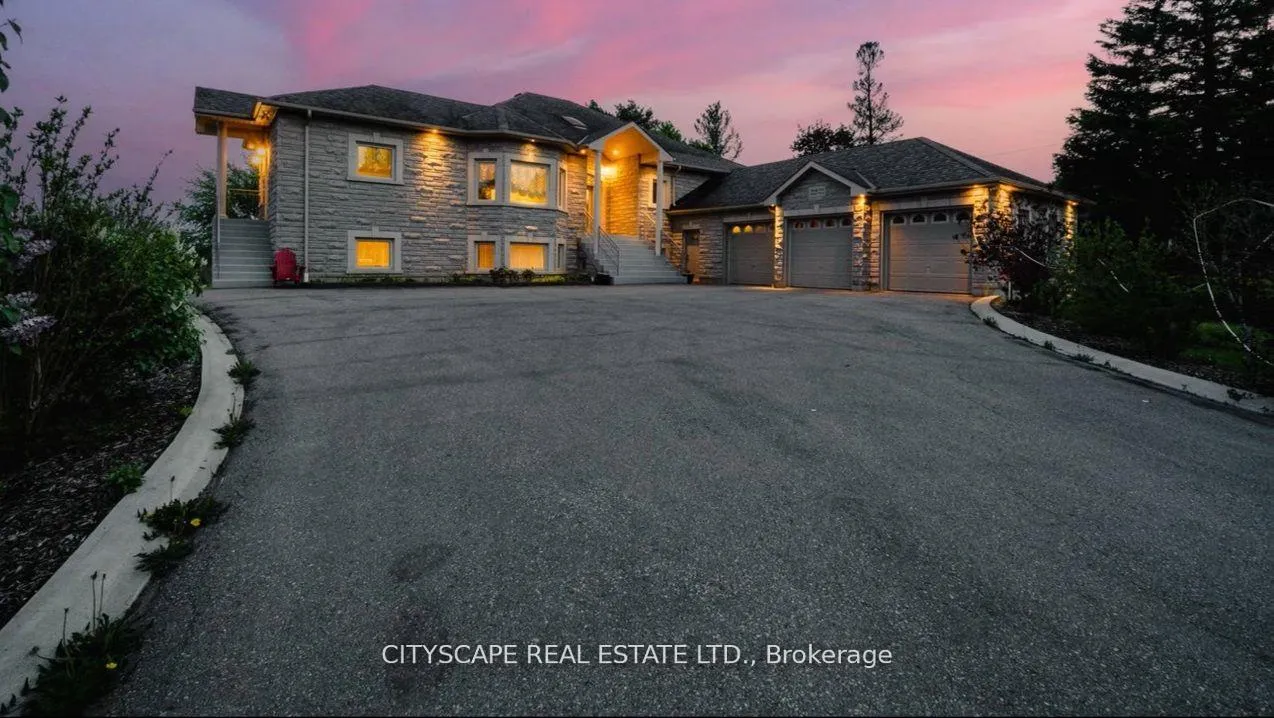
3 Garage
3K~3.5K Sq.Ft.
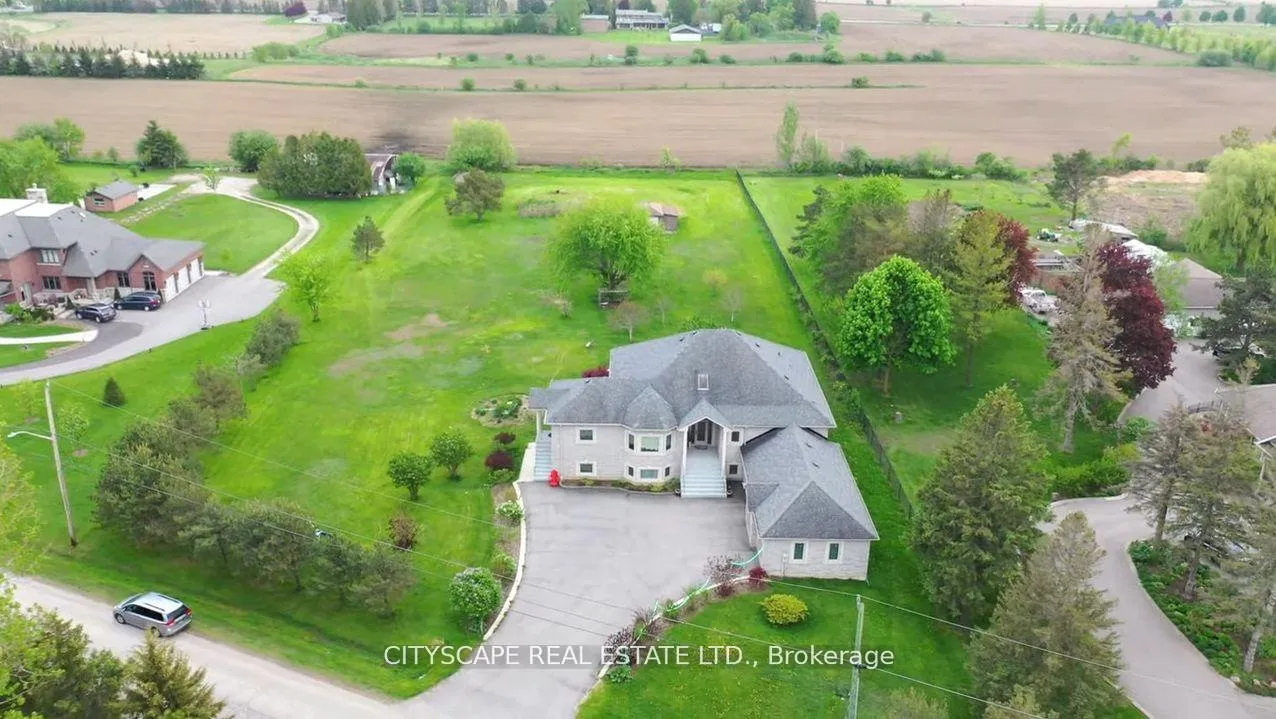
206.91 x 492.36 ft Lot
$7,997 Tax/yr
Property history
$2,999,900first asked
$4,299last asked
▼ 100%since April
AprMayJunJul
TerminatedJul 20, 2026
$4,299MLS® N13174712
TerminatedJul 20, 2026
$2,999,900MLS® N13070012
Listed for leaseMay 26, 2026
$4,299MLS® N13174712
Listed for saleApr 29, 2026
$2,999,900MLS® N13070012

This listing has ended. It is no longer available.
Property not available for sale or for rent.
Ask about this home
A HOMEH agent will answer your questions about this home.Ask a question
Ask HOMEH
Ask about this home
About this home
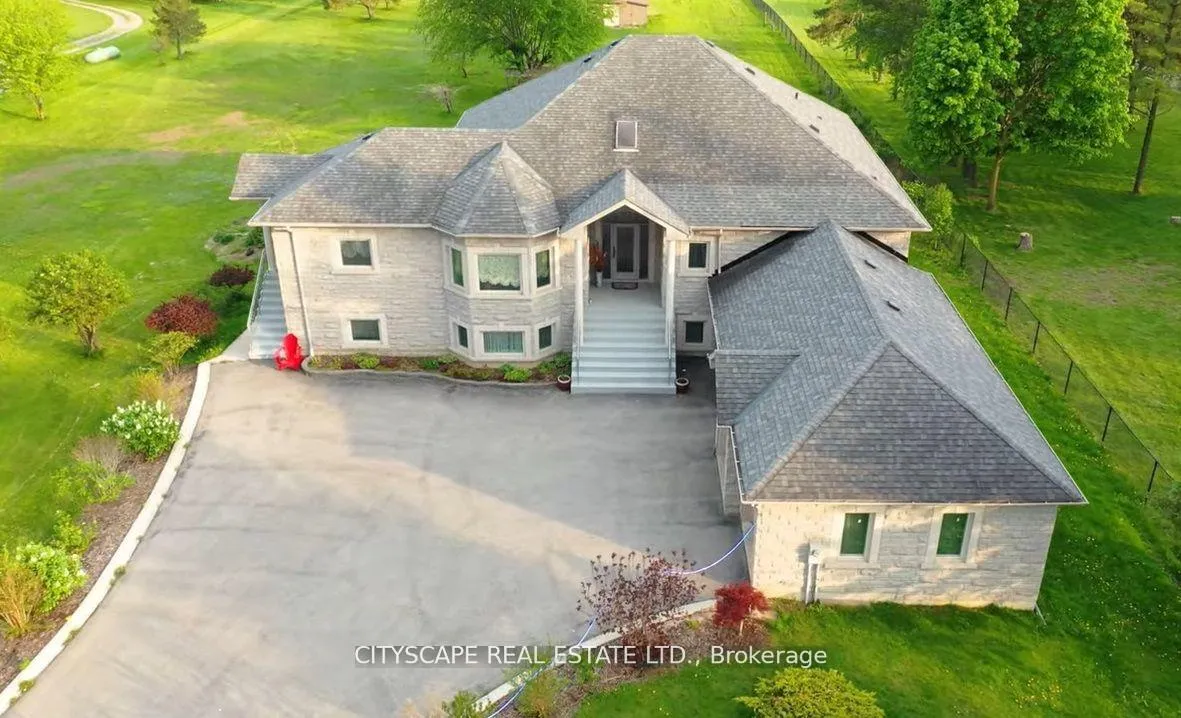
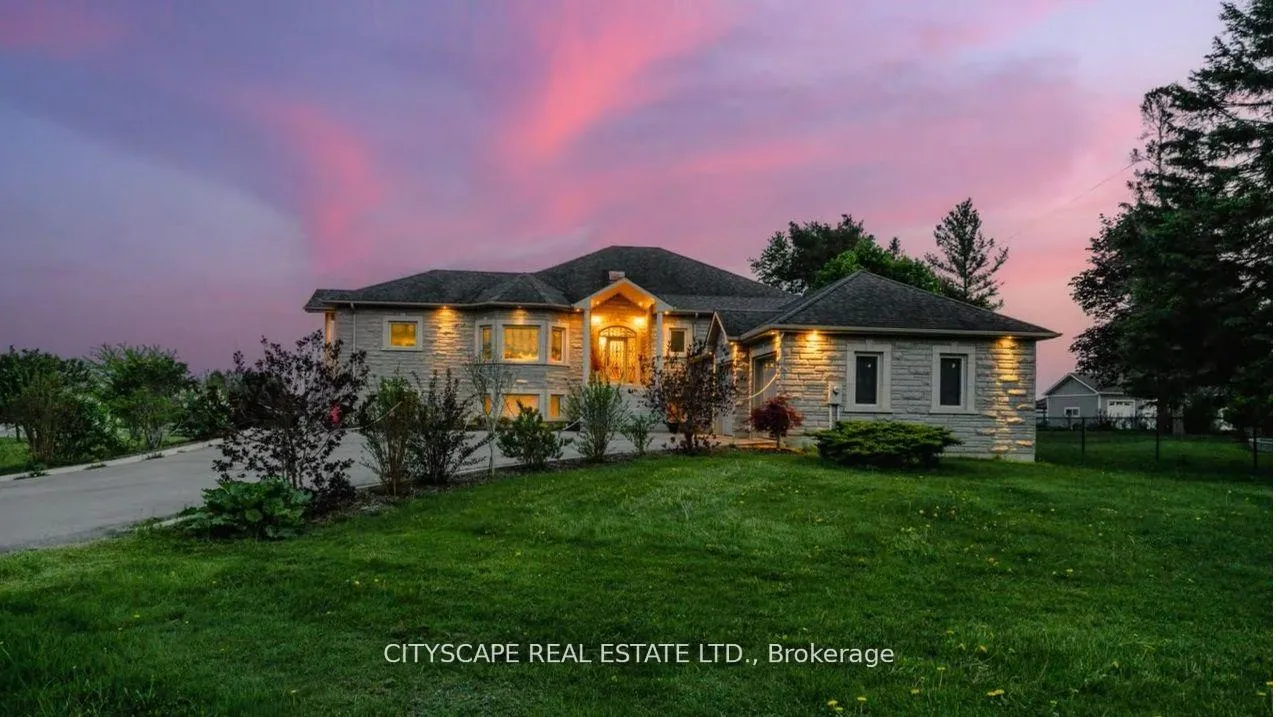
Luxurious custom-built raised bungalow on a premium 2.17-acre lot with approx. 4,900 sq ft of living space. Features a finished walkout basement, multiple walkouts, pot lights, and a massive great room. 3-car garage with ample space. Enjoy peaceful country living just minutes to highways, schools, shopping, and all amenities. A rare opportunity in a desirable neighborhood-must see!
Read more
StorageSchool Bus Route
Facts & features
TypeDetached
StyleBungalow-raised
Built16-30
Size3K~3.5K Sq.Ft.
Lot206.91 x 492.36 ft
Tax$7,997 (2025)
HeatingForced air, propane
CoolingCentral air
BasementApartment
Parking7 drive
WaterWell
FireplaceYes
Ask about this home
A HOMEH agent will answer your questions about this home.
Ask a question
Rooms
11 rooms · 5 bathrooms
Main floor11 rooms
- Foyer11′11″ × 18′5″219 sq.ft.
- Living room22′ × 17′3″379 sq.ft.
- Dining room17′3″ × 22′379 sq.ft.
- Family room17′9″ × 15′5″273 sq.ft.
- Kitchen20′1″ × 14′9″296 sq.ft.
- Primary bedroom18′3″ × 13′11″254 sq.ft.
- Bedroom 214′7″ × 11′10″172 sq.ft.
- Bedroom 315′1″ × 11′10″178 sq.ft.
- Recreation45′7″ × 15′5″703 sq.ft.
- Kitchen19′8″ × 14′1″278 sq.ft.
- Living room26′11″ × 16′1″432 sq.ft.
Bathrooms5
5-pcMain4-pcMain3-pcBasement2-pcMain2-pcMain
Thinking of selling your home?See what your home is worth today.
Around this home
Hwy #27 & King Vaughan
Schools nearby
School rating, out of 10.
Nobletonelementary · Public · 2.6 km
6.7/10
Listing details
MLS® numberN13070012
Listed onApr 29, 2026
Days on market82
UpdatedJul 20, 2026
Listing brokerageCITYSCAPE REAL ESTATE LTD.
Possession2026-07-30 / 60-89 days
Helpful tools
Mortgage calculator
Closing costs
Land transfer tax
Buyer guide
Your HOMEH agent
NimaHOMEH agent · King
"I would see it this week."
Ask Nima
Ask HOMEH about this home
Price, neighbourhood, monthly cost. Ask anything.
HOMEH Intelligent Agent is an AI, not a licensed representative. Check anything important with your agent.