
4319 Lloydtown Aurora Road
King (Pottageville)4319 Lloydtown Aurora Road
King (Pottageville)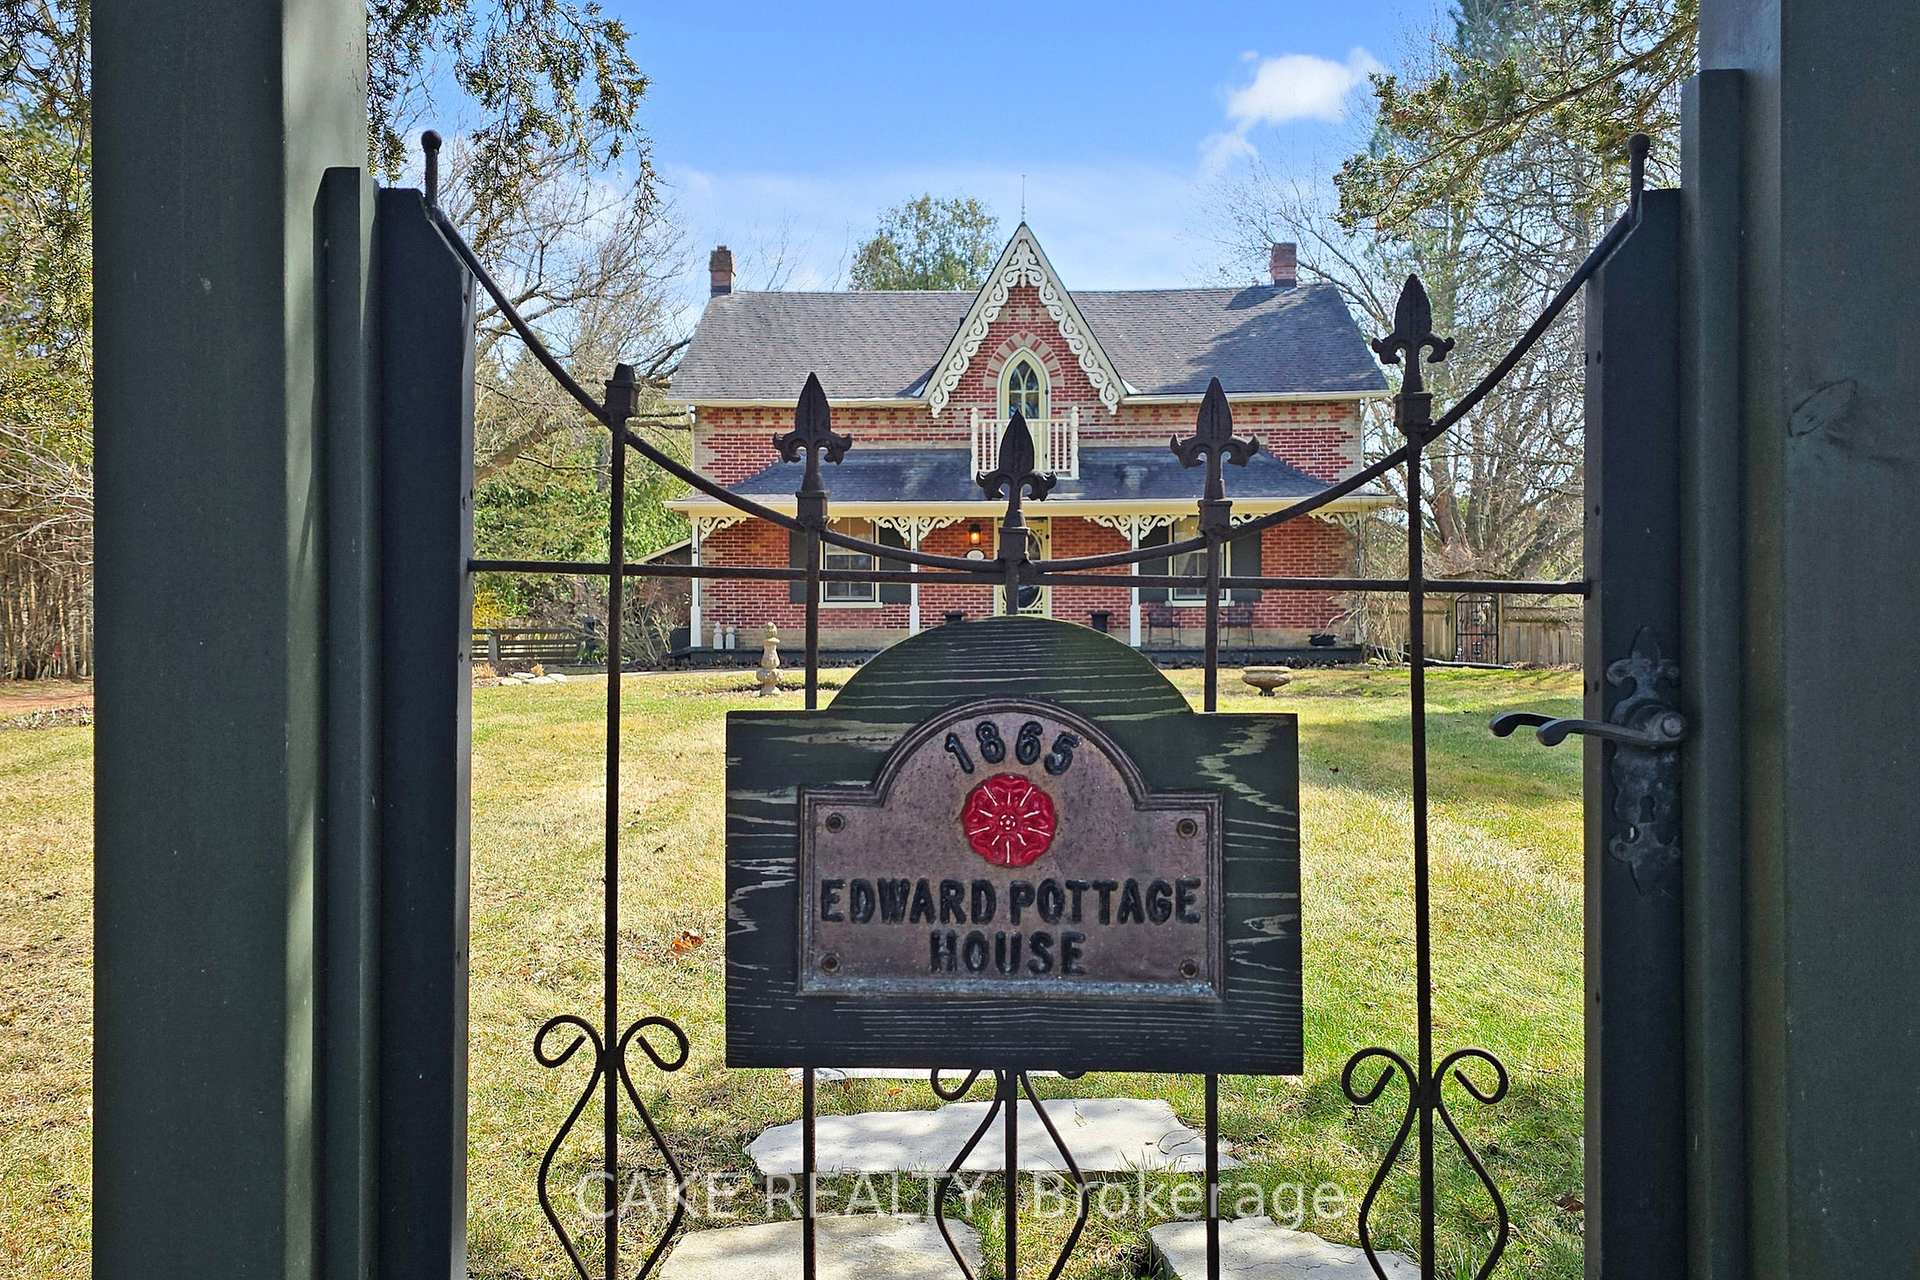
 See all 49 photos
Property history

This listing has ended. It is no longer available.
Property not available for sale or for rent.
Ask about this home
A HOMEH agent will answer your questions about this home.Ask HOMEH
About this home
4319 Lloydtown Aurora Road, King
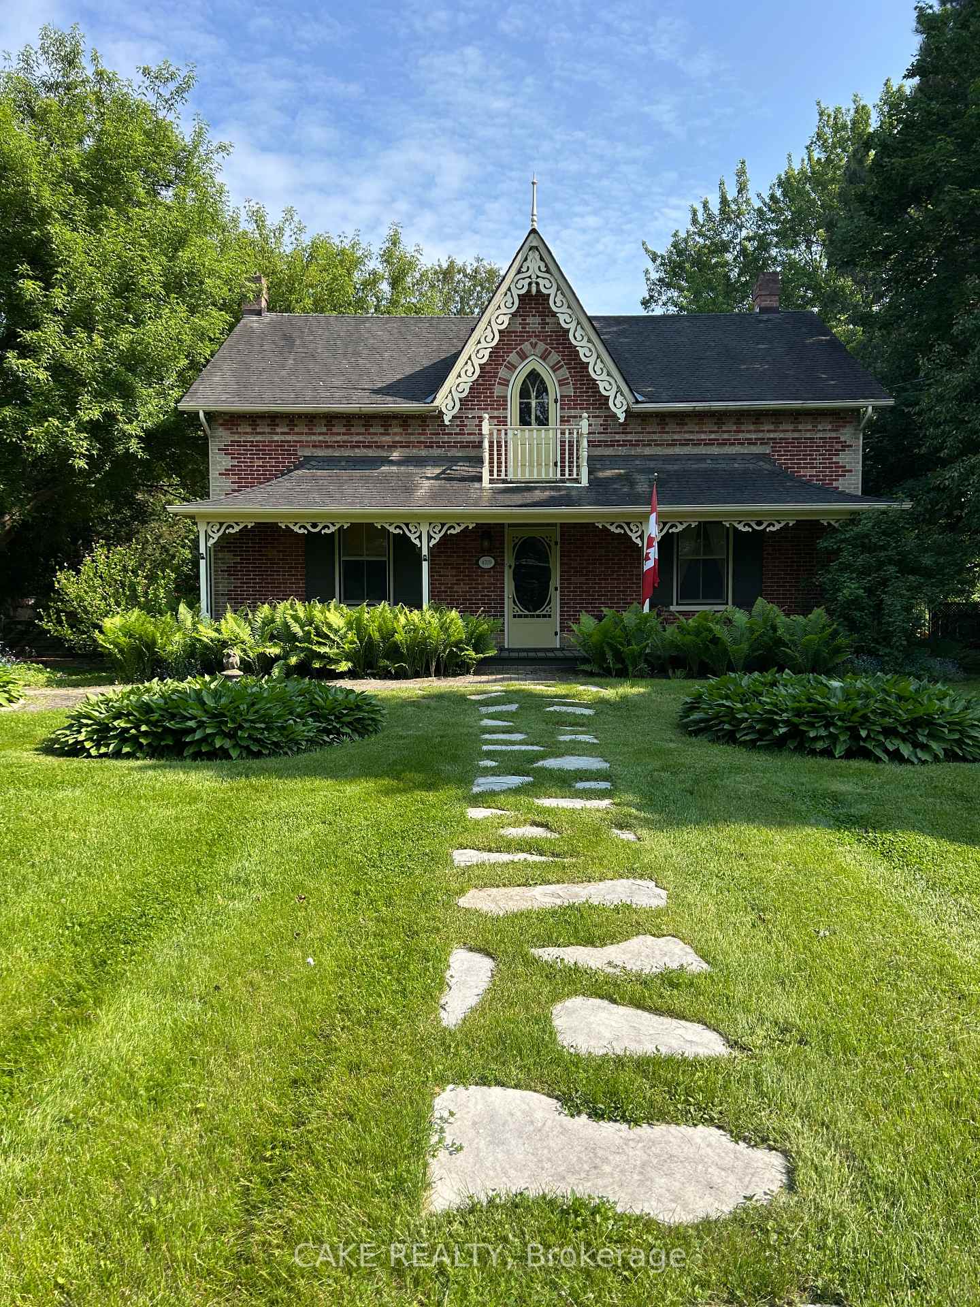
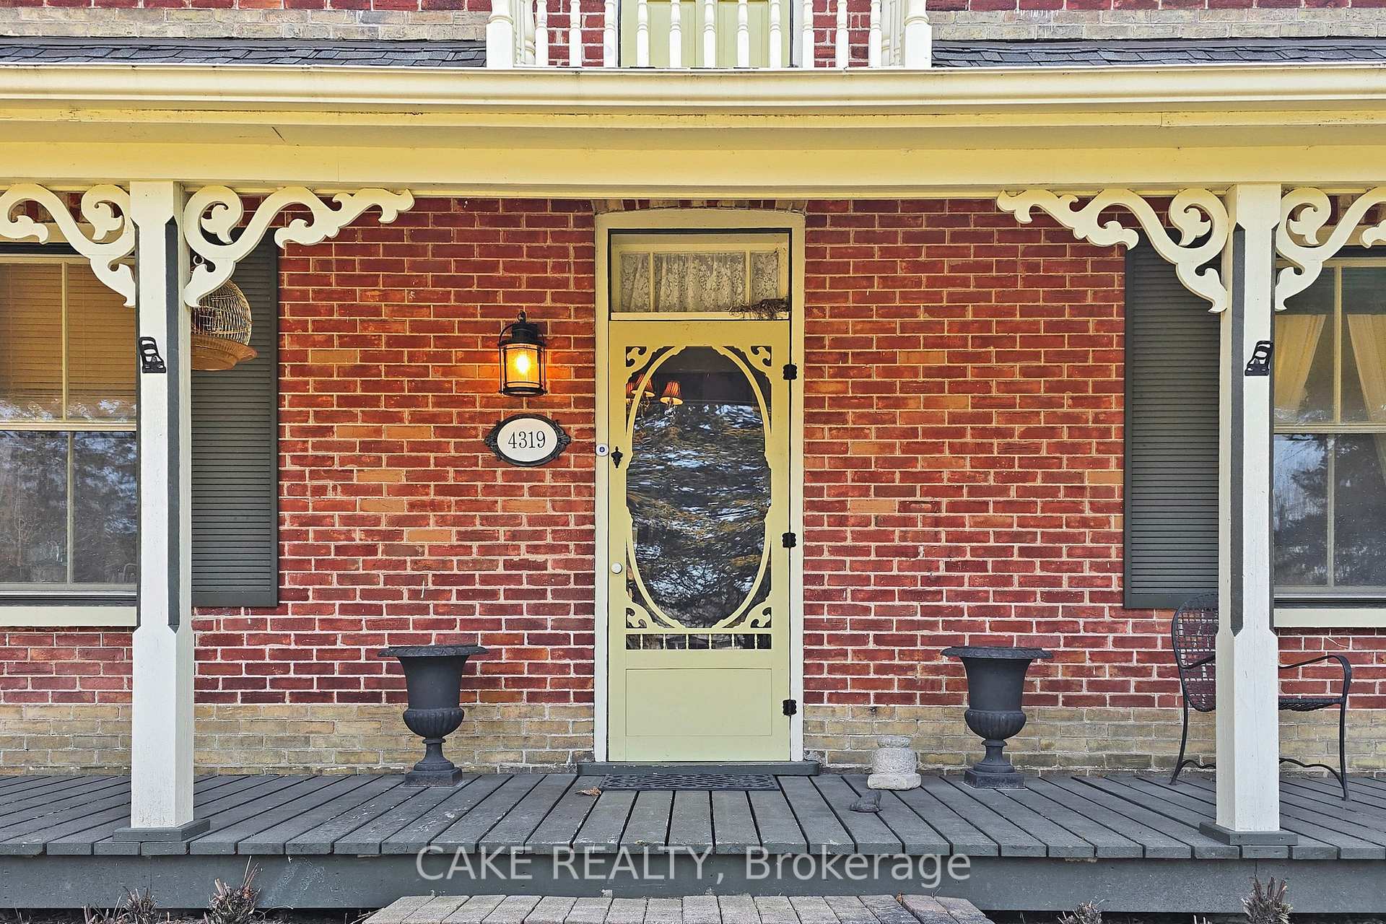
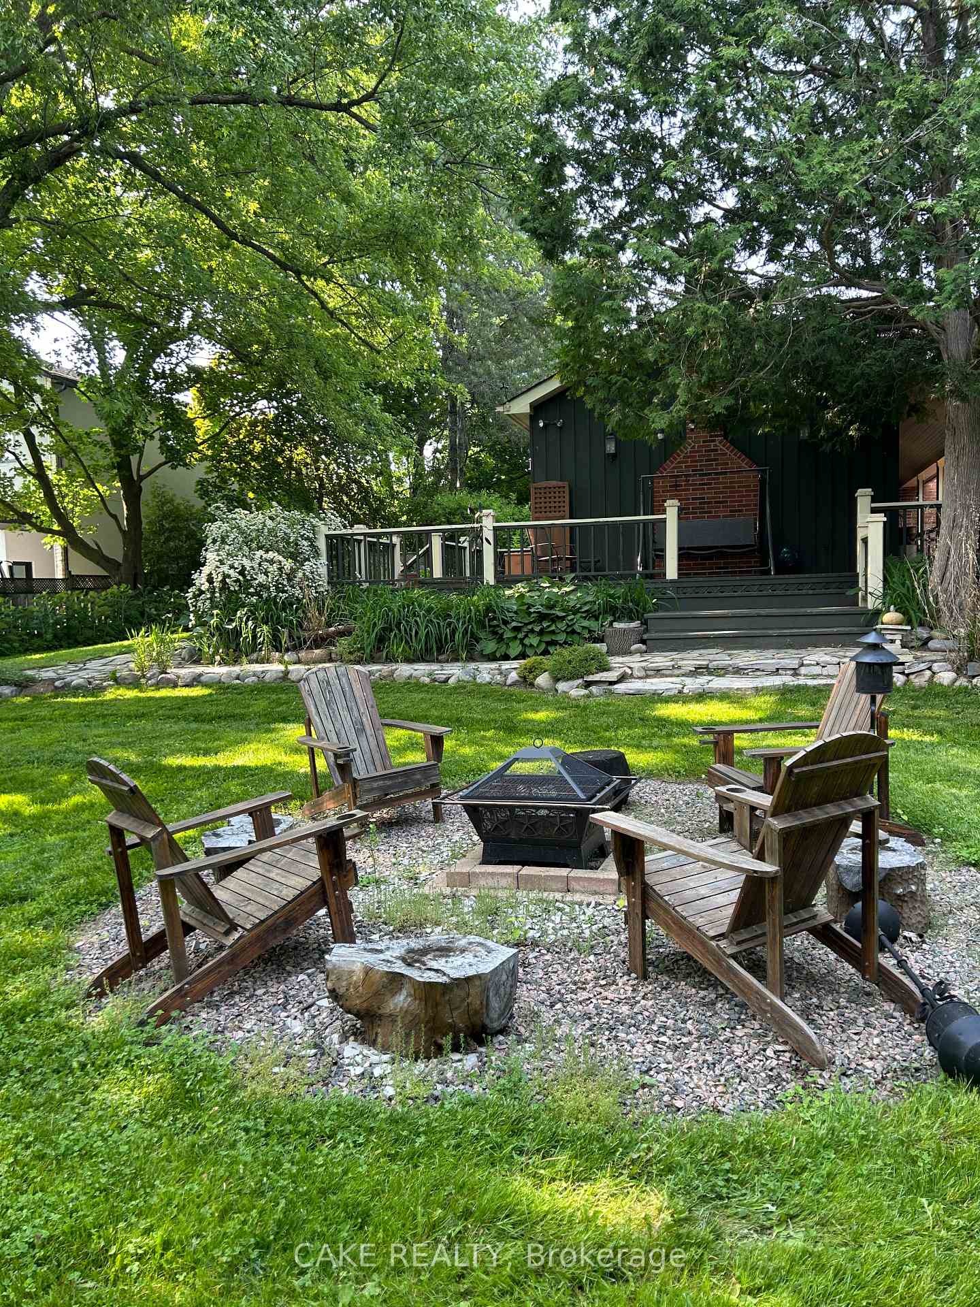
Pottageville ~Welcome to the Edward Pottage Homestead! Located on a half acre lot, this property features the original red brick house expanded with a large open concept dining room and family room addition and a detached garage. When you enter the home, you immediately feel welcome. Two wood burning fireplaces, built-in book cases, millwork, wood beams, wainscoting and walk-outs create a cozy atmosphere. The main floor of the original home features two front rooms which could be used for various purposes, a bathroom, laundry, and kitchen. Currently, the main floor parlour with original mouldings and a wood burning fireplace functions as the principal bedroom. This room could also serve as a formal dining room. The main floor study which could also be a cosy den features original moulding and two sets of batt doors. This room is adjacent to the main floor three-piece bath and laundry area. Moving up to the second floor, we see that the hall still has much of its original detailing which includes a staircase and railing from 1865. The second floor features three good sized sun filled bedrooms with closets, a three-piece bath, and a dressing room with a sink. The second floor hall also features a nook with a Gothic door leading to a balcony. From the wraparound porch to the large back deck, all areas of the home display architectural detailing of interest. The barn style double car garage, has a concrete floor, high ceilings and a greenhouse extension at the back. The lovely perennial gardens have yet to bloom, but in the next weeks, their flowers and perfume will permeate the backyard. Come fall in love with the Edward Pottage Homestead! Close to Hwy 400, quick commute to downtown Toronto
Facts & features
Ask about this home
A HOMEH agent will answer your questions about this home.
Rooms
11 rooms · 3 bathrooms
- Dining room17′ × 7′7″128 sq.ft.
- Primary bedroom15′3″ × 15′8″239 sq.ft.
- Study13′6″ × 15′8″211 sq.ft.
- Bathroom7′8″ × 9′3″71 sq.ft.
- Kitchen15′2″ × 12′3″186 sq.ft.
- Family room17′ × 20′11″356 sq.ft.
- Bedroom 215′4″ × 11′1″170 sq.ft.
- Bedroom 315′4″ × 10′5″160 sq.ft.
- Bedroom 313′ × 10′11″142 sq.ft.
- Bathroom7′ × 6′2″43 sq.ft.
- Bathroom5′3″ × 11′3″59 sq.ft.
Around this home
Schools nearby
School rating, out of 10.
Listing details
Helpful tools
Your HOMEH agent
"I would see it this week."
Ask HOMEH about this home
Price, neighbourhood, monthly cost. Ask anything.
HOMEH Intelligent Agent is an AI, not a licensed representative. Check anything important with your agent.