
 See all 42 photos
Property history

This listing has ended. It is no longer available.
Property not available for sale or for rent.
Ask about this home
A HOMEH agent will answer your questions about this home.Ask HOMEH
About this home
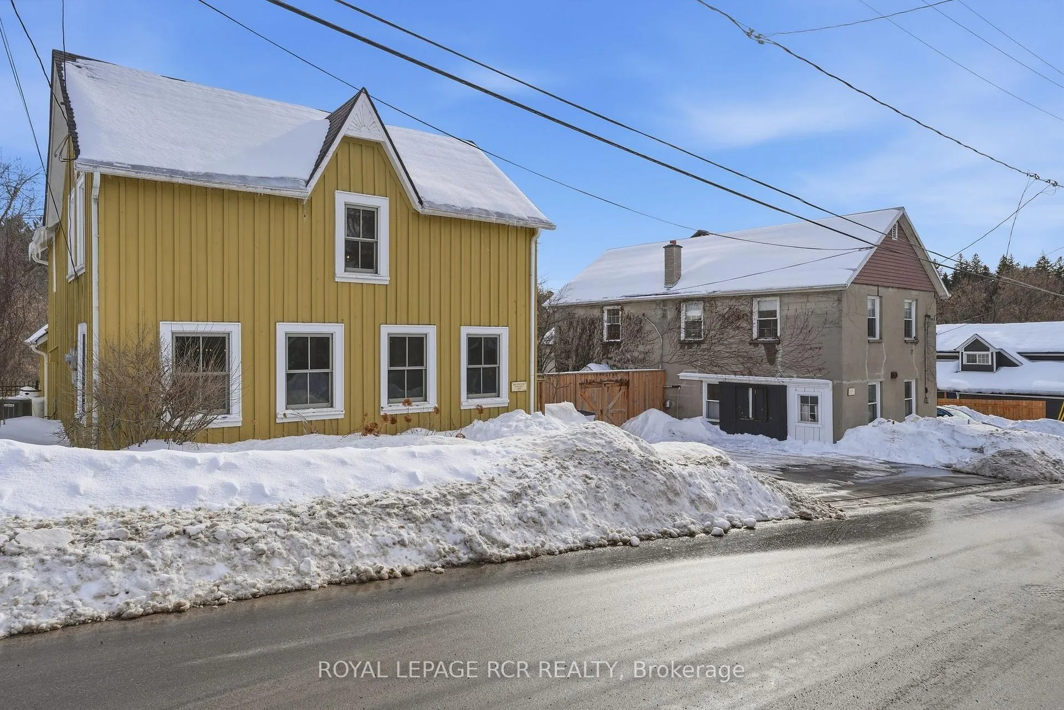
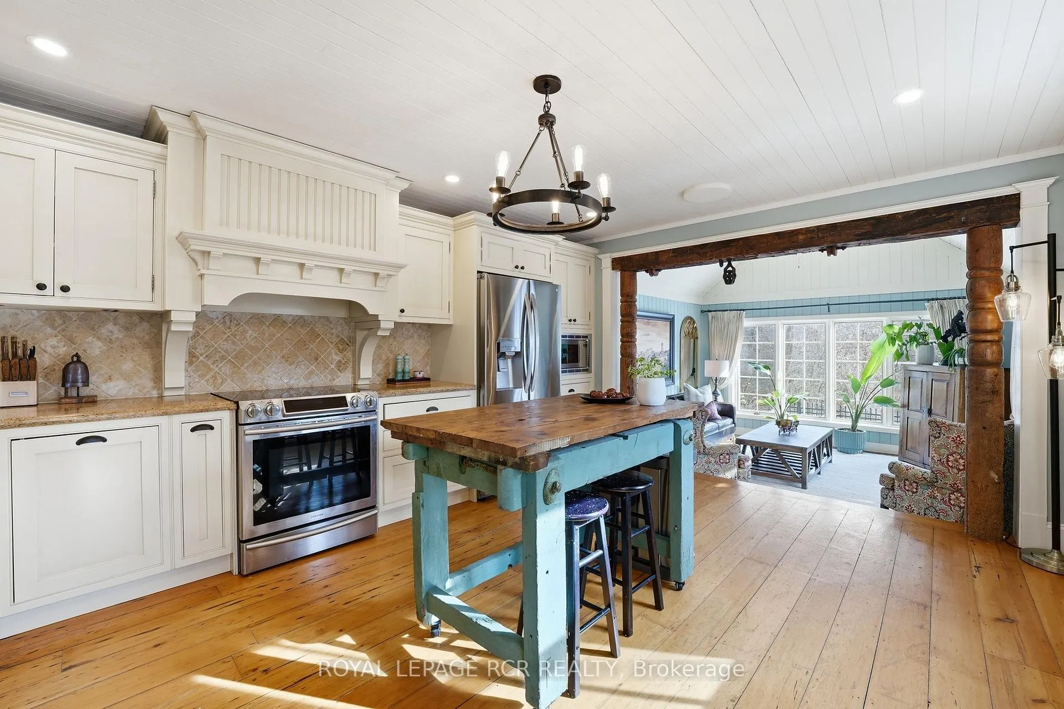
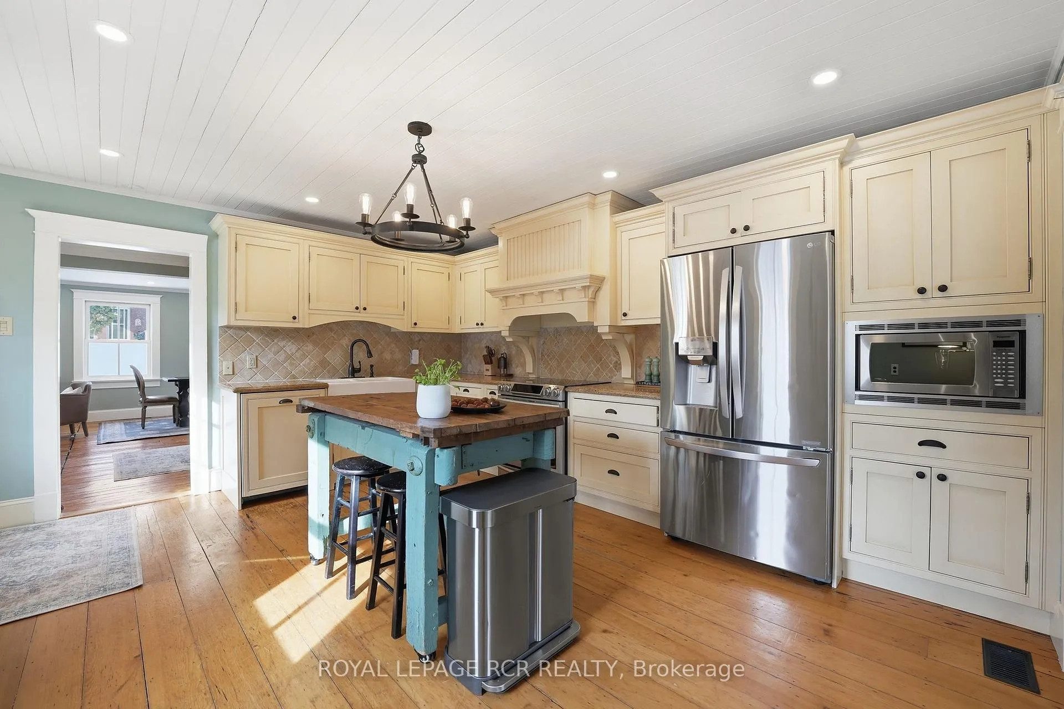
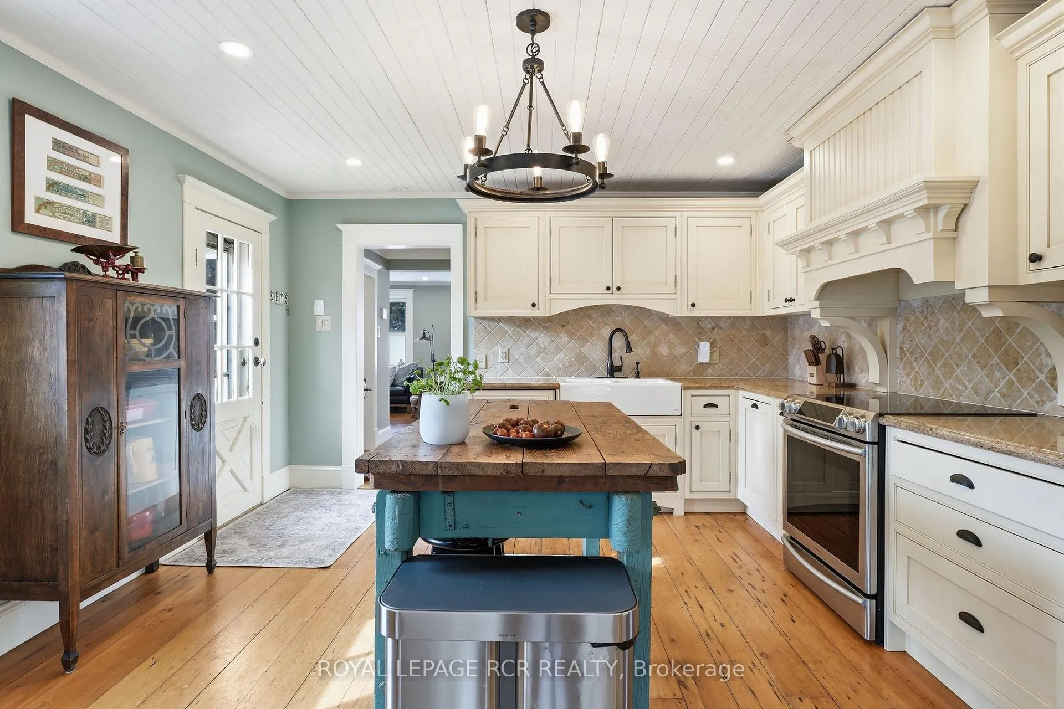
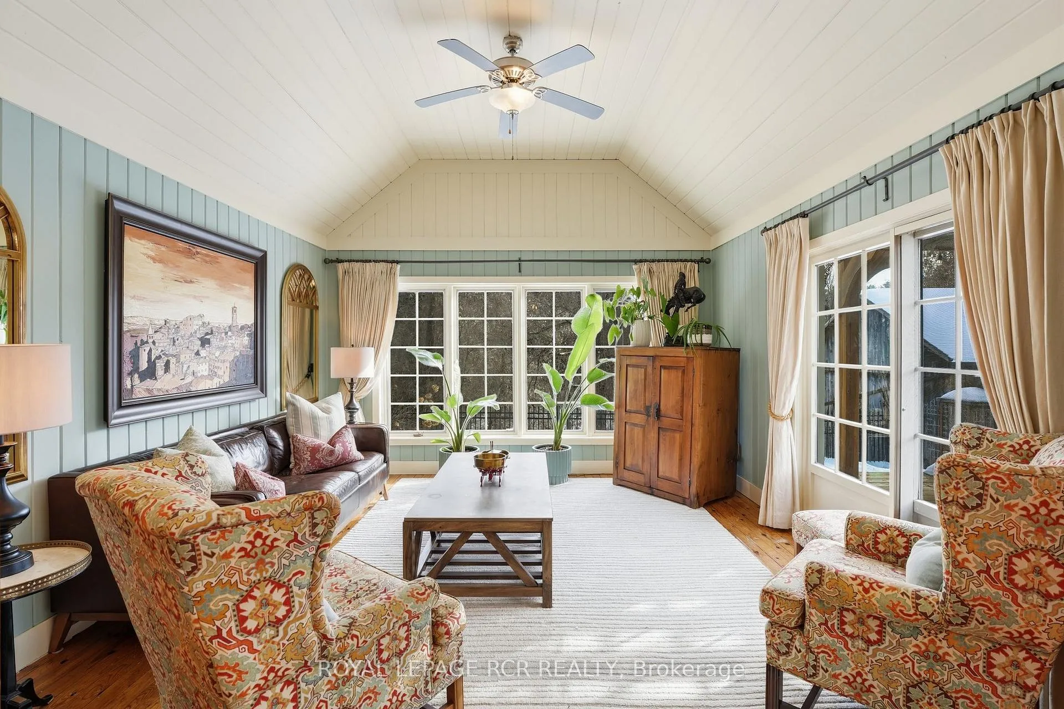
435 Kettleby Road is a rare offering where history and home intertwine. Once owned and operated by blacksmith John Stone Clift in the late 1800s, the property carries the legacy of a trade that helped shape the community. The thoughtfully updated main residence blends historic charm with modern comfort. The home features two bedrooms, including a spacious primary retreat with a large walk-in closet (converted from a 3rd bedroom) and 5-piece ensuite. Bright living and dining spaces are filled with natural light, while the kitchen offers a walkout to a large deck with seating and cooking areas. A family room with vaulted ceilings overlooks the backyard and surrounding greenspace. The historic blacksmith shop has been beautifully reimagined as a unique secondary space full of character and possibility. Heated floors run throughout the expansive main level, featuring a bar, large dining table, and generous seating area for entertaining. The kitchen includes a Viking gas stove and hood, centre island, and three-panel undercounter fridge. Upstairs offers a spacious open concept space that can accommodated a seating area, bedroom with walk-in closet and 4-piece bathroom. Whether envisioned as a private studio, creative workspace, boutique business setting, or guest or in-law accommodation, the former workshop provides exceptional flexibility. A truly special property surrounded by the natural beauty of King Township, 435 Kettleby Road offers a rare combination of character and versatility-an opportunity unlike anything else on the market.
Facts & features
Ask about this home
A HOMEH agent will answer your questions about this home.
Rooms
13 rooms · 3 bathrooms
- Living room13′2″ × 11′6″151 sq.ft.
- Dining room12′11″ × 19′3″248 sq.ft.
- Kitchen13′2″ × 16′4″215 sq.ft.
- Family room13′2″ × 13′2″173 sq.ft.
- Laundry7′11″ × 7′5″59 sq.ft.
- Recreation22′4″ × 40′2″896 sq.ft.
- Kitchen13′2″ × 11′11″157 sq.ft.
- Primary bedroom13′2″ × 15′7″205 sq.ft.
- Other10′10″ × 10′4″113 sq.ft.
- Bedroom 214′11″ × 9′4″139 sq.ft.
- Bedroom 322′4″ × 33′8″751 sq.ft.
- Furnace room26′1″ × 19′3″501 sq.ft.
- Other13′2″ × 15′7″205 sq.ft.
Around this home
Schools nearby
School rating, out of 10.
Listing details
Helpful tools
Your HOMEH agent
"I would see it this week."
Ask HOMEH about this home
Price, neighbourhood, monthly cost. Ask anything.
HOMEH Intelligent Agent is an AI, not a licensed representative. Check anything important with your agent.