
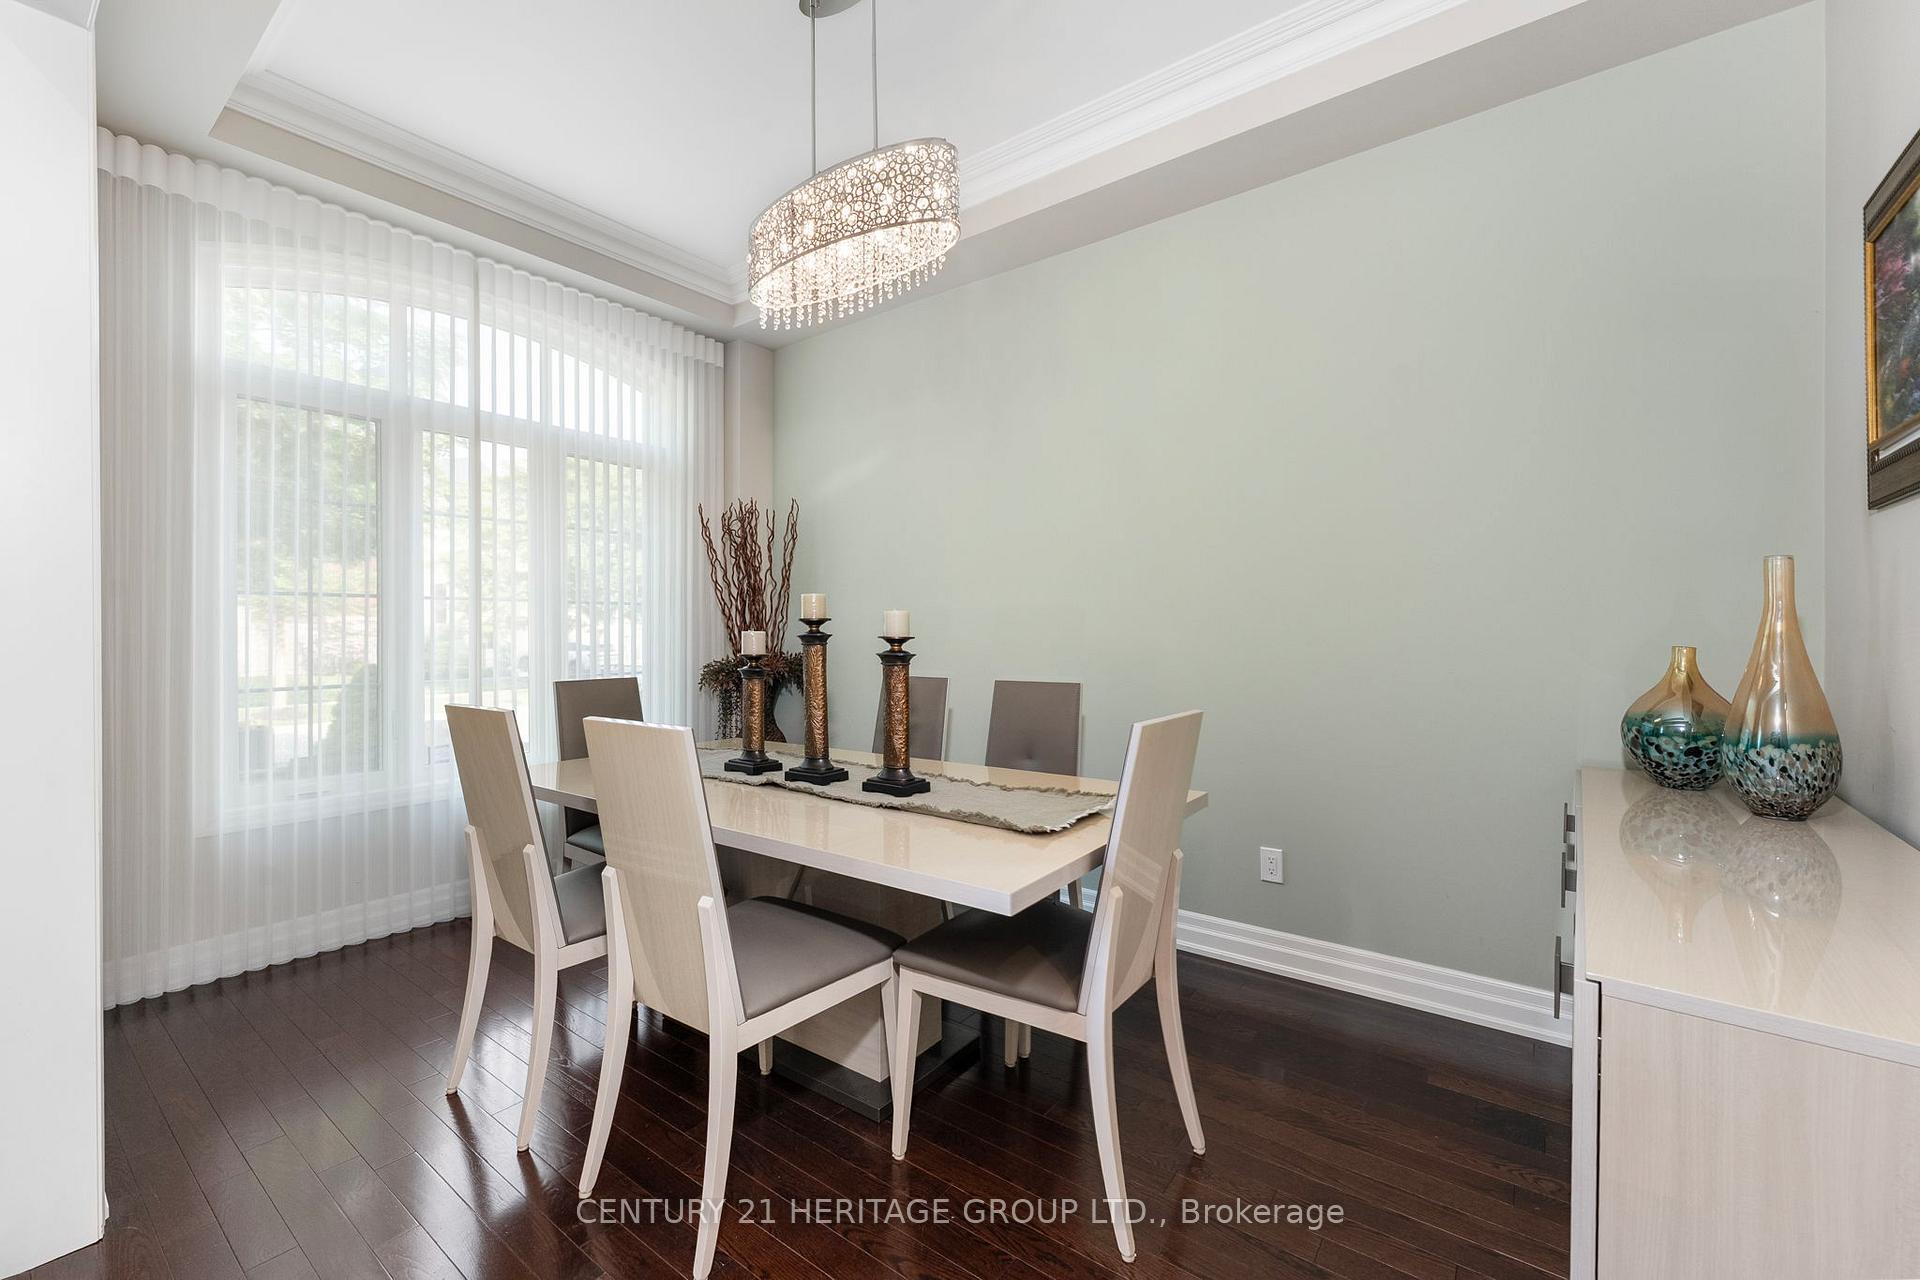
 See all 45 photos
Property history

This listing has ended. It is no longer available.
Property not available for sale or for rent.
Book a viewing
Ask HOMEH
About this home
45 Robert Berry Crescent, King
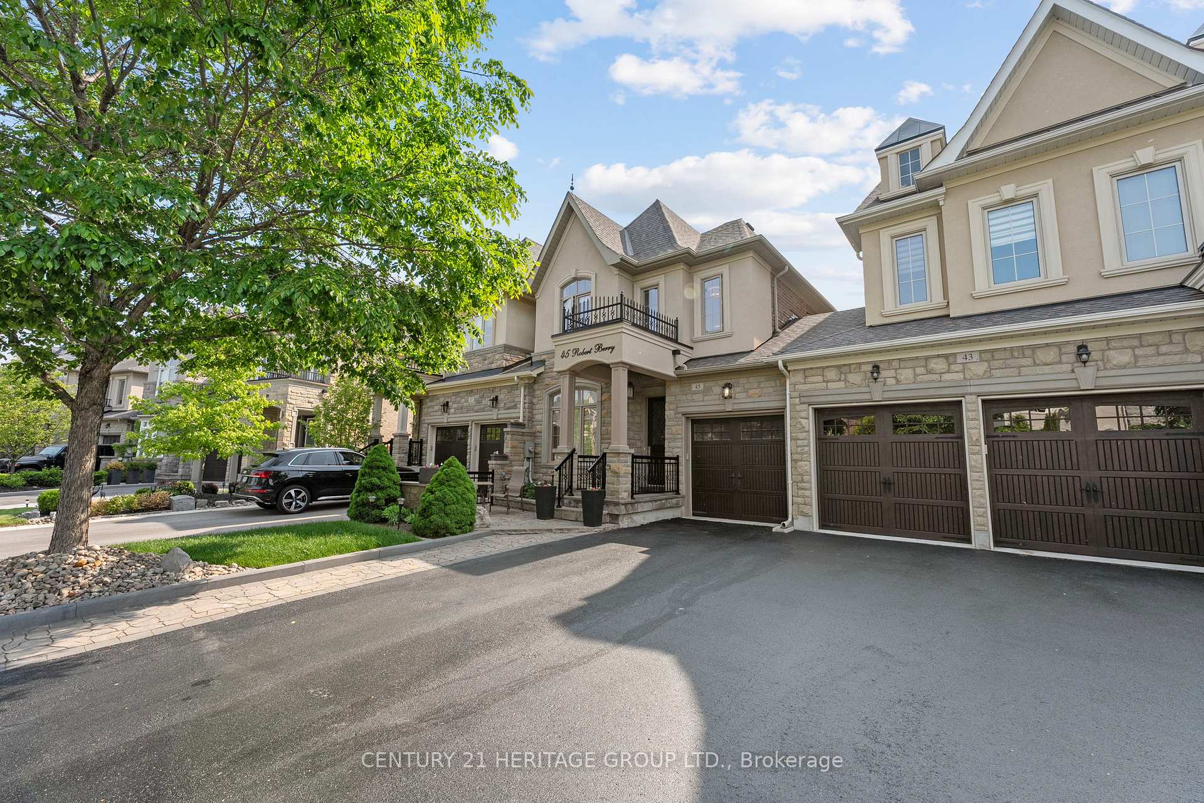
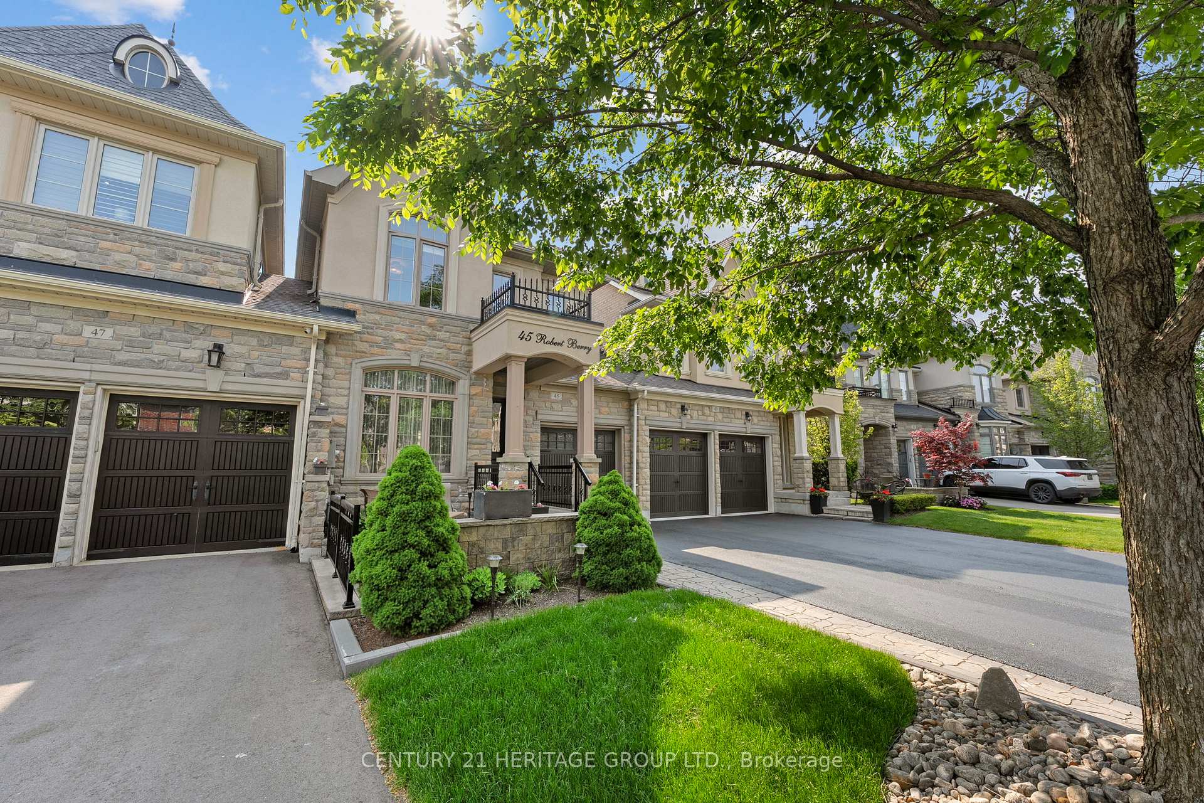
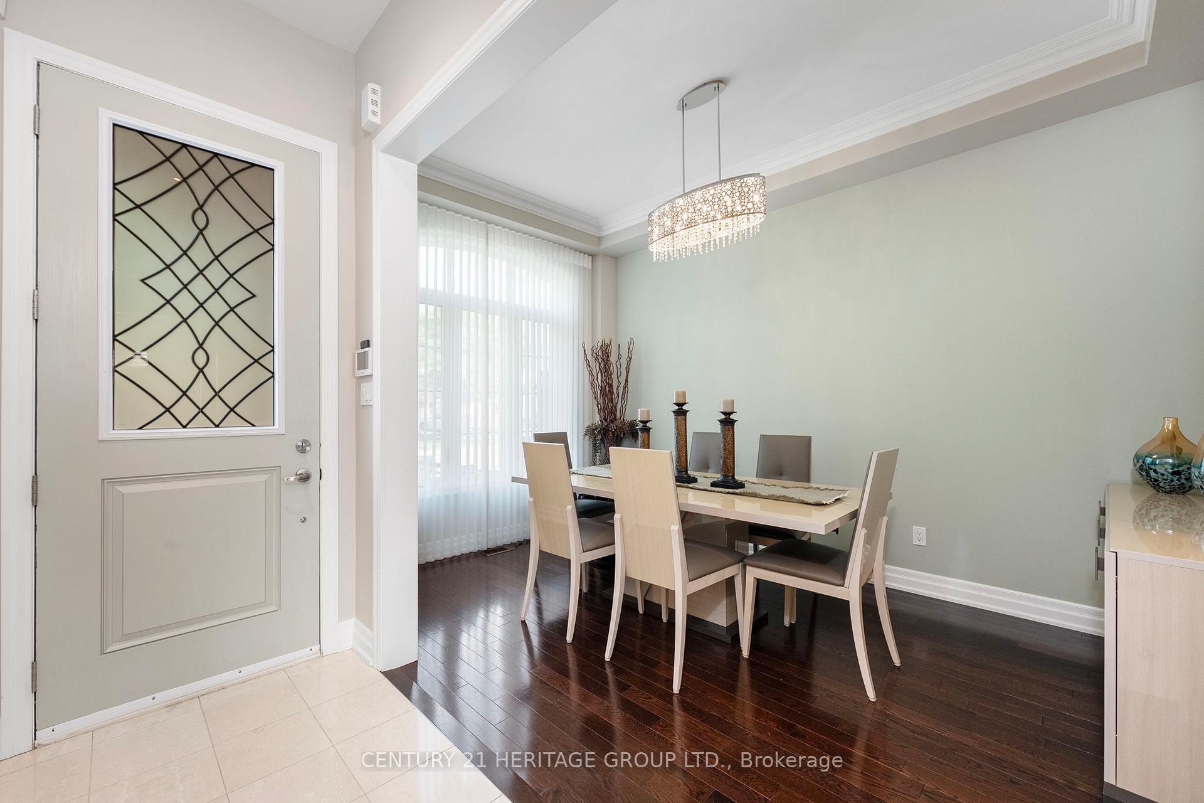
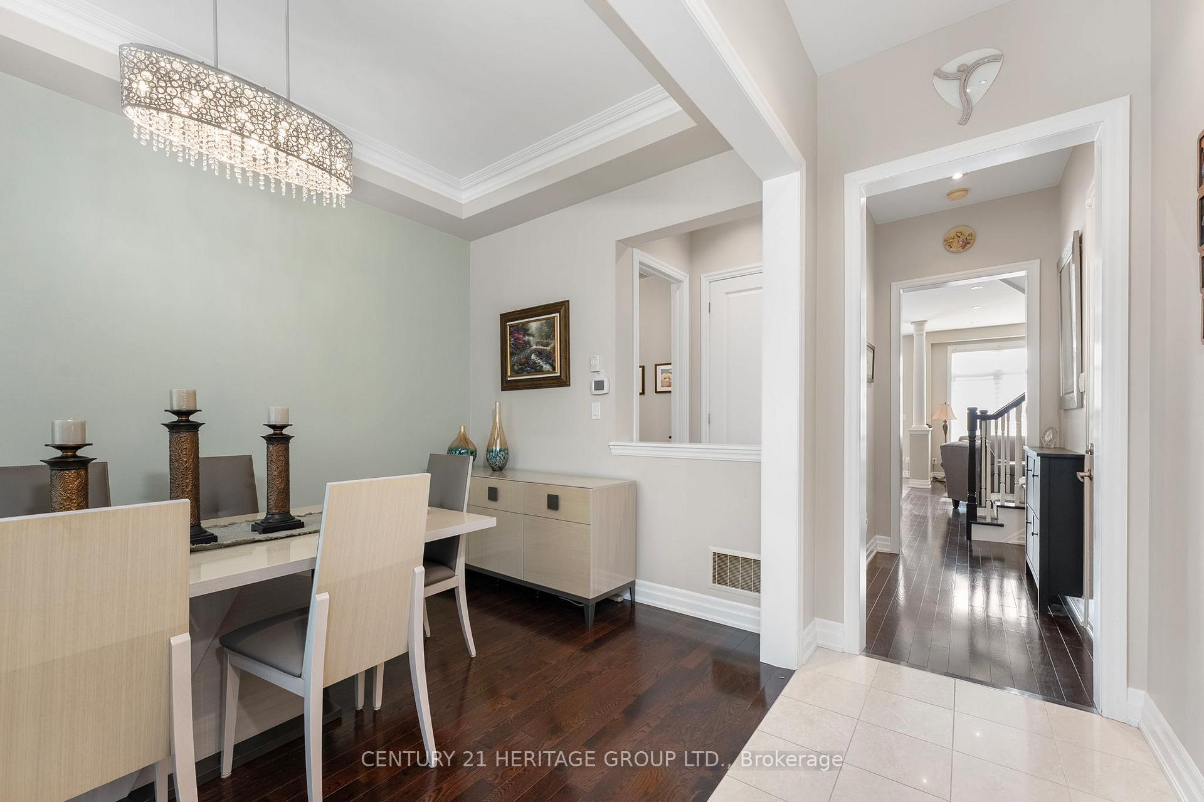
Welcome to 45 Robert Berry - Elegance, Function & Prime King City Living - Discover this beautifully upgraded 3-bedroom, 4-bathroom home that blends style and everyday function. At its heart is a chef-inspired kitchen with a large granite island, ample storage, crown moulding, undermount lighting, stainless steel appliances, a gas stove & reverse osmosis system, perfect for home cooking enthusiasts. The open-concept layout flows into the living and eat-in areas with a walkout to a beautifully landscaped backyard, ideal for entertaining or relaxing. The luxurious primary suite features a tray ceiling, a large walk-in closet, and a spa-like 6-piece ensuite. On the 2nd floor, enjoy the convenience of laundry with extra cabinets for storage. The 2nd bedroom includes custom built-in bookshelves & a window bench, while the third bedroom serves as a flexible space with a Murphy bed and built-in desk, great for guests or a home office. Step outside into a private oasis with a composite deck, interlock patio, gazebo with lighting, and a garden shed, perfect for hosting family dinners or quiet relaxation. Enjoy direct garage access with an exterior backyard door, heater, and tire rack. Inside, you'll find upgraded stairs & railings, Hunter Douglas blinds throughout, central vac and smart details for modern living. The professionally finished basement includes a bright rec room with 9 ceilings, a built-in bar, a walk-up with proper drainage, large cantina, more storage and soundproof ceilings. Additional features include a backflow valve, 200 amp service. Located near King City's vibrant core and Hwy 400 this is luxury, comfort, and convenience all in one.
Facts & features
Book a viewing
Rooms
12 rooms · 4 bathrooms
- Dining room8′8″ × 13′9″118 sq.ft.
- Kitchen8′11″ × 14′2″126 sq.ft.
- Living room10′8″ × 16′8″178 sq.ft.
- Powder room4′7″ × 5′4″24 sq.ft.
- Primary bedroom12′1″ × 15′11″192 sq.ft.
- Bedroom 210′6″ × 14′6″153 sq.ft.
- Bedroom 38′8″ × 15′11″137 sq.ft.
- Laundry6′2″ × 4′11″31 sq.ft.
- Bathroom5′4″ × 8′6″45 sq.ft.
- Recreation19′6″ × 15′3″297 sq.ft.
- Den12′11″ × 5′6″71 sq.ft.
- Bathroom6′4″ × 6′3″39 sq.ft.
Around this home
Schools nearby
School rating, out of 10.
Listing details
Helpful tools
Your HOMEH agent
"I would see it this week."
Ask HOMEH about this home
Price, neighbourhood, monthly cost. Ask anything.
HOMEH Intelligent Agent is an AI, not a licensed representative. Check anything important with your agent.