
 See all 50 photos
Property history

This listing has ended. It is no longer available.
Property not available for sale or for rent.
Ask about this home
A HOMEH agent will answer your questions about this home.Ask HOMEH
About this home
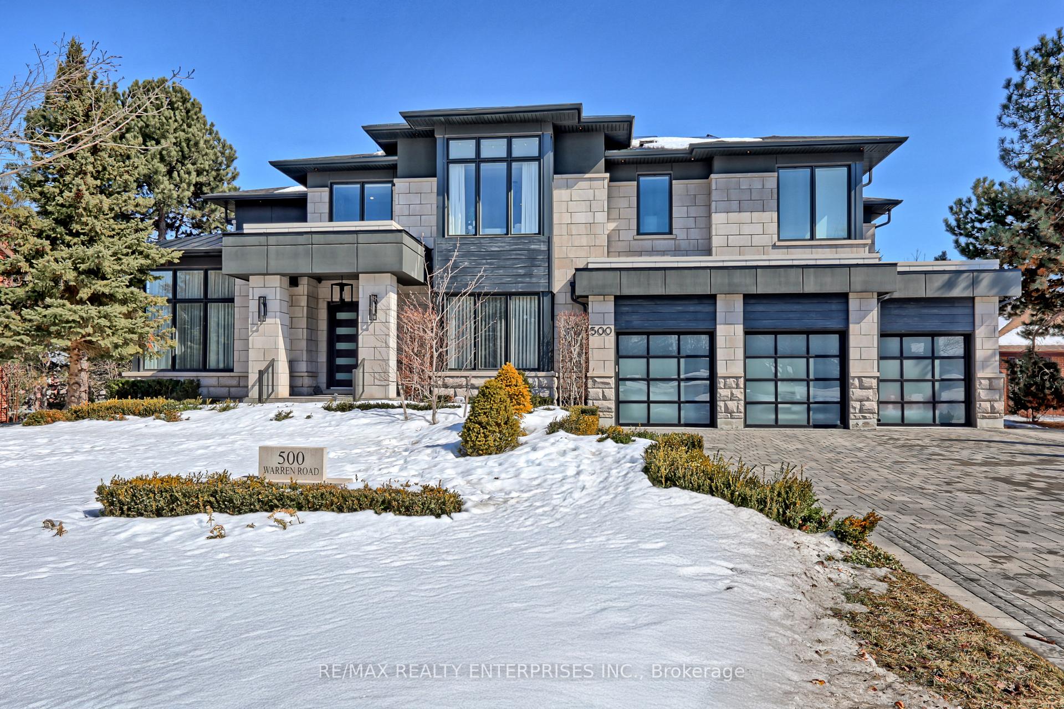
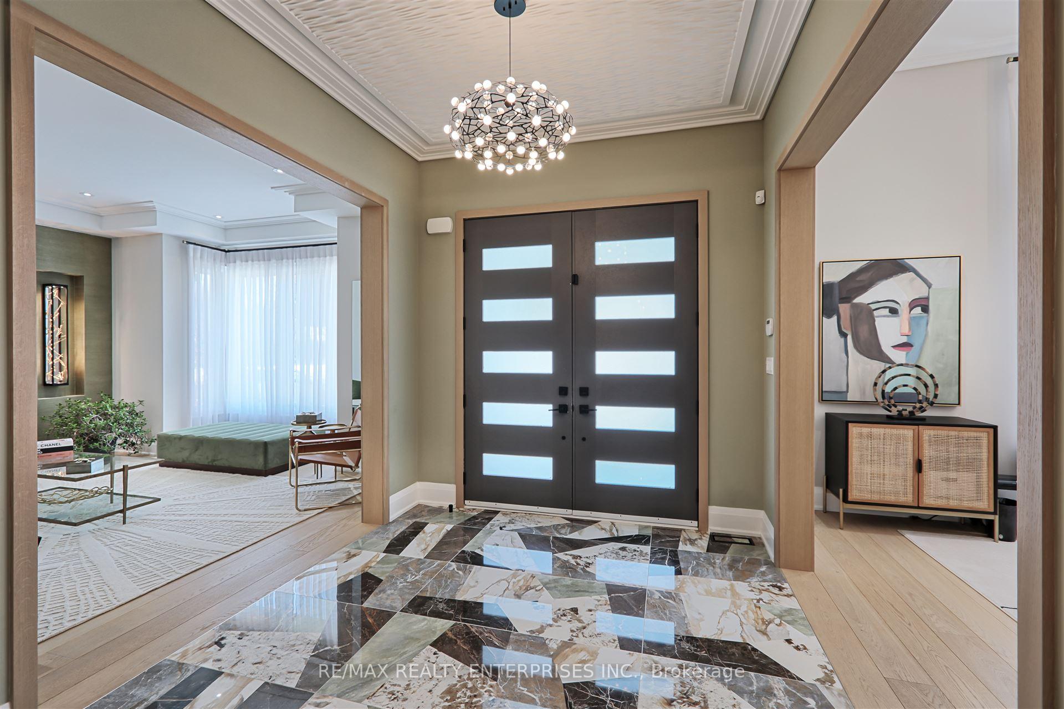
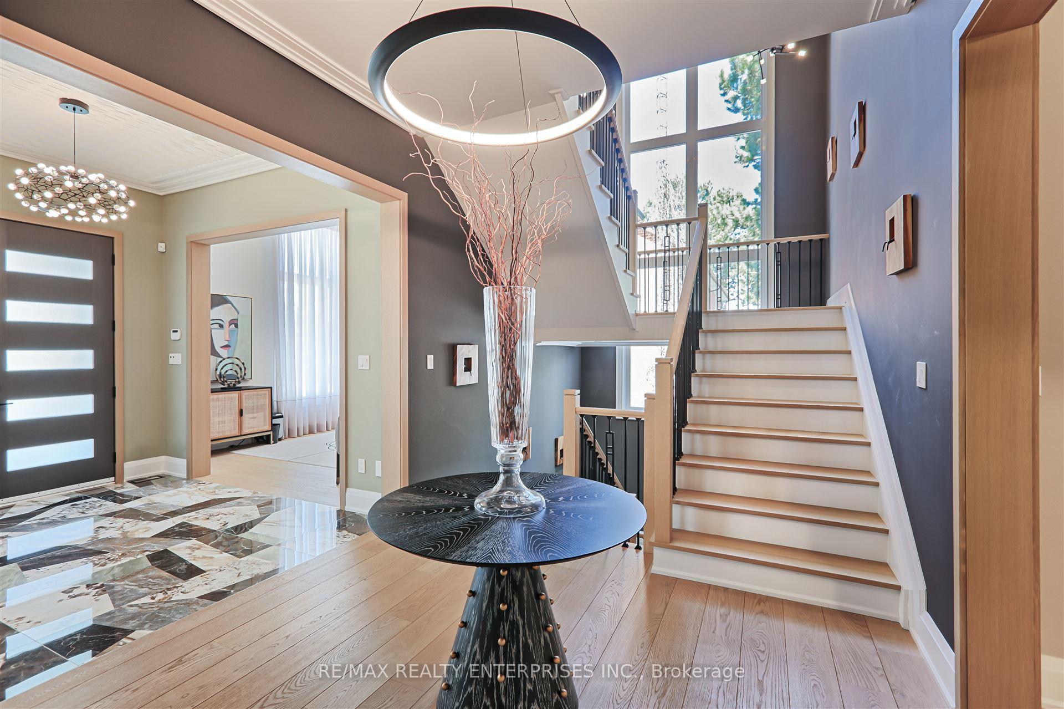
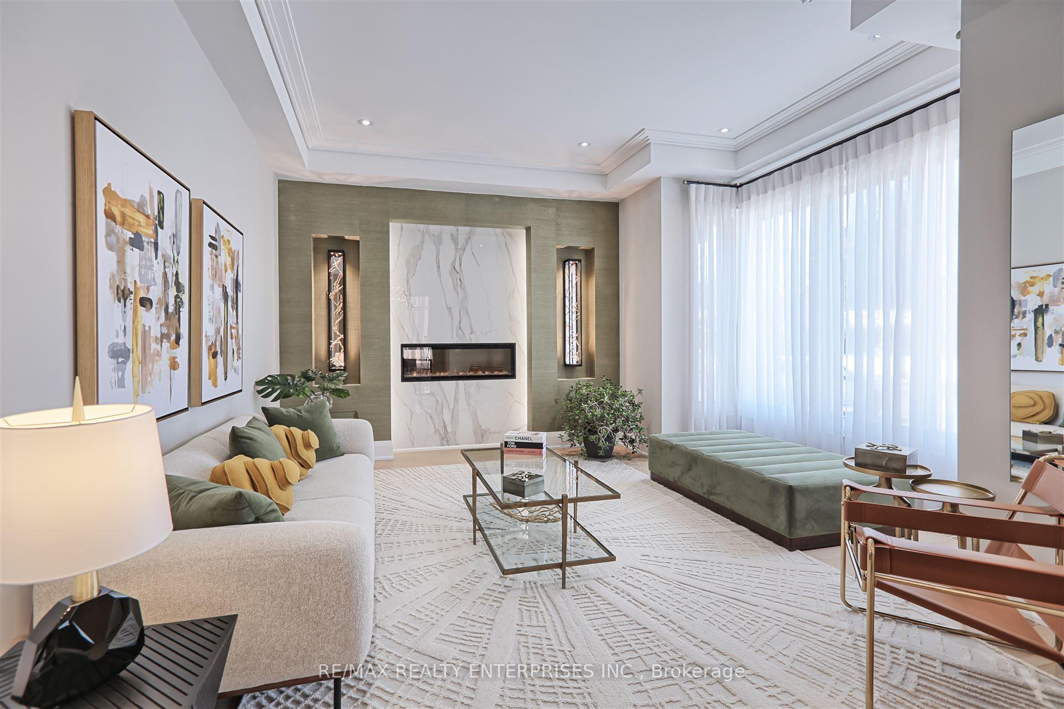
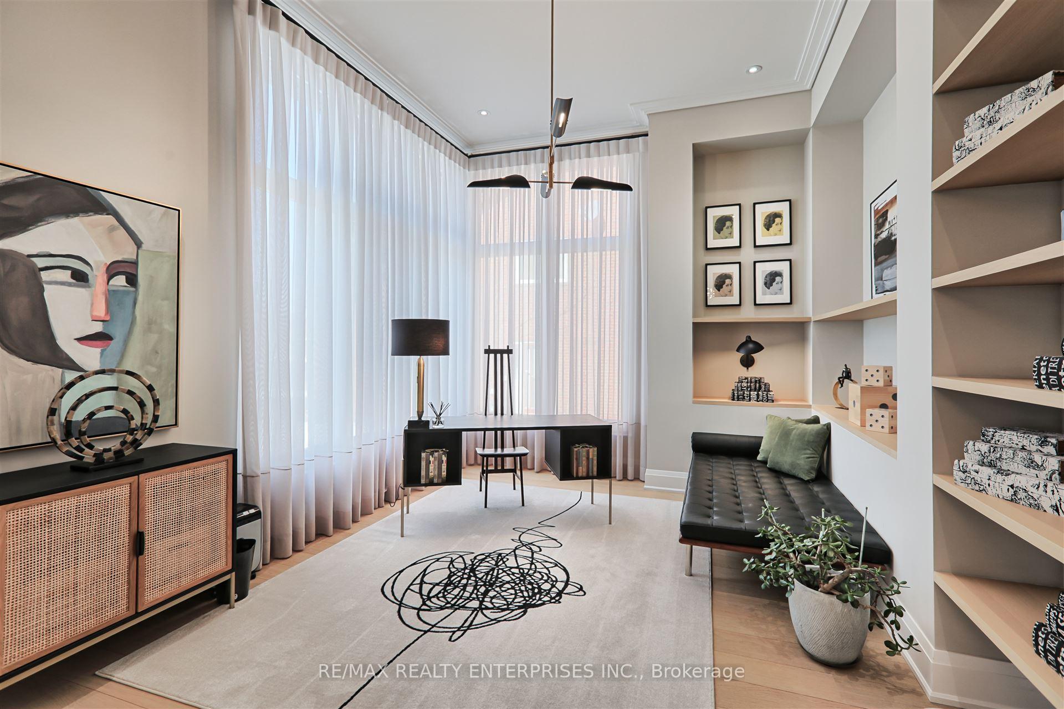
Welcome to this architectural tour de force, designed by Jack Celli & meticulously crafted by Green Park Homes. Spanning 9,600 sq. ft. of total living space, this extraordinary residence seamlessly blends contemporary design w/exquisite luxury, offering sophistication, comfort & grandeur. Step inside & experience unparalleled design. A custom mosaic tile floor weaves its rich textures thruout, while a striking ceiling tile feature creates an unforgettable first impression. The living space stuns w/art-like wall sconces, a stone-surround f/p & a grand bay window. The sunlit library is the perfect retreat. Every inch of this home is curated for everyday luxury & seamless entertaining. The open-concept main lvl features soaring 14' coffered ceilings, floor-to-ceiling windows & a dramatic 3-sided concrete tile f/p. The dining rm boasts a contemporary accent wall, overlooking a 2-sided glass-enclosed wine rm. The European-inspired kitchen is a chefs dream, offering dual islands - one for prep, one for entertaining - wrapped in wood tones, sleek lacquer & stone. Custom Italian laminate cabinetry enhances the aesthetic, while a walkout to the 3-season lanai w/retractable glass windows ensures effortless indoor-outdoor living. This lvl also includes a pet spa/hobby rm w/ laundry, a mudroom w/ample storage & a stunning powder rm. Take the stairs or elevator to the 2nd lvl, where the primary suite is a true sanctuary of relaxation. It features recessed, sconce & chandelier lighting, an opulent 8-piece ensuite w/a curbless, double walk-thru shower, a spa rm w/a hydrotherapy tub & two custom walk-in closets. Add'l bedrooms each offer elegant ensuites & walk-in closets. The 2nd flr laundry provides built-in shelving & ample folding & storage space. The lower lvl is features a tiered movie theatre, a 5th bedroom w/above-grade windows & a Jack-and-Jill ensuite, a large wet bar w/island, a lounge & a built-in office overlooking the backyard & walking out to a 2nd 3-season lanai.
Facts & features
Ask about this home
A HOMEH agent will answer your questions about this home.
Rooms
21 rooms · 6 bathrooms
- Foyer8′10″ × 11′2″99 sq.ft.
- Library14′8″ × 12′10″188 sq.ft.
- Living room16′4″ × 14′2″233 sq.ft.
- Dining room22′6″ × 17′7″396 sq.ft.
- Great room18′7″ × 19′9″367 sq.ft.
- Kitchen29′ × 29′4″851 sq.ft.
- Laundry12′ × 11′9″141 sq.ft.
- Solarium28′ × 12′2″342 sq.ft.
- Mud room5′ × 6′4″31 sq.ft.
- Primary bedroom17′11″ × 28′8″513 sq.ft.
- Other13′7″ × 34′7″471 sq.ft.
- Bedroom 216′8″ × 20′10″347 sq.ft.
- Bedroom 320′10″ × 16′5″343 sq.ft.
- Bedroom 417′10″ × 12′6″224 sq.ft.
- Laundry11′ × 11′7″128 sq.ft.
- Media room16′4″ × 16′261 sq.ft.
- Bedroom 518′8″ × 9′7″180 sq.ft.
- Breakfast28′9″ × 11′1″320 sq.ft.
- Office20′6″ × 18′7″380 sq.ft.
- Exercise room14′1″ × 12′9″179 sq.ft.
- Utility room36′4″ × 41′9″1518 sq.ft.
Around this home
Schools nearby
School rating, out of 10.
Listing details
Helpful tools
Your HOMEH agent
"I would see it this week."
Ask HOMEH about this home
Price, neighbourhood, monthly cost. Ask anything.
HOMEH Intelligent Agent is an AI, not a licensed representative. Check anything important with your agent.