
 See all 50 photos
Property history

This listing has ended. It is no longer available.
Property not available for sale or for rent.
Book a viewing
Ask HOMEH
About this home
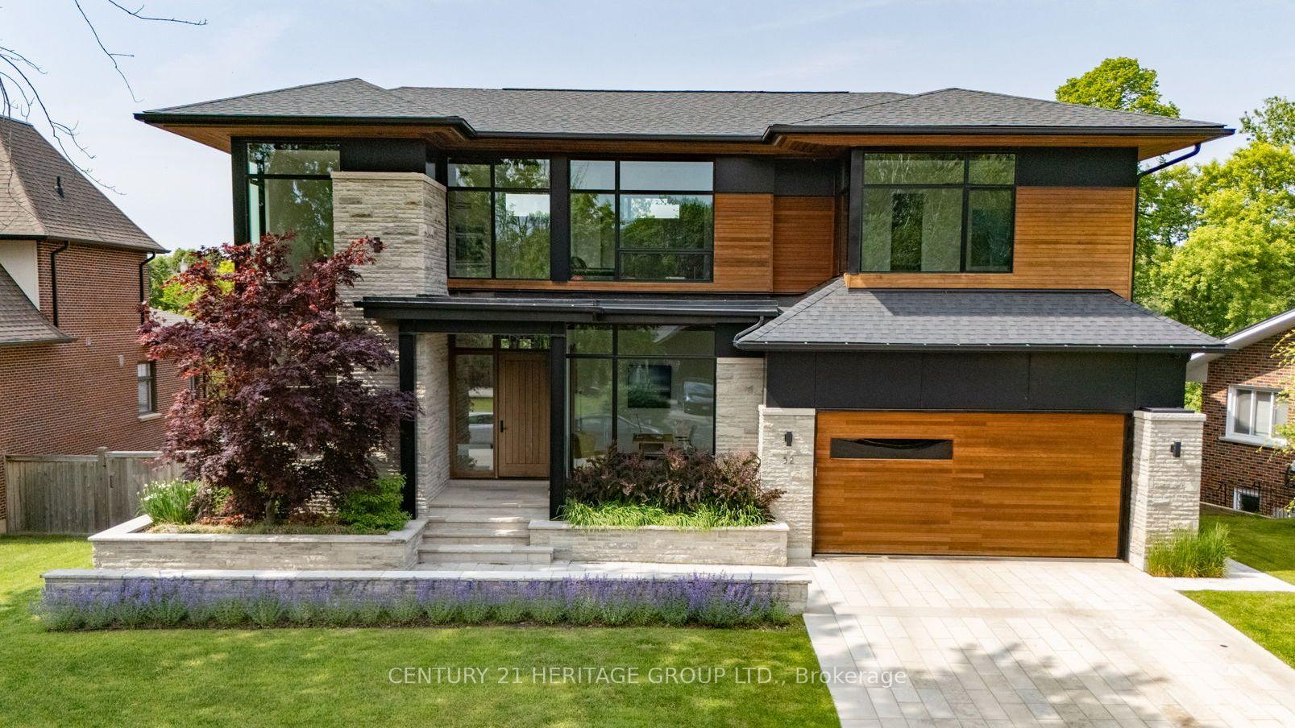
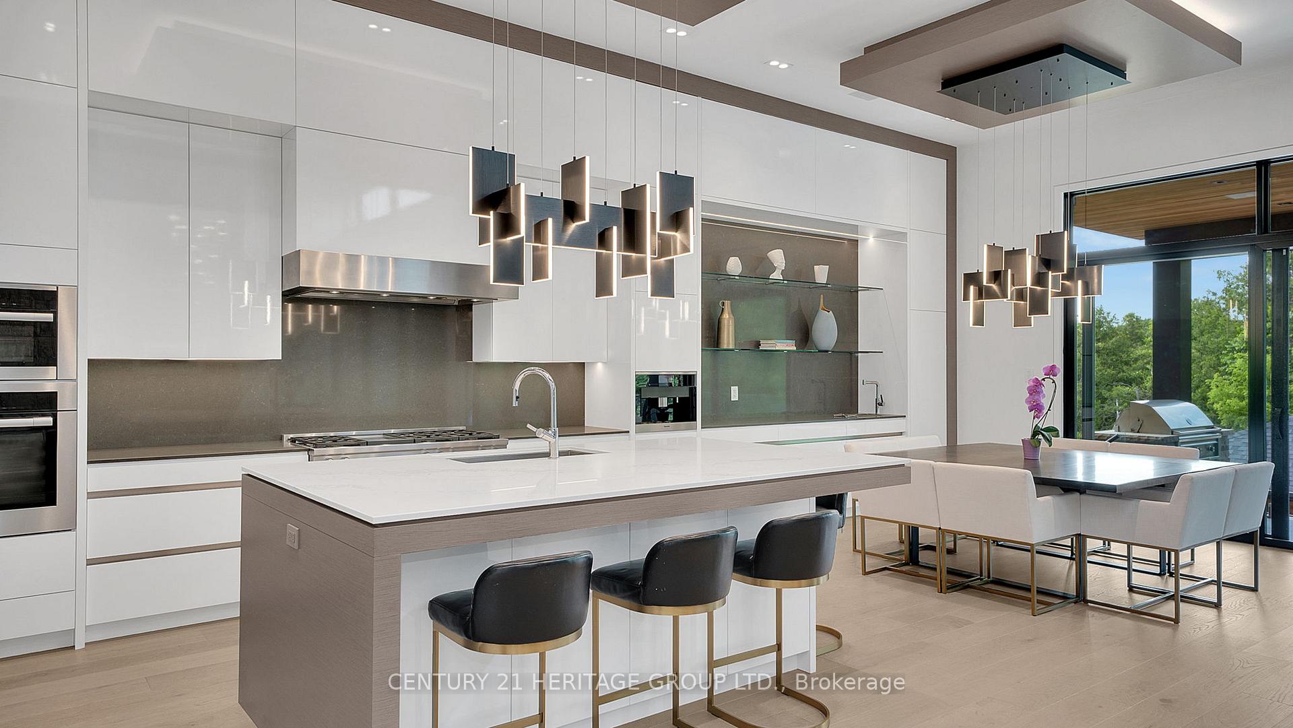
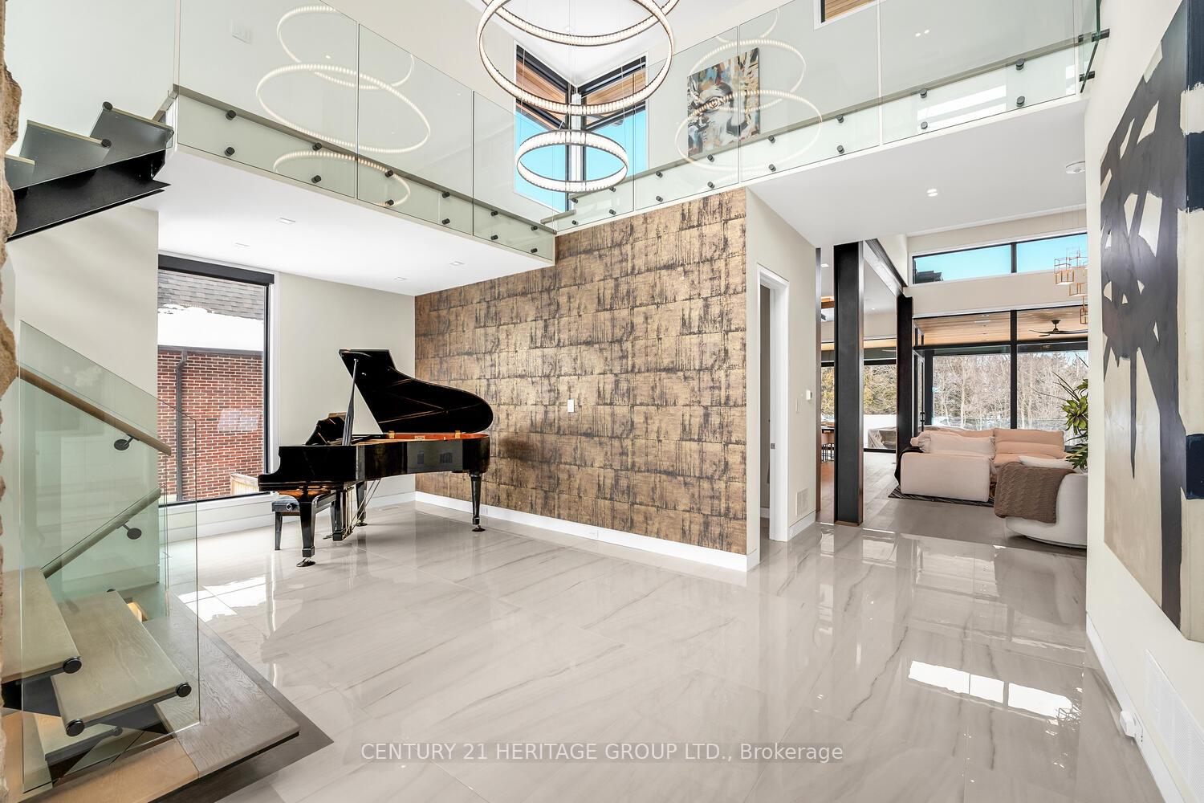
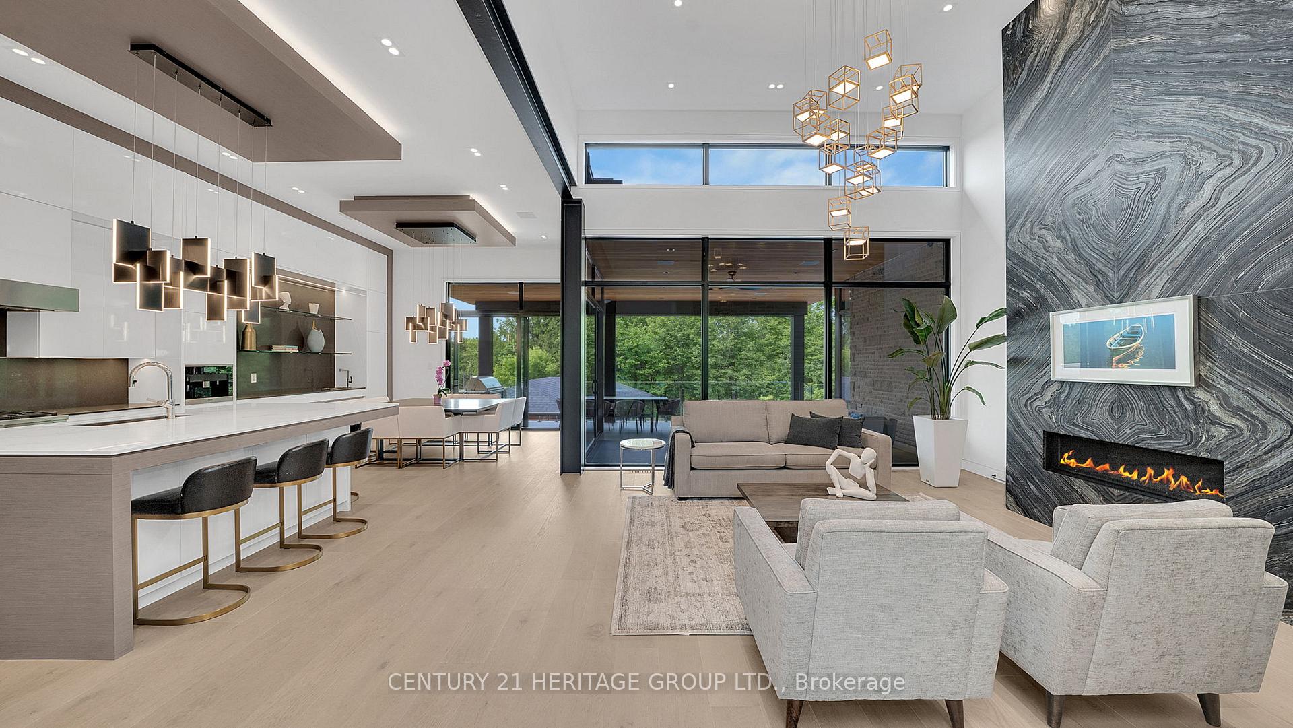
A masterpiece by David Small Designs, this architectural gem offers an elevated lifestyle with cutting-edge design and sophisticated finishes for the most discerning buyer. Soaring 10-20 ft ceilings, expansive floor-to-ceiling windows, wide-plank 8 white oak hardwood, and Eurofase designer lighting create a showstopping backdrop for everyday living and entertaining. - Smart home automation throughout (Lutron, Sonos) seamlessly blends technology with comfort. The open-concept chefs kitchen is a culinary dream, featuring premium Miele appliances and a spacious walk-in butlers' pantry. - Indulge in the bespoke main floor primary suite offering privacy, elegance, W/o to balcony, ravine views and custom millwork throughout. The second-floor family room can easily be converted into an additional bedroom to suit your needs. - The premium walkout basement is designed for both relaxation and entertainment, featuring a serene yoga studio, sophisticated cocktail lounge, and an inviting media room. Step outside to your private backyard oasis complete with an inground saltwater pool, hot tub, covered loggia, and a cabana with a cozy fireplace. Fully landscaped with elegant Indiana limestone and backing onto a tranquil ravine, this outdoor space offers unmatched privacy and natural beauty. - Additional Highlights: Heated driveway and walk way, Heated Floors,Impeccable craftsmanship & attention to every detail! - Located Mins To Highway 400, go train, Kings Finest Schools ( Country Day/Villa Nova/ King City High) walking distance to restaurants, amenities, Parks and walking trails.
Facts & features
Book a viewing
Rooms
14 rooms · 5 bathrooms
- Foyer13′1″ × 10′2″133 sq.ft.
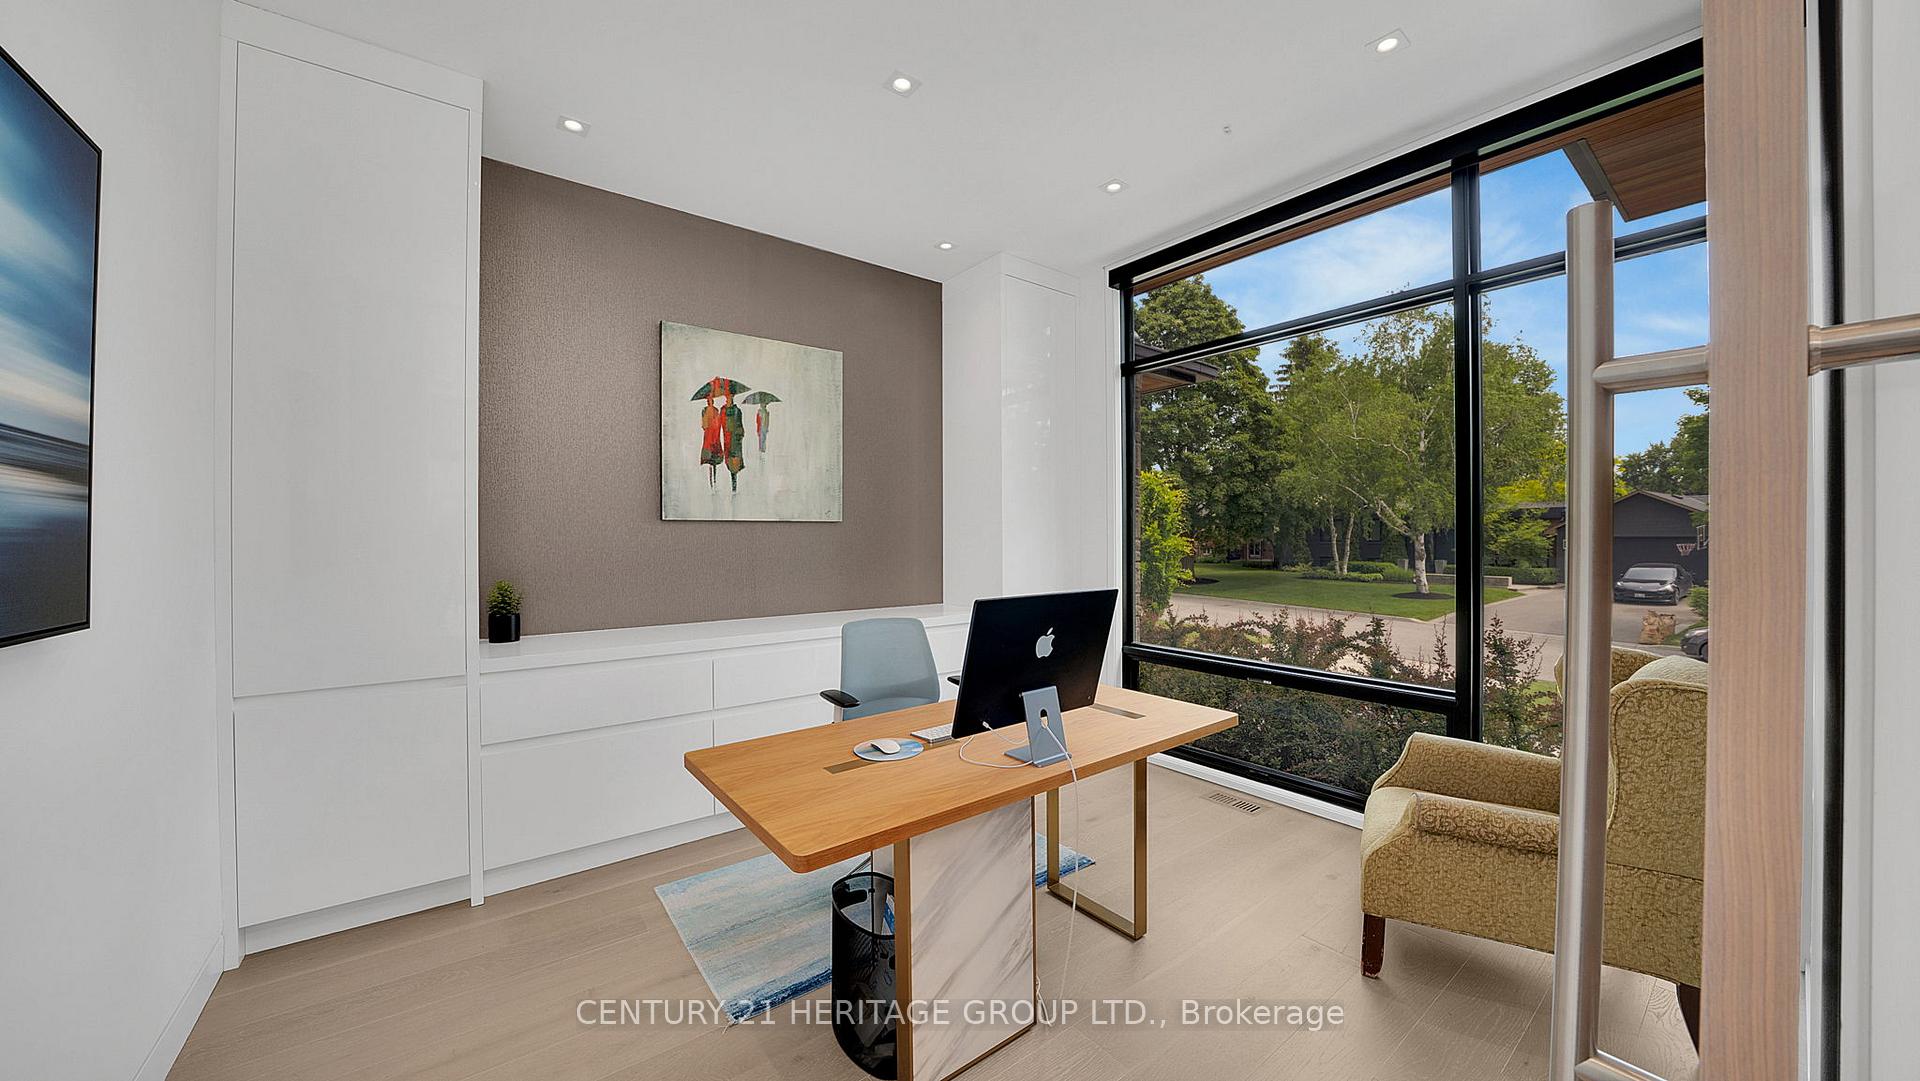
- Office13′ × 12′156 sq.ft.
- Kitchen18′3″ × 13′4″243 sq.ft.
- Dining room15′5″ × 10′9″165 sq.ft.
- Great room18′3″ × 17′311 sq.ft.
- Primary bedroom20′ × 12′10″257 sq.ft.
- Laundry12′5″ × 12′149 sq.ft.
- Bedroom 219′3″ × 12′230 sq.ft.
- Bedroom 319′10″ × 12′237 sq.ft.
- Family room13′1″ × 12′157 sq.ft.
- Bedroom 415′ × 11′3″168 sq.ft.
- Bedroom 516′2″ × 11′10″191 sq.ft.
- Media room39′7″ × 30′1″1193 sq.ft.
- Exercise room16′1″ × 24′3″390 sq.ft.
Around this home
Schools nearby
School rating, out of 10.
Listing details
Helpful tools
Your HOMEH agent
"I would see it this week."
Ask HOMEH about this home
Price, neighbourhood, monthly cost. Ask anything.
HOMEH Intelligent Agent is an AI, not a licensed representative. Check anything important with your agent.