
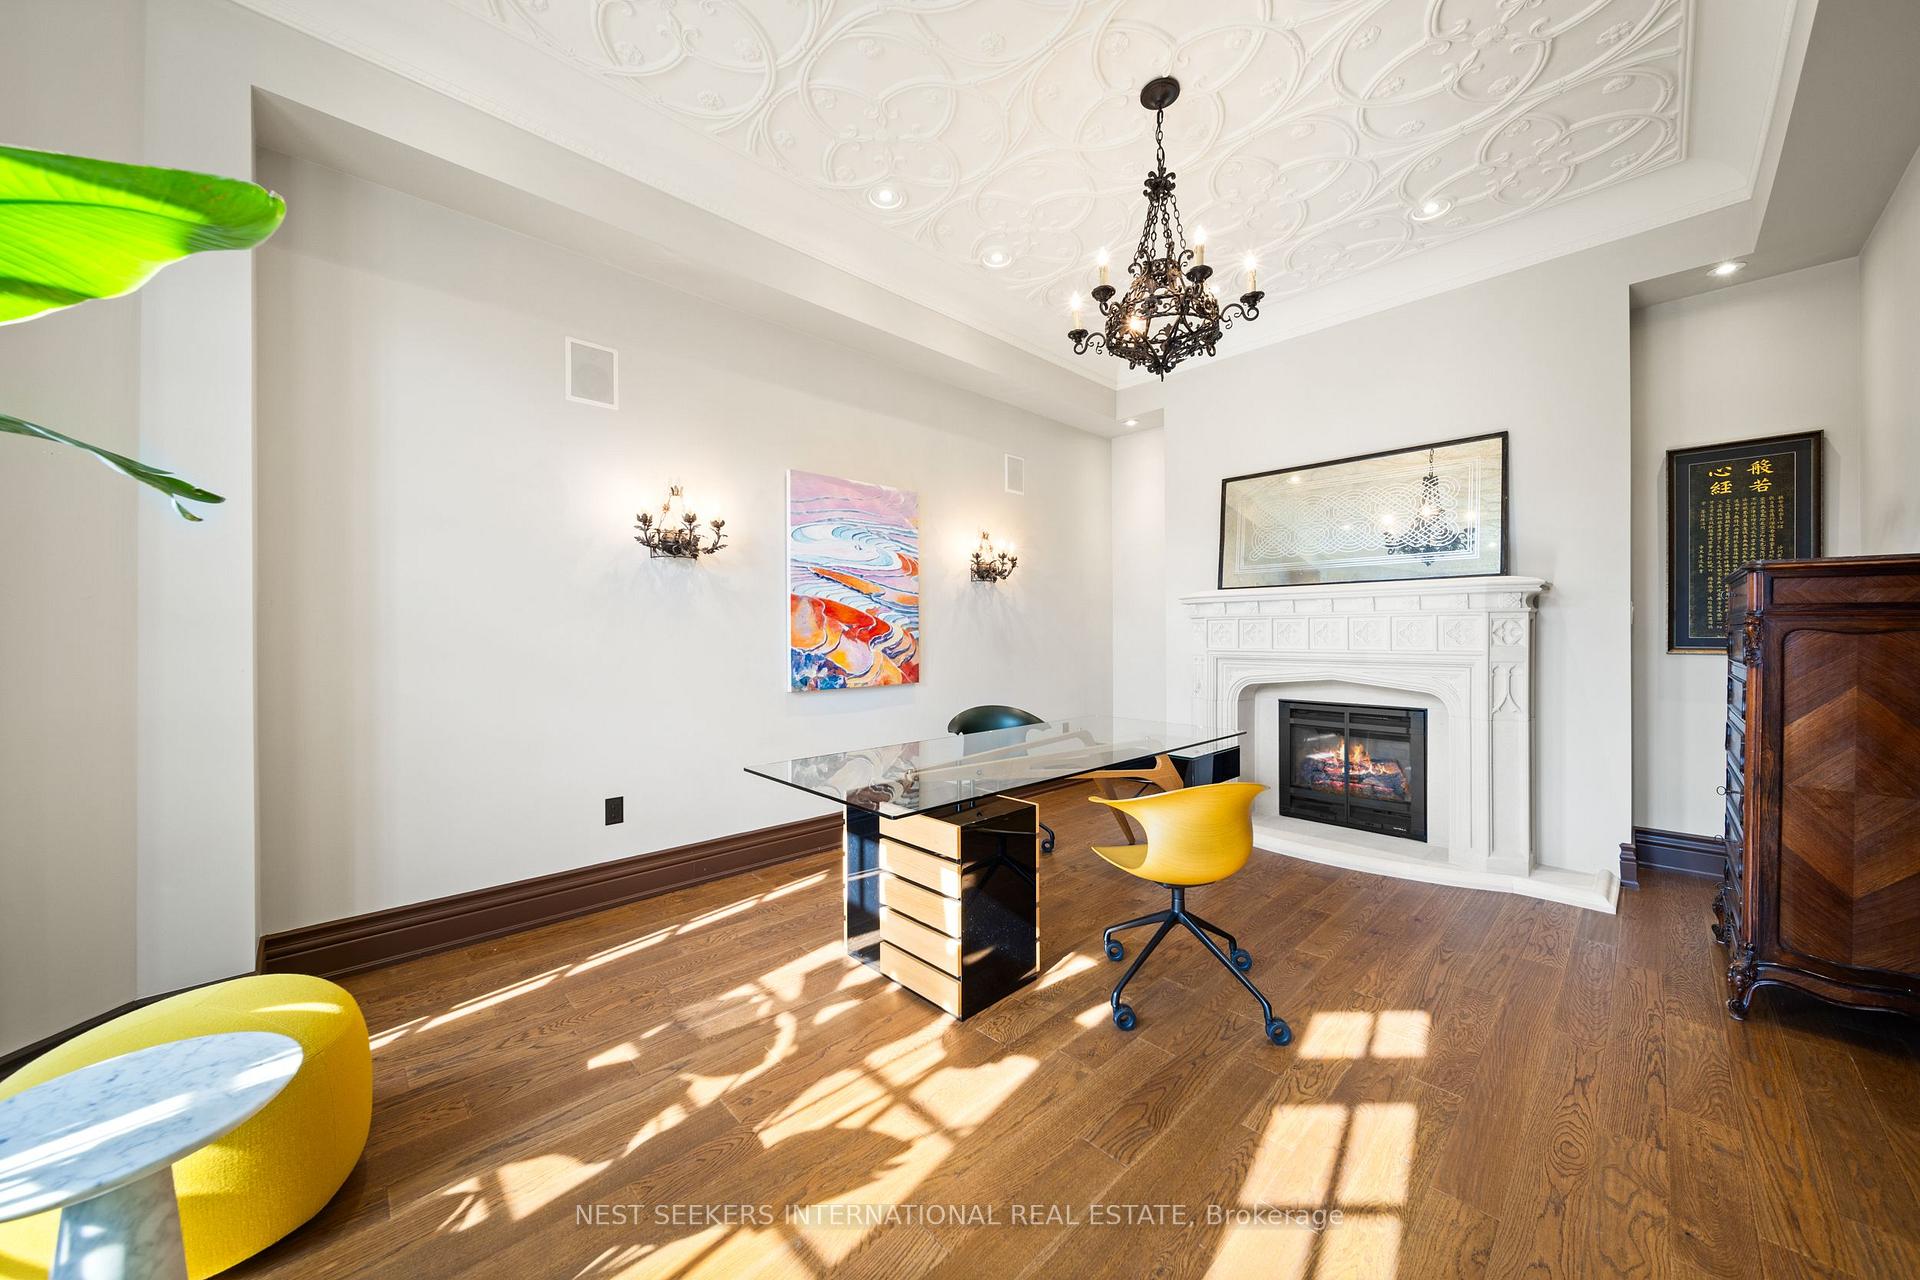
 See all 50 photos
Property history

This listing has ended. It is no longer available.
Property not available for sale or for rent.
Ask about this home
A HOMEH agent will answer your questions about this home.Ask HOMEH
About this home
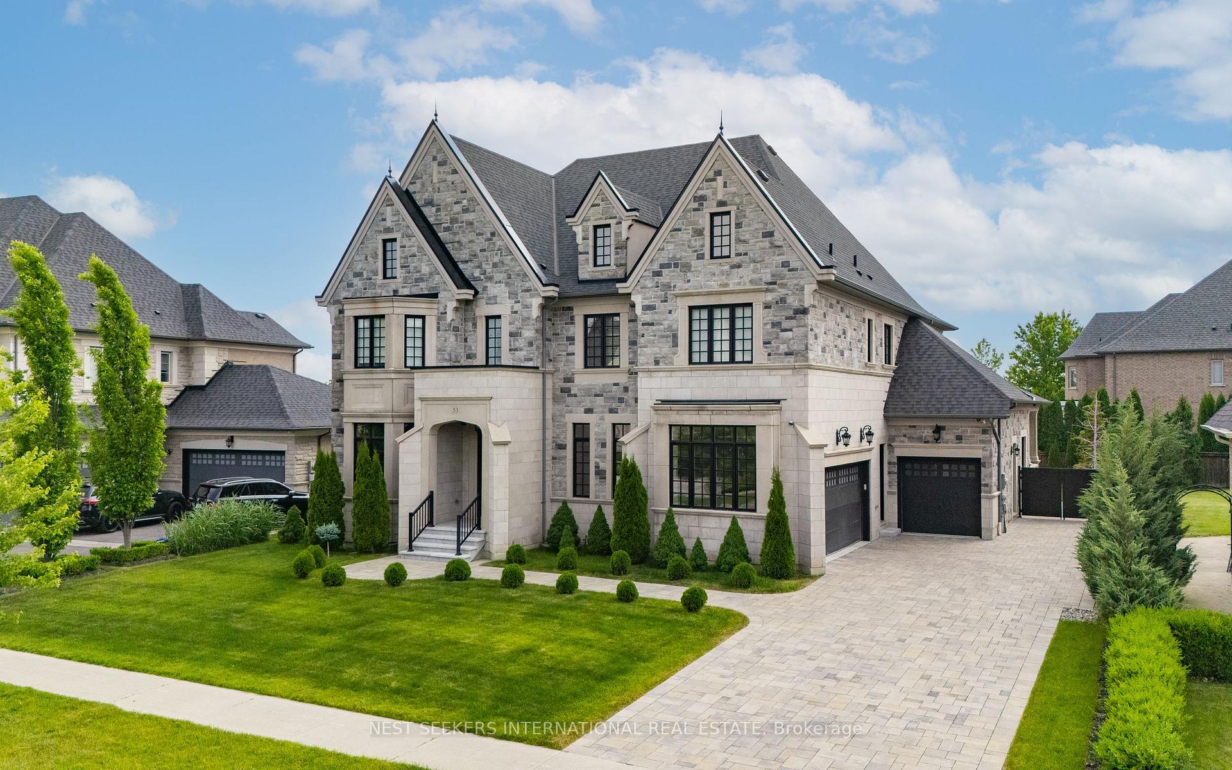
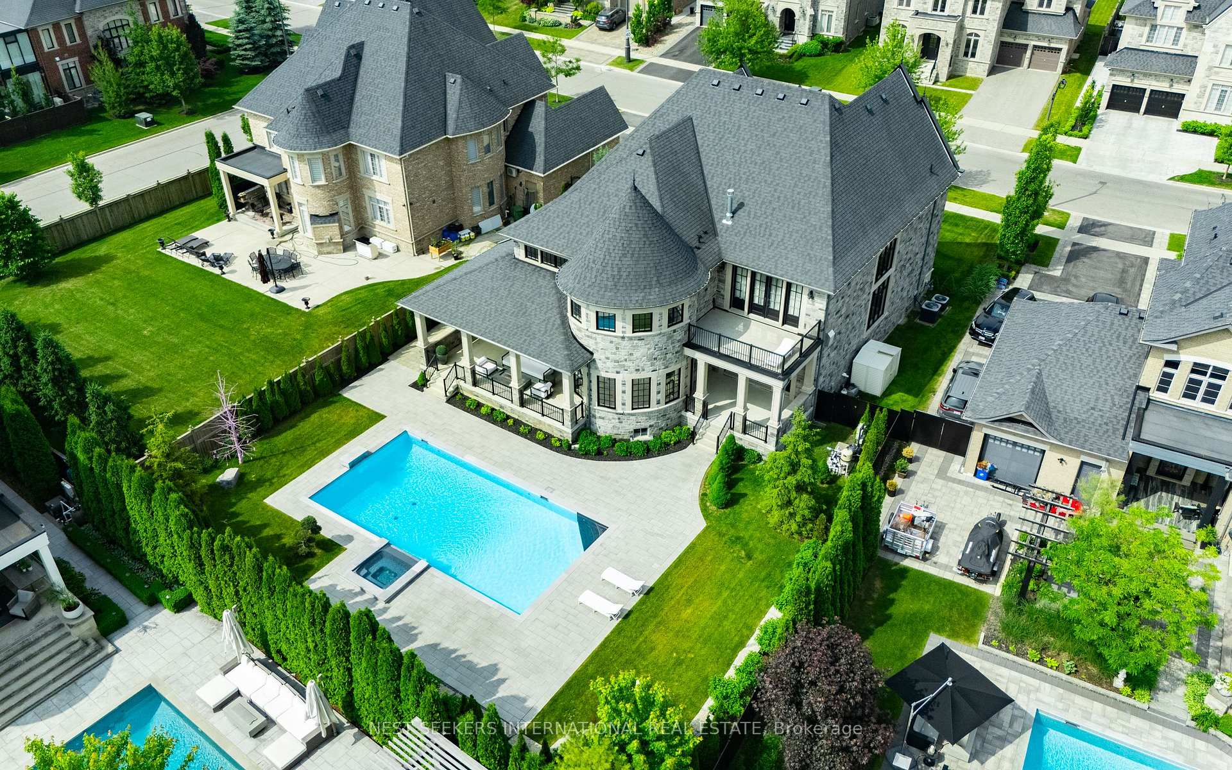
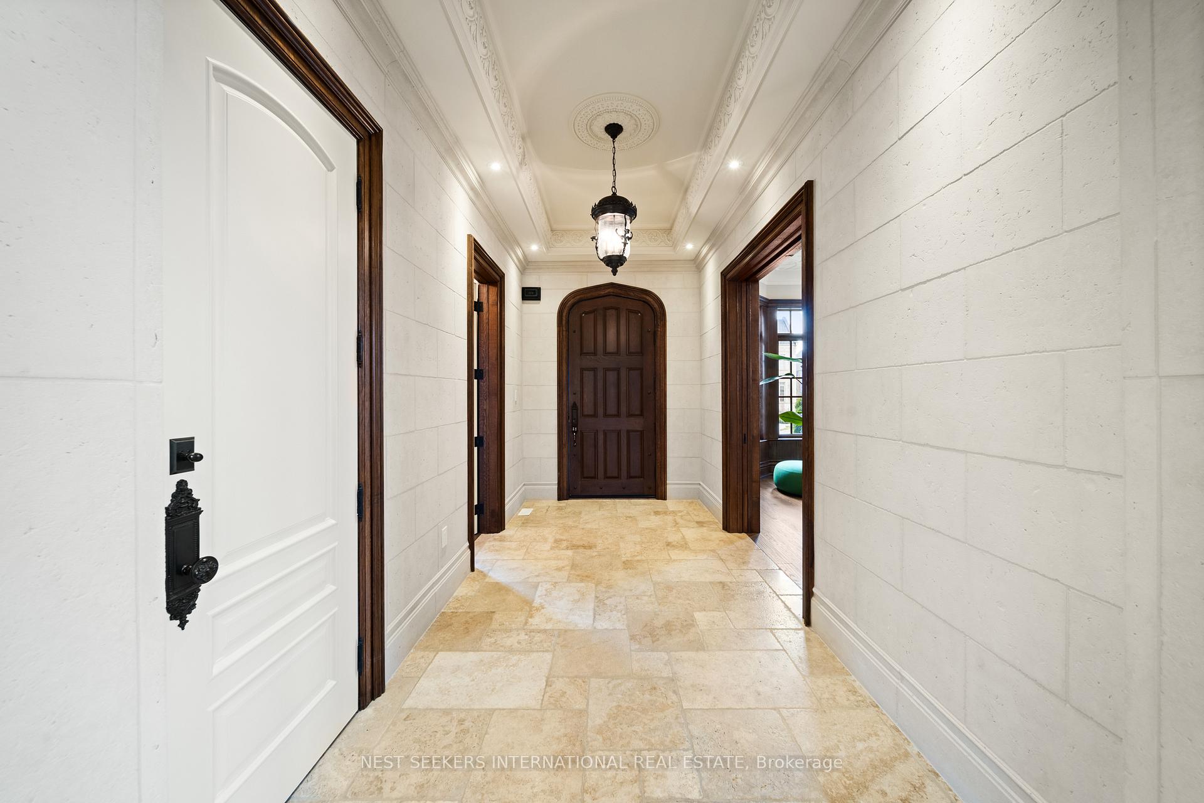
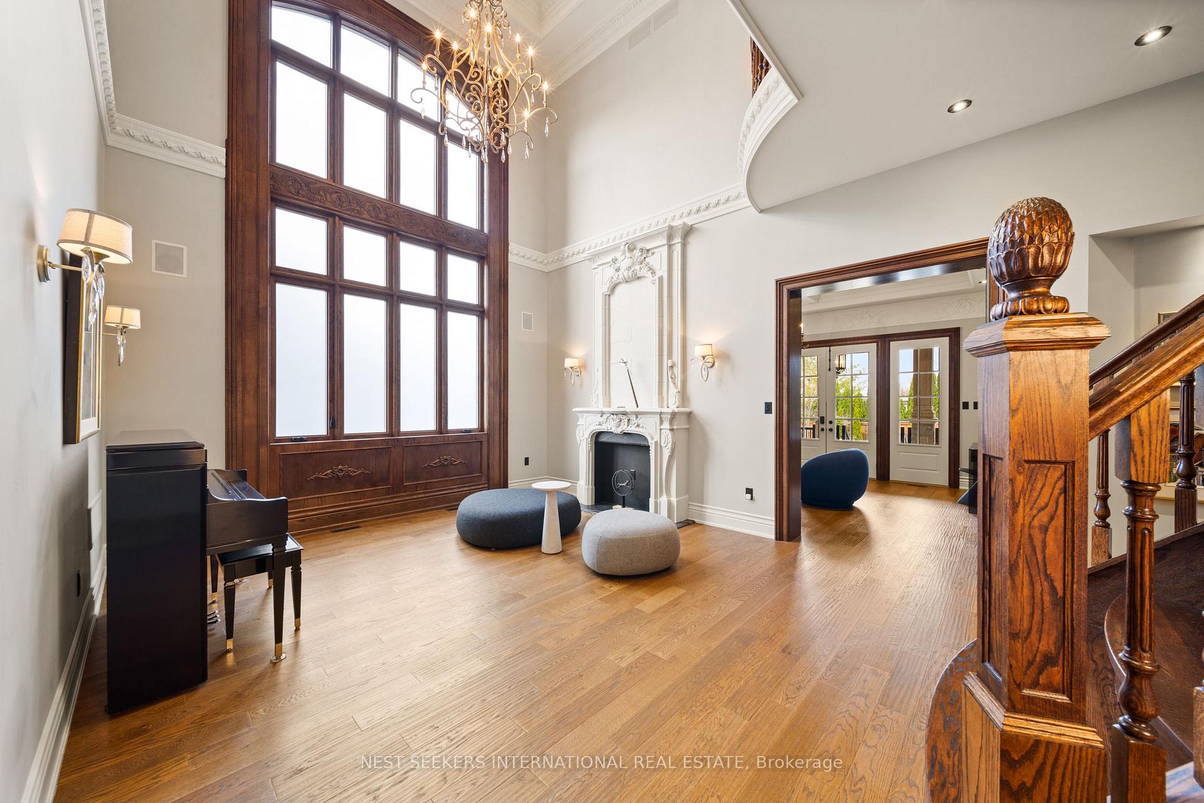
A magnificent & rare landmark property located in Nobleton's most prestigious & sought-after area, surrounded by elite estates. Meticulously maintained, beautifully created, this approx 8600 sq ft exceptional mansion with **Elevator to each floor including the Garage**redefines luxury with timeless architecture, immaculate detailing & uncompromising quality. This French chateau style stands on a magnificent shell-shaped lot, overlooking protected conservation. This architectural force to discover offers distinctive coffered ceilings paired with intricate moulding, hand-painted by Italian artisans. The heart of the home complete with a butler's pantry blends function & artistry with a European flair, making this kitchen a chef's dream with extensive cabinetry, sleek marble countertops & high-end appliances. The grand exterior opens to a great living hall boasts 22-ft ceilings, setting the stage for grand gatherings. The Stunning 24ft ceilings formal living area overlooks the entertainer's paradise of a Caribbean-feeling backyard surrounded by mature trees, a crystal blue 20x40ft pristine saltwater pool, hot tub spa, a peaceful waterfall & a professionally landscaped lot. This naturally light-designed home is ideal for both entertaining & finding your quiet retreat. Enjoy two covered loggia dining areas, perfect for year-round luxury living, offers indoor-outdoor living. The primary bedroom suite exudes elegance with a gas fireplace & custom mantle, spa-like ensuite with heated floors, large shower, freestanding tub & an expansive walk-in dressing room features a large natural stone patio overlooking the serene pool. Four oversized bedrooms offer a private ensuite, walk-in closet & space for seating. Its an architectural statement for those who value distinction, privacy, & prestige.
Facts & features
Ask about this home
A HOMEH agent will answer your questions about this home.
Rooms
12 rooms · 7 bathrooms
- Office20′6″ × 12′11″265 sq.ft.
- Dining room18′ × 13′11″250 sq.ft.
- Family room23′5″ × 14′11″349 sq.ft.
- Living room18′2″ × 14′9″268 sq.ft.
- Kitchen29′9″ × 15′11″474 sq.ft.
- Breakfast29′9″ × 15′11″474 sq.ft.
- Sitting11′2″ × 9′6″106 sq.ft.
- Primary bedroom19′11″ × 14′6″288 sq.ft.
- Bedroom 216′4″ × 15′11″259 sq.ft.
- Bedroom 320′8″ × 12′11″267 sq.ft.
- Bedroom 415′10″ × 14′11″237 sq.ft.
- Recreation36′7″ × 21′10″799 sq.ft.
Around this home
Schools nearby
School rating, out of 10.
Listing details
Helpful tools
Your HOMEH agent
"I would see it this week."
Ask HOMEH about this home
Price, neighbourhood, monthly cost. Ask anything.
HOMEH Intelligent Agent is an AI, not a licensed representative. Check anything important with your agent.