
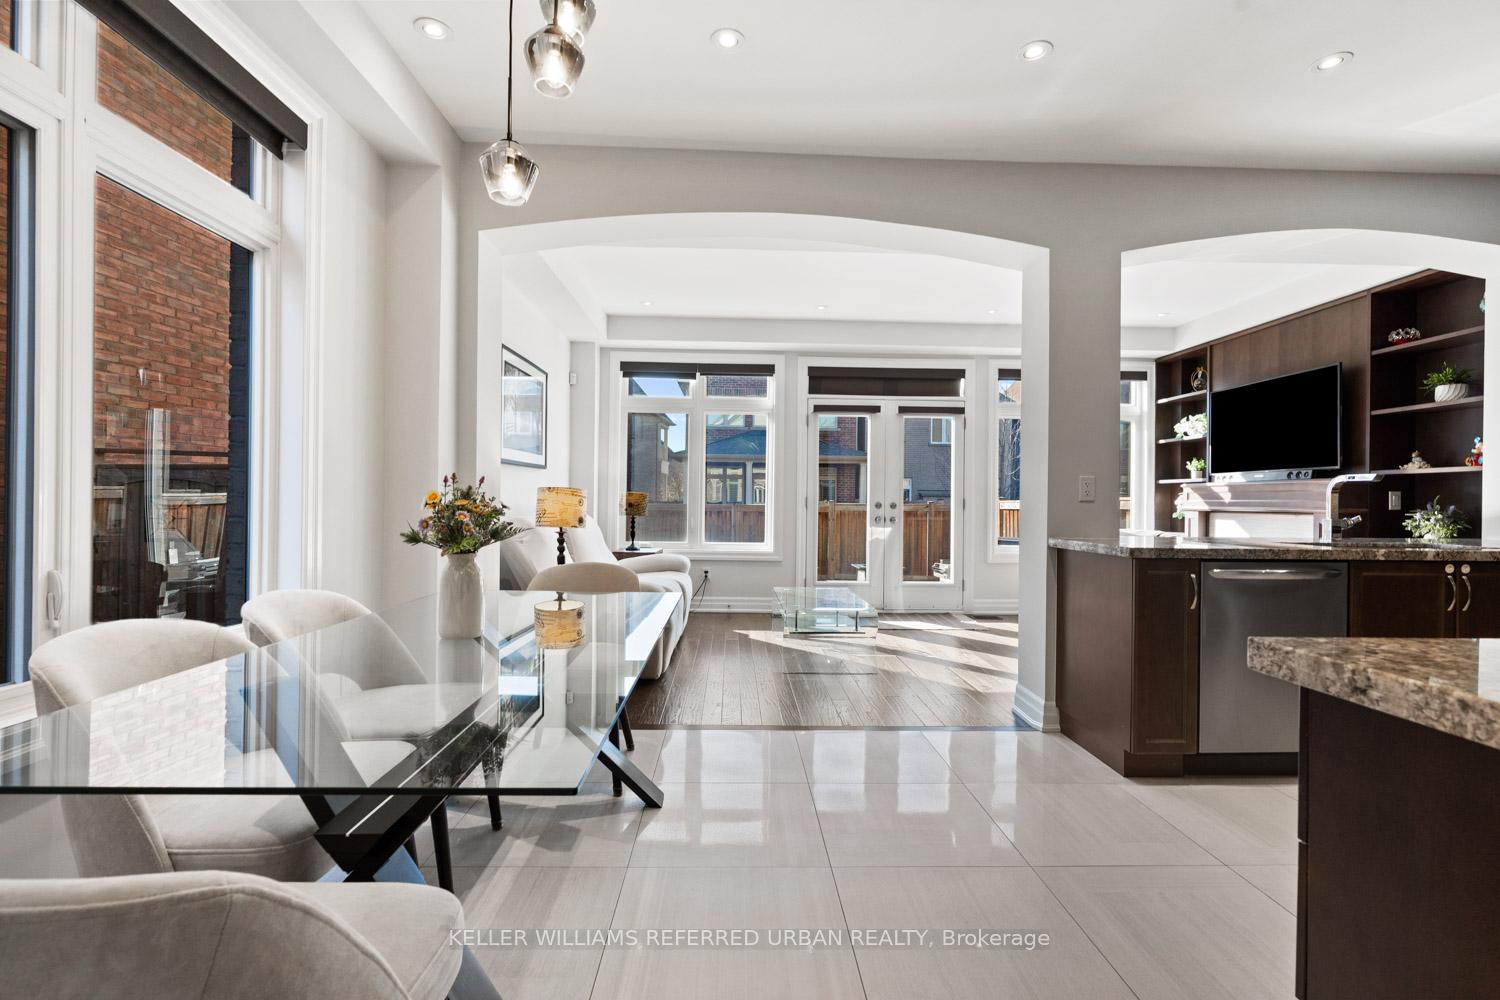
 See all 33 photos
Property history

This listing has ended. It is no longer available.
Property not available for sale or for rent.
Book a viewing
Ask HOMEH
About this home
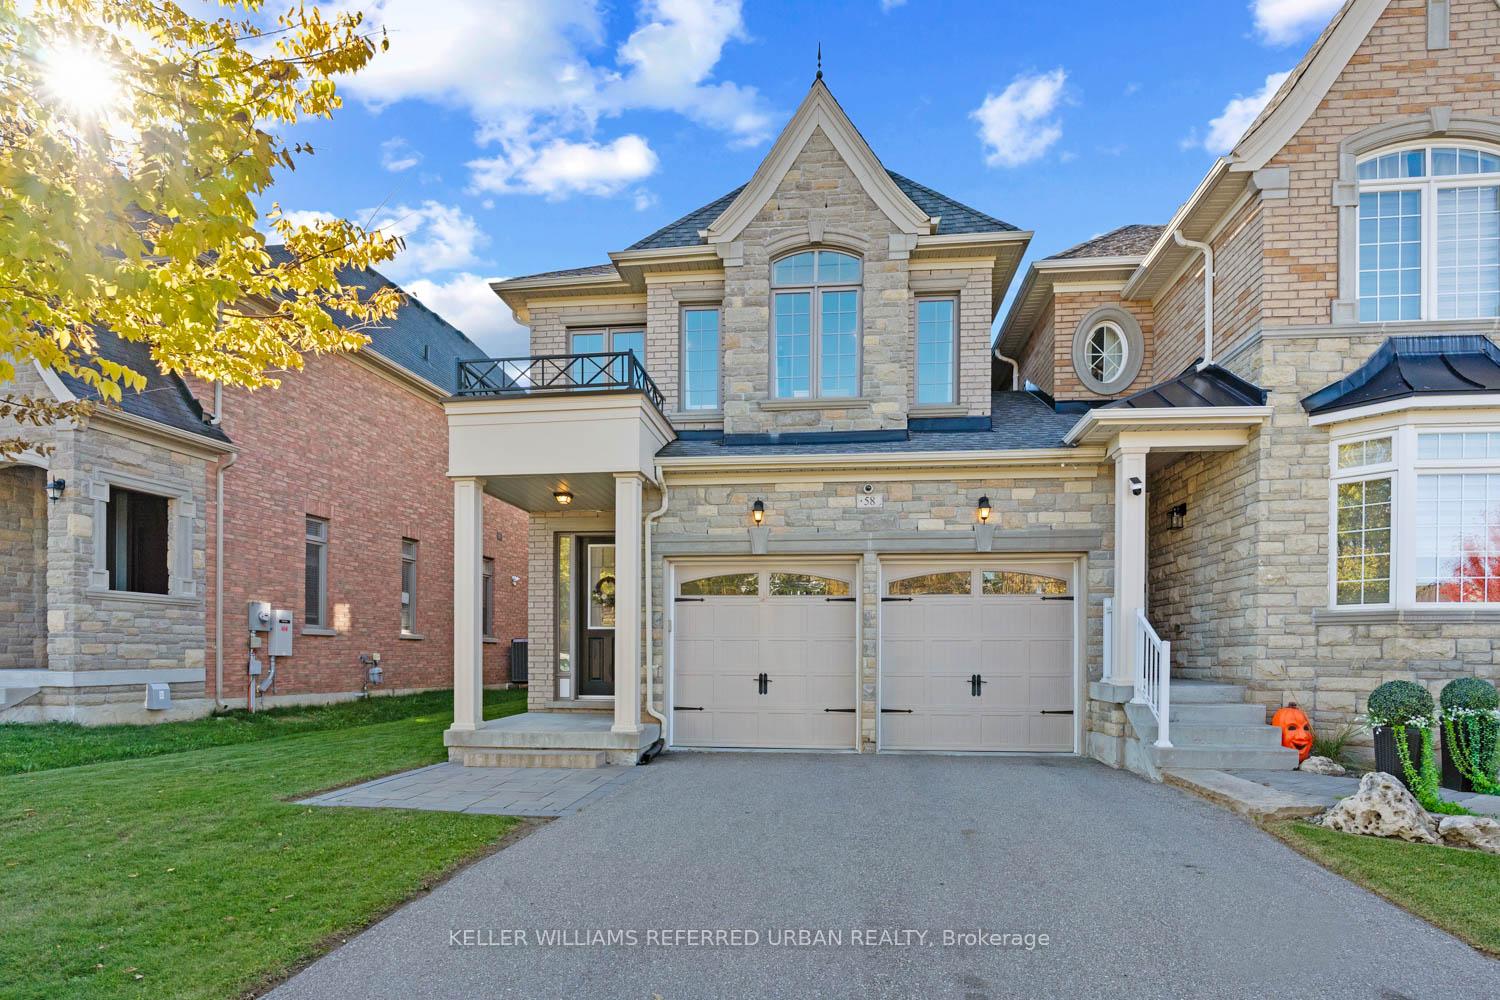
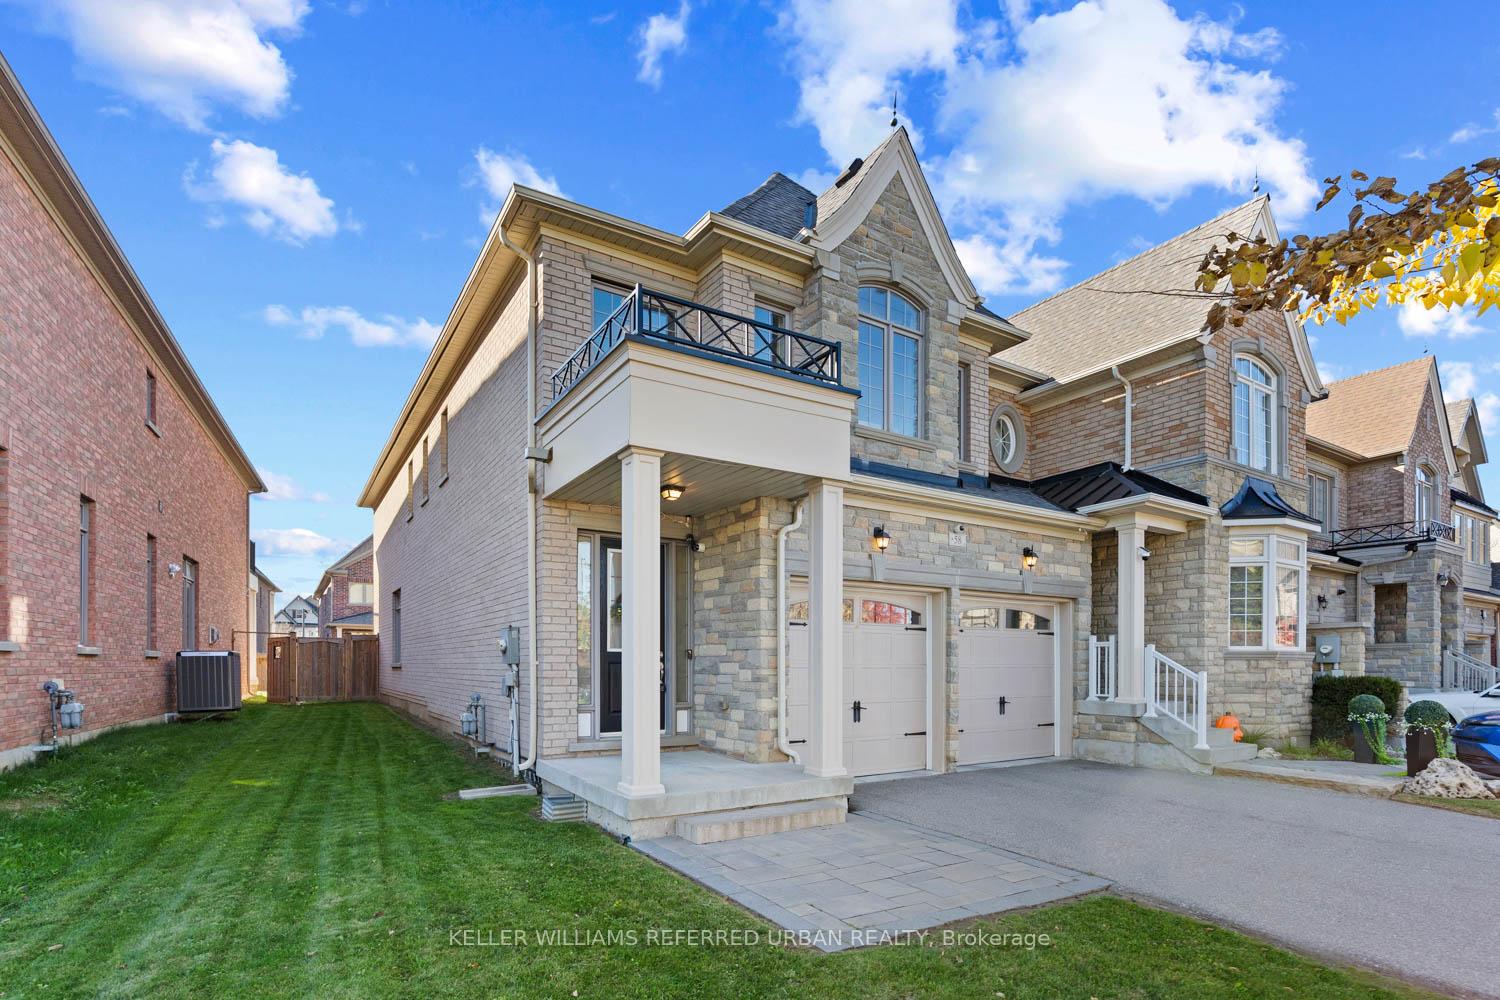
58 Wells Orchard Crescent, King
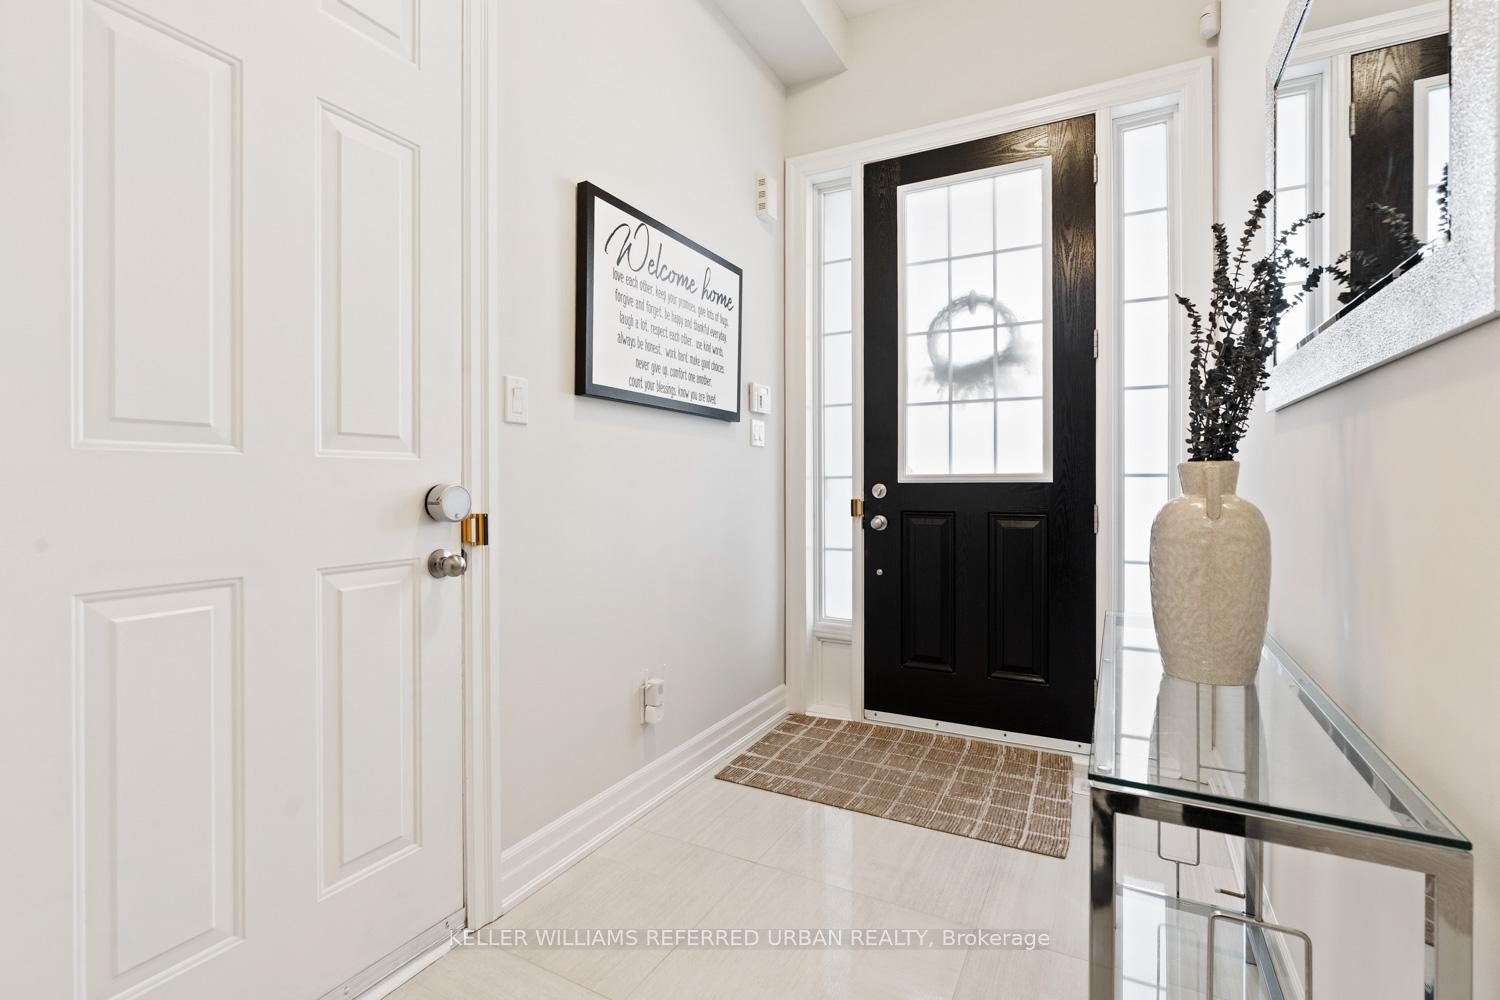
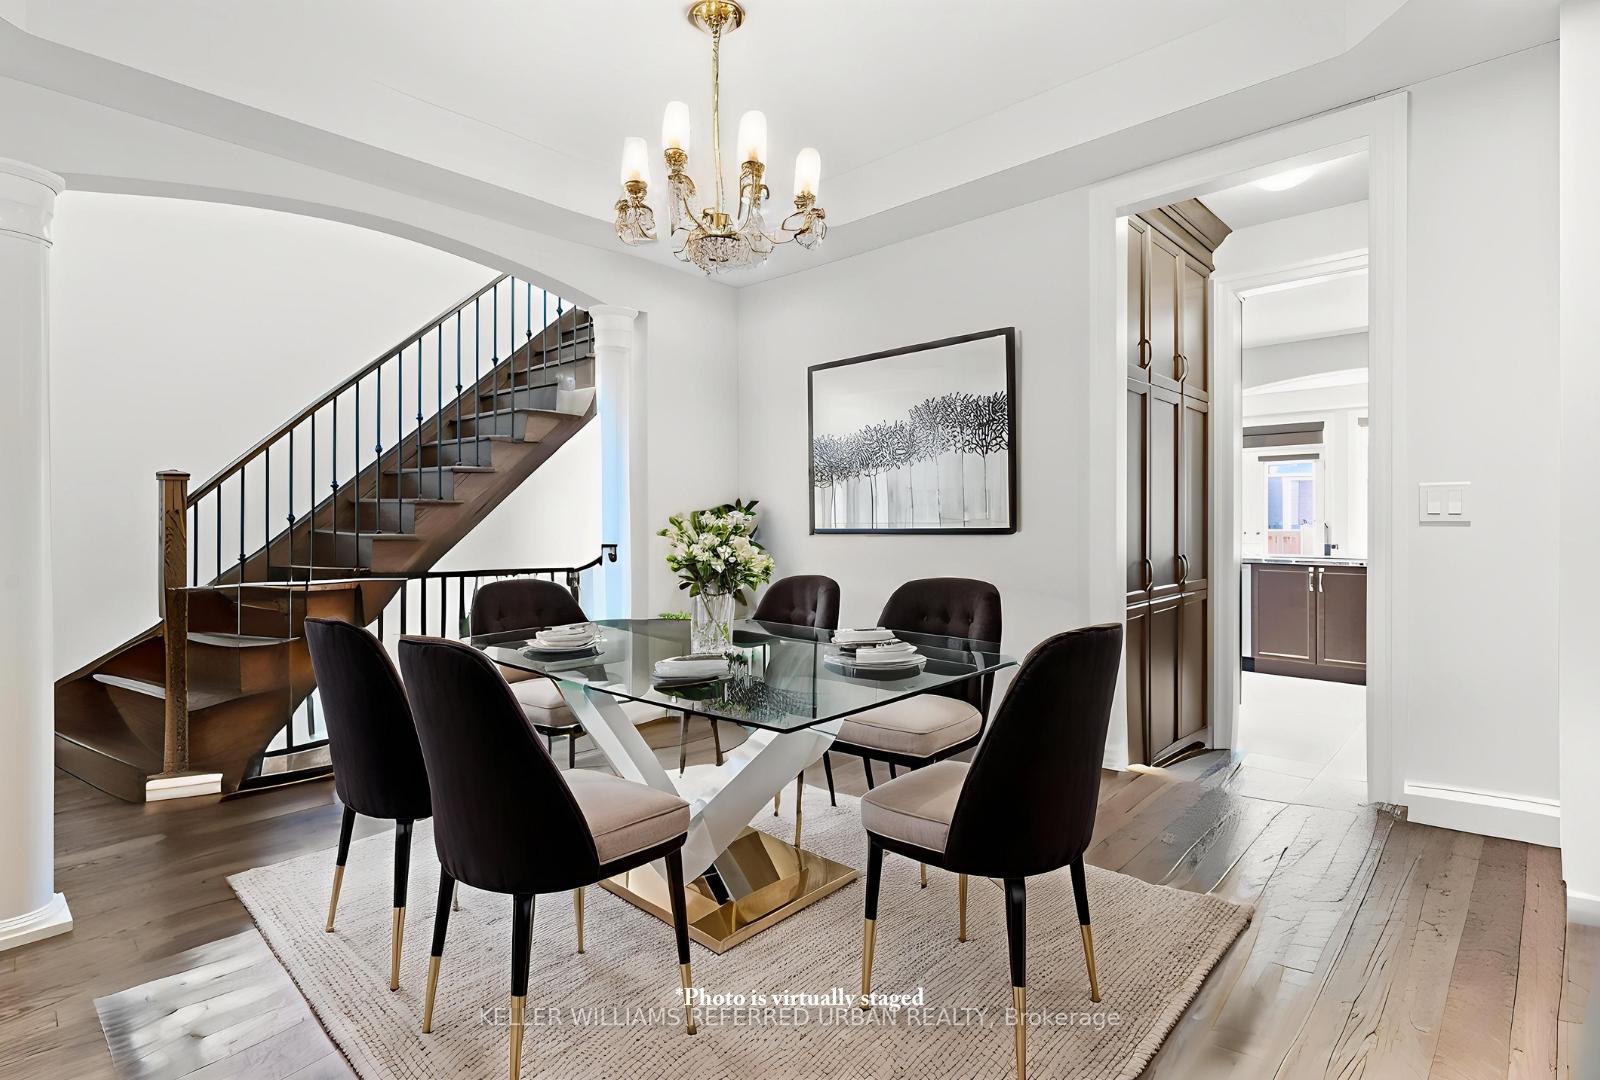
One of the largest end-unit link homes in the subdivision, situated on a premium 40 ft. wide lot linked only at the garage. Offering 2,190 sq. ft. above grade plus a 1,012 sq. ft. finished basement, this home delivers nearly 3,200 sq. ft. of total living space - beautifully upgraded throughout. Features include a 36" 6-burner WOLF gas range, butler's pantry, natural gas BBQ hookup, and built-in entertainment unit. Hardwood flooring and 24" tile flow throughout the home. The finished basement includes a full kitchen, recreation/fitness area, 3-pc bathroom with glass shower, and ample storage. Upstairs, the primary suite offers high ceilings, a 5-pc ensuite, and a custom walk-in closet. Convenient second-floor laundry and a spacious 2-car garage with home and backyard access complete the layout. Located in a family-friendly neighbourhood, walking distance to shops, restaurants, and top-rated schools, and just minutes to Hwy 400, the Zancor Rec Centre, and scenic walking trails. A must-see home offering exceptional quality, comfort, and convenience.
Facts & features
Book a viewing
Rooms
11 rooms · 4 bathrooms
- Dining room12′ × 12′144 sq.ft.
- Kitchen9′7″ × 10′96 sq.ft.
- Breakfast10′ × 10′100 sq.ft.
- Living room19′7″ × 11′215 sq.ft.
- Primary bedroom19′7″ × 13′254 sq.ft.
- Bedroom 210′3″ × 12′123 sq.ft.
- Bedroom 39′ × 12′108 sq.ft.
- Recreation20′3″ × 10′7″215 sq.ft.
- Kitchen20′3″ × 8′8″175 sq.ft.
- Other15′6″ × 5′1″79 sq.ft.
- Cold room/cantina7′5″ × 5′10″43 sq.ft.
Around this home
Schools nearby
School rating, out of 10.
Listing details
Helpful tools
Your HOMEH agent
"I would see it this week."
Ask HOMEH about this home
Price, neighbourhood, monthly cost. Ask anything.
HOMEH Intelligent Agent is an AI, not a licensed representative. Check anything important with your agent.