
 See all 45 photos
Property history

This listing has ended. It is no longer available.
Property not available for sale or for rent.
Ask about this home
A HOMEH agent will answer your questions about this home.Ask HOMEH
About this home
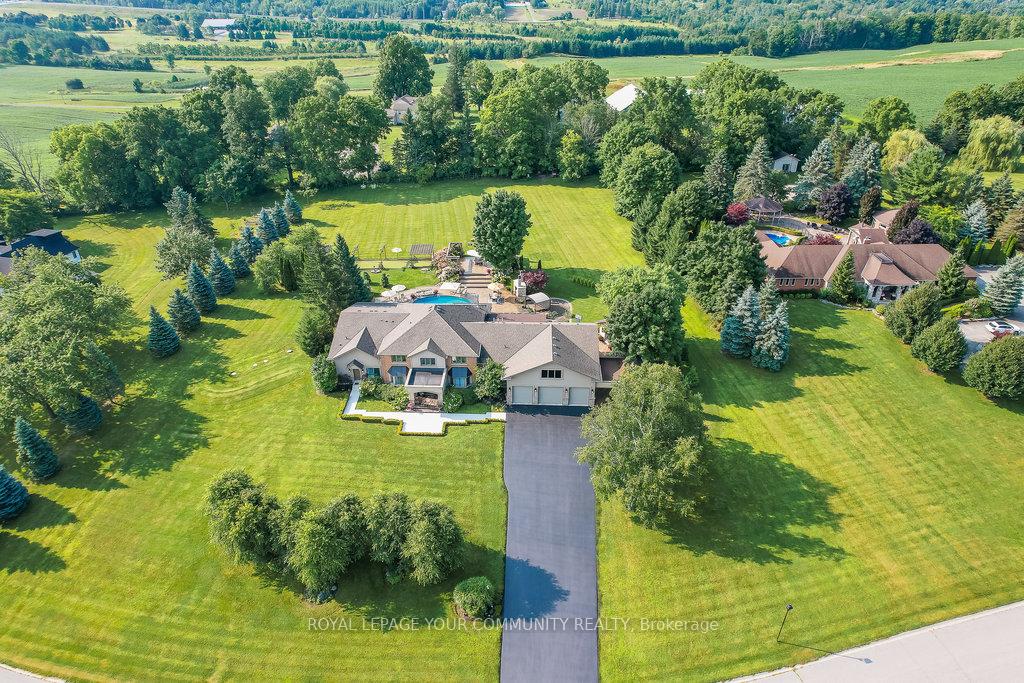
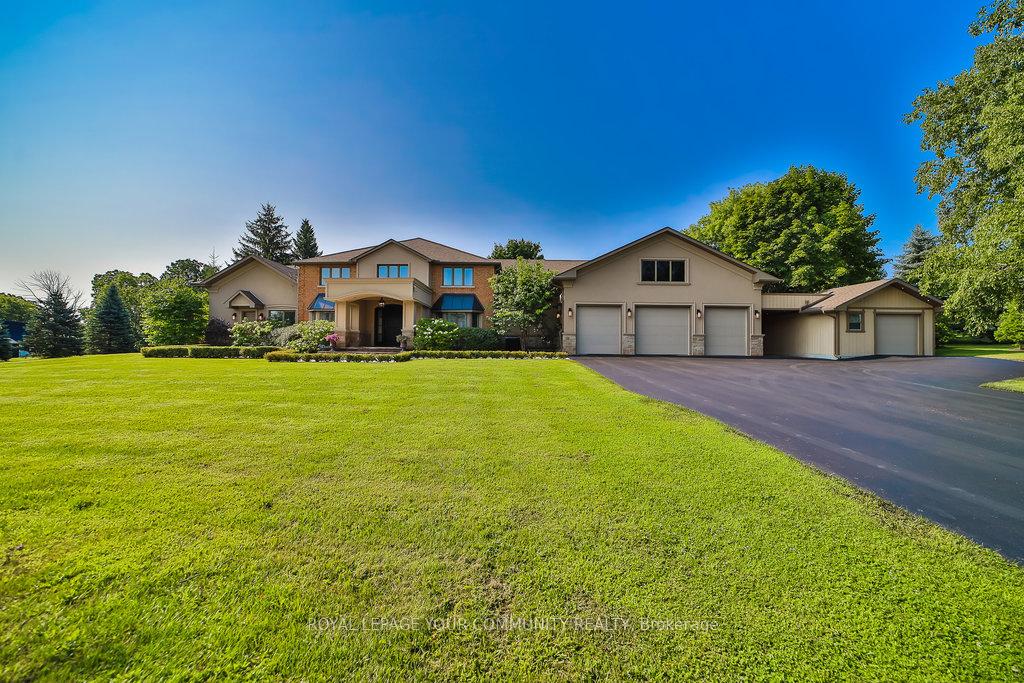
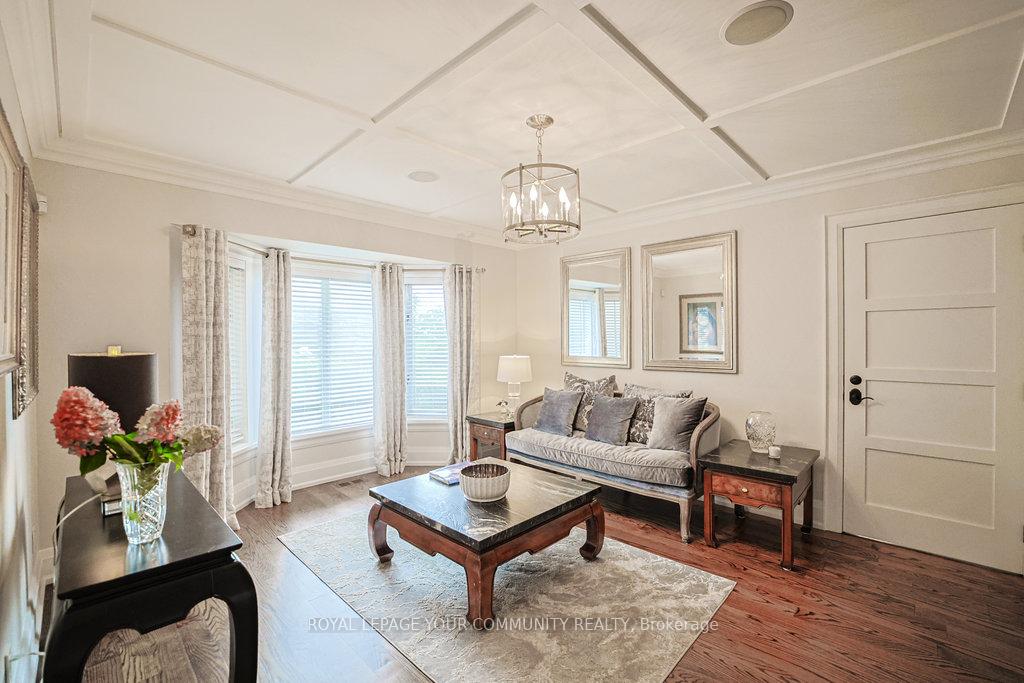
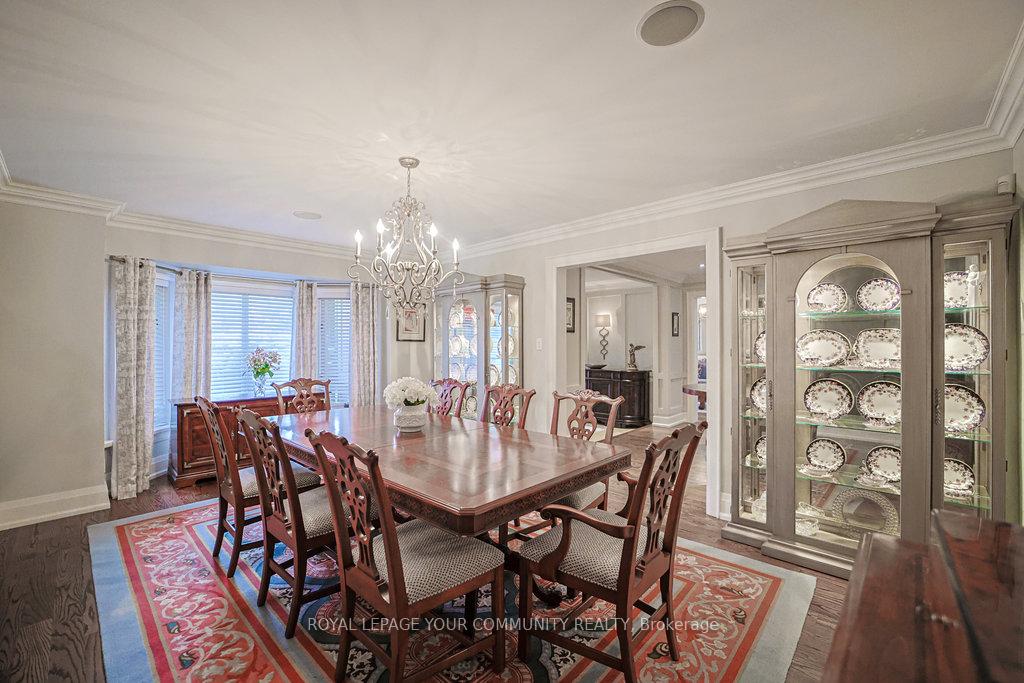
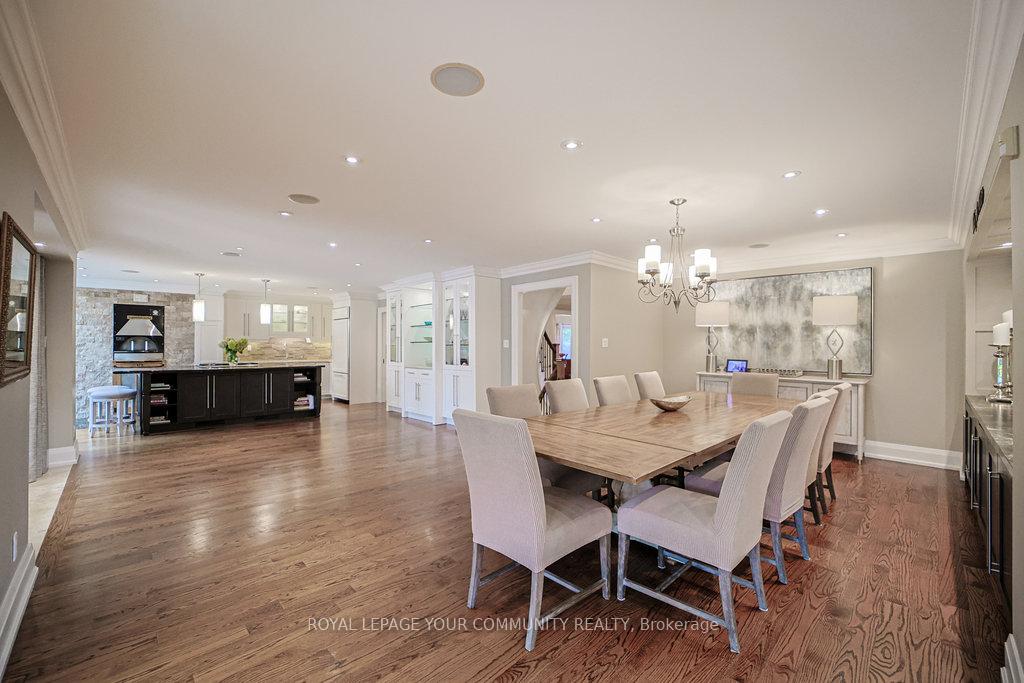
A dream house like no other! Featuring hardwood flooring throughout the main and 2nd floors. Truly an entertainers delight with all the features and massive kitchen and dining area. Top of the line finishes and appliances with indoor and outdoor pizza ovens.A Great Room that offers a floor to ceiling stone fireplace w/14ft vaulted ceiling with double french doors & built-in surround sound.Main floor In-law suite with kitchen and ensuite with a separate entrance.Sunroom with heated floor and double sliding doors will give you an abundance of natural light for a peaceful and tranquil seeting. The brightly lit main floor with skylights and French Doors will lead to a Backyard Oasis like no other, with a salt water in-ground pool, large paver deck outdoor kitchen and bar, regulation size Bocce court with lights and a large private backyard.Enjoy an resort-style outdoor food & fun experience w/gourmet Chef style Artisan BBQ and Imported Italian pizza oven. Carrying Place Golf & Country Club is within walking distance.Home security system, 6 car heated and finished garage plus 2 car lifts with plenty of storage, accomodating 8 vehicles. Additional storage garage heated fully powered. Back-up Generac Power generator, 400 AMP Service 2nd Floor Laundry and much more!! Close to Hwy 400, Country Day School, Villanova College & Seneca College King Campus. This home is a must see!!
Facts & features
Ask about this home
A HOMEH agent will answer your questions about this home.
Rooms
17 rooms · 7 bathrooms
- Living room19′4″ × 12′4″239 sq.ft.
- Living room14′6″ × 13′1″189 sq.ft.
- Kitchen23′6″ × 13′305 sq.ft.
- Breakfast53′6″ × 41′4″2211 sq.ft.
- Dining room22′5″ × 13′1″293 sq.ft.
- Sunroom26′3″ × 15′394 sq.ft.
- Great room24′9″ × 20′7″510 sq.ft.
- Primary bedroom24′5″ × 17′7″429 sq.ft.
- Bedroom 214′7″ × 12′11″189 sq.ft.
- Bedroom 316′ × 12′11″206 sq.ft.
- Bedroom 414′2″ × 11′8″166 sq.ft.
- Recreation29′4″ × 19′11″585 sq.ft.
- Bedroom 517′7″ × 13′11″245 sq.ft.
- Other11′1″ × 10′4″115 sq.ft.
- Utility room12′ × 12′4″149 sq.ft.
- Utility room12′11″ × 7′5″96 sq.ft.
- Laundry12′11″ × 8′6″110 sq.ft.
Around this home
Listing details
Helpful tools
Your HOMEH agent
"I would see it this week."
Ask HOMEH about this home
Price, neighbourhood, monthly cost. Ask anything.
HOMEH Intelligent Agent is an AI, not a licensed representative. Check anything important with your agent.