

Lot 23, 66 Main Street
Lot 23, 66 Main Street
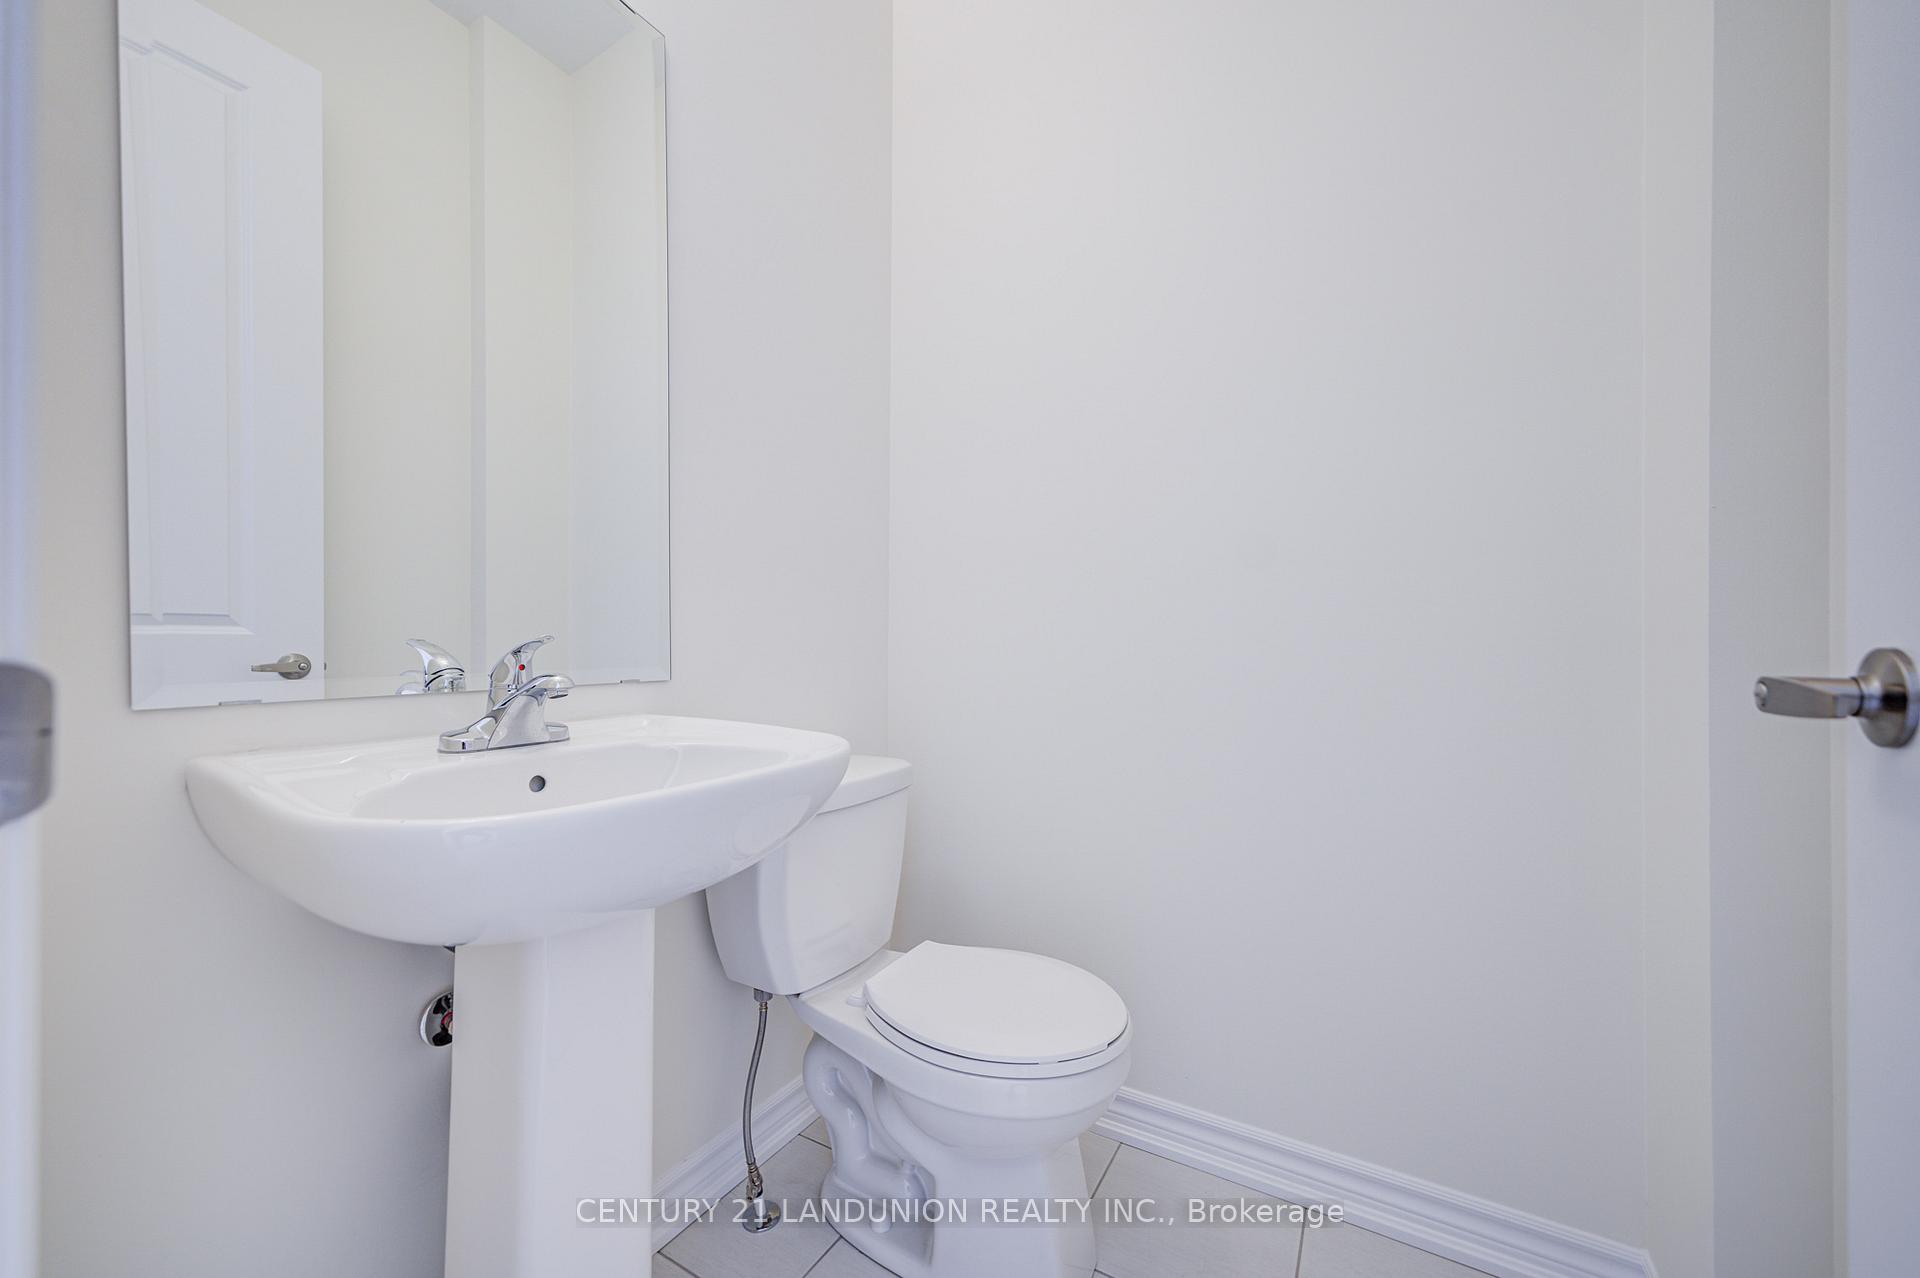 See all 50 photos
Property history
- $950,000TerminatedList: 2026-07-03|End: 2026-07-28|25 daysN13521208
Facts and features
- BasementUnfinished
- LaundryEnsuite, room
- LockerNone
- Price per sq ft~$634
- Hardwood floors
- Fireplace
- Central air
The homeCondo Townhouse, 2-storey, 1,400–1,599 sq ft
- Type: Condo Townhouse
- Style: 2-storey
- Living space: 1,400–1,599 sq ft
- Basement: Unfinished
- Exposure: East
InsideFireplace Yes, Hardwood, Broadloom, Tile, Ensuite, laundry room, upper level
- Fireplace: Yes
- Flooring: Hardwood, Broadloom, Tile
- Laundry: Ensuite, laundry room, upper level
- Features: Auto garage door remote
- Rooms above ground: 7
- Bedrooms: 3
- Bathrooms: 3
- Kitchens: 1
OutsideBrick, Balcony None
- Exterior: Brick
- Balcony: None
Parking and locker2 Parking (1 garage + 1 drive), Attached, Parking type Owned
- Spaces: 2 Parking (1 garage + 1 drive)
- Garage: Attached
- Parking type: Owned
- Locker: None
Building66 Main Street E, Condo corporation 0, Pets Allowed
- Name: 66 Main Street E
- Condo corporation: 0
- Pets: Allowed
Heating, water and powerForced air, gas, Central air
- Heating: Forced air, gas
- Cooling: Central air
Costs and taxesCondo fee $378 a month, Common elements included, parking included, HST included in the price
- Condo fee: $378 a month
- Fee includes: Common elements included, parking included
- HST: HST included in the price
- Rental items: Hot water tank
Included in the saleBrand new s/s fridge, stove, rangehood, dishwasher, washer and dryer.
- Included: Brand new s/s fridge, stove, rangehood, dishwasher, washer and dryer.
Listing detailsN13521208, Terminated, Jul 3, 2026
- MLS® number: N13521208
- Status: Terminated
- Listed on: Jul 3, 2026
- Days on market: 25
- Updated: Jul 28, 2026
- Possession: Immediate
- Occupied by: Vacant
- Listing brokerage: CENTURY 21 LANDUNION REALTY INC.
About this home
Lot 23, 66 Main Street, King (Schomberg), ON L0G 1T0
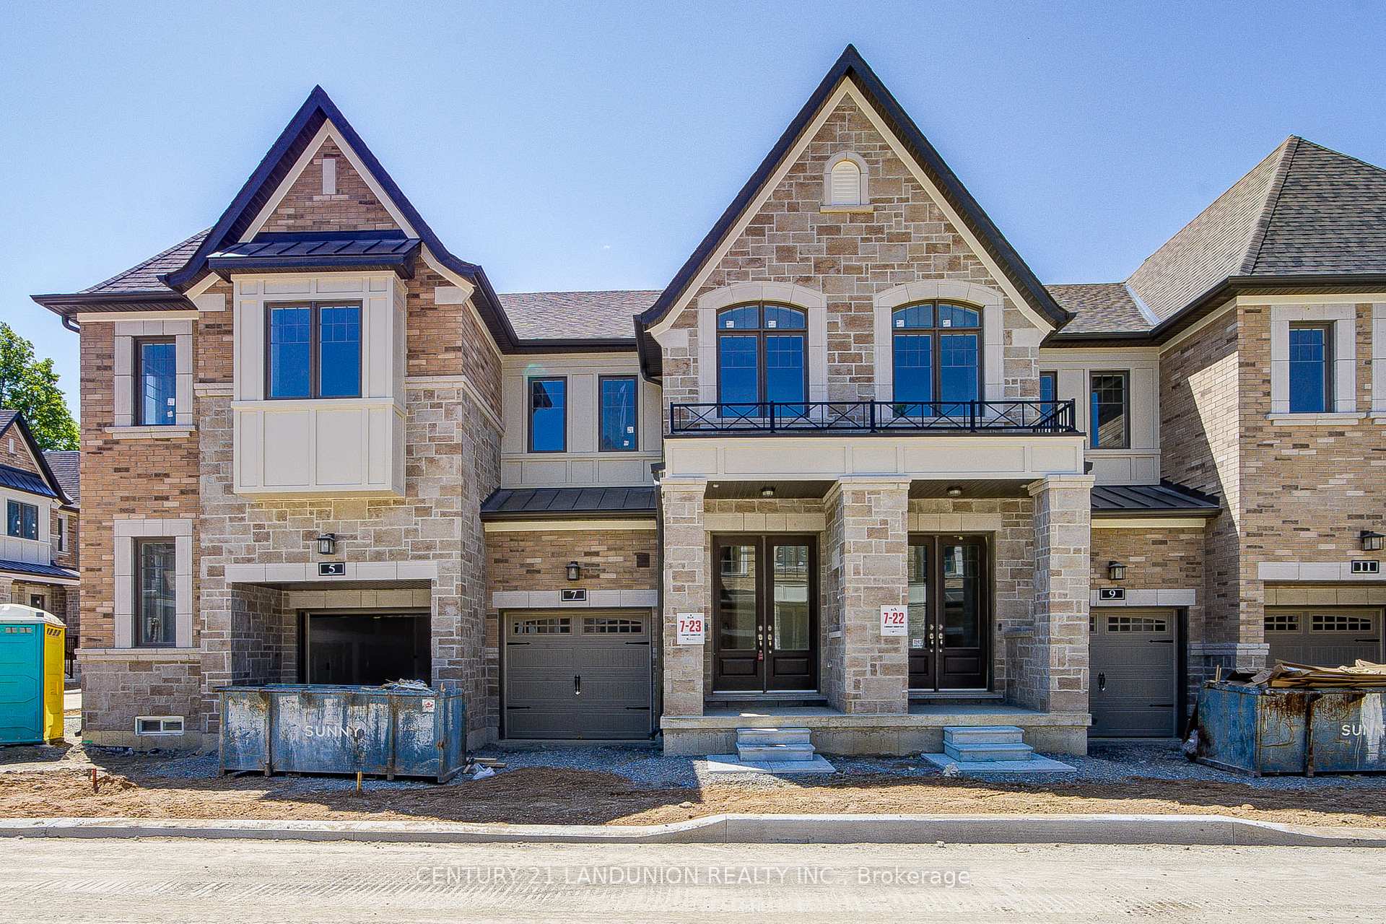
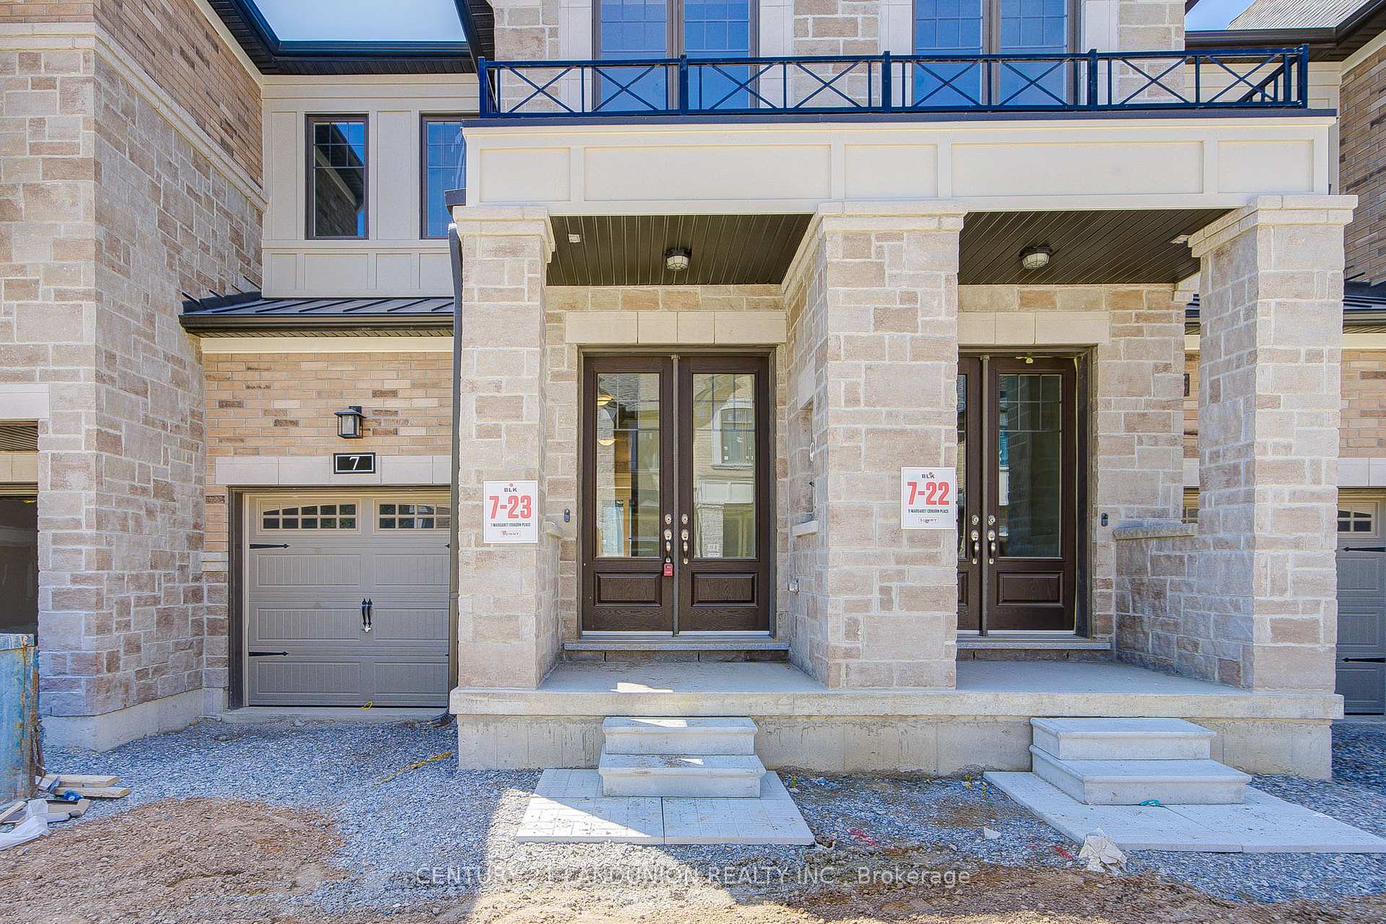
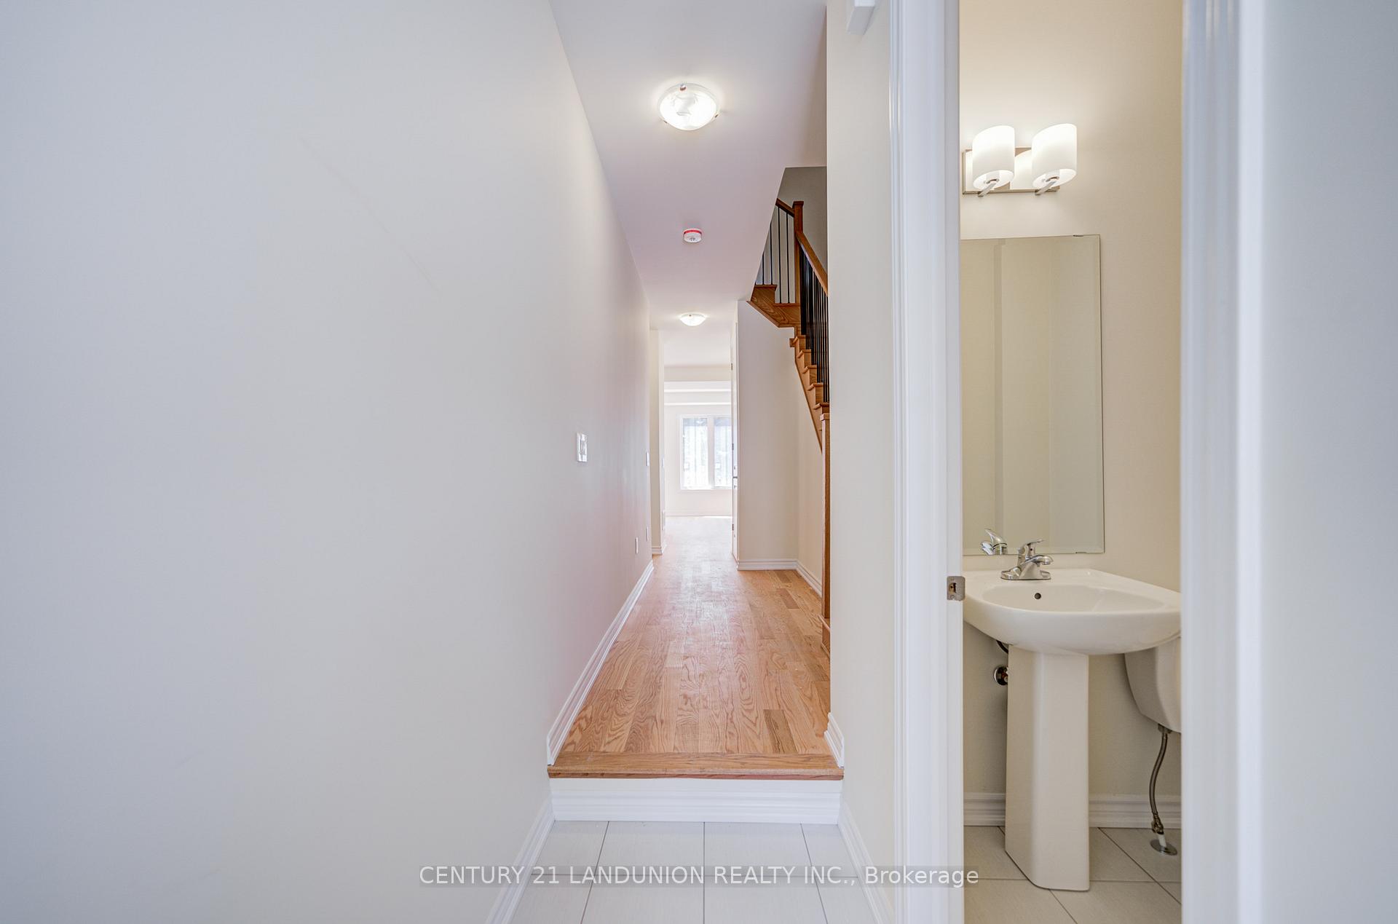
Welcome to this brand-new townhome by Sunny Communities, in the desirable Townmanors of Brownsville community in the heart of Schomberg. Offering 3 spacious bedrooms, 3 bathrooms, and a thoughtfully designed layout, this move-in-ready home perfectly blends modern finishes with small-town charm. The bright open-concept main floor features 9-foot ceilings, engineered hardwood flooring, and a spacious great room highlighted by a sleek electric fireplace. The stylish kitchen is designed for both everyday living and entertaining, complete with quartz countertops, a large centre island with breakfast bar, upgraded stainless steel appliances including a gas stove, and a generous breakfast area with a walkout to the private backyard. Upstairs, the spacious primary suite offers a large walk-in closet and a beautifully finished 4-piece ensuite with a glass shower, while two additional well-sized bedrooms and the convenience of second-floor laundry provide comfortable living for the whole family. The unfinished basement offers endless possibilities to create additional living space, a recreation room, home office, or gym, and includes a rough-in for a future 3-piece bathroom. Premium upgrades include smooth ceilings on the second floor, upgraded metal picket railings, electrical rough-ins for future ceiling and wall sconces, an EV charging rough-in (32 AMP with 40 AMP circuit breaker), and double-drywall construction for enhanced sound insulation and energy efficiency. Enjoy parking for two vehicles with an attached garage and private driveway. Ideally located just steps to local cafés, restaurants, boutique shops, parks, walking trails, and Schomberg Public School, while only mins to King City, Nobleton, and Highways 400, 27, and 9 for easy commuting. This exceptional move-in-ready home offers the perfect combination of quality craftsmanship, modern upgrades, and an unbeatable location in one of King Township's most desirable and growing community.
Ask about this home
A HOMEH agent will answer your questions about this home.
Know more about 66 Main Street E
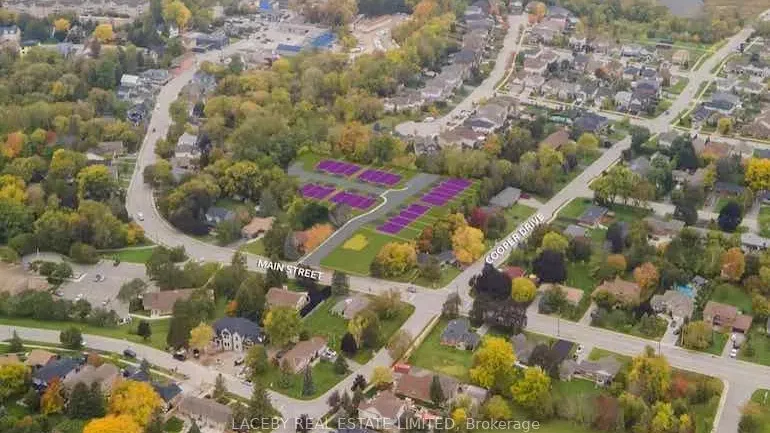
Condo building · 66 Main Street E
66 Main Street E is a condo. Right now 1 for sale and 1 for rent are on the market here.
No similar units for sale in 66 Main Street E right now.
Around this home
Daily convenience, out of 100, from the distances below
Schools nearby
School rating, out of 10.
Helpful calculators
Your HOMEH agent

"I would see it this week."