
 See all 37 photos
Property history

This listing has ended. It is no longer available.
Property not available for sale or for rent.
Book a viewing
Ask HOMEH
About this home
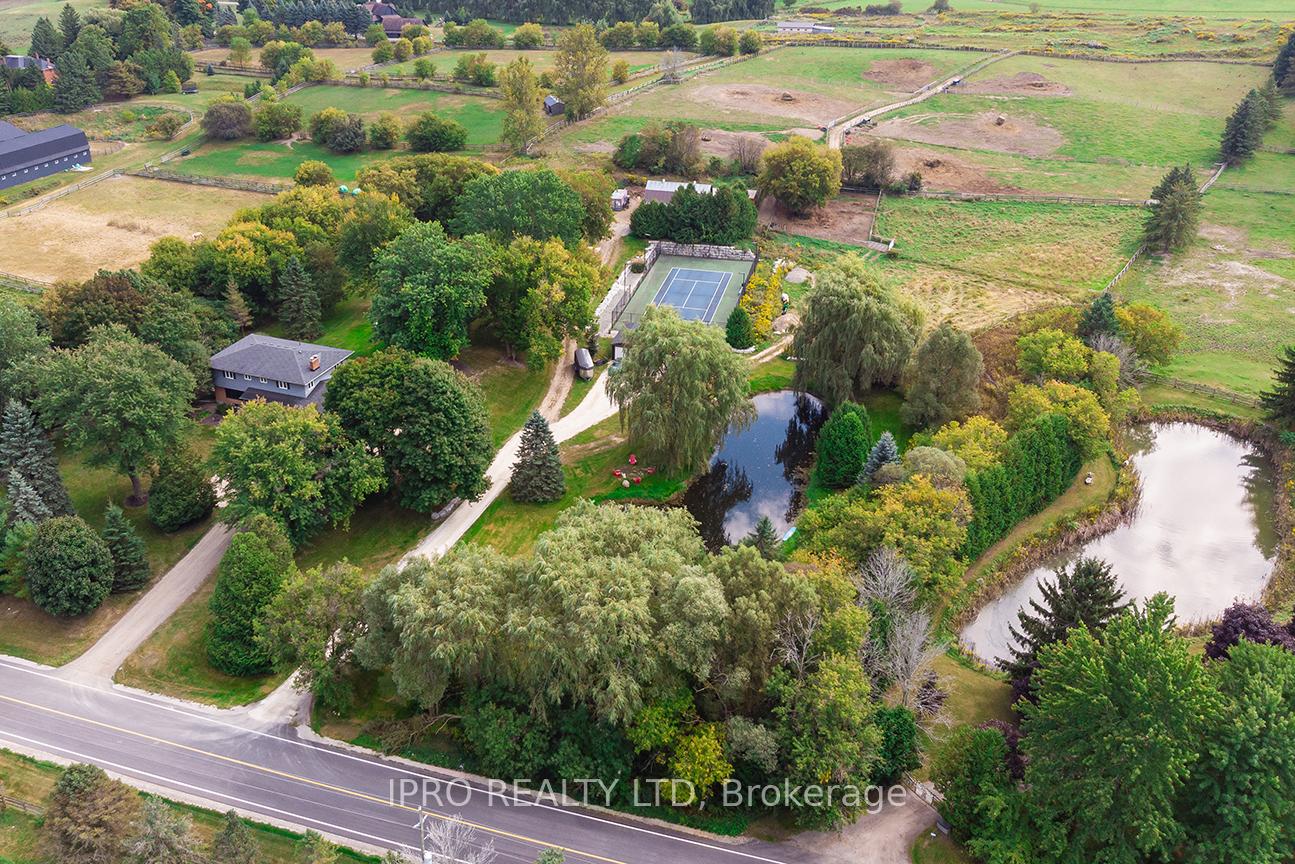
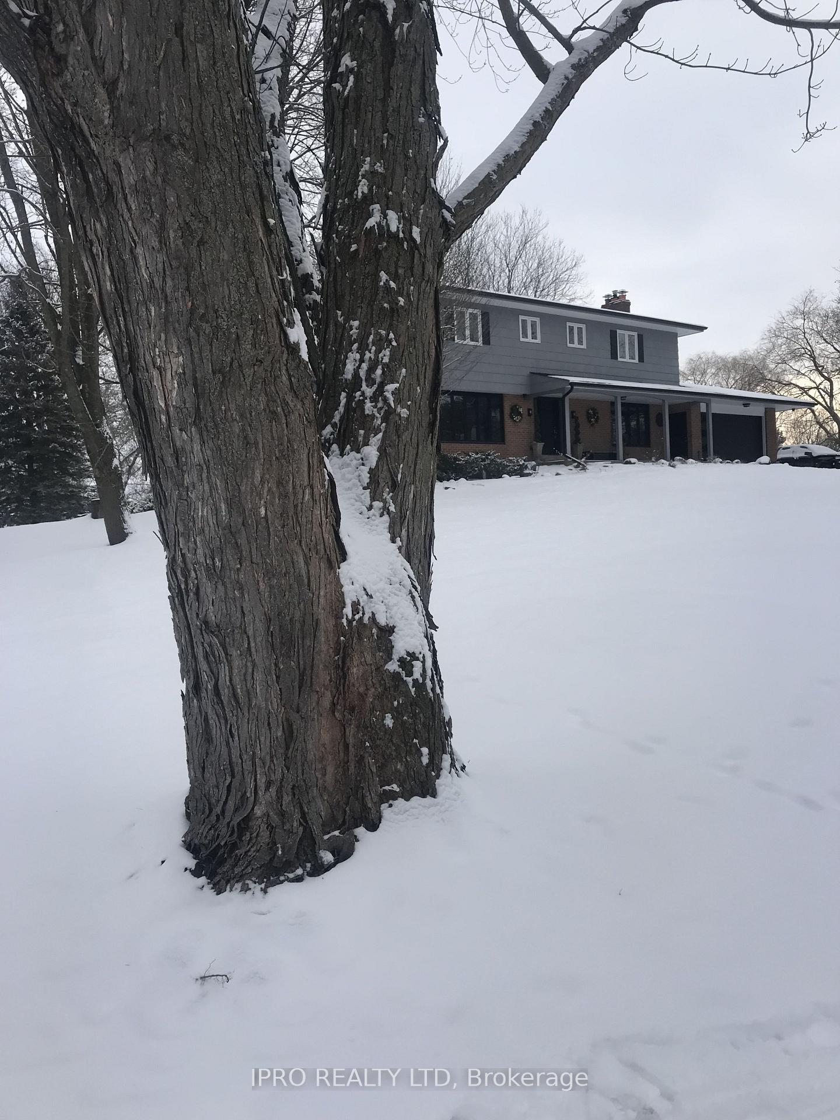
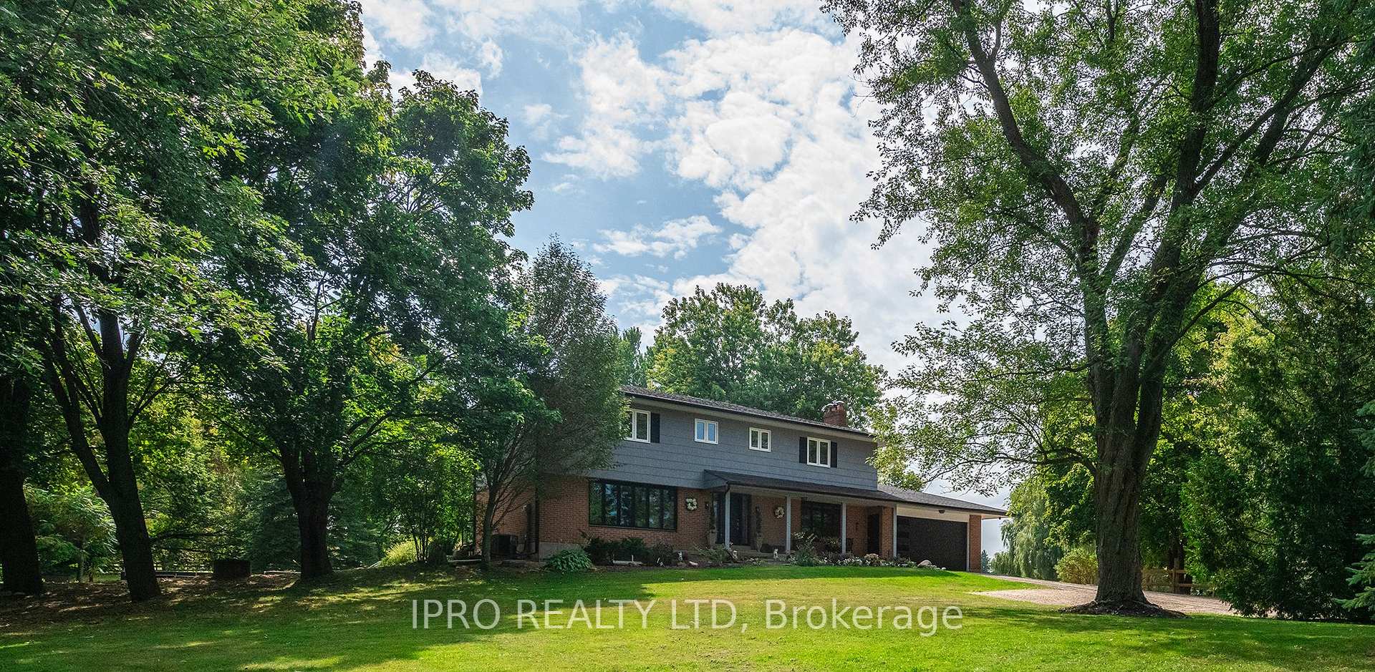
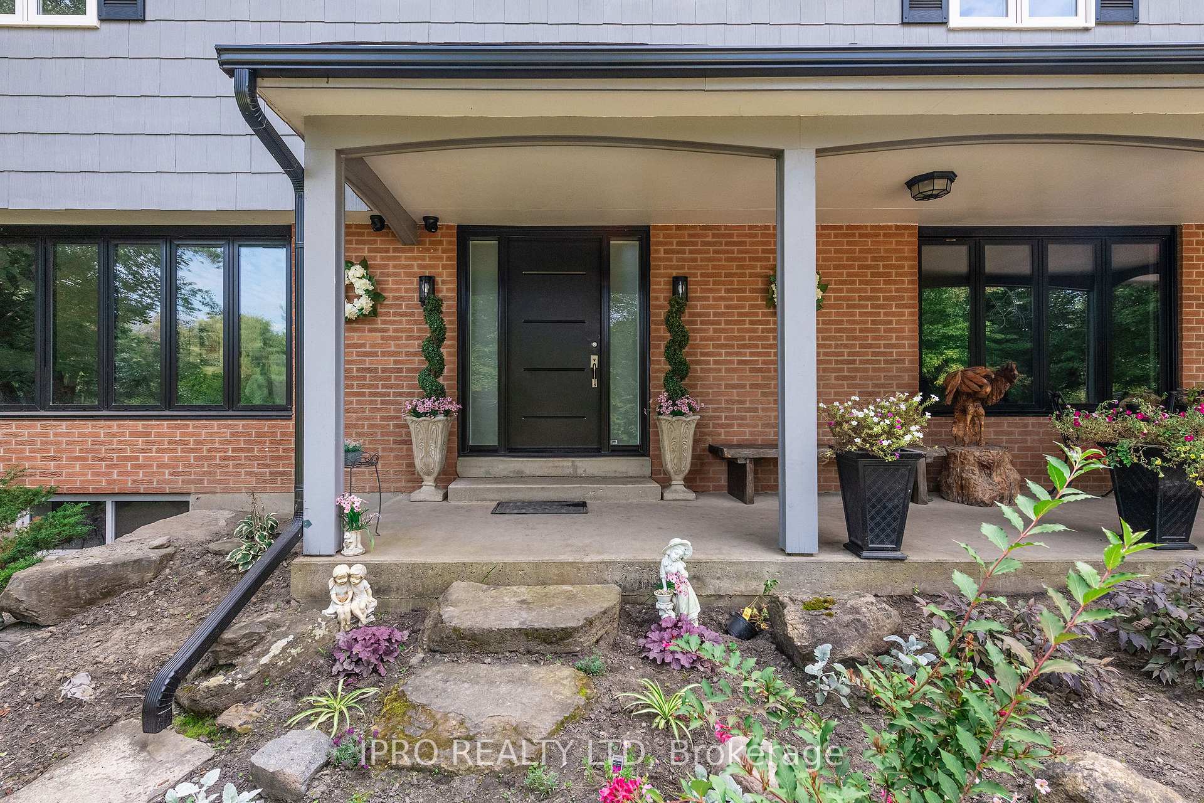
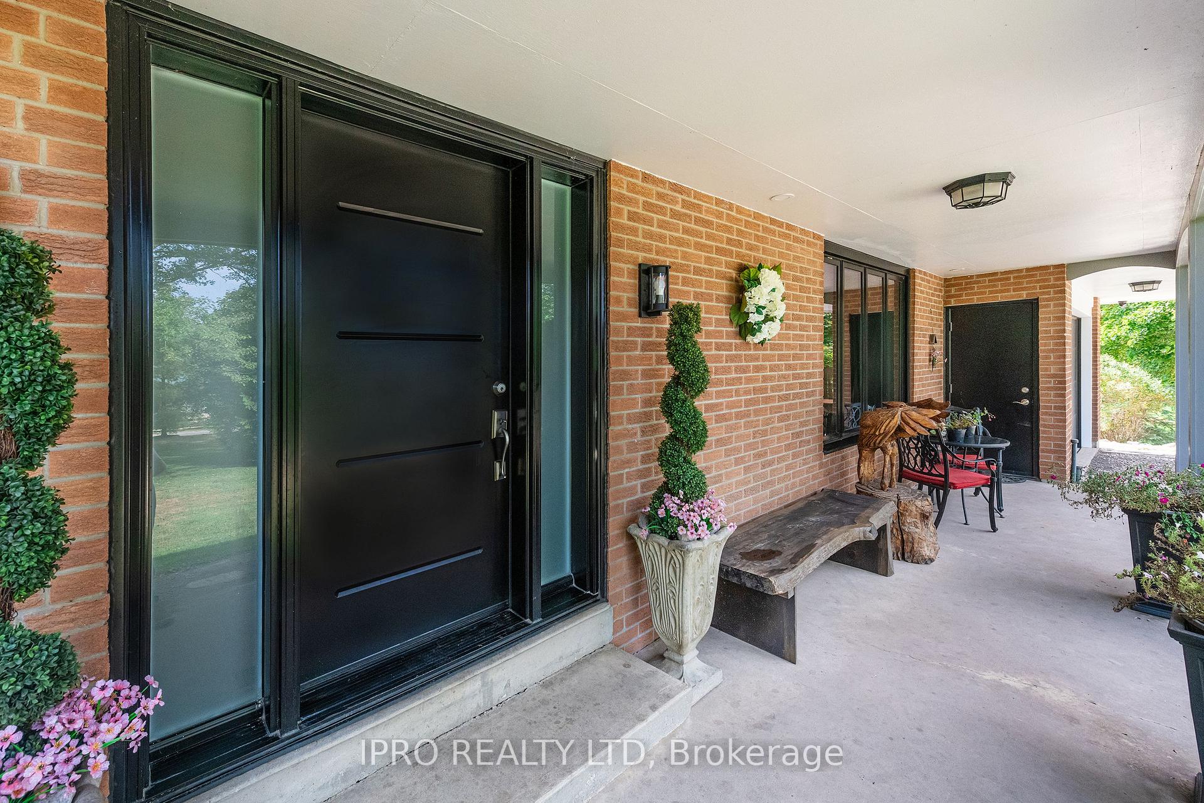
An absolutely stunning country property in gorgeous King Township. This enchanting wonderland is in a stellar location minutes from the 400 on a paved (but quiet) side road and offers breathtaking views and privacy as well as a "U.S. Open" style lighted tennis court overlooked by a Tiki hut with water and hydro making for easy entertaining. Also perfect for the horse lover or hobby farm enthusiast in the family. The pond is beautiful and tranquil offering a dock (and fish!) and adjacent to the fire pit. 2 storey barn with stalls and 8 electric fenced paddocks. Even a chicken coop! Large inground pool, hot tub, outdoor shower, expansive gorgeous patio area perfect for small or large gatherings. A warm inviting home with plenty of space to accommodate good times with friends and family. Spacious bright principal rooms with neutral decor and FIVE bedrooms. Renovated kitchen, wide plank flooring, hardwood (no carpeting!) pot lights. Also, an enclosed back porch/mudroom. 2 laundries, finished w/out basement has a 3 PC bath, separate entrance (good inlaw suite potential) and loads of storage space. Newer "Smart" garage door - opens remotely from your phone. 2 detached garages - just what the car enthusiast ordered! Security system /w 6 outdoor cameras. Keep your pets safe - has invisible electric fencing. LOADS of parking AND 2 entrances into the property from the road. And bonus! - note the LOW taxes. If what you're looking for is peaceful living with privacy surrounded by breathtaking beauty and views (take a look at the aerial shots in the pictures and virtual tour) all within a short distance to all amenities and within the GTA, you've found it! **EXTRAS** 2 addt'l garages, 8 electric fenced paddocks, invisible pet fence, extra large inground pool, pond /w dock, hot tub, "Tiki" hut /w hydro/water, outdoor shower, 2 storey multi use barn, chicken coop, lighted tennis court, ext'r pot lights
Facts & features
Book a viewing
Rooms
12 rooms · 3 bathrooms
- Living room19′7″ × 13′4″260 sq.ft.
- Family room17′ × 15′9″267 sq.ft.
- Dining room11′9″ × 11′3″131 sq.ft.
- Kitchen16′4″ × 11′8″190 sq.ft.
- Foyer13′8″ × 10′10″148 sq.ft.
- Mud room11′ × 8′88 sq.ft.
- Primary bedroom15′7″ × 13′1″204 sq.ft.
- Bedroom 215′11″ × 13′6″216 sq.ft.
- Bedroom 315′6″ × 11′171 sq.ft.
- Bedroom 414′2″ × 9′9″138 sq.ft.
- Bedroom 517′11″ × 5′7″100 sq.ft.
- Recreation29′11″ × 16′9″502 sq.ft.
Around this home
Schools nearby
School rating, out of 10.
Listing details
Helpful tools
Your HOMEH agent
"I would see it this week."
Ask HOMEH about this home
Price, neighbourhood, monthly cost. Ask anything.
HOMEH Intelligent Agent is an AI, not a licensed representative. Check anything important with your agent.