
70 Elizabeth Drive
King (Nobleton)70 Elizabeth Drive
King (Nobleton)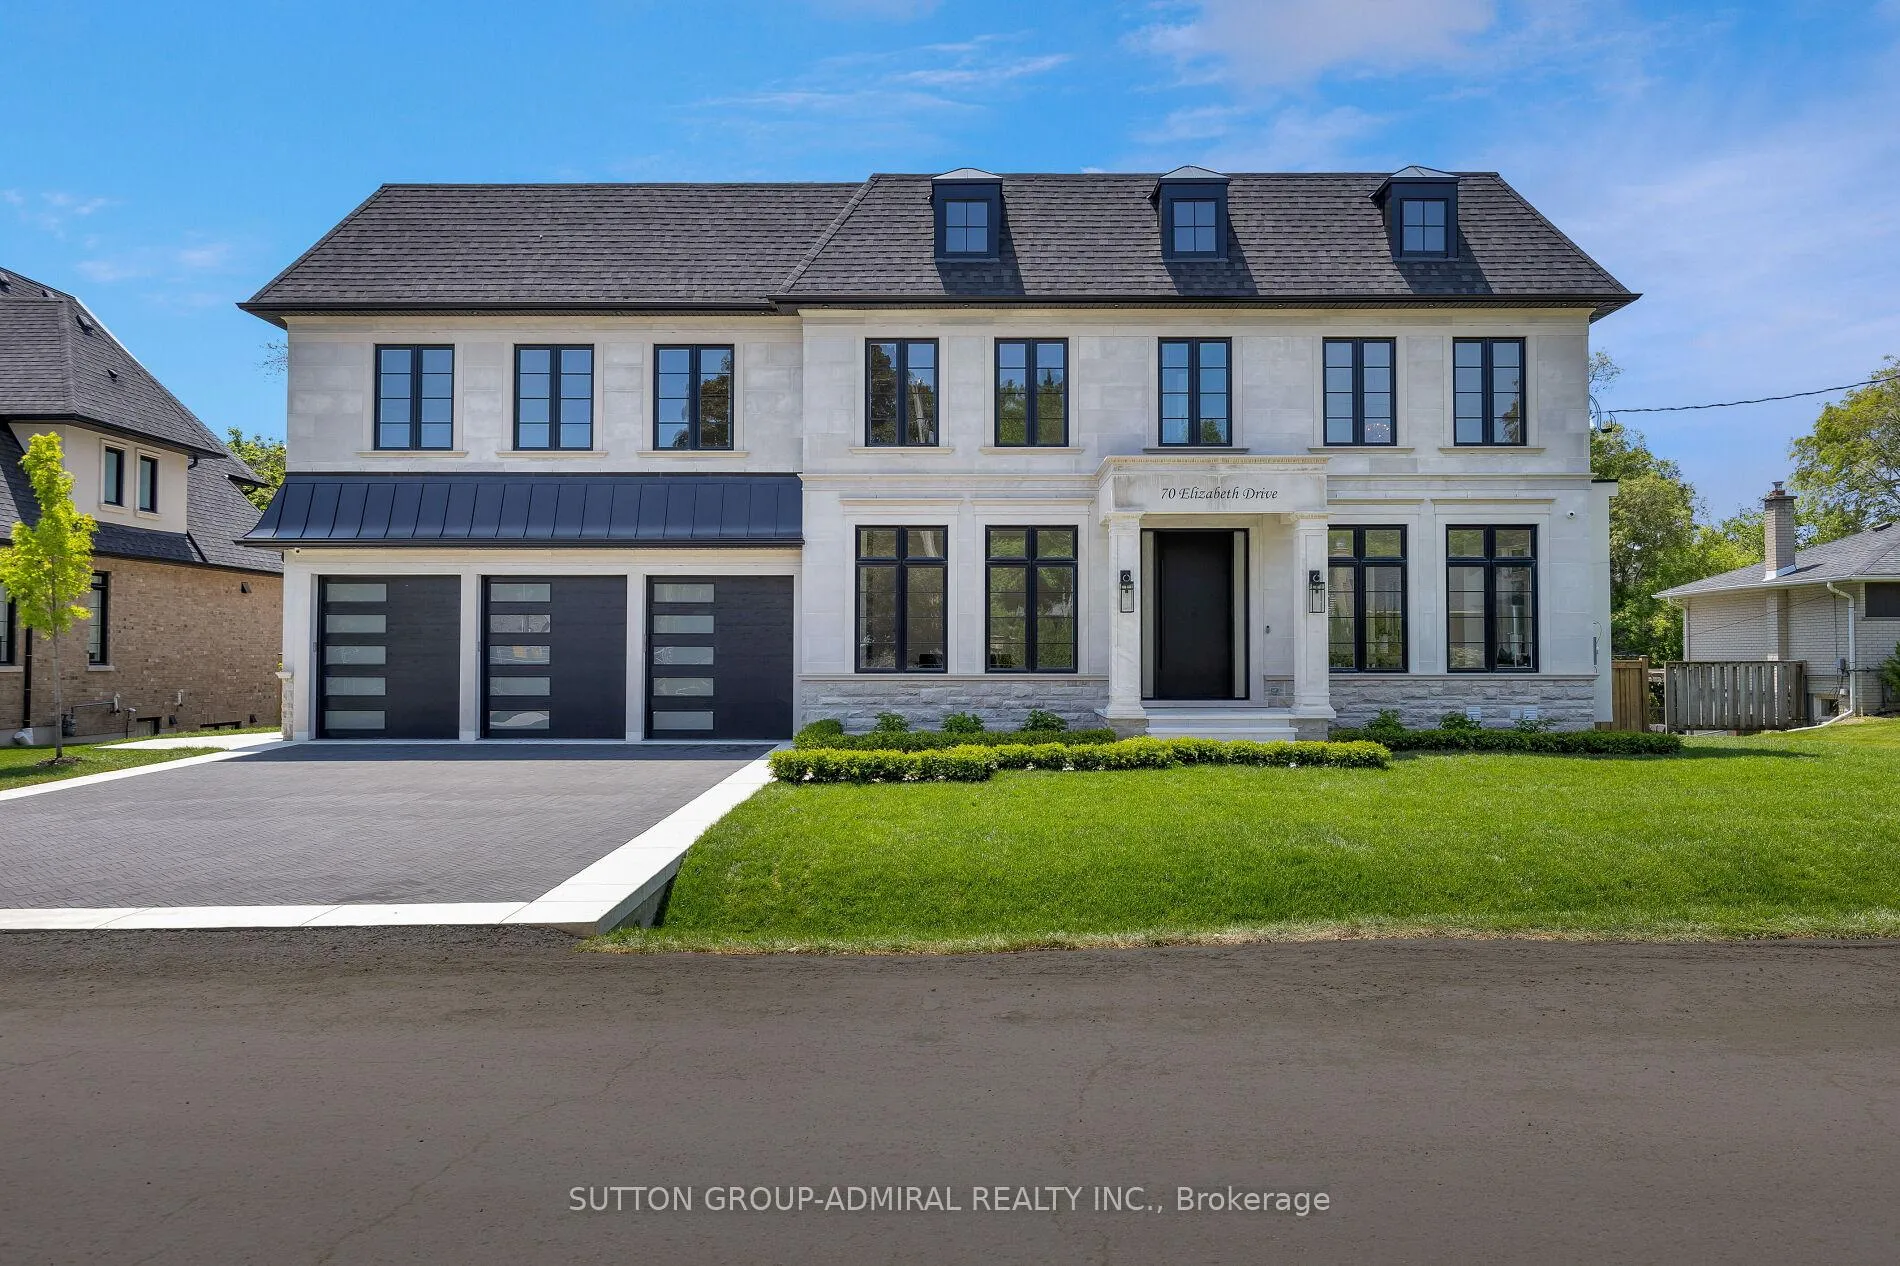
 See all 50 photos
Property history

This listing has ended. It is no longer available.
Property not available for sale or for rent.
Ask about this home
A HOMEH agent will answer your questions about this home.Ask HOMEH
About this home
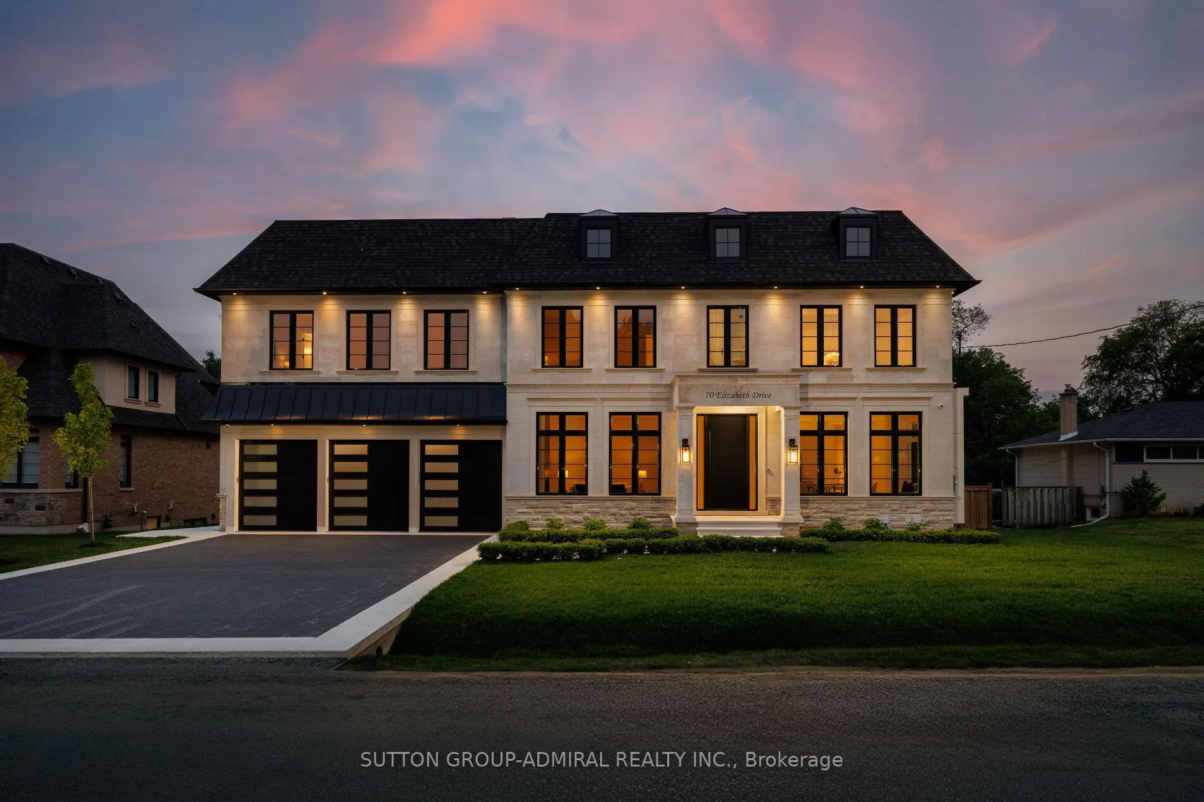
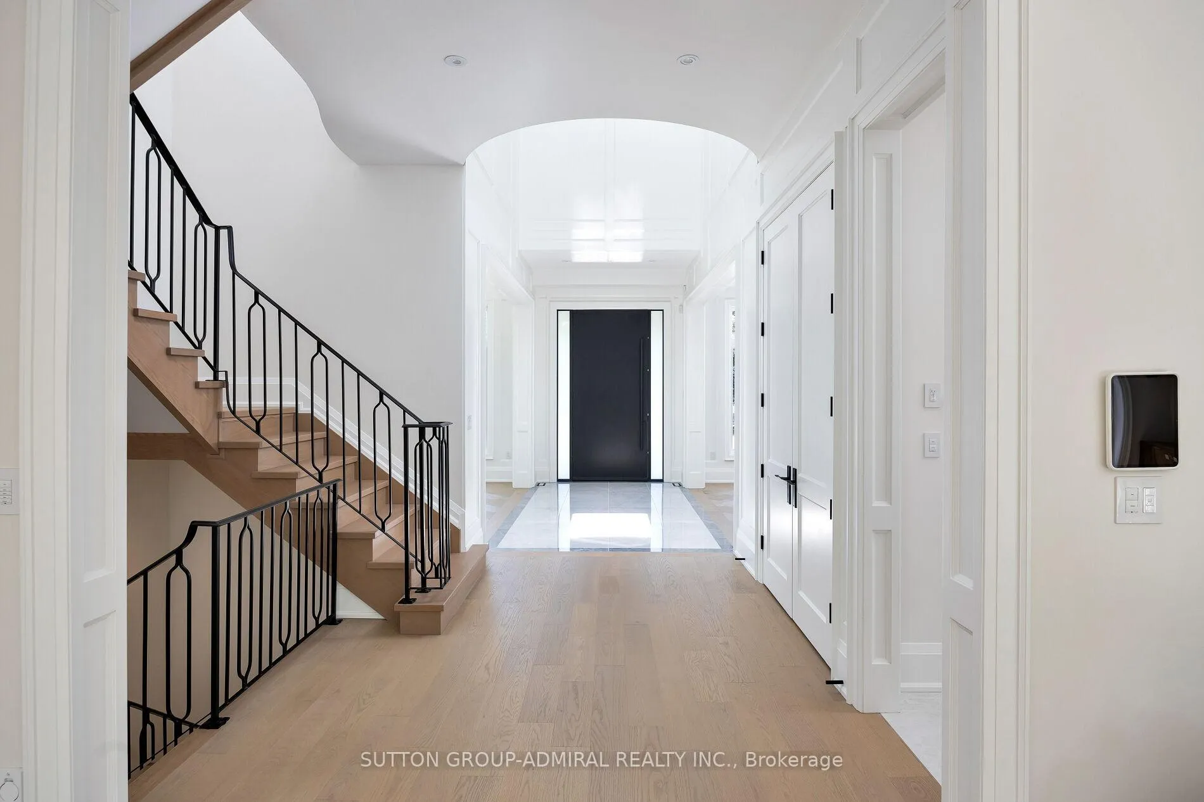
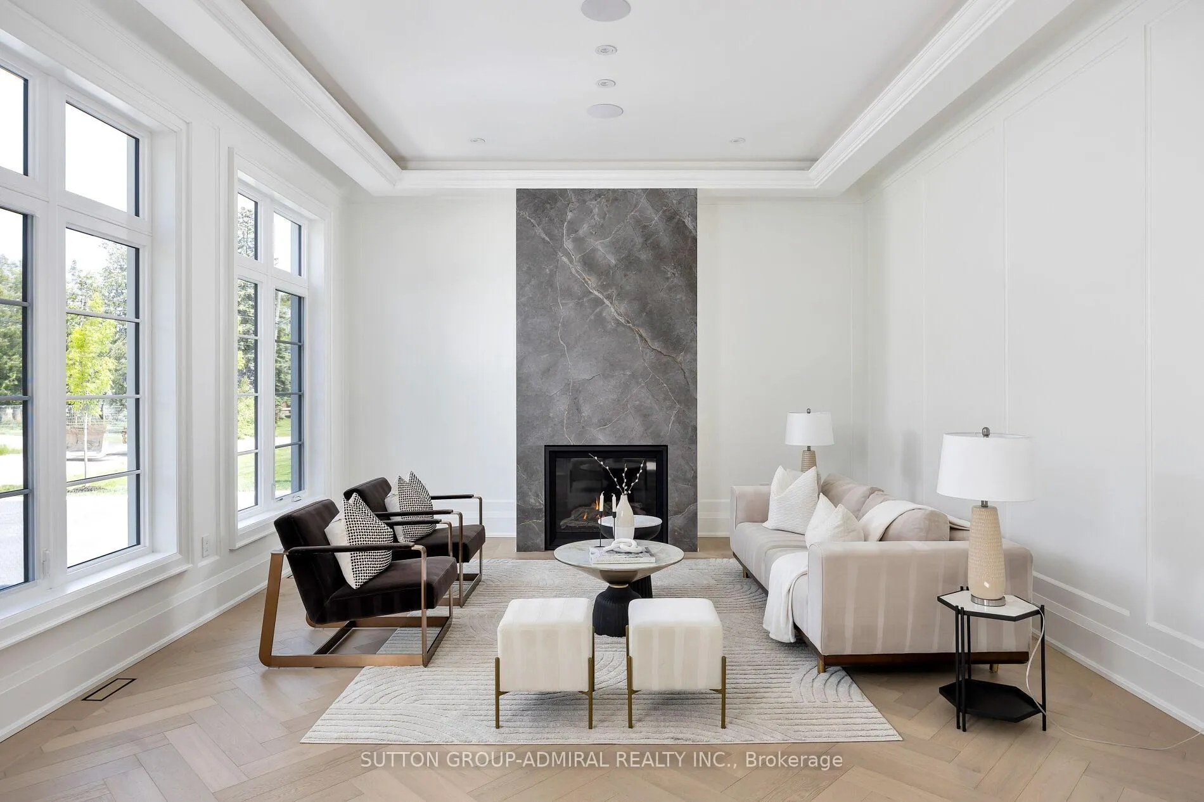
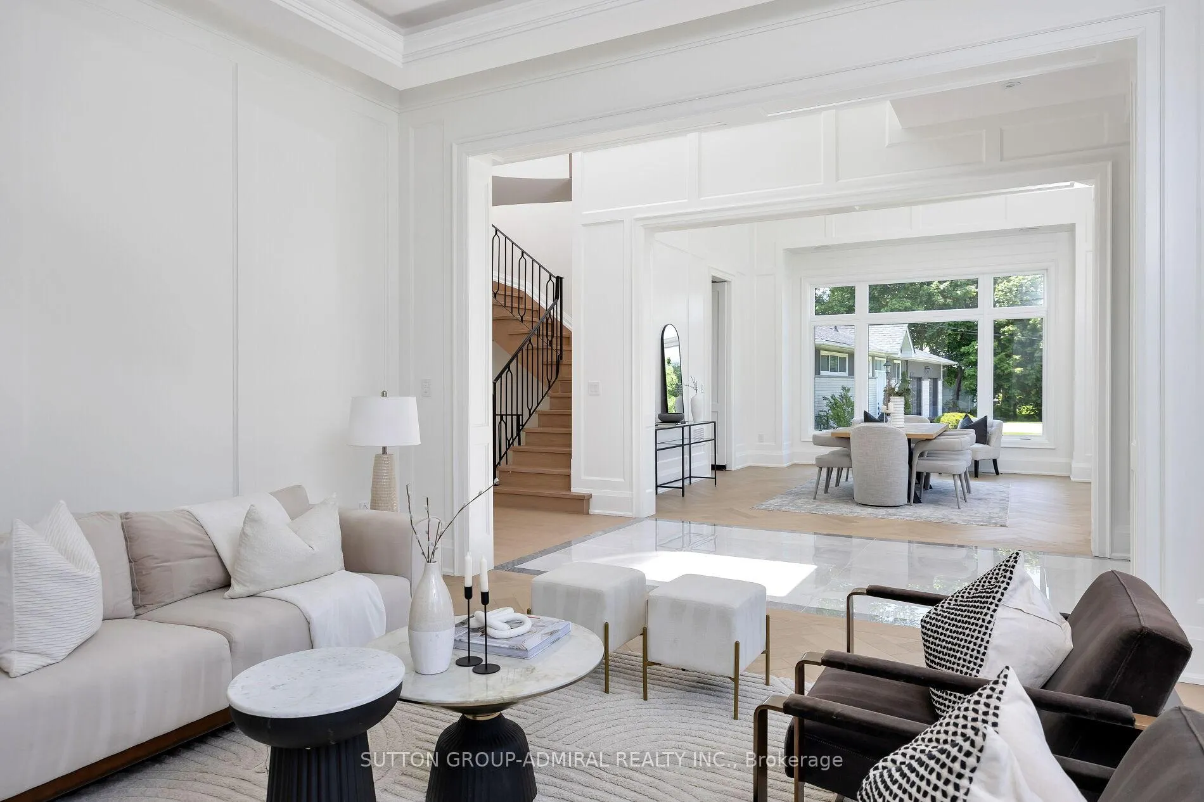
Discover unparalleled elegance in this custom-built luxury home, nestled on a beautifully treed lot in one of Nobleton's most desirable neighborhoods. This stately residence offers the perfect blend of timeless elegance and modern sophistication, featuring a stunning Indiana limestone front that sets the tone for the refined finishes within. Designed for both grand entertaining and everyday luxury, the home boasts a triple-car garage, private elevator, and expansive walk-out finished basement, complete with a home gym, stylish bar, spacious recreational area and an additional bedroom with full bathroom and second laundry room- ideal for guests or extended family. The home's interior boasts rich detail with a grand custom 9 ft front door leading to soaring 21 ft ceilings in the foyer and 11 ft ceilings on the main floor. It features approximately 7000 sqft of elegant living space. A formal and inviting living room with a gas fireplace, a formal dining room with herringbone oak hardwood floors and soaring cathedral ceilings with an access to the server. The spacious family room flows seamlessly into the open concept gourmet kitchen, complete with custom cabinetry, premium appliances and walk-out access to a large deck- ideal for entertaining or unwinding in nature.The primary suite is a true retreat, featuring a large picture window overlooking the treed lot and saltwater pool, and a spa-inspired ensuite with a luxurious soaker tub, oversized glass shower, and custom double vanities. Each of the three additional bedrooms offers walk-in closets and private ensuite bathrooms, providing ultimate comfort and privacy for family or guests. Outdoors, enjoy the resort-style saltwater inground pool with cascading waterfalls, surrounded by mature trees for unmatched privacy and tranquility. A rare opportunity to own a truly elegant and upgraded luxury home in the heart of Nobleton
Facts & features
Ask about this home
A HOMEH agent will answer your questions about this home.
Rooms
17 rooms · 7 bathrooms
- Living room15′10″ × 16′4″258 sq.ft.
- Dining room17′10″ × 15′9″281 sq.ft.
- Family room16′1″ × 17′2″276 sq.ft.
- Kitchen14′9″ × 21′5″316 sq.ft.
- Office11′5″ × 14′11″171 sq.ft.
- Mud room6′8″ × 8′54 sq.ft.
- Breakfast9′8″ × 21′5″208 sq.ft.
- Primary bedroom17′7″ × 17′2″301 sq.ft.
- Bedroom 211′6″ × 14′10″171 sq.ft.
- Bedroom 315′1″ × 15′11″240 sq.ft.
- Bedroom 417′10″ × 14′3″255 sq.ft.
- Recreation39′4″ × 21′5″843 sq.ft.
- Media room19′ × 15′11″301 sq.ft.
- Bedroom14′11″ × 15′9″235 sq.ft.
- Laundry5′6″ × 8′10″49 sq.ft.
- Kitchen19′ × 10′10″206 sq.ft.
- Exercise room12′5″ × 14′10″184 sq.ft.
Around this home
Schools nearby
School rating, out of 10.
Listing details
Helpful tools
Your HOMEH agent
"I would see it this week."
Ask HOMEH about this home
Price, neighbourhood, monthly cost. Ask anything.
HOMEH Intelligent Agent is an AI, not a licensed representative. Check anything important with your agent.