
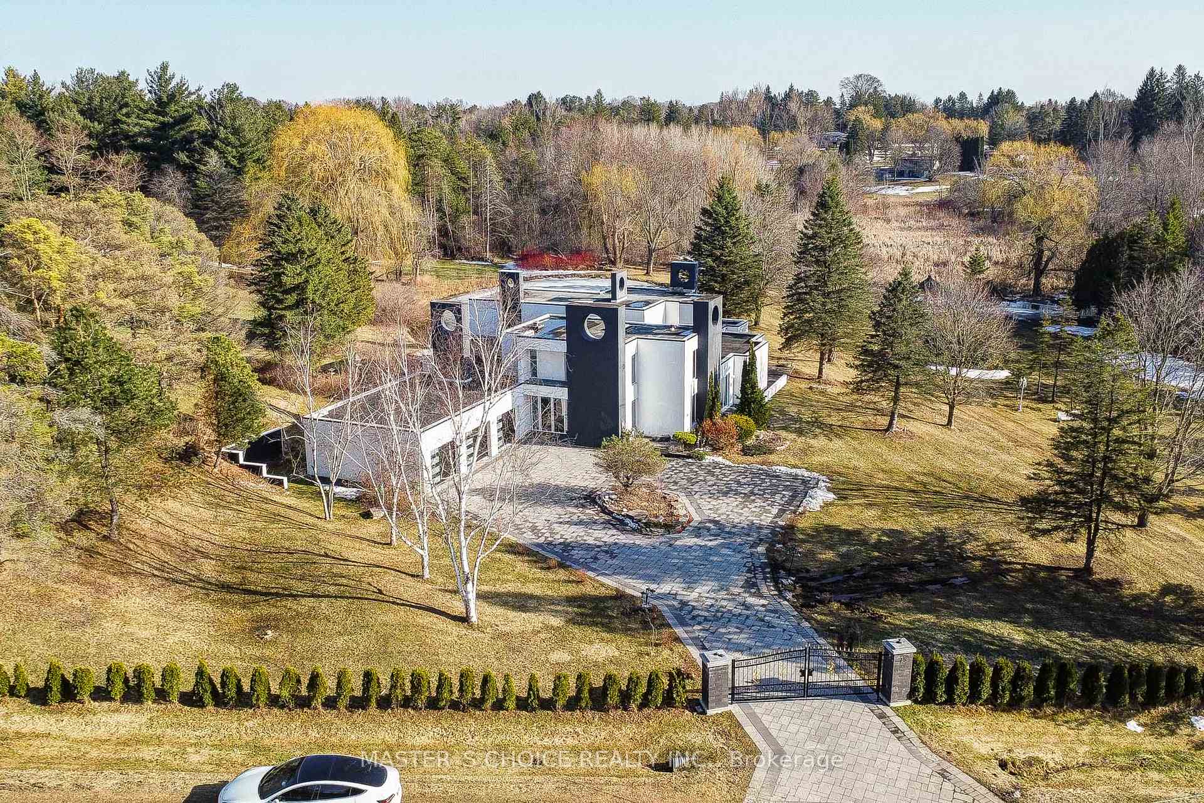
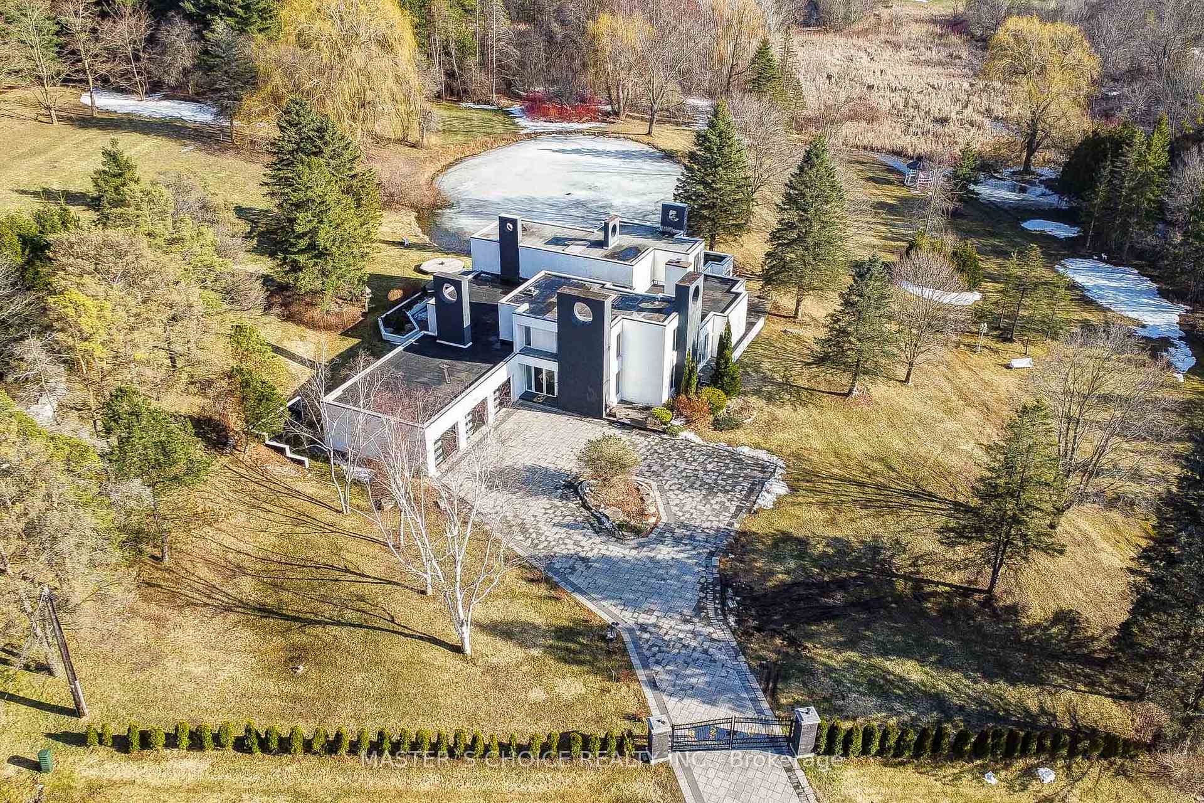
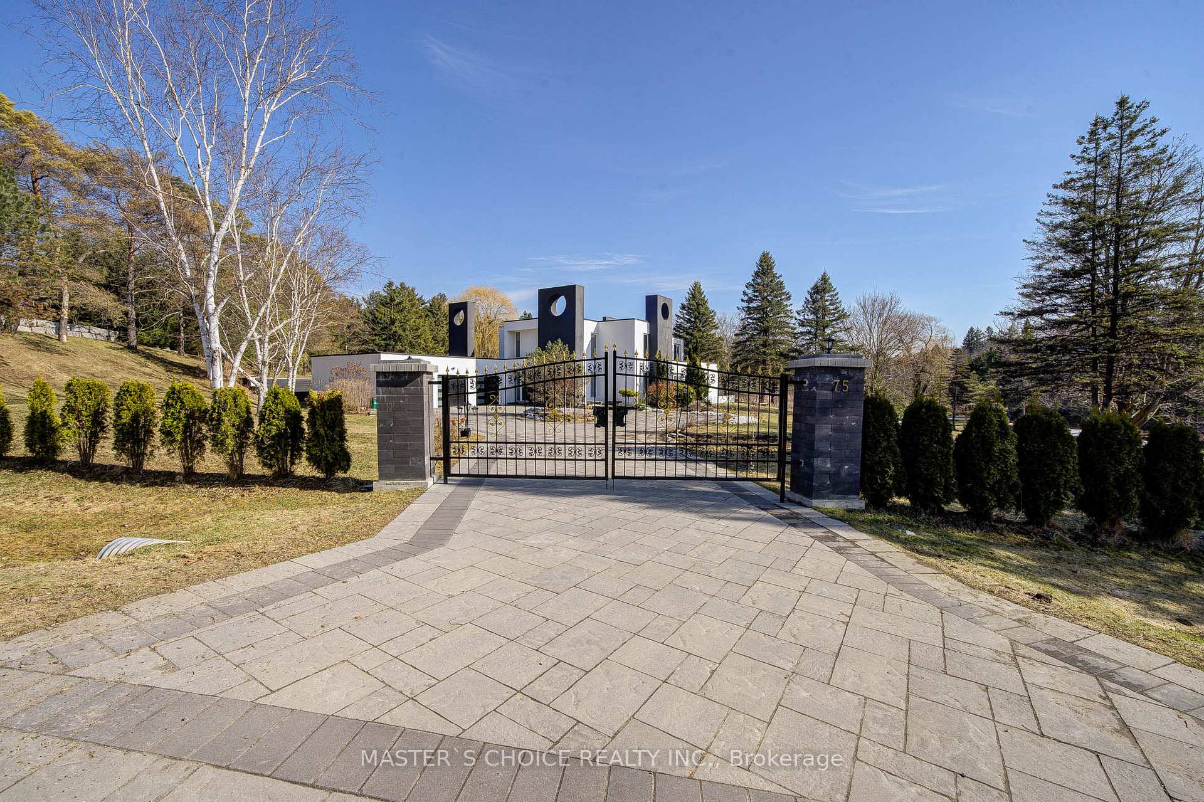
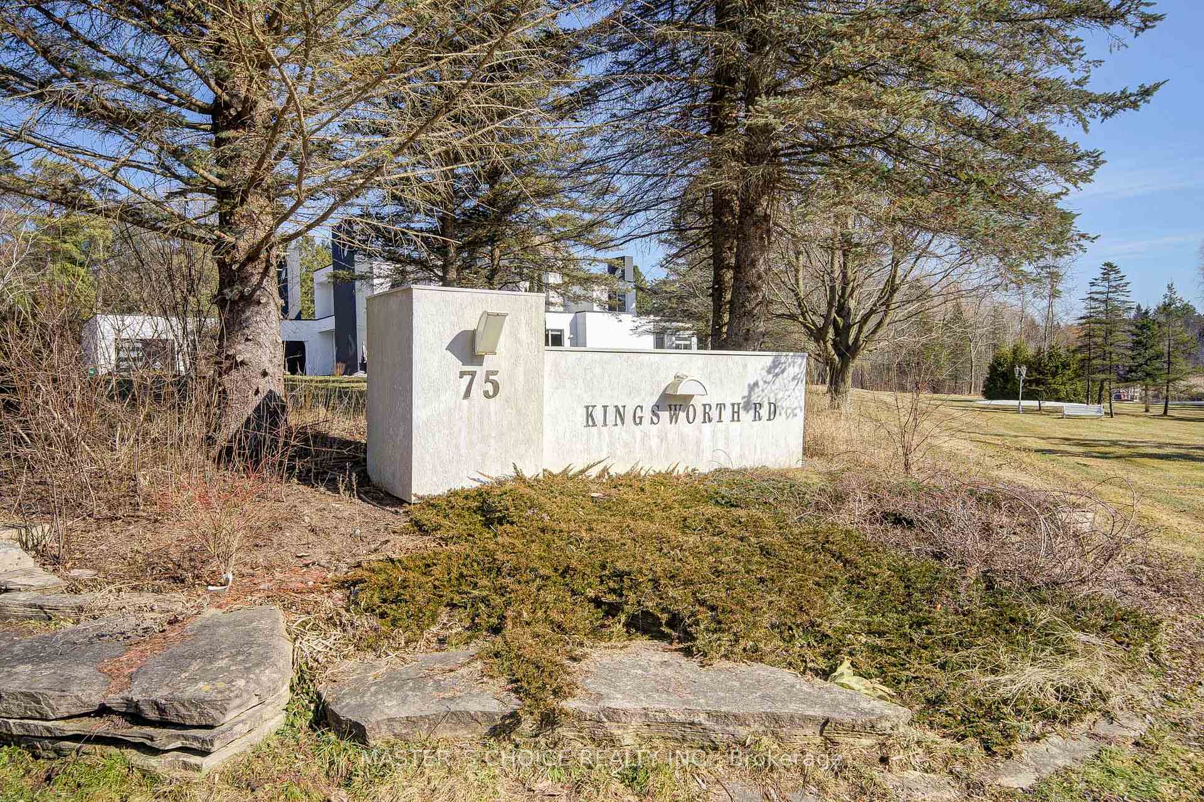
Front of 75 Kingsworth Road
75 Kingsworth RoadKing (King City)
Terminated
1/50
Ontario Real Estate › King › King City
Front of 75 Kingsworth Road
75 Kingsworth RoadKing (King City)
Terminated
See all 50 photos
DetachedMLS N12042017
Last asked:Terminated Jun 10, 2025
$4,488,000
5+1 Bedrooms
4 Bathrooms
3 Garage
5K+ Sq.Ft.
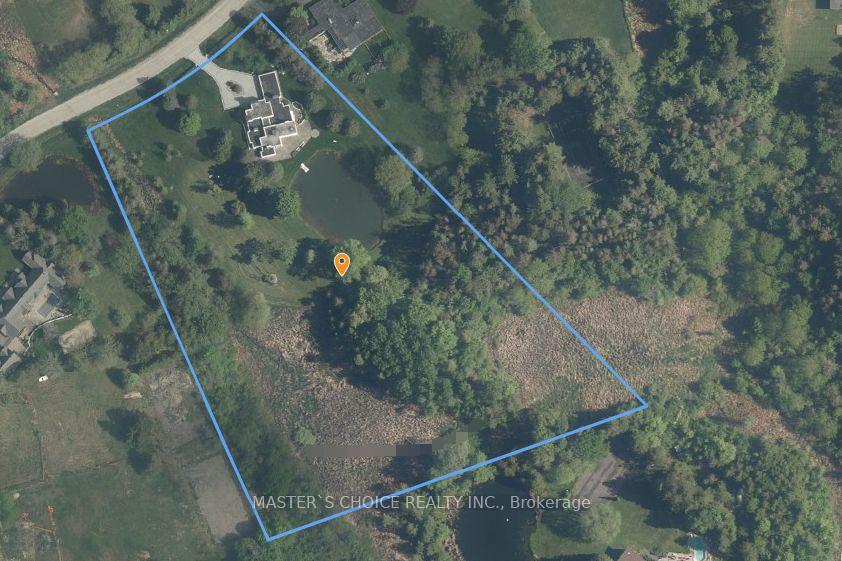
297.82 x 775.04 ft Lot
$10,516 Tax/yr

Property history

1 saleSign in to see sold prices

This listing has ended. It is no longer available.

Property not available for sale or for rent.

See similar homes for saleFree Home EvaluationHow Much Is My Home Worth?Sell with HOMEHHOMEH One: full-service selling for a 1% listing fee. The buyer's agent commission is separate.

Contact agent

Leave your name and number. A HOMEH agent calls you back.

Ask about this home

A HOMEH agent will answer your questions about this home.
Ask a question

Ask HOMEH

Ask about this home

About this home

75 Kingsworth Road, King

Prestigious Neighborhood of Kingscross Estates. Sitting on over 6.6 Acre the Largest lot In The Area, King City Arena & Community Centre hosting many activities throughout the year, such as youth hockey leagues and yoga classes, arts, cultural and entertainment programs suitable for all ages. World-class golf courses and bike trails. Great potential for reconstruction,Divided, and expansion. This Stunning 2 Storey, 4+1 Bedroom, 4 Bathroom with Elegant European Design. It faces north and south, with a wide corridor and large and bright glass windows around; The large French windows of the 2 Master bedrooms at the south end face the forest, lawn, and pond directly, Third Master bedroom separate which is absolutely private and undisturbed, the backyard is More than two acres of open and flat lawn; full of lush green forests, colorful flowers. The Outdoor Oasis With Its Majestic Large Pond, Nature Reserve And Picturesque Vistas. Easy Access To Golf And Hiking,3 minus To Highway 400, Shopping, Private Schools, A New Hospital And The Airport, This exclusive multi-acre backyard seamlessly merges with the national forest, nature reserve, and wetlands, creating a private natural paradise. Over years of dedicated leisure time, the owner has carefully connected the forest, wetlands, and adjacent public lands to establish three "private woodland hiking trails" (see trail map), accessible year-round for serene walks through every season. Towering ancient trees, lush meadows, vibrant blooms, birdsong, and floral scents blend into an ever-changing tapestry of beauty. Wandering these paths, one cannot help but marvel at the seasonal wonders of this "backyard wilderness," a scene so enchanting it feels like stepping into a fairyland leaving visitors utterly spellbound. This one-of-a-kind sanctuary is destined to captivate its next owner, who will treasure it as a rare and precious retreat.

Water SoftenerAuto Garage Door RemoteCentral VacuumFloor DrainPrimary Bedroom - Main FloorSump Pump

Facts & features

TypeDetached
Style2-storey
Built51-99
Size5K+ Sq.Ft.
Lot297.82 x 775.04 ft
Tax$10,516 (2024)
HeatingForced air, gas
CoolingCentral air
BasementPartial basement
Parking12 drive
WaterWell
FireplaceYes, family room, living room

Ask about this home

A HOMEH agent will answer your questions about this home.

Ask a question

Rooms

12 rooms · 4 bathrooms
Main floor8 rooms
  • Office17′11″ × 13′6″242 sq.ft.
  • Laundry17′7″ × 9′9″170 sq.ft.
  • Kitchen23′4″ × 13′11″324 sq.ft.
  • Living room19′9″ × 15′5″304 sq.ft.
  • Sitting18′3″ × 15′4″279 sq.ft.
  • Dining room22′5″ × 12′10″288 sq.ft.
  • Bedroom23′11″ × 15′11″380 sq.ft.
  • Family room29′5″ × 22′1″650 sq.ft.
Second floor4 rooms
  • Bedroom16′4″ × 19′7″320 sq.ft.
  • Primary bedroom20′6″ × 15′10″325 sq.ft.
  • Bedroom15′5″ × 8′11″137 sq.ft.
  • Office9′1″ × 9′5″85 sq.ft.
Bathrooms4
5-pcSecond5-pcSecond4-pcMain2-pcMain
Thinking of selling your home?See what your home is worth today.

Around this home

King Rd & 400

Schools nearby

School rating, out of 10.

Holy Nameelementary · Private · 1.8 km
7.3/10
King Cityelementary · Public · 2.9 km
4.0/10

Listing details

MLS® numberN12042017
Listed onMar 26, 2025
Days on market76
UpdatedJun 10, 2025
Listing brokerageMASTER`S CHOICE REALTY INC.
Possession2025-04-30 / Other

Helpful tools

Mortgage calculator
Closing costs
Land transfer tax
Buyer guide

Your HOMEH agent

NimaHOMEH agent · King

"I would see it this week."

Ask Nima

Ask HOMEH about this home

Price, neighbourhood, monthly cost. Ask anything.

HOMEH Intelligent Agent is an AI, not a licensed representative. Check anything important with your agent.

© 2026 HOMEH Inc., Brokerage · RECO Registration #6000380 · 505 Highway 7 East, Units 308 & 309, Thornhill, ON L3T 7T1 · Listing data courtesy of the MLS® System of the listing brokerage, deemed reliable but not guaranteed.

Disclaimers and terms

HOMEH is operated by HOMEH Inc., a licensed Ontario real estate brokerage regulated by the Real Estate Council of Ontario (RECO) under the Trust in Real Estate Services Act, 2002 (TRESA). Under TRESA, consumers are entitled to the RECO Information Guide before entering into a representation agreement. Broker of Record Licence #5034208. Toronto Regional Real Estate Board Member #20004000.

Cashback Rebate. Paid by HOMEH Inc., Brokerage from the commission it receives, on closing, to eligible buyers who came to HOMEH as HOMEH leads. Subject to the buyer representation agreement, lender approval and legal limits; amounts vary with price, commission received and transaction type. Not a government incentive, tax credit or refund. Full terms and conditions apply.

Mortgage. Payment figures are estimates for illustration only, not an offer to lend; all financing is on approved credit (OAC). HOMEH Inc., Brokerage is not a mortgage broker, agent or lender; mortgage products and advice come from independent professionals licensed by the Financial Services Regulatory Authority of Ontario (FSRA).

HOMEH Estimate. Worked out with automated tools from recent nearby sales of similar homes. For information only, not an appraisal.

Accuracy. Listings, market data, photos, school, transit and neighbourhood information come from sources believed reliable, including the MLS® System and the Toronto Regional Real Estate Board (TRREB), but are not warranted accurate, current or complete. MLS® listing data is copyright TRREB. It must only be used by consumers with a bona fide interest in the purchase, sale or lease of real estate, and not for any commercial purpose.

Programs. Programs, incentives and benefits on this website are privately administered, may change or end without notice, and imply no government authority, endorsement or affiliation.

Not intended to solicit clients currently under contract with another brokerage.

The trademarks REALTOR®, REALTORS® and the REALTOR® logo are controlled by The Canadian Real Estate Association (CREA) and identify real estate professionals who are members of CREA. The trademarks MLS®, Multiple Listing Service® and the associated logos are owned by CREA and identify the quality of services provided by real estate professionals who are members of CREA. Used under licence.
