
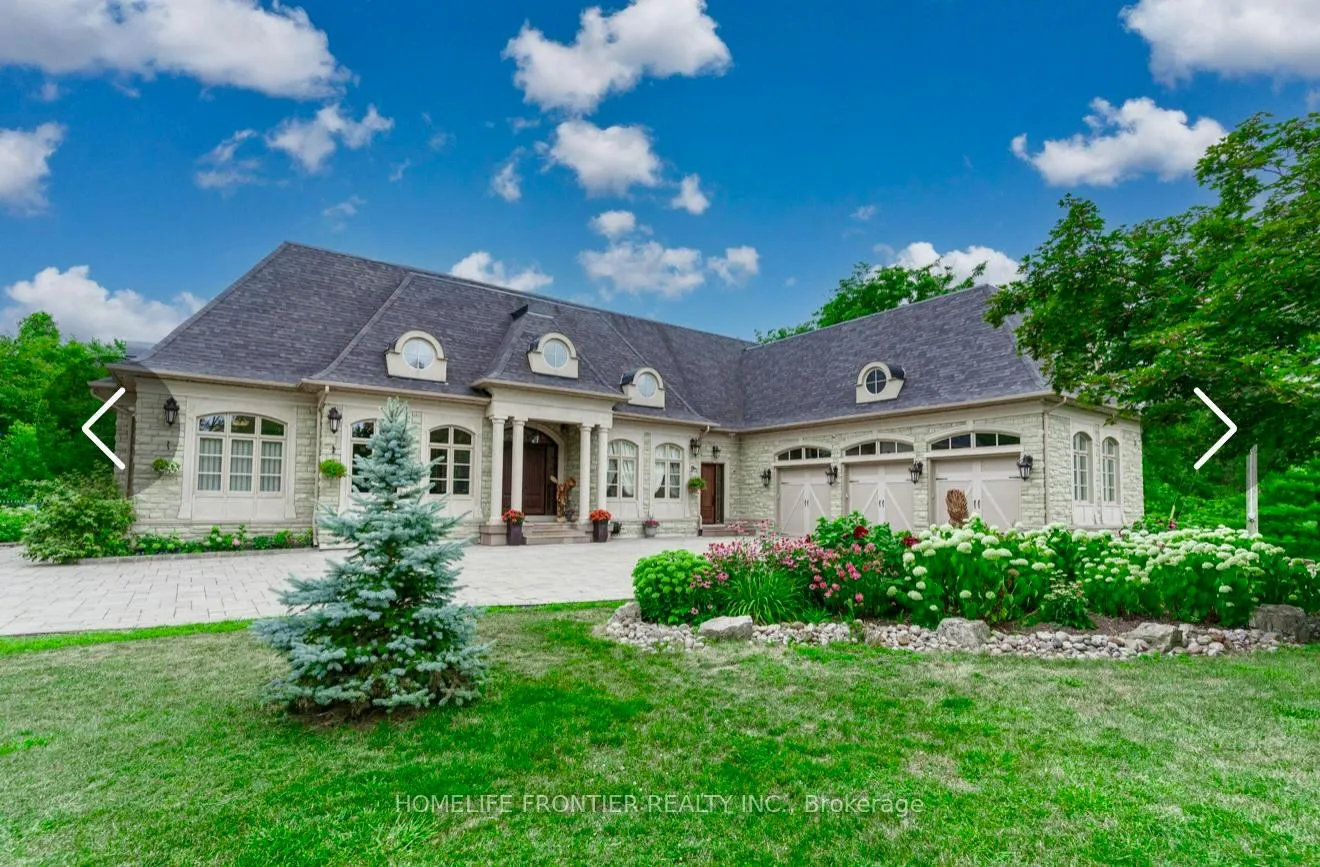
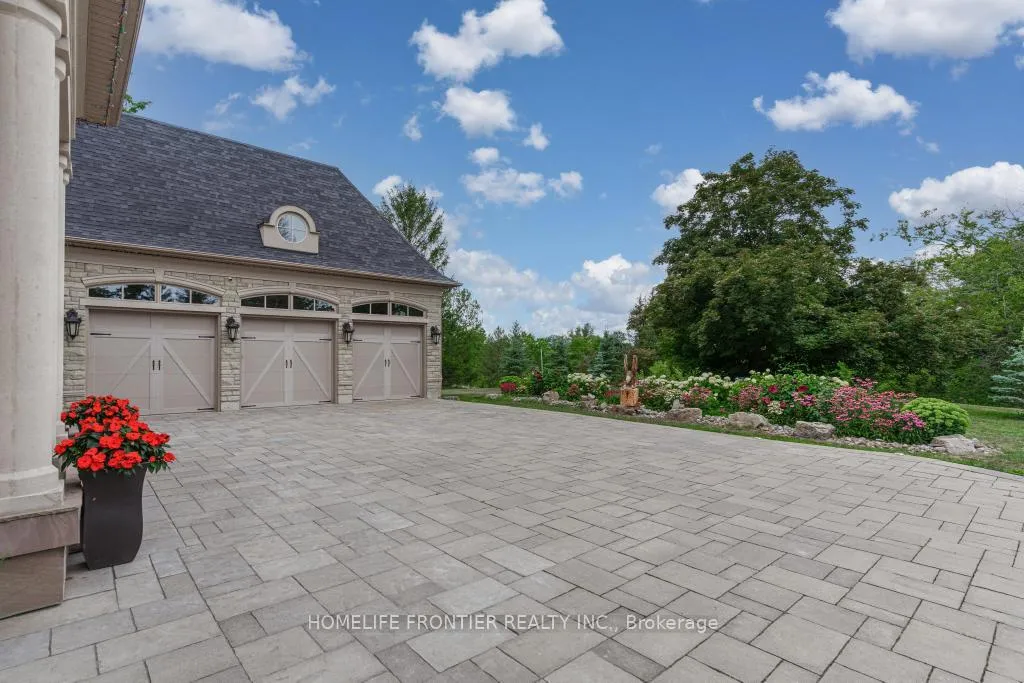
Front of 7645 16th Side Road
7645 16th Side RoadKing (Rural King)
Terminated
1/50
Ontario Real Estate › King › Rural King
Front of 7645 16th Side Road
7645 16th Side RoadKing (Rural King)
Terminated
See all 50 photos
DetachedMLS N12332295
Last asked:Terminated Jan 5, 2026
$4,980,000
3+2 Bedrooms
5 Bathrooms
3 Garage
3.5K~5K Sq.Ft.
407 x 1,323 ft Lot
$14,416 Tax/yr

Property history

$5,499,900first asked
$4,888,000last asked
▼ 11%since October
OctJunFebOct
TerminatedOct 1, 2026
$4,888,000MLS® N13688130
Listed for saleAug 17, 2026
$4,888,000MLS® N13688130
TerminatedAug 16, 2026
$4,888,000MLS® N13481440
Listed for saleJun 23, 2026
$4,888,000MLS® N13481440
TerminatedMay 26, 2026
$4,888,000MLS® N12673698
Listed for saleJan 7, 2026
$4,888,000MLS® N12673698
TerminatedJan 5, 2026
$4,980,000MLS® N12332295
Listed for saleAug 8, 2025
$4,980,000MLS® N12332295
TerminatedAug 6, 2025
$4,999,900MLS® N12237104
Listed for saleJun 20, 2025
$4,999,900MLS® N12237104
Listed for saleJun 20, 2025
$499,900MLS® N12236852
TerminatedJun 20, 2025
$499,900MLS® N12236852
TerminatedApr 5, 2025
$5,499,900MLS® N9419753
Listed for saleOct 21, 2024
$5,499,900MLS® N9419753

This listing has ended. It is no longer available.

Property not available for sale or for rent.

See similar homes for saleFree Home EvaluationHow Much Is My Home Worth?Sell with HOMEHHOMEH One: full-service selling for a 1% listing fee. The buyer's agent commission is separate.

Contact agent

Leave your name and number. A HOMEH agent calls you back.

Ask about this home

A HOMEH agent will answer your questions about this home.
Ask a question

Ask HOMEH

Ask about this home

About this home

7645 16th Side Road, King

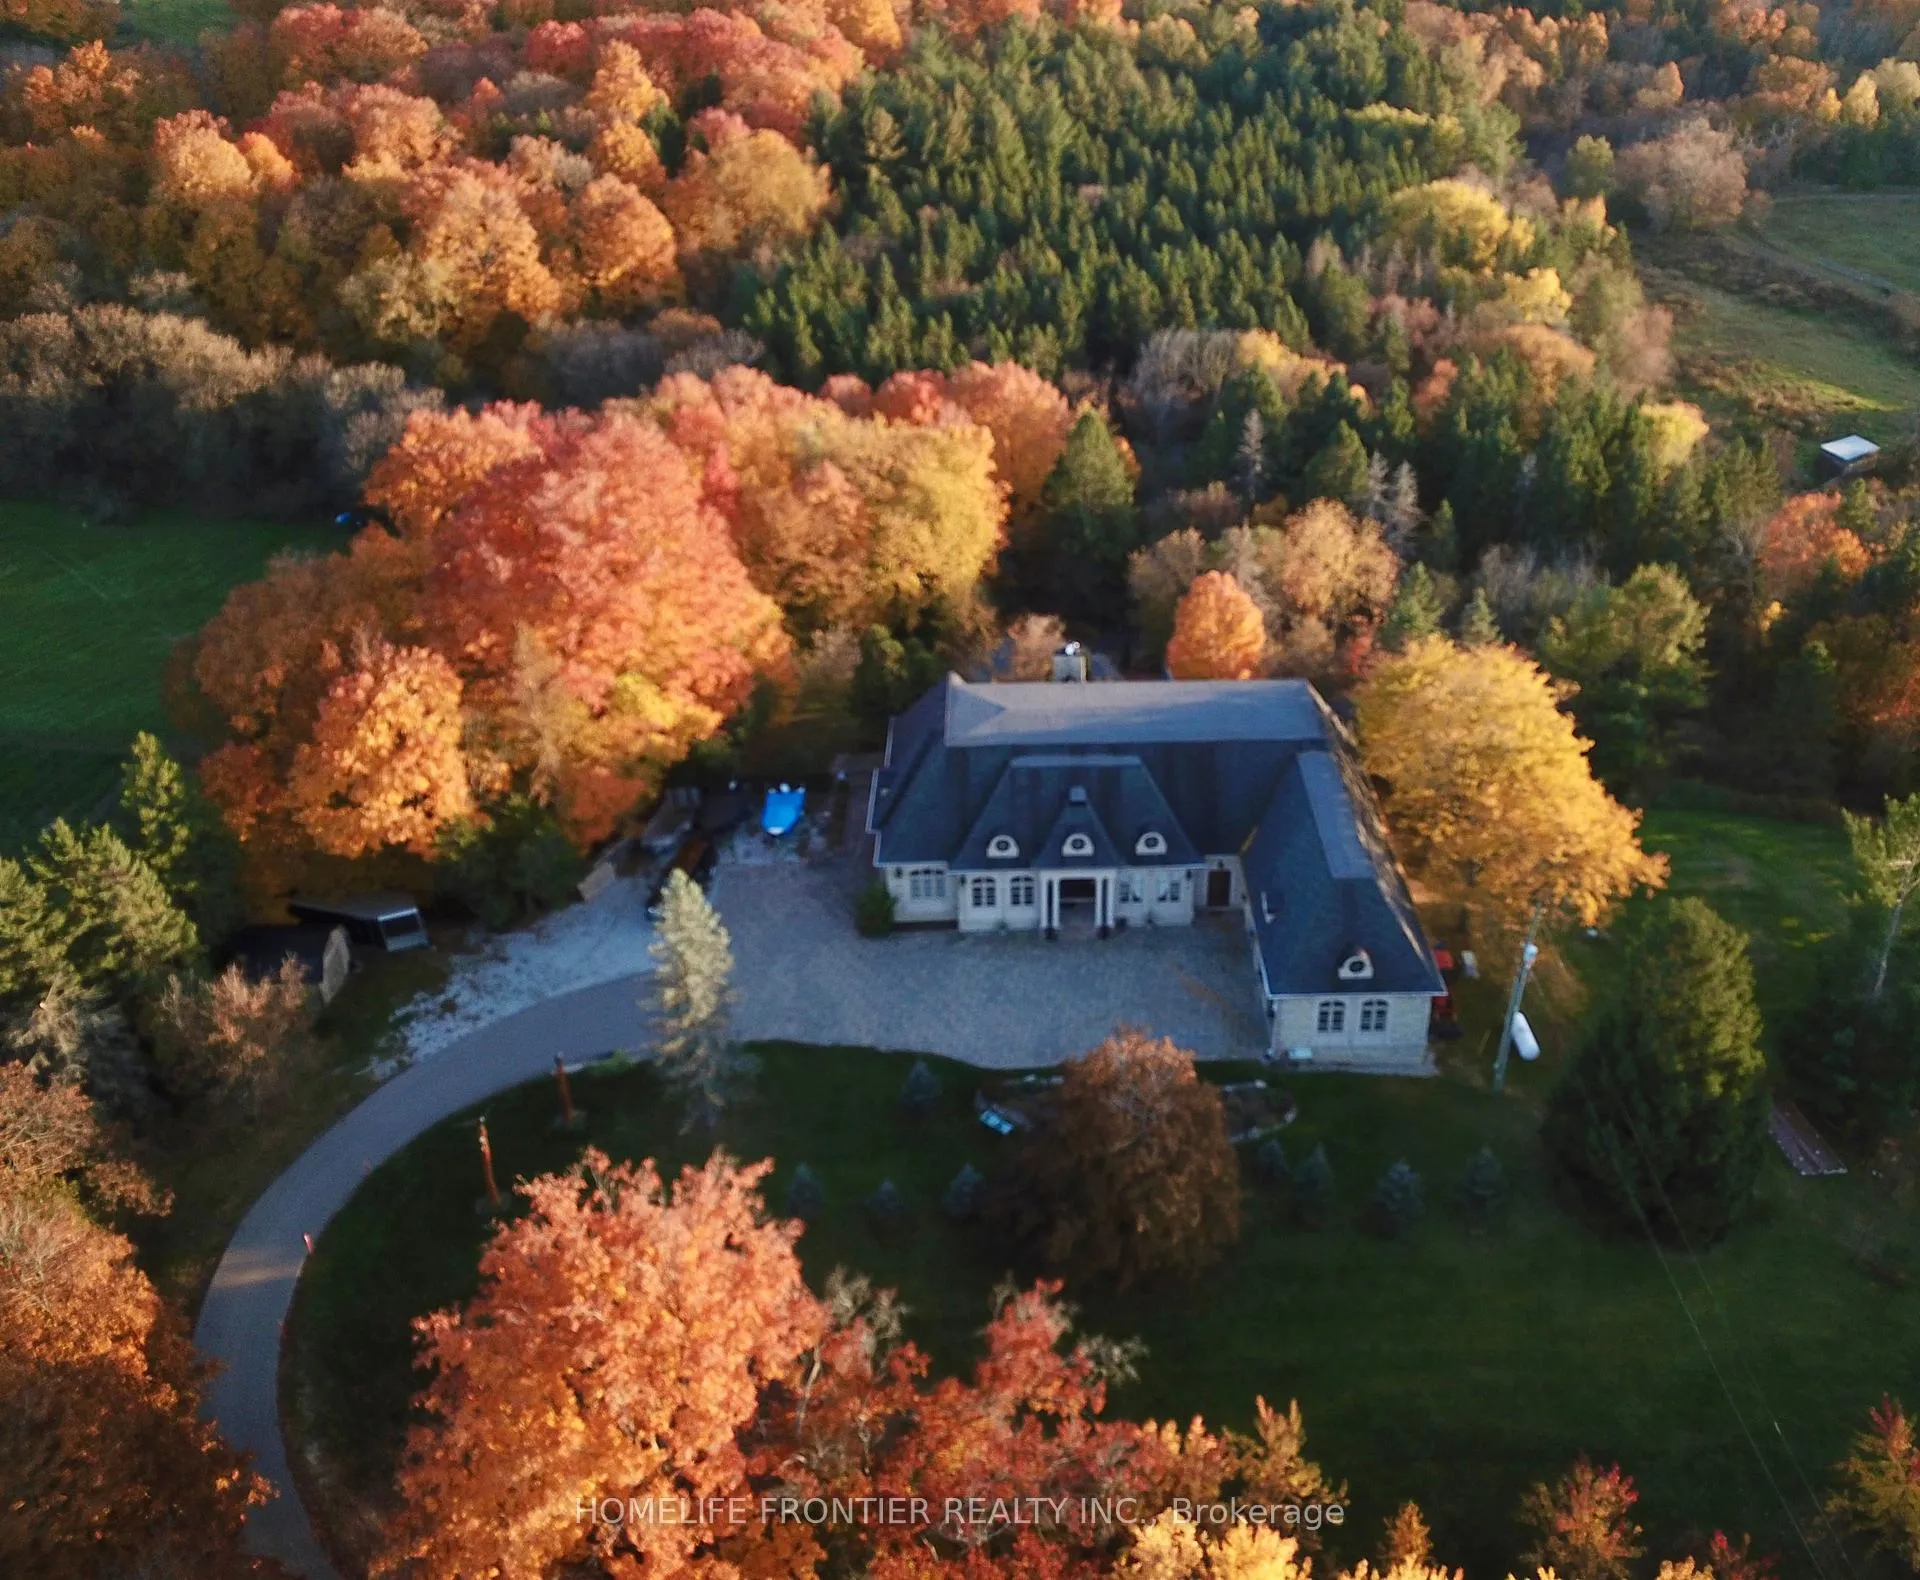
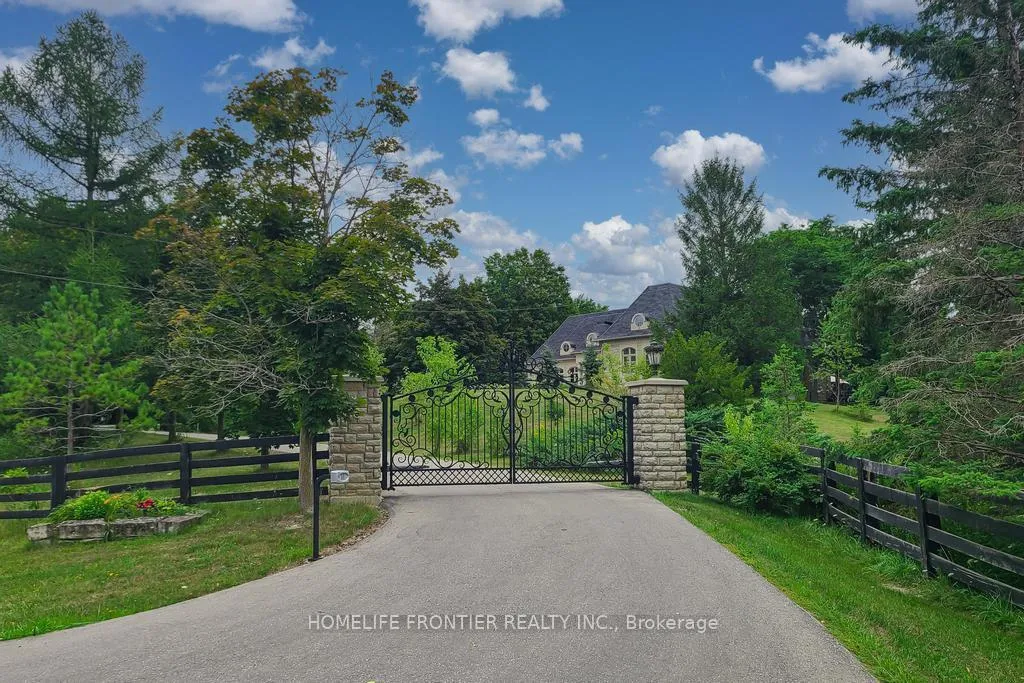
Welcome To Exquisite & Private, Gated Custom Built beautiful Estate Property, Set On The Majestic Rolling Hills 12+Acres of Farm Land In Holly Park, King City, CONVENIENT LOCATION- 30 MIN TO AIRPORT, 50 MIN TO DOWNTOWN. Pride Of Ownership And Meticulous Attention To Detail Are Evident Throughout. Custom Designed Open Concept Layout & Luxurious Finishes Through This Amazing Bungalow W/Over 8400+ Sq Ft Of luxury Living Space (Main Floor + Fin.Basement) Featuring Exceptional Craftmanship And Upgrades For The Most Sophisticate Buyer. High Quality Build Feat. Nature At Your Door Step, Backyard W/Ingr. Salt Water Pool, Private Oasis, Hot Tub, Entertainers Dream, Peace, Privacy, Pride Of Ownership And Greatness!!! Constructed With The Highest Quality Materials, The Electric Stylish Video-Monitored Gates Open The Drive Along Through Mature Tree Lined Driveway, Grand Foyer & Great Room W/Coffered 18Ft Ceiling, master BR 15ft, the rest 11ft.Pot Lights Through Out, Crown Molding, Games Rm, Exercise Rm With Sauna, Theater, Billiards Rm, Bar & Wine Cellar, Nanny's Suite, Oversize 3.5 car + lift in car garage, Fiberoptic Internet Connection, State of the art 2 GEOTHERMAL SYSTEMS WITH 4 TONS 2-STAGE VERTICAL TRANQUILITY GEOTHERMAL HEAT PUMPS very economical system for your heating and cooling. The only utilities you have to pay for this house is Hydro. Taxes Are A Reflection Of Being Under The Managed Forest Rebate Program, New Proposed Hwy Will Be 5 min To This Property! **EXTRAS** Refer To Feature List For Extensive List Of Upgrades And Extras And Information On Additional Rooms. There Are Just Too Many High End Features To Mention! Please Enjoy The Video Tour To See Everything This Home Has To Offer!

Auto Garage Door RemoteBuilt-In OvenCarpet FreeCentral VacuumERV/HRVGenerator - Partial

Facts & features

TypeDetached
StyleBungalow
Built6-15
Size3.5K~5K Sq.Ft.
Lot407 x 1,323 ft
Tax$14,416 (2025)
HeatingHeat pump, ground source
CoolingCentral air
BasementFinished
Parking25 drive
WaterWell
FireplaceYes, wood stove, family room

Ask about this home

A HOMEH agent will answer your questions about this home.

Ask a question

Rooms

12 rooms · 5 bathrooms
Main floor11 rooms
  • Foyer18′4″ × 11′10″217 sq.ft.
  • Great room21′5″ × 19′4″414 sq.ft.
  • Dining room18′5″ × 13′9″254 sq.ft.
  • Office13′8″ × 14′1″193 sq.ft.
  • Pantry7′10″ × 5′11″47 sq.ft.
  • Kitchen19′7″ × 16′1″315 sq.ft.
  • Breakfast13′10″ × 10′139 sq.ft.
  • Primary bedroom22′5″ × 20′4″455 sq.ft.
  • Bedroom 215′2″ × 13′3″201 sq.ft.
  • Bedroom 314′11″ × 13′193 sq.ft.
  • Laundry16′3″ × 11′3″183 sq.ft.
Basement1 room
  • Bedroom 417′1″ × 20′341 sq.ft.
Bathrooms5
7-pcMain5-pcMain3-pcLower3-pcLower2-pcMain
Thinking of selling your home?See what your home is worth today.

Around this home

16th Sideroad /11th Concession

Listing details

MLS® numberN12332295
Listed onAug 8, 2025
Days on market150
UpdatedJan 5, 2026
Listing brokerageHOMELIFE FRONTIER REALTY INC.
PossessionFlexible

Helpful tools

Mortgage calculator
Closing costs
Land transfer tax
Buyer guide

Your HOMEH agent

NimaHOMEH agent · King

"I would see it this week."

Ask Nima

Ask HOMEH about this home

Price, neighbourhood, monthly cost. Ask anything.

HOMEH Intelligent Agent is an AI, not a licensed representative. Check anything important with your agent.

© 2026 HOMEH Inc., Brokerage · RECO Registration #6000380 · 505 Highway 7 East, Units 308 & 309, Thornhill, ON L3T 7T1 · Listing data courtesy of the MLS® System of the listing brokerage, deemed reliable but not guaranteed.

Disclaimers and terms

HOMEH is operated by HOMEH Inc., a licensed Ontario real estate brokerage regulated by the Real Estate Council of Ontario (RECO) under the Trust in Real Estate Services Act, 2002 (TRESA). Under TRESA, consumers are entitled to the RECO Information Guide before entering into a representation agreement. Broker of Record Licence #5034208. Toronto Regional Real Estate Board Member #20004000.

Cashback Rebate. Paid by HOMEH Inc., Brokerage from the commission it receives, on closing, to eligible buyers who came to HOMEH as HOMEH leads. Subject to the buyer representation agreement, lender approval and legal limits; amounts vary with price, commission received and transaction type. Not a government incentive, tax credit or refund. Full terms and conditions apply.

Mortgage. Payment figures are estimates for illustration only, not an offer to lend; all financing is on approved credit (OAC). HOMEH Inc., Brokerage is not a mortgage broker, agent or lender; mortgage products and advice come from independent professionals licensed by the Financial Services Regulatory Authority of Ontario (FSRA).

HOMEH Estimate. Worked out with automated tools from recent nearby sales of similar homes. For information only, not an appraisal.

Accuracy. Listings, market data, photos, school, transit and neighbourhood information come from sources believed reliable, including the MLS® System and the Toronto Regional Real Estate Board (TRREB), but are not warranted accurate, current or complete. MLS® listing data is copyright TRREB. It must only be used by consumers with a bona fide interest in the purchase, sale or lease of real estate, and not for any commercial purpose.

Programs. Programs, incentives and benefits on this website are privately administered, may change or end without notice, and imply no government authority, endorsement or affiliation.

Not intended to solicit clients currently under contract with another brokerage.

The trademarks REALTOR®, REALTORS® and the REALTOR® logo are controlled by The Canadian Real Estate Association (CREA) and identify real estate professionals who are members of CREA. The trademarks MLS®, Multiple Listing Service® and the associated logos are owned by CREA and identify the quality of services provided by real estate professionals who are members of CREA. Used under licence.
