
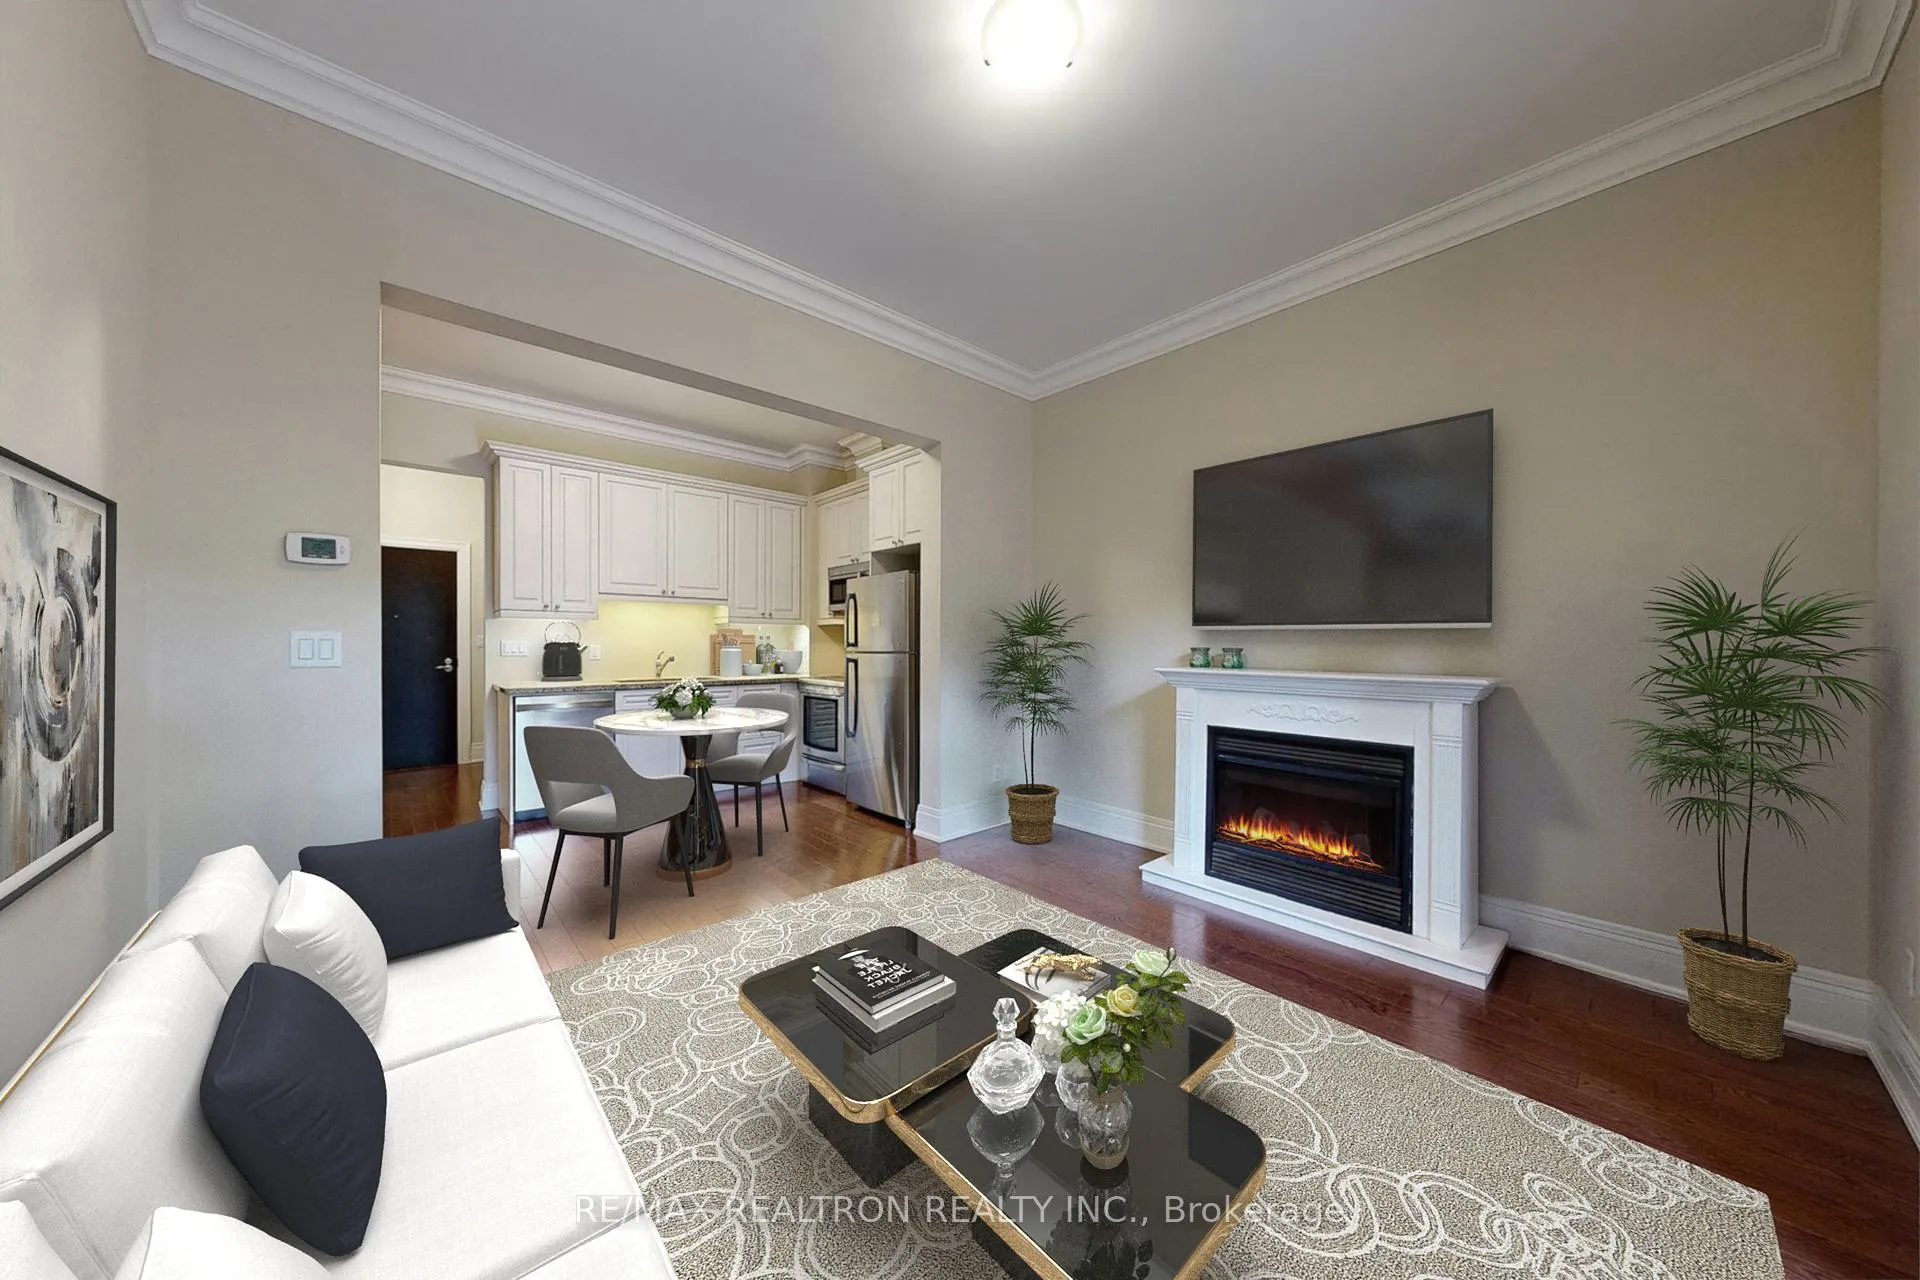
 See all 49 photos
Property history

This listing has ended. It is no longer available.
Property not available for sale or for rent.
Ask about this home
A HOMEH agent will answer your questions about this home.Ask HOMEH
About this home
Unit 123, 80 Burns Boulevard N, King
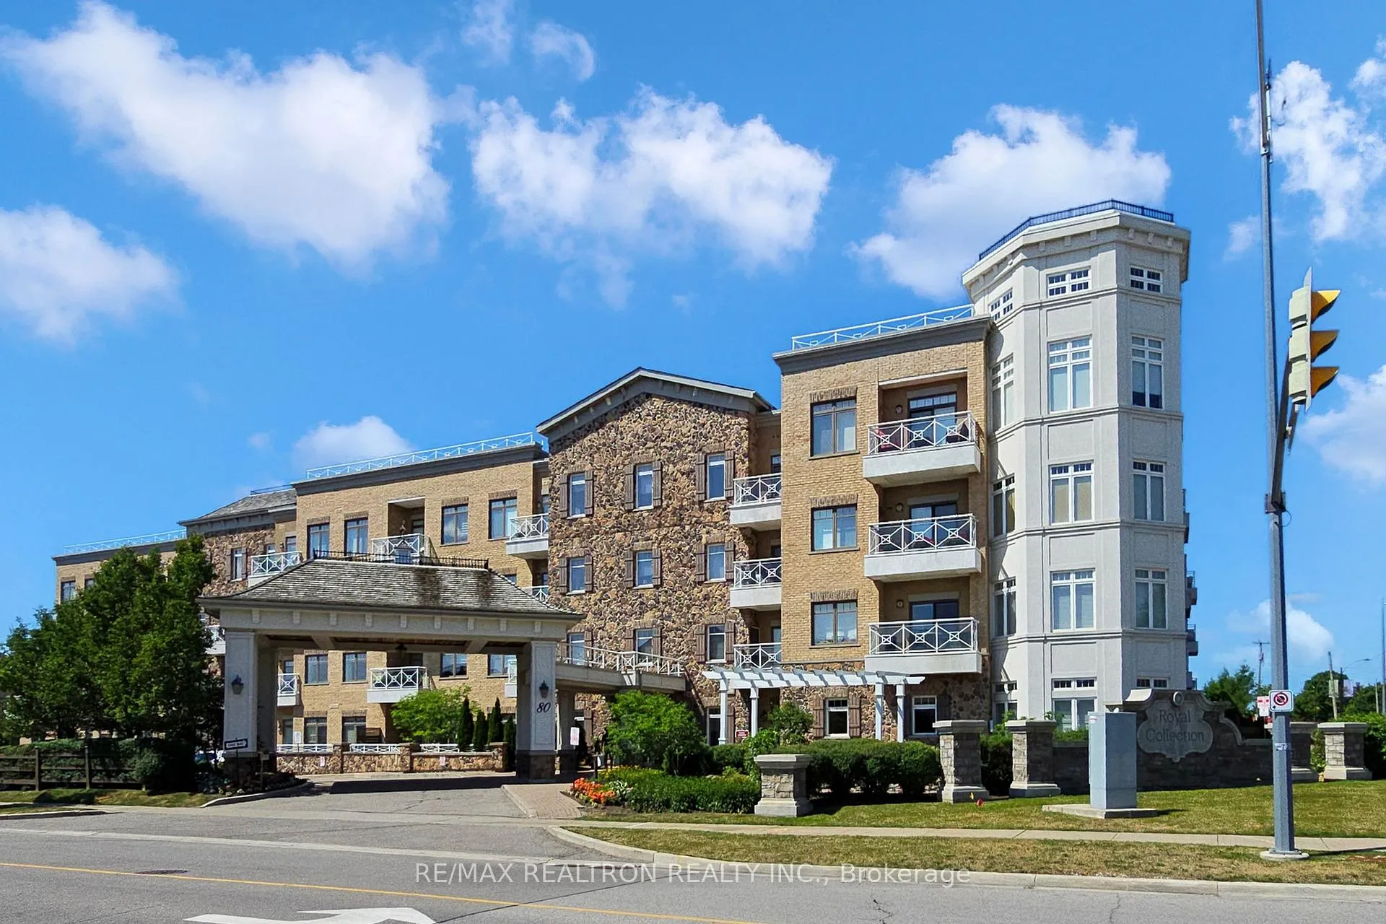
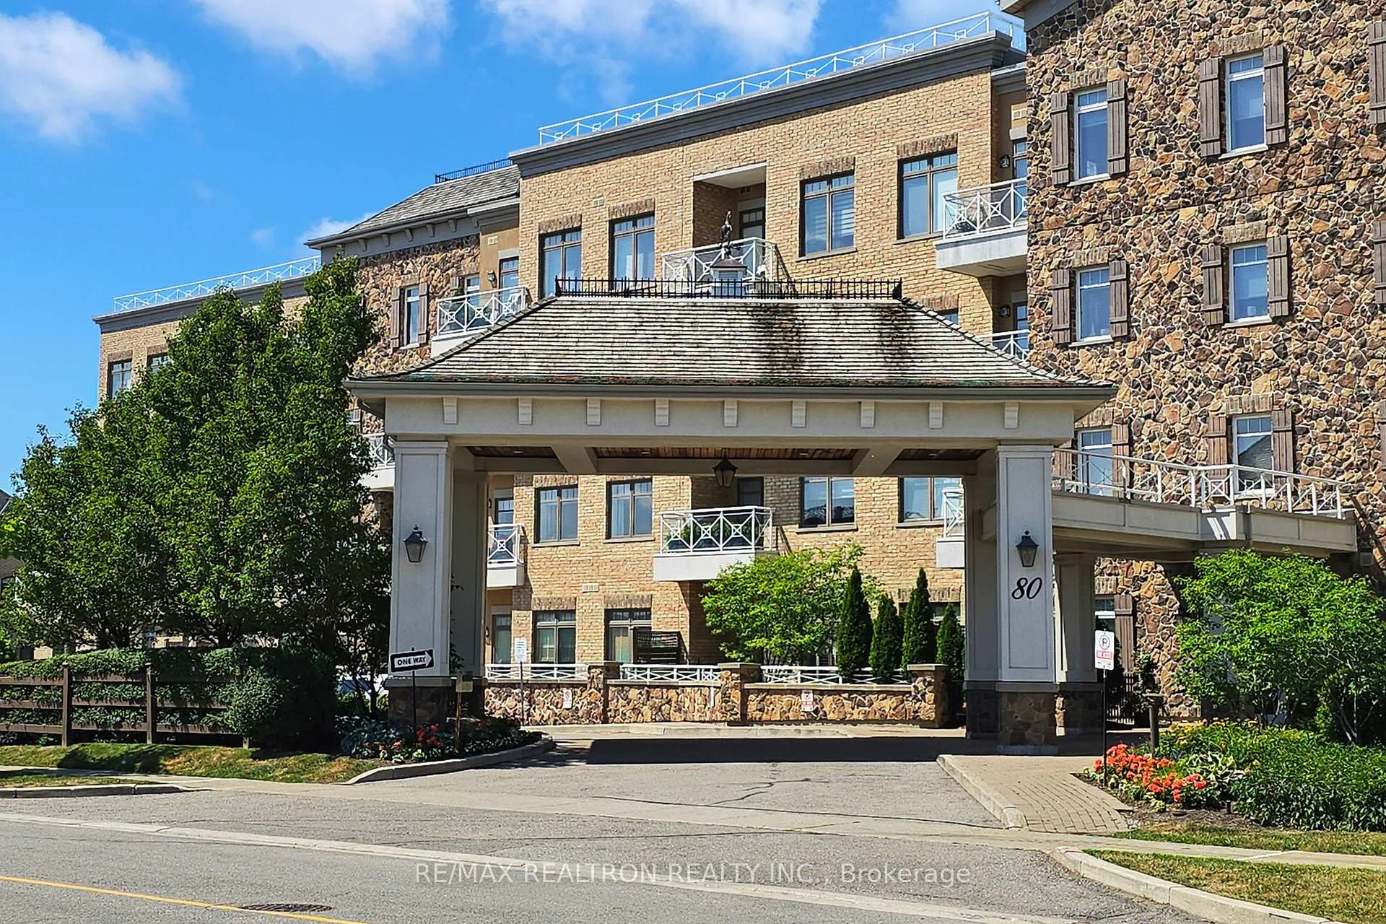
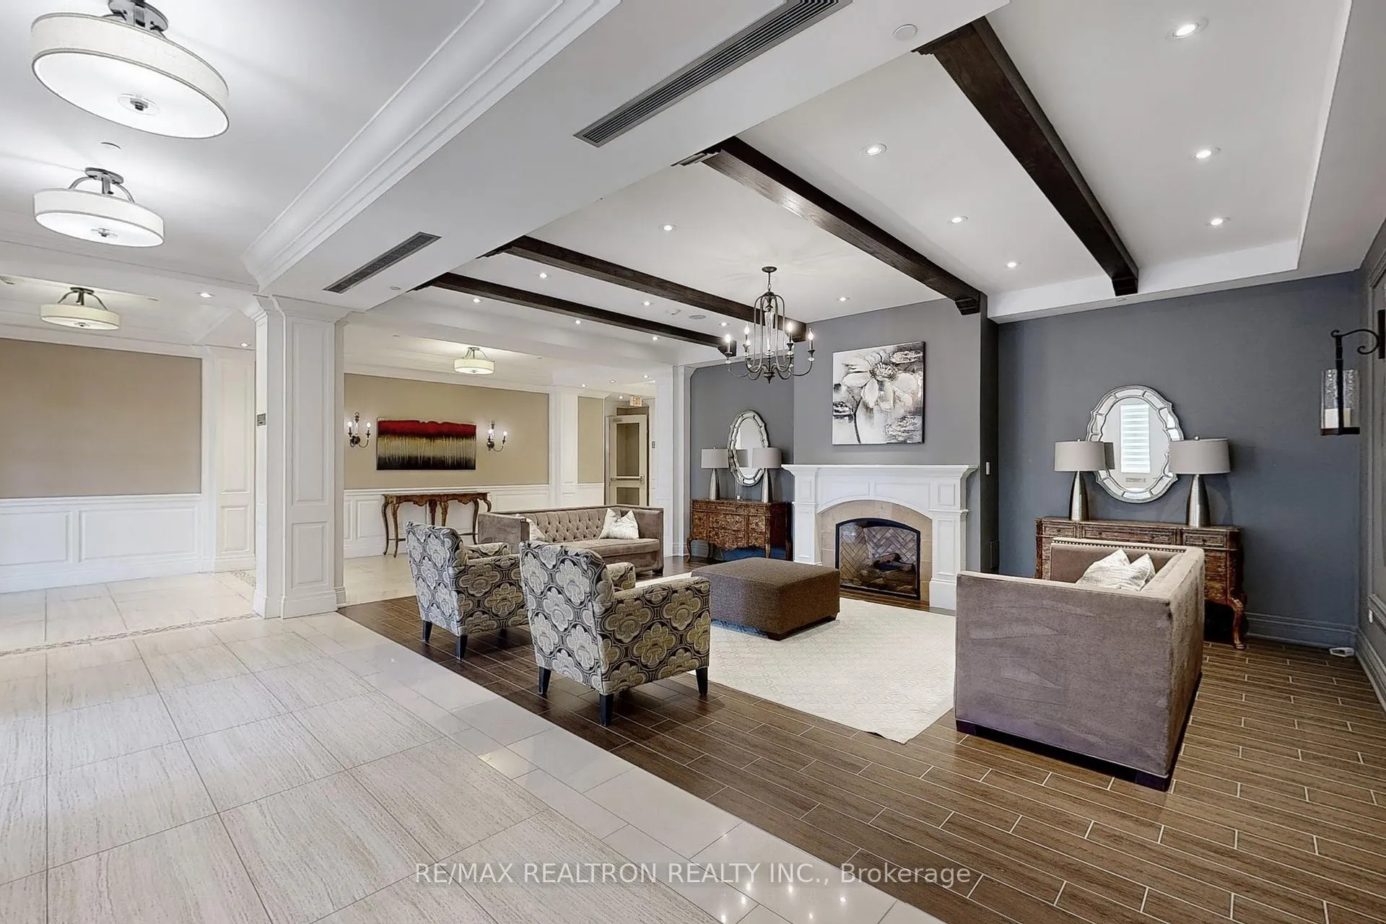
Luxury, Location & Lifestyle! Welcome to the Residence of Springhill, a boutique condominium nestled in the heart of King City, Ontario known as the Pearl of King Citys luxury condos. Nestled beside 20 Acres of protected conservation land. Rarely available, this elegant 1 Bedroom + Den Suite offers approximately 660 sq. ft. of beautifully designed living space. Enjoy 10-foot smooth ceilings, a spacious foyer, and crown moulding that enhances the sophisticated feel throughout. The suite features real hardwood flooring in the living room, dining area, primary bedroom, office/den, foyer, hallway, and kitchen. The upgraded kitchen includes granite countertops, stainless steel appliances, and custom tall upper cabinets for extra storage, plus an open-concept dining and living areas. Floor-to-ceiling aluminum windows flood the space with natural light and lead to an oversized400 sq FT private terrace perfect for outdoor dining and entertaining. Additional highlights: Spacious den/home office that can easily serve as a guest room, In-suite laundry, Upgraded appliances including a stainless-steel fridge, slide-in stove, and built-in dishwasher. Residents of Springhill enjoy "hotel-style" amenities, including: Indoor pool, Concierge service, BBQ area, Fitness centre & gym, Billiards room, Party room, Cozy coffee lounge. Ideally located just minutes to GO Transit, Hwy 400/404/407, parks, trails, restaurants, shops, and all essential amenities. This is a rare opportunity to live in one of King City's most prestigious addresses where elegance meets convenience.
Facts & features
Ask about this home
A HOMEH agent will answer your questions about this home.
Rooms
6 rooms · 1 bathroom
- Living room11′3″ × 12′9″144 sq.ft.
- Kitchen8′9″ × 14′123 sq.ft.
- Bathroom5′ × 8′2″41 sq.ft.
- Primary bedroom15′6″ × 9′5″146 sq.ft.
- Foyer7′2″ × 5′7″40 sq.ft.
- Den5′8″ × 8′9″50 sq.ft.
Around this home
Schools nearby
School rating, out of 10.
Listing details
Helpful tools
Your HOMEH agent
"Priced 50% over our estimate. I would see it this week."
Ask HOMEH about this home
Price, neighbourhood, monthly cost. Ask anything.
HOMEH Intelligent Agent is an AI, not a licensed representative. Check anything important with your agent.