
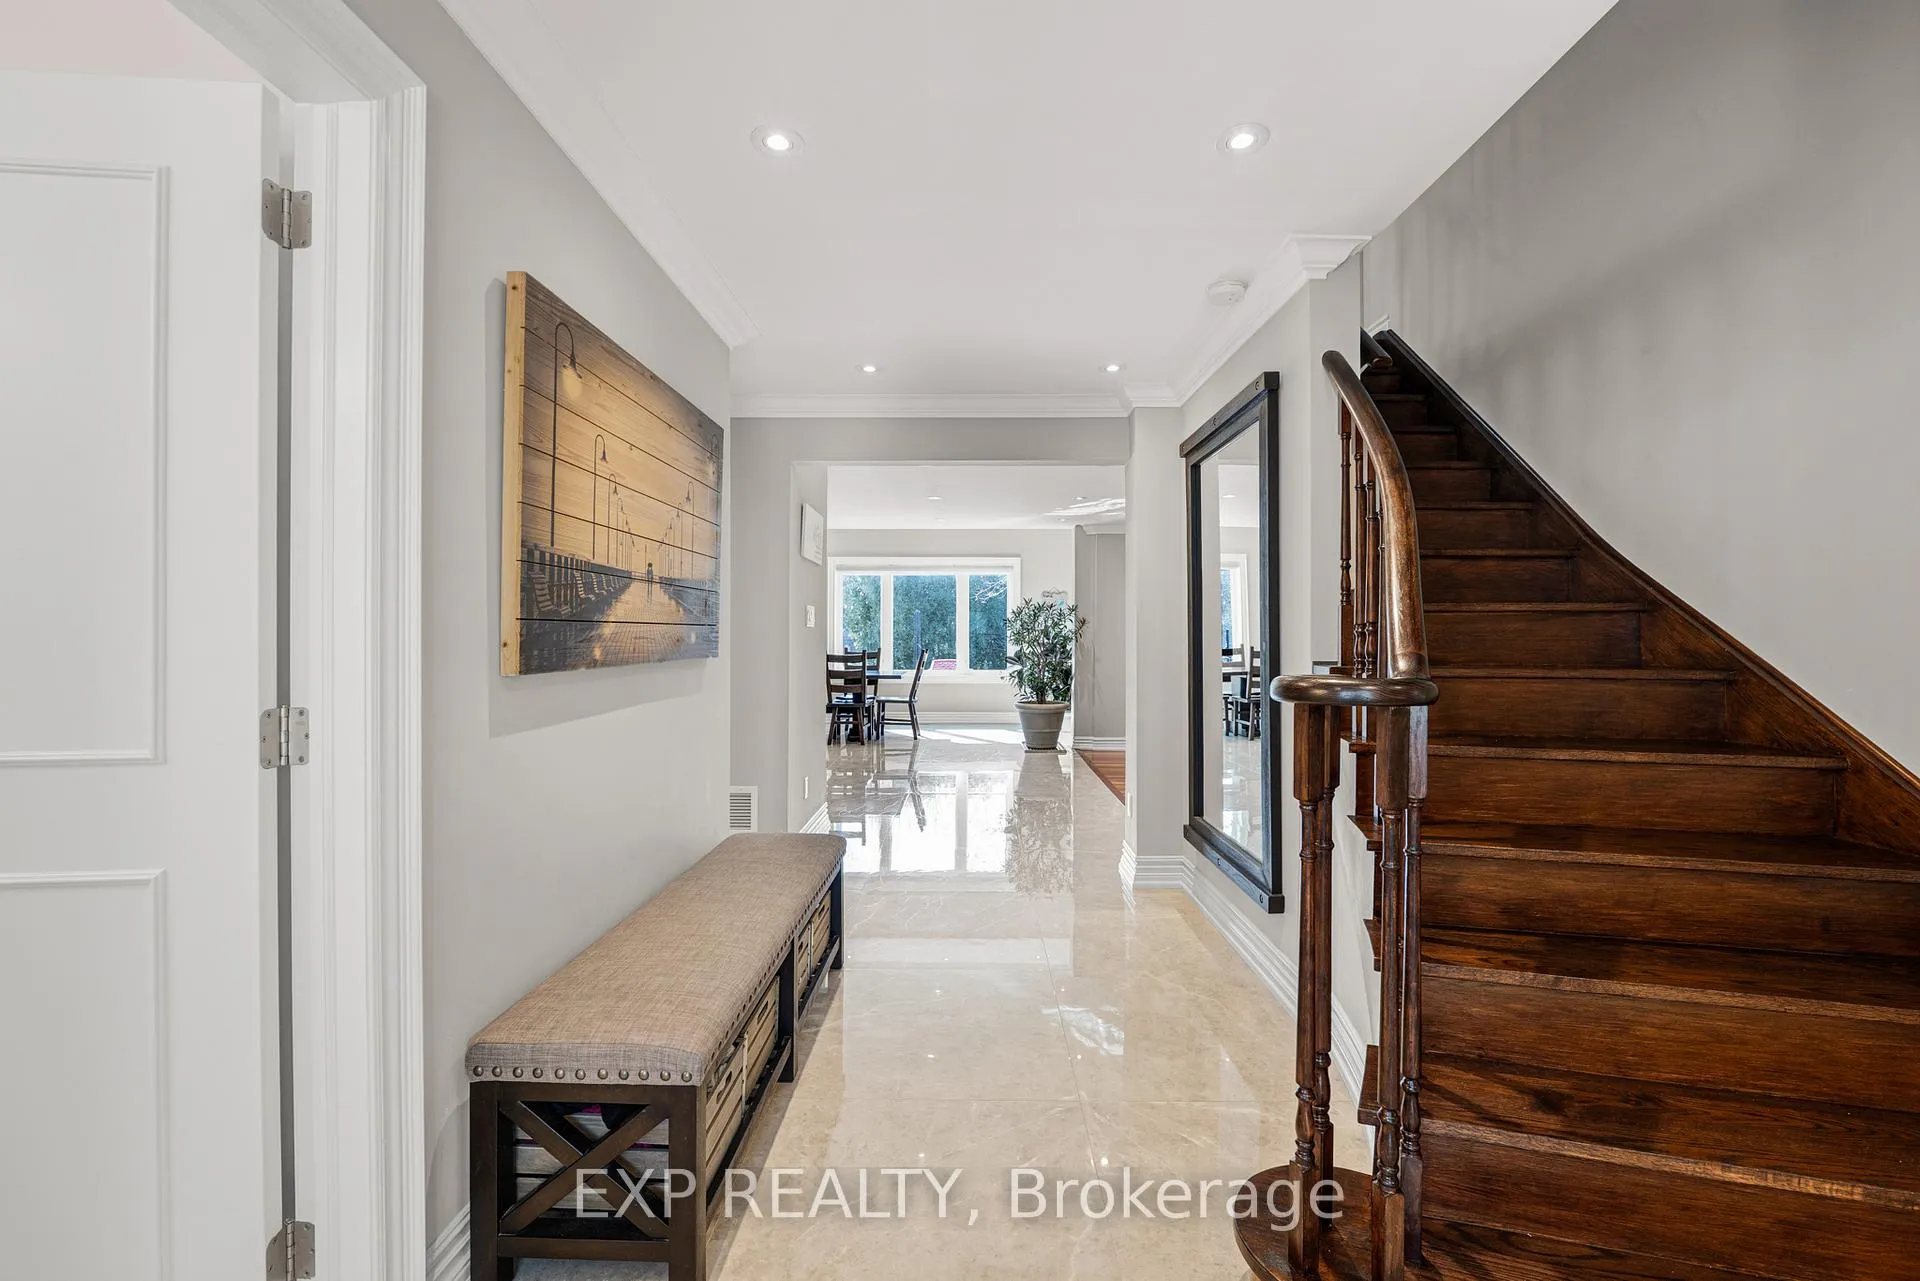
 See all 50 photos
Property history

This listing has ended. It is no longer available.
Property not available for sale or for rent.
Ask about this home
A HOMEH agent will answer your questions about this home.Ask HOMEH
About this home
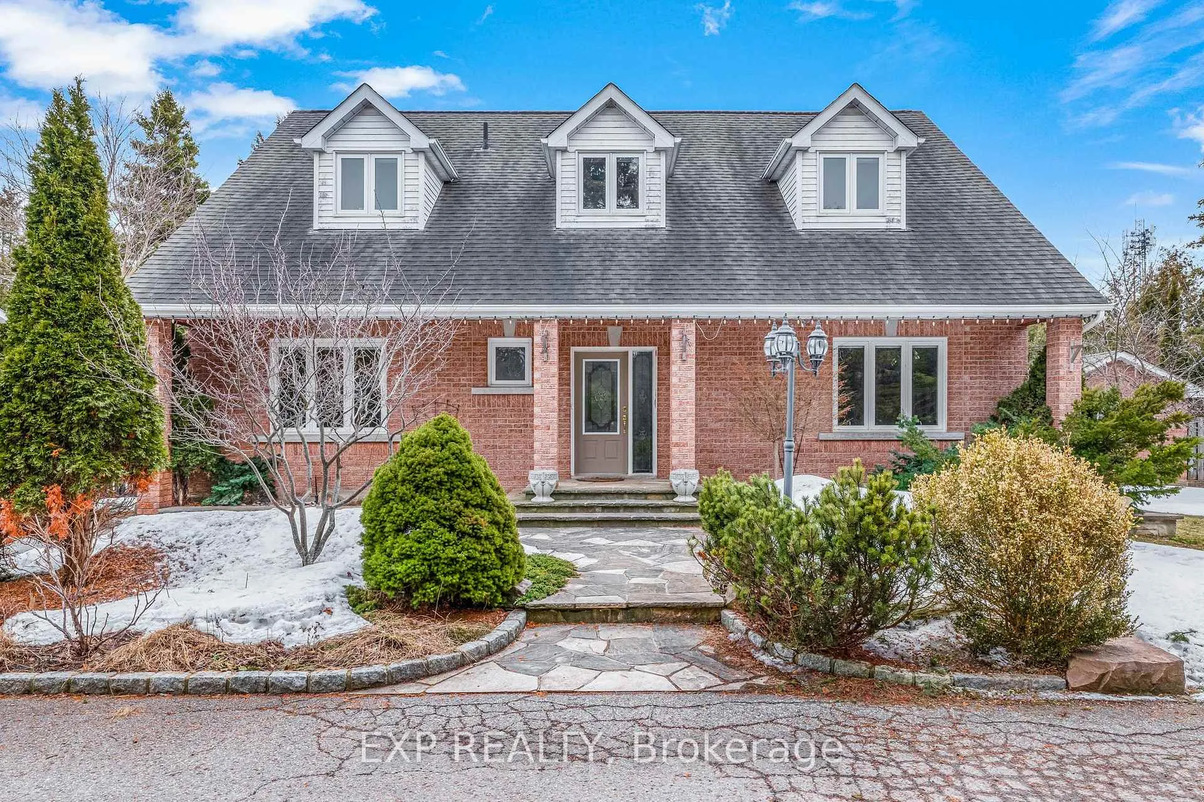
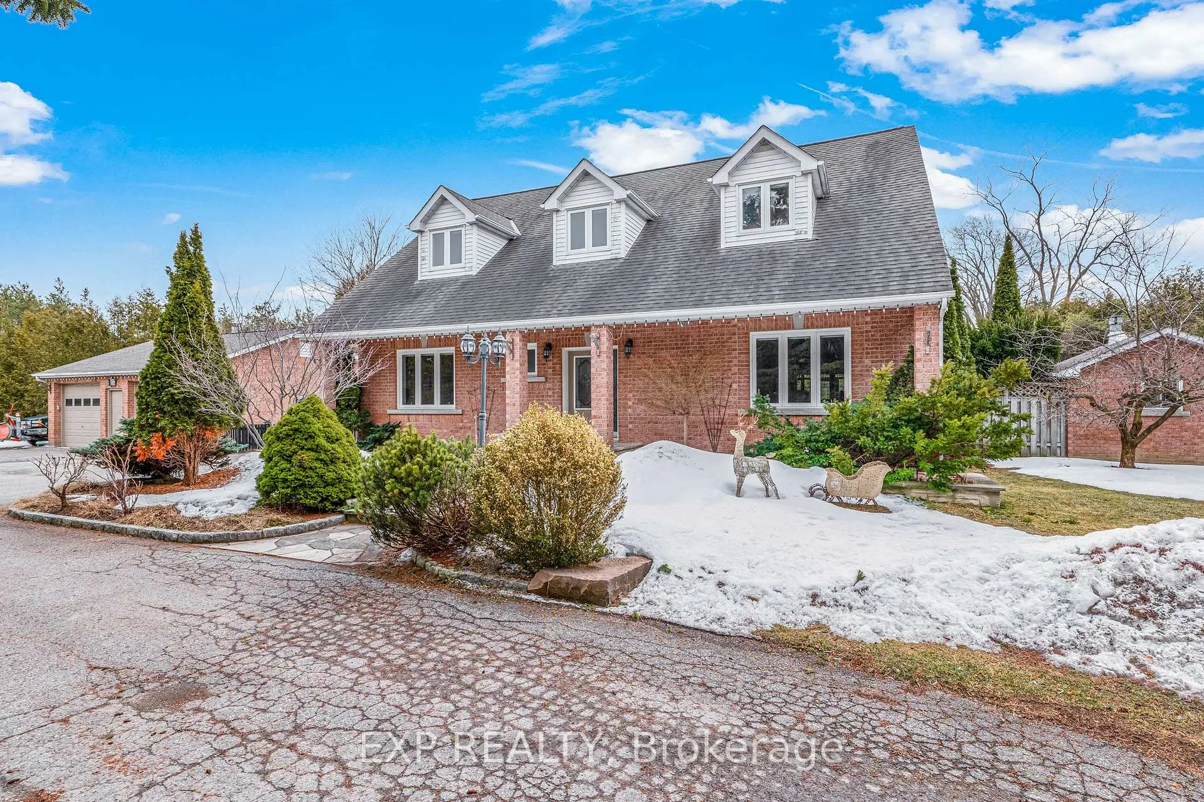
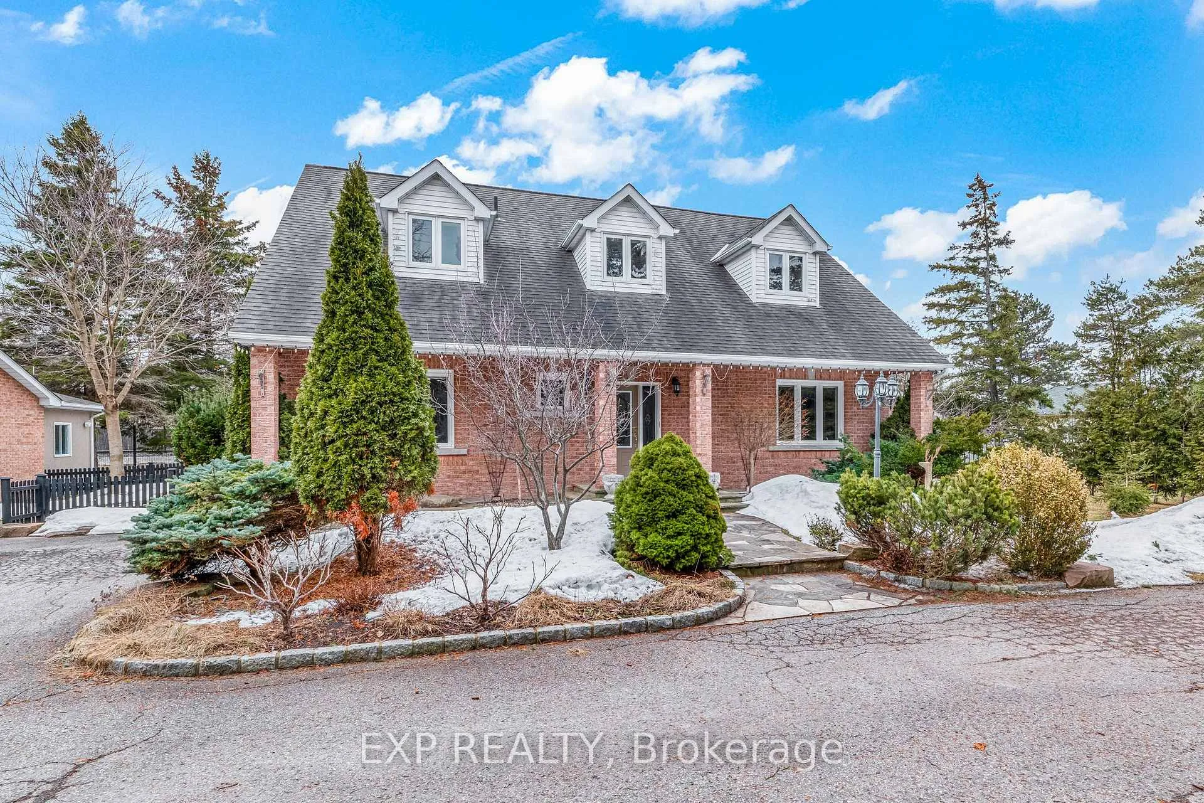
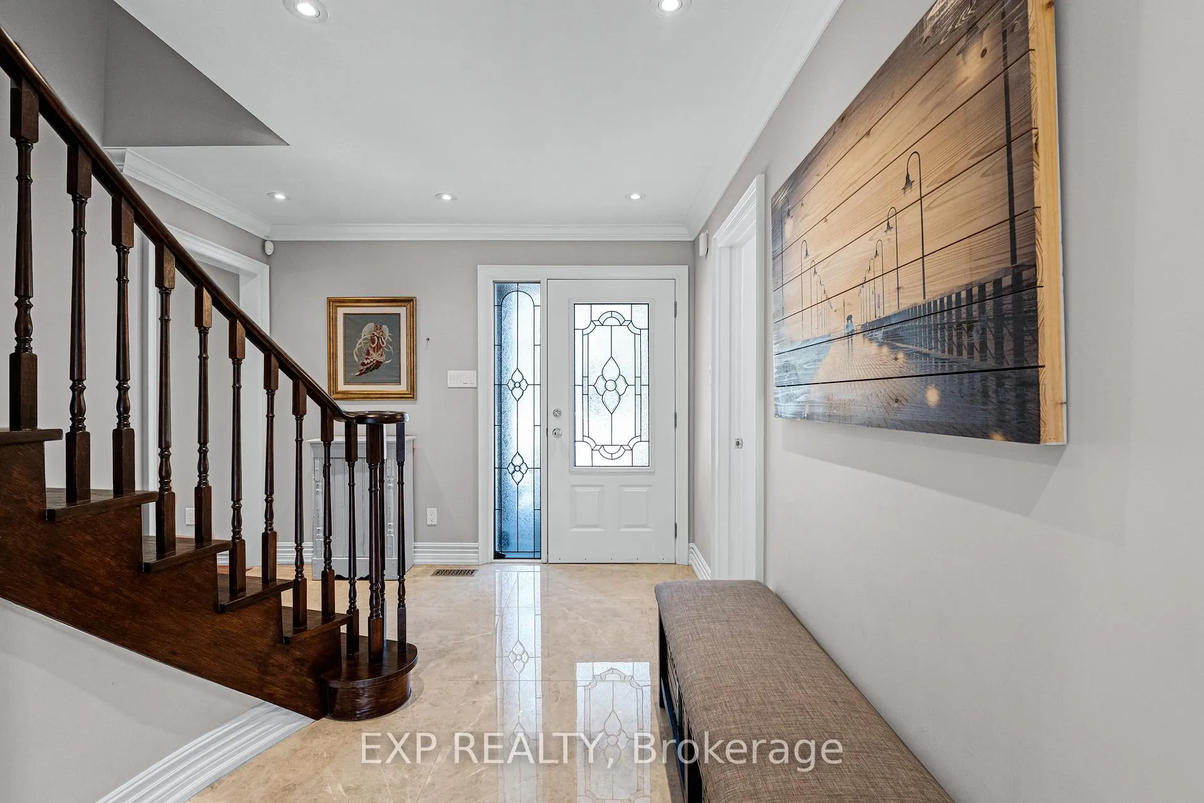
This exceptionally maintained and tastefully renovated home is perfectly suited for a growing or multi-generational family. Thoughtfully designed with both comfort and entertaining in mind, the expansive chef's kitchen showcases custom cabinetry, integrated, high end appliances, and an oversized island, seamlessly opening to a warm and inviting family room centered around a cozy fireplace-ideal for both everyday living and grand gatherings.The stunning three-season Muskoka room offers serene views of the resort-style backyard, complete with a saltwater swimming pool and waterfall. A large stone patio with a built-in pizza oven enhances the outdoor experience, creating the perfect setting for entertaining or relaxing in your private retreat.The main floor also features a formal dining room and a private office, ideal for working from home or use as another bedroom. Upstairs, you'll find three generously sized bedrooms along with the convenience of second-floor laundry.The fully finished lower level includes a spacious in-law suite with a walkout to the beautifully landscaped grounds, offering flexibility and comfort for extended family or guests.Completing this exceptional property is ample parking for up to six vehicles, along with a rare three-car tandem garage-perfect for car enthusiasts, hobbyists, or additional storage-enhanced by the added convenience of a built-in air compressor system and backup generator for peace of mind. Enjoy the tranquility of country-style living just minutes from all the amenities of Aurora and Newmarket.
Facts & features
Ask about this home
A HOMEH agent will answer your questions about this home.
Rooms
11 rooms · 4 bathrooms
- Kitchen17′11″ × 10′6″188 sq.ft.
- Breakfast26′3″ × 11′9″310 sq.ft.
- Family room23′1″ × 14′2″328 sq.ft.
- Dining room14′5″ × 12′3″176 sq.ft.
- Office13′8″ × 12′8″173 sq.ft.
- Primary bedroom21′4″ × 15′8″335 sq.ft.
- Bedroom 217′5″ × 14′2″246 sq.ft.
- Bedroom 314′11″ × 13′9″204 sq.ft.
- Family room22′5″ × 16′9″376 sq.ft.
- Kitchen15′9″ × 12′3″193 sq.ft.
- Bedroom25′11″ × 12′10″332 sq.ft.
Around this home
Schools nearby
School rating, out of 10.
Listing details
Helpful tools
Your HOMEH agent
"I would see it this week."
Ask HOMEH about this home
Price, neighbourhood, monthly cost. Ask anything.
HOMEH Intelligent Agent is an AI, not a licensed representative. Check anything important with your agent.