
 See all 26 photos
Property history

This listing has ended. It is no longer available.
Property not available for sale or for rent.
Book a viewing
Ask HOMEH
About this home
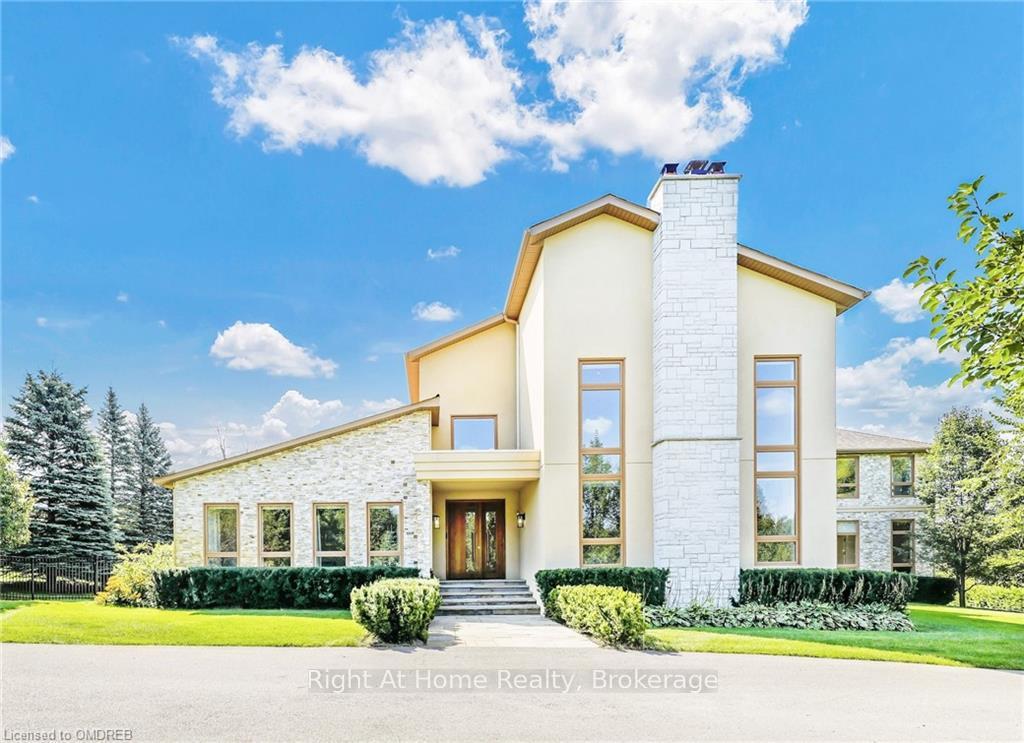
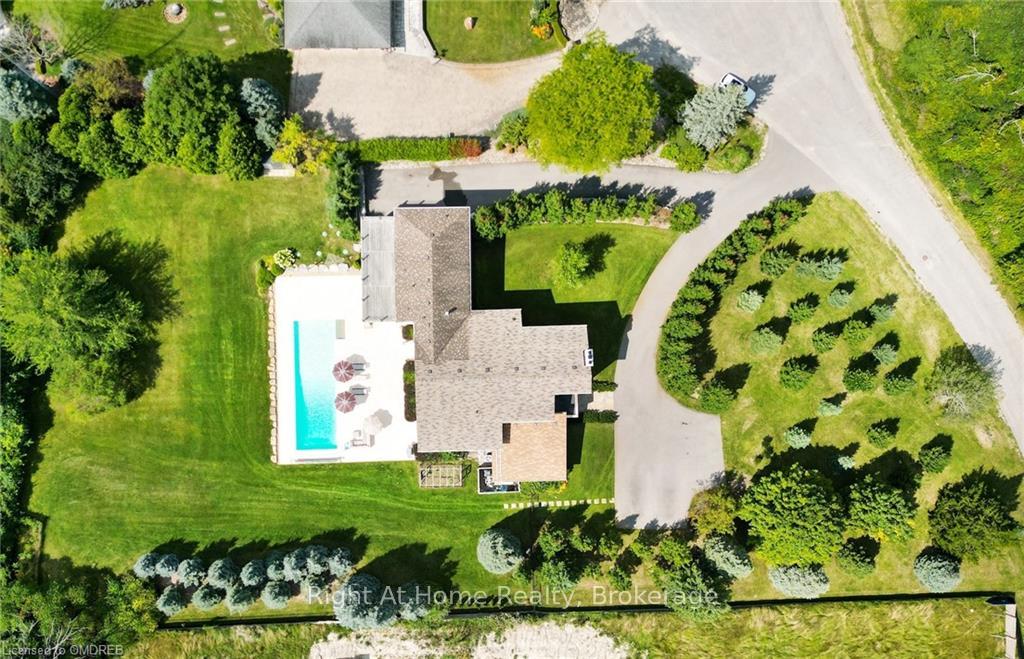
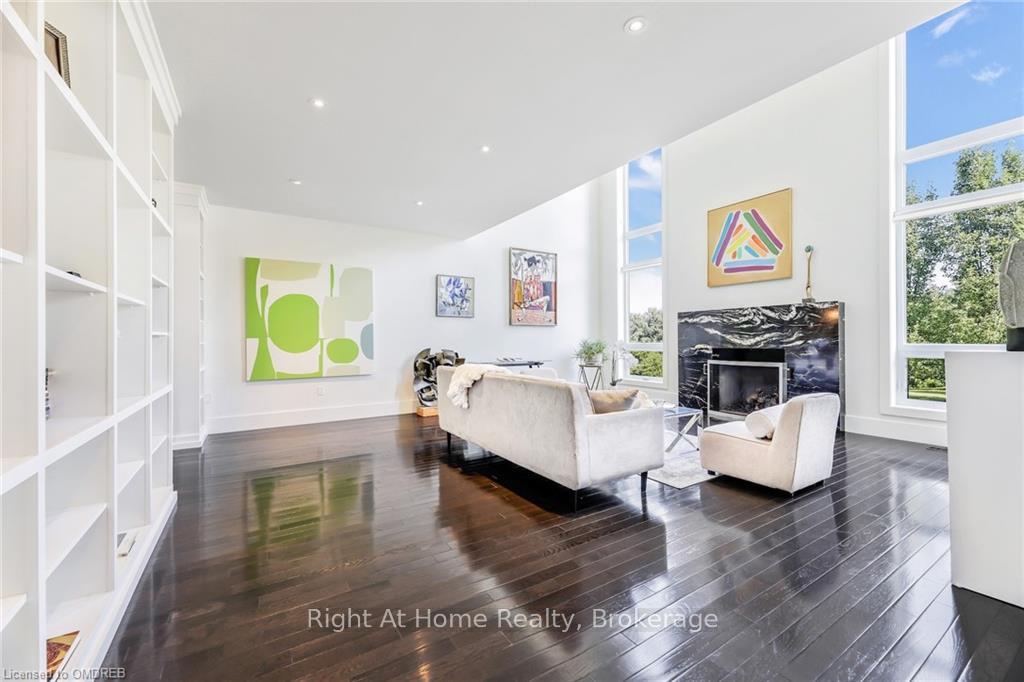
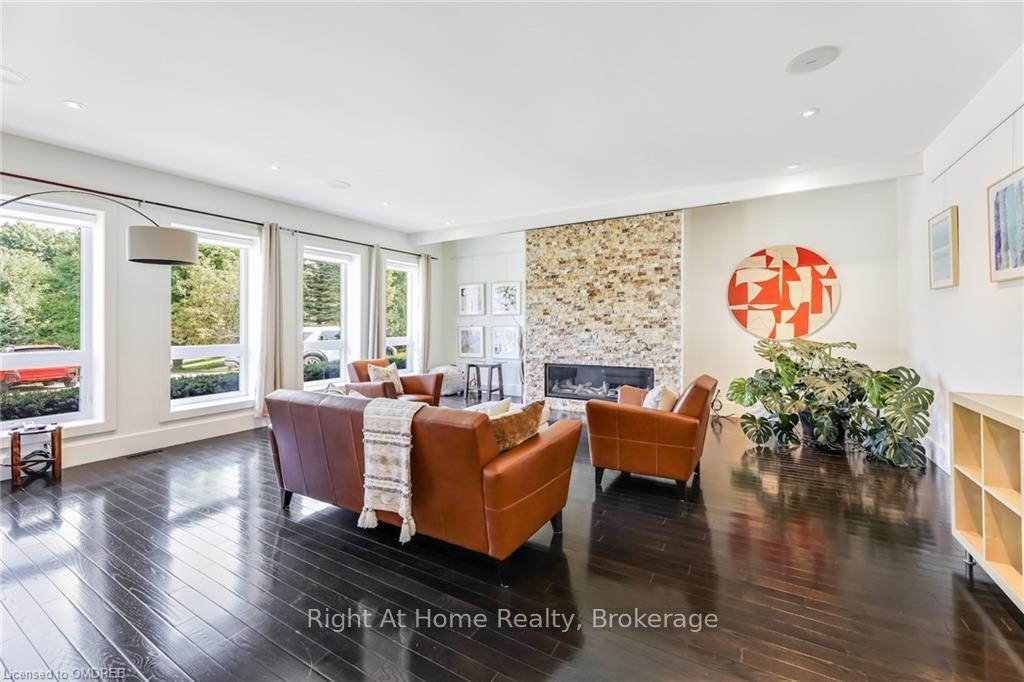
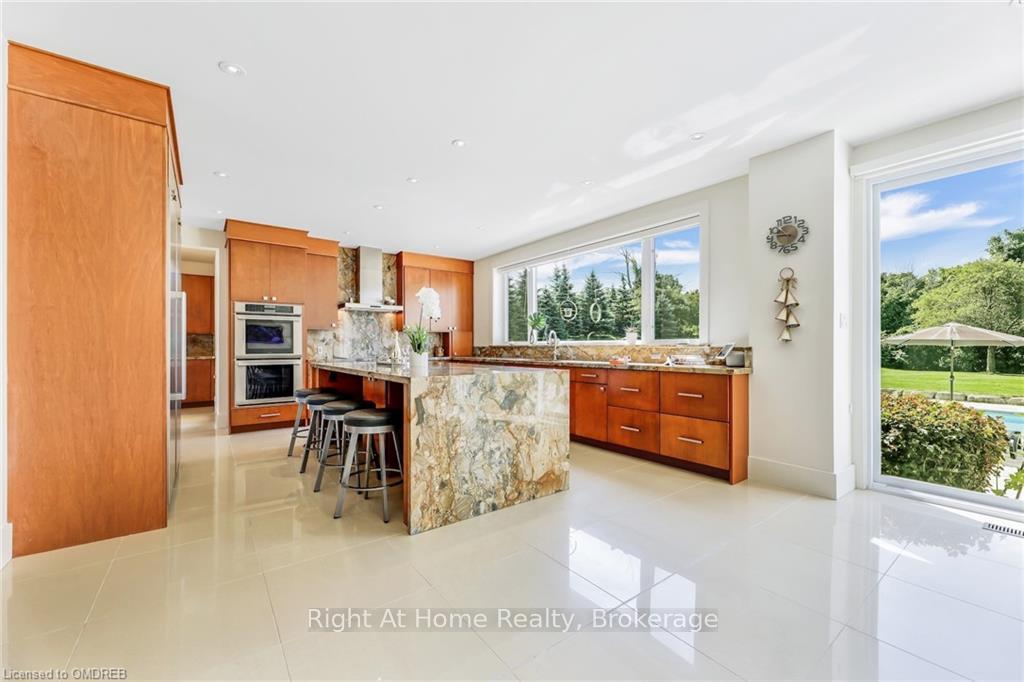
Discover an Exceptionally Designed Home in the Highly Sought After King Area Exuding Sophistication, Tranquility and Space, with Rooms that Flow Seamlessly from One to Another. This Open Floor Plan Bathed in Natural Light with its Immense Windows is Ideal for Both Entertaining and Finding your Quiet Retreat. Quintessential for Art Collectors or Musicians. The Extraordinary Kitchen with a Walk-In Pantry, Features Thermador Appliances and a European Flair with Granite Countertops Making this Kitchen Every Chefs Dream Overlooking the Entertainers Paradise of a Backyard Surrounded by Mature Trees and a Professionally Landscaped Lot Radiating Privacy with a 16x50 ft Pool with Pristine Blue Salt Water Connected by a Natural Stone Patio with a Beach Like Experience when Indulging in your Festivities. The House is equipped with a Backup Generator. With a Major Expansion in 2015, this Masterpiece Offers Over 7,500 sq ft of Luxury Living Space and a Built-In 3 Car Garage with a Gas Heater and Over 15 Parking Spaces. The Living Room Features Elevated Ceilings Captivating the Grandeur with Extra Large Windows. The Family Room with Built-In Speakers and 3D Panasonic Projector Allows to Use It as a Theatre Room. The Primary Bedroom Boats His and Hers Bathrooms and W/I Closets with a Gas Fireplace and a W/O to the Enormous Balcony Overlooking the Entirety of the Property. The Second Floor Displays 3 More Brs and 2 Full Baths. The Great Room Offers a Dual Fireplace and W/O to the Pool Patio and Flows Smoothly to an Ensuite Bedroom With Stunning Views of the Captivating Backyard. The Basement Features a Great Recreation Rm w/New 8x7ft Dry/Steam Sauna with Swedish Heater Tylo and an Extra Bedroom Currently Used as an Office with a Full Bath Making the Basement a Utopia for Every Day Enjoyment. This 2.6 Acres (approx) Lot Backs on to a Ravine and is Within Close Proximity to Carrying Place Golf & Country Club, Minutes Away from HWY 400 and Highly Desirable Private Schools and Parks.
Facts & features
Book a viewing
Rooms
100 rooms · 7 bathrooms
- Family room22′3″ × 20′6″456 sq.ft.
- Living room22′5″ × 19′8″440 sq.ft.
- Dining room17′5″ × 16′10″293 sq.ft.
- Kitchen15′9″ × 17′11″282 sq.ft.
- Breakfast16′6″ × 18′8″308 sq.ft.
- Great room23′2″ × 30′3″701 sq.ft.
- Bedroom32′4″ × 17′8″571 sq.ft.
- Bathroom6′7″ × 9′3″61 sq.ft.
- Bathroom8′8″ × 8′7″74 sq.ft.
- Family room22′3″ × 20′6″456 sq.ft.
- Living room22′5″ × 19′8″440 sq.ft.
- Dining room17′5″ × 16′10″293 sq.ft.
- Kitchen15′9″ × 17′11″282 sq.ft.
- Breakfast16′6″ × 18′8″308 sq.ft.
- Great room23′2″ × 30′3″701 sq.ft.
- Bedroom32′4″ × 17′8″571 sq.ft.
- Bathroom6′7″ × 9′3″61 sq.ft.
- Primary bedroom38′2″ × 23′1″881 sq.ft.
- Other11′7″ × 10′7″123 sq.ft.
- Other6′11″ × 10′8″74 sq.ft.
- Bedroom12′10″ × 15′11″204 sq.ft.
- Office10′6″ × 15′11″167 sq.ft.
- Bathroom11′5″ × 9′7″109 sq.ft.
- Bedroom19′9″ × 12′5″245 sq.ft.
- Bathroom12′ × 7′2″86 sq.ft.
- Bedroom16′11″ × 13′7″230 sq.ft.
- Laundry11′11″ × 11′3″134 sq.ft.
- Recreation43′8″ × 34′9″1517 sq.ft.
- Bedroom21′1″ × 19′3″406 sq.ft.
- Other—
- Bathroom9′11″ × 8′3″82 sq.ft.
- Recreation43′8″ × 34′9″1517 sq.ft.
- Bedroom21′1″ × 19′3″406 sq.ft.
- Other—
- Bathroom9′11″ × 8′3″82 sq.ft.
- Recreation43′8″ × 34′9″1517 sq.ft.
- Bedroom21′1″ × 19′3″406 sq.ft.
- Other—
- Bathroom9′11″ × 8′3″82 sq.ft.
- Recreation43′8″ × 34′9″1517 sq.ft.
- Bedroom21′1″ × 19′3″406 sq.ft.
- Other—
- Bathroom9′11″ × 8′3″82 sq.ft.
Around this home
Schools nearby
School rating, out of 10.
Listing details
Helpful tools
Your HOMEH agent
"I would see it this week."
Ask HOMEH about this home
Price, neighbourhood, monthly cost. Ask anything.
HOMEH Intelligent Agent is an AI, not a licensed representative. Check anything important with your agent.