
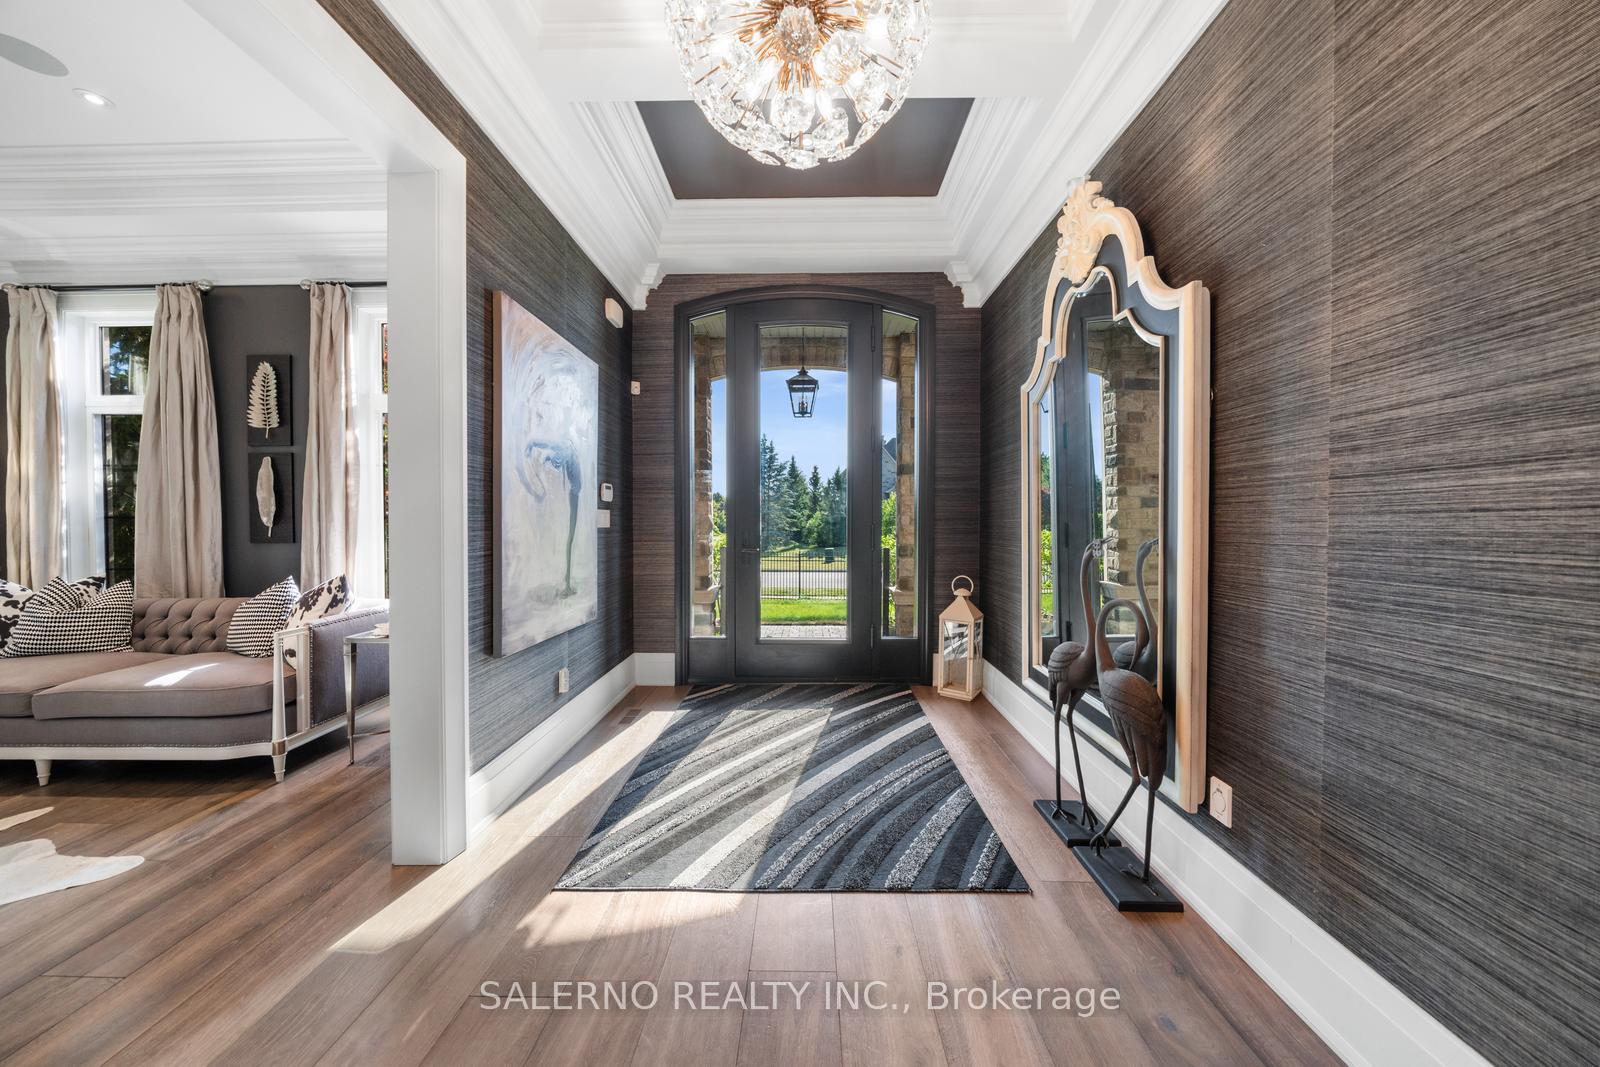
 See all 50 photos
Property history

This listing has ended. It is no longer available.
Property not available for sale or for rent.
Ask about this home
A HOMEH agent will answer your questions about this home.Ask HOMEH
About this home
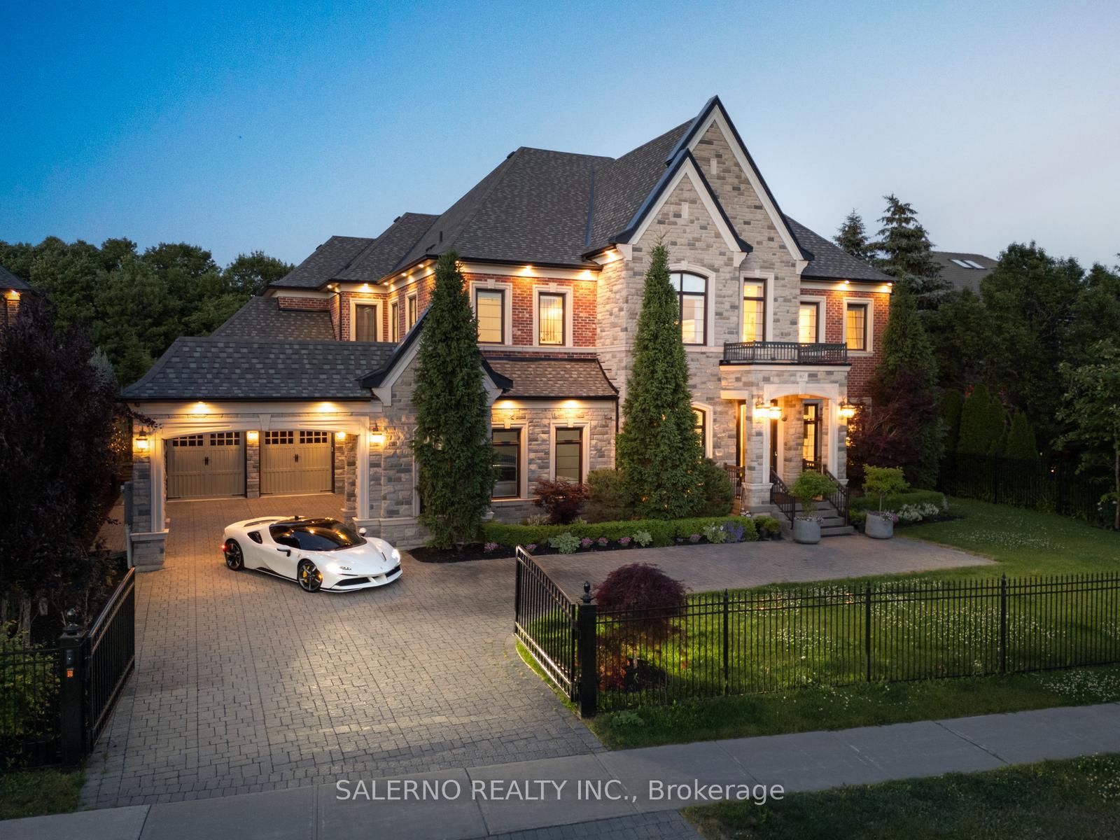
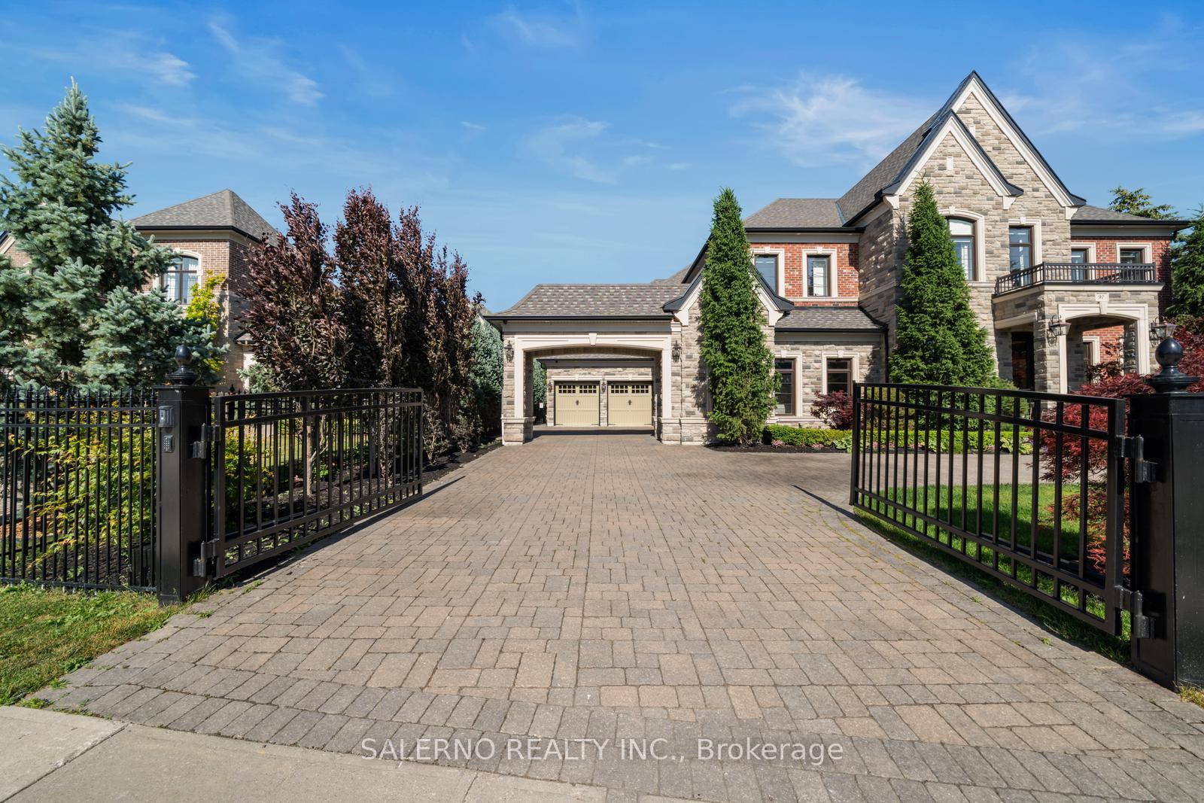
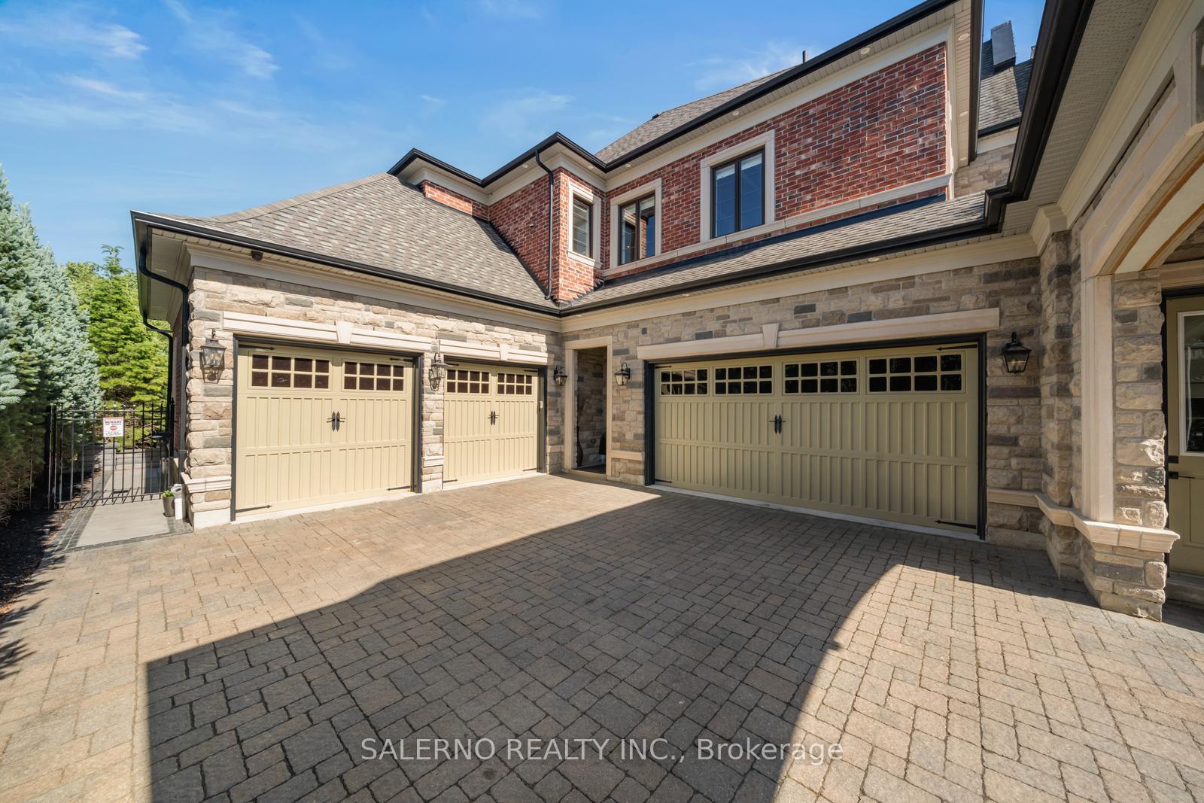
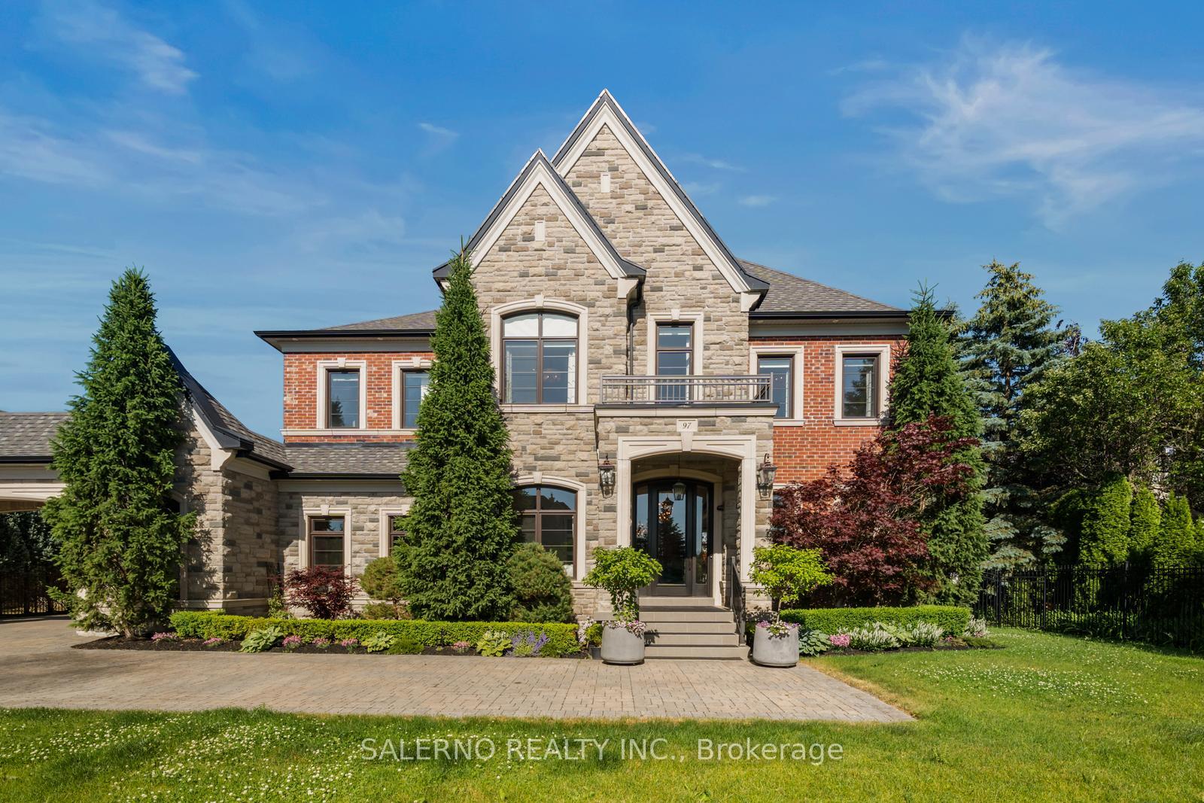
Welcome To 97 Carmichael Cres. In King City A Fomer Custom Greenpark-Built 2017 Princess Margaret Lottery Home Featuring 5 Bedrooms, 8 Bathrooms, And 7,259 Sq.Ft Above Grade + A Fully Finished 3,805 Sq.Ft Walk-Up Basement! This Home Is Loaded With High-End Finishes Throughout. The Chefs Kitchen Showcases Premium Stainless Steel Appliances, A Large Centre Island, And A Breakfast Area Combined With A Sitting Room Overlooking The Backyard. Spacious Family Room With Coffered Ceilings, Pot Lights, And A Walkout To A Stunning Four-Season Sunroom. The Main Floor Also Includes A Formal Living Room, Dining Room, And Dedicated Office & Library. The Hotel-Inspired Primary Suite Features Hardwood Floors, Pot Lights, His & Hers Walk-In Closets, A Separate Lounge Area, And A Spa-Like 5 Pc Ensuite. Additional Bedrooms Are Bright And Generously Sized, Each With Impressive Double Door Entrances, Hardwood Floors, Pot Lights, Large Windows, And Their Own Ensuites. The Fully Finished Basement Includes A Walk-Up, Custom Hockey Room, Observatory, Gym, Walk-In Closet, And 4 Pc Bath. The Backyard Is An Entertainers Dream With A Covered Built-In BBQ Area, Centre Island, And Sitting Area With Gas Firepit Surrounded By Mature Trees For Exceptional Seclusion. Luxury Living At Its Finest!
Facts & features
Ask about this home
A HOMEH agent will answer your questions about this home.
Rooms
15 rooms · 8 bathrooms
- Living room13′7″ × 15′8″214 sq.ft.
- Dining room25′11″ × 17′9″460 sq.ft.
- Kitchen17′7″ × 18′11″332 sq.ft.
- Sitting17′6″ × 14′5″252 sq.ft.
- Family room27′6″ × 18′6″508 sq.ft.
- Solarium43′1″ × 14′2″610 sq.ft.
- Office10′10″ × 12′9″138 sq.ft.
- Primary bedroom28′1″ × 33′4″936 sq.ft.
- Bedroom 216′11″ × 19′7″331 sq.ft.
- Bedroom 312′11″ × 25′2″324 sq.ft.
- Bedroom 413′9″ × 19′7″269 sq.ft.
- Bedroom 522′6″ × 11′11″267 sq.ft.
- Exercise room28′4″ × 17′6″496 sq.ft.
- Sitting13′2″ × 18′6″243 sq.ft.
- Living room20′6″ × 19′1″392 sq.ft.
Around this home
Listing details
Helpful tools
Your HOMEH agent
"I would see it this week."
Ask HOMEH about this home
Price, neighbourhood, monthly cost. Ask anything.
HOMEH Intelligent Agent is an AI, not a licensed representative. Check anything important with your agent.