
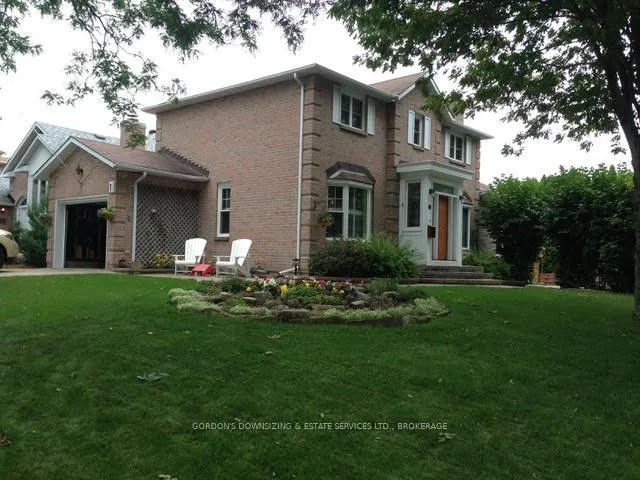
1 Buckingham Court
1 Buckingham Court
 See all 47 photos
Property history
About this home
1 Buckingham Court, Kingston (Kingston East, Incl Barret Crt), ON K7K 6V8
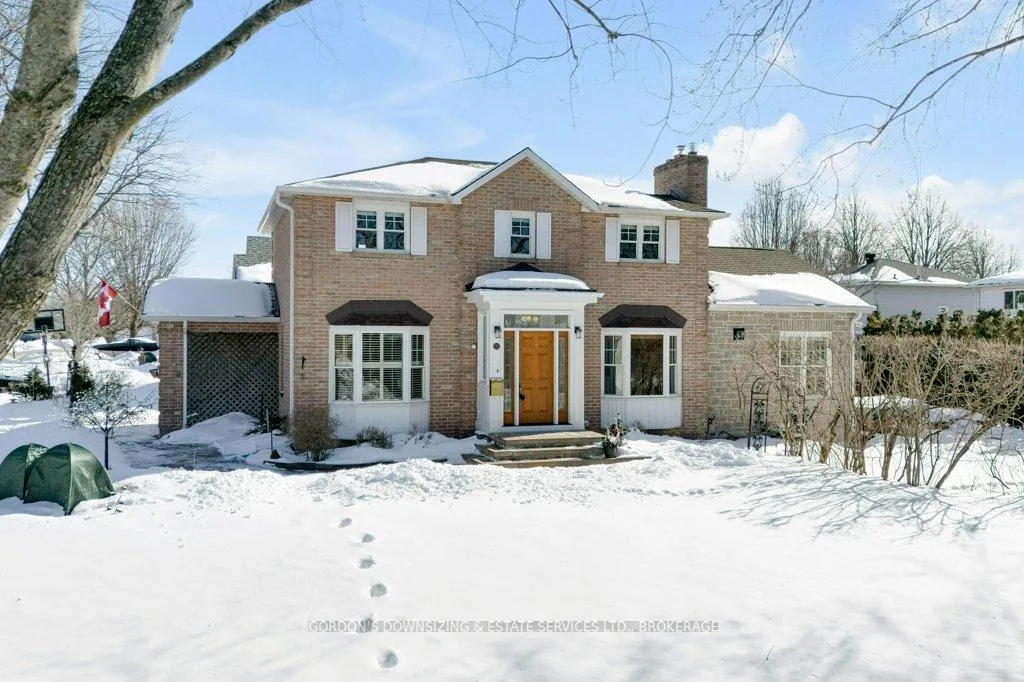
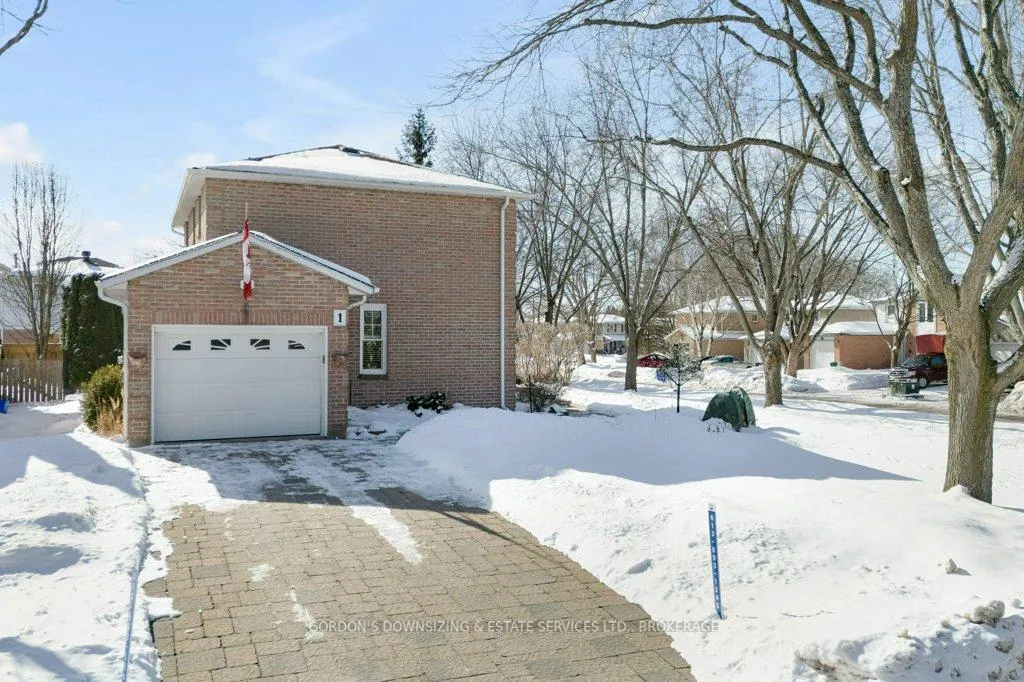
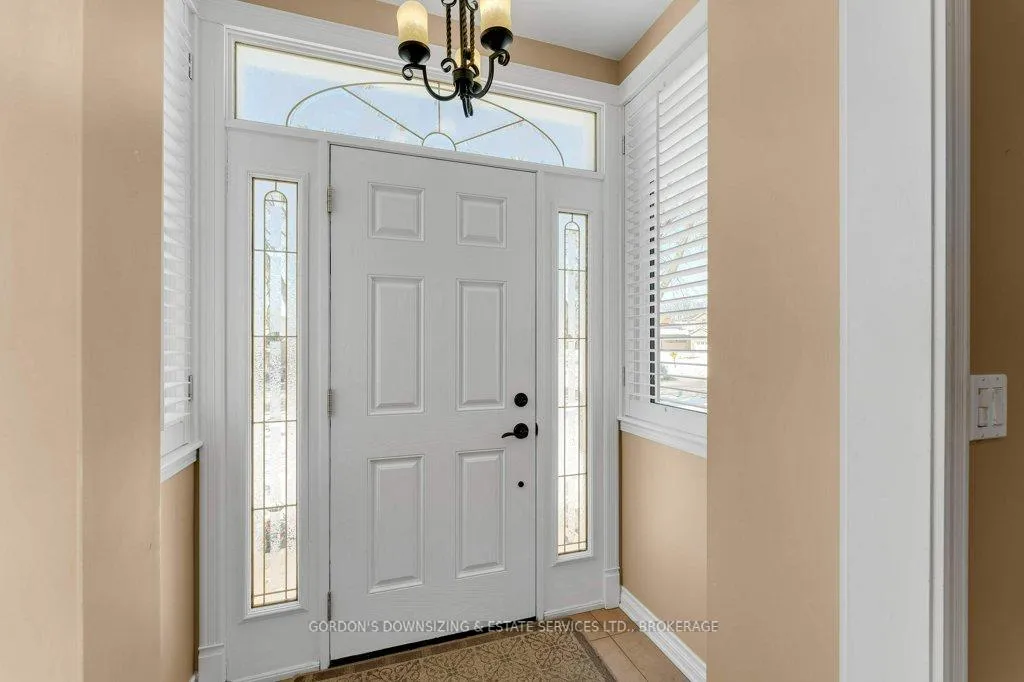
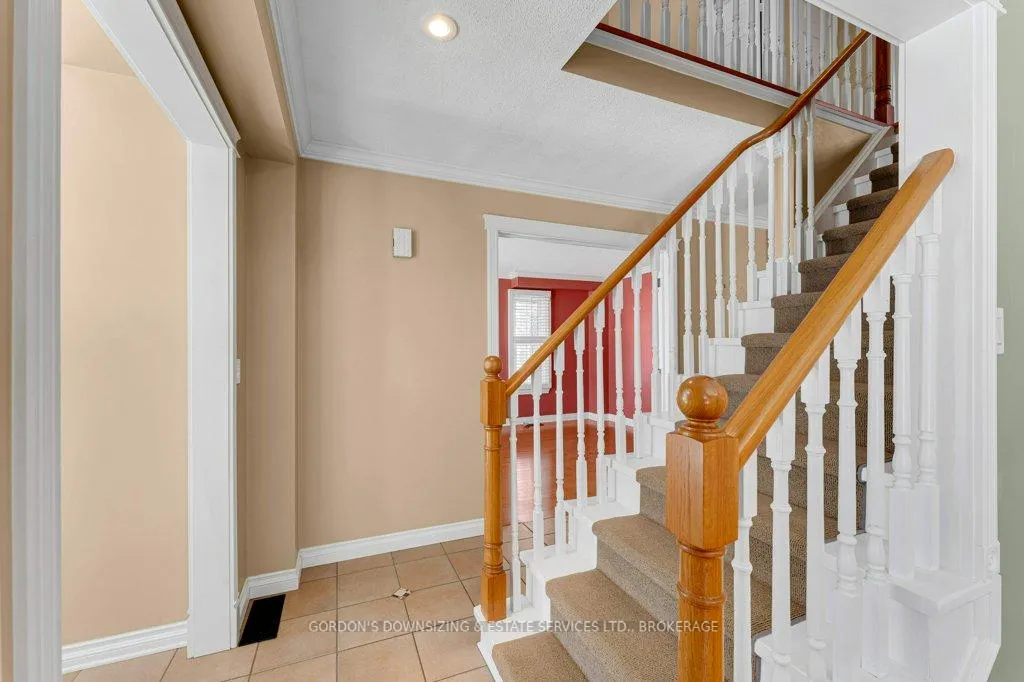
Welcome to 1 Buckingham Court, a beautifully maintained two-storey brick residence with attached garage in a highly desirable east-end neighbourhood. This exceptional 4-bedroom, 4 -bathroom home blends timeless charm with thoughtful upgrades, delivering comfort, style, and everyday functionality. From the moment you arrive, the home's welcoming presence and curb appeal sets the tone. Offering approximately 1,765 sq. ft. of well-designed living space, the main level features hardwood flooring, a tiled entryway, and a bright living room accented with French doors and wooden shutters on all windows. The updated kitchen is both stylish and practical, showcasing quartz countertops, tiled backsplash, ample cabinetry with pull-out, under cabinet lighting and a generous pantry. The adjoining dining room features a gas fireplace and a large bay window; the kitchen also flows seamlessly into a grand family room with a vaulted ceiling, custom built-in cabinetry with a home office workstation and gas fireplace. From here, step out to a private backyard with mature trees, a spacious deck an interlocking stone patio, and a hot tub-perfect for relaxing or hosting guests. Upstairs, three generously sized bedrooms offer custom closet organizers and 3-piece main bath. The primary suite features a 3-piece ensuite with custom cabinetry, creating a peaceful retreat. For an added touch of everyday luxury, all bathrooms have in-floor heating. The fully finished lower level offers impressive versatility with a fourth bedroom, a 3-piece bathroom, a spacious laundry area with sink, ample counterspace and cabinetry, a playroom, TV/rec room, utility room, and additional storage area. Recent updates of a new furnace and heat pump (2025) ensure peace of mind and move-in readiness while the home's design and premium finishes reflect uncompromising pride of ownership. Offers are being presented March 5th at 1:00pm.
Facts & features
Ask about this home
A HOMEH agent will answer your questions about this home.
Rooms
15 rooms · 4 bathrooms
- Living room20′8″ × 13′10″286 sq.ft.
- Kitchen10′6″ × 12′2″128 sq.ft.
- Dining room12′8″ × 12′2″154 sq.ft.
- Family room16′7″ × 11′183 sq.ft.
- Primary bedroom13′11″ × 11′3″156 sq.ft.
- Bathroom7′7″ × 9′7″73 sq.ft.
- Bathroom12′2″ × 12′2″147 sq.ft.
- Bedroom 29′3″ × 12′1″112 sq.ft.
- Bedroom 310′2″ × 12′1″122 sq.ft.
- Den11′10″ × 14′4″169 sq.ft.
- Bathroom9′5″ × 4′11″46 sq.ft.
- Laundry9′5″ × 11′7″109 sq.ft.
- Utility room7′9″ × 6′4″49 sq.ft.
- Recreation12′6″ × 14′11″187 sq.ft.
- Other7′1″ × 10′10″77 sq.ft.
Around this home
Schools nearby
School rating, out of 10.
Listing details
Helpful tools
Your HOMEH agent

"Priced 21% over our estimate. I would see it this week."
Ask HOMEH about this home
Price, neighbourhood, monthly cost. Ask anything.
HOMEH Intelligent Agent is an AI, not a licensed representative. Check anything important with your agent.