
Unit 32, 1 Place D'armes
Kingston (East of Sir John A. Blvd)Unit 32, 1 Place D'armes
Kingston (East of Sir John A. Blvd)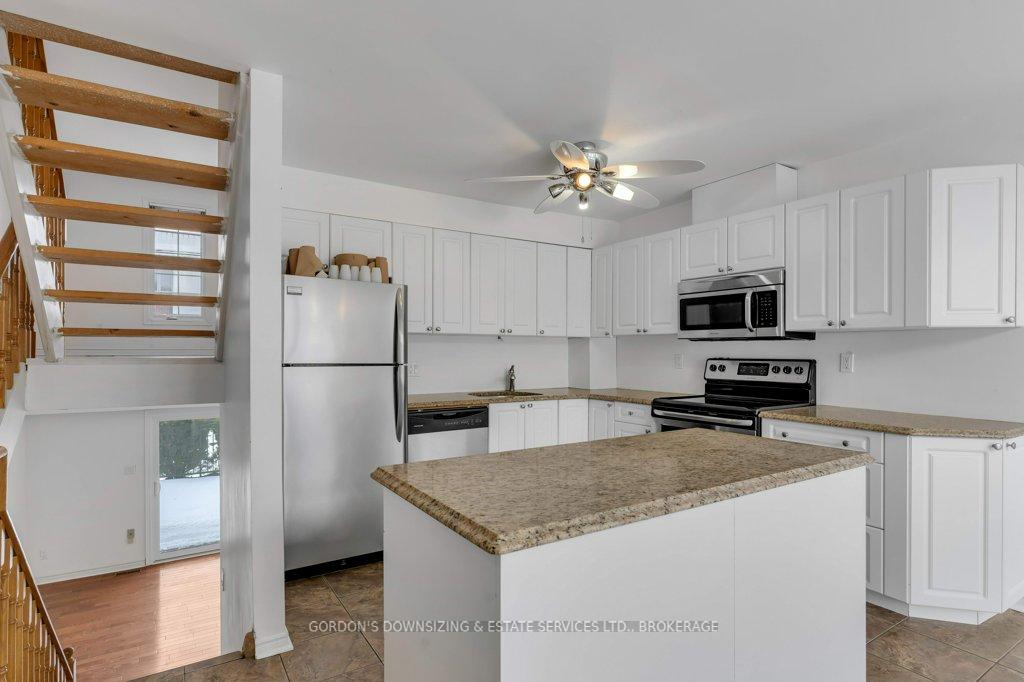
 See all 41 photos
Property history

This listing has ended. It is no longer available.
Property not available for sale or for rent.
Ask about this home
A HOMEH agent will answer your questions about this home.Ask HOMEH
About this home
Unit 32, 1 Place D'armes, Kingston
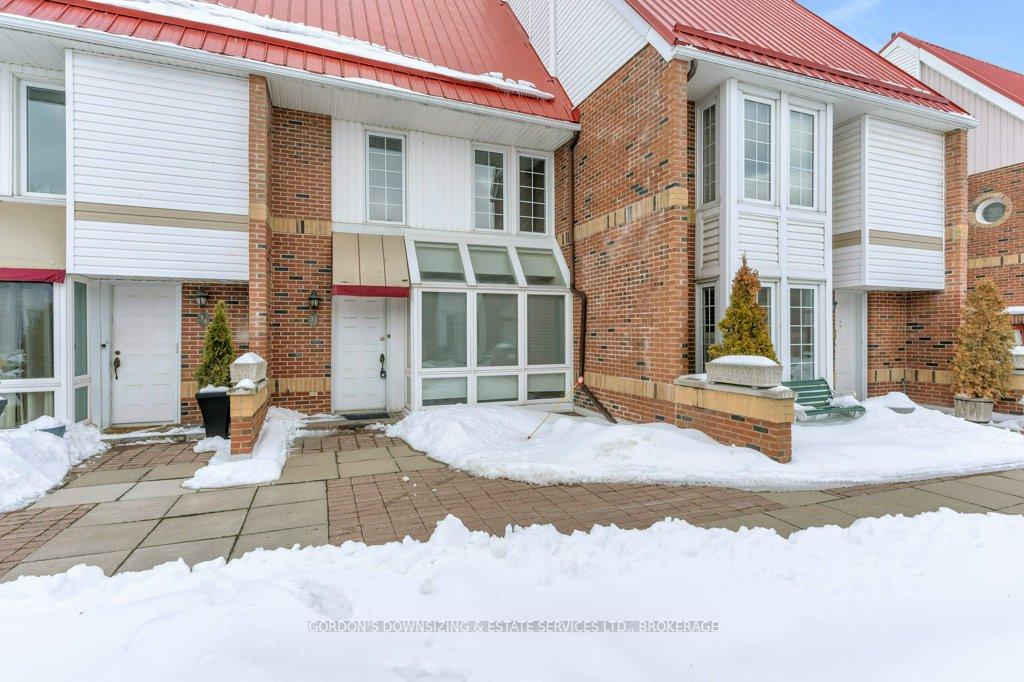
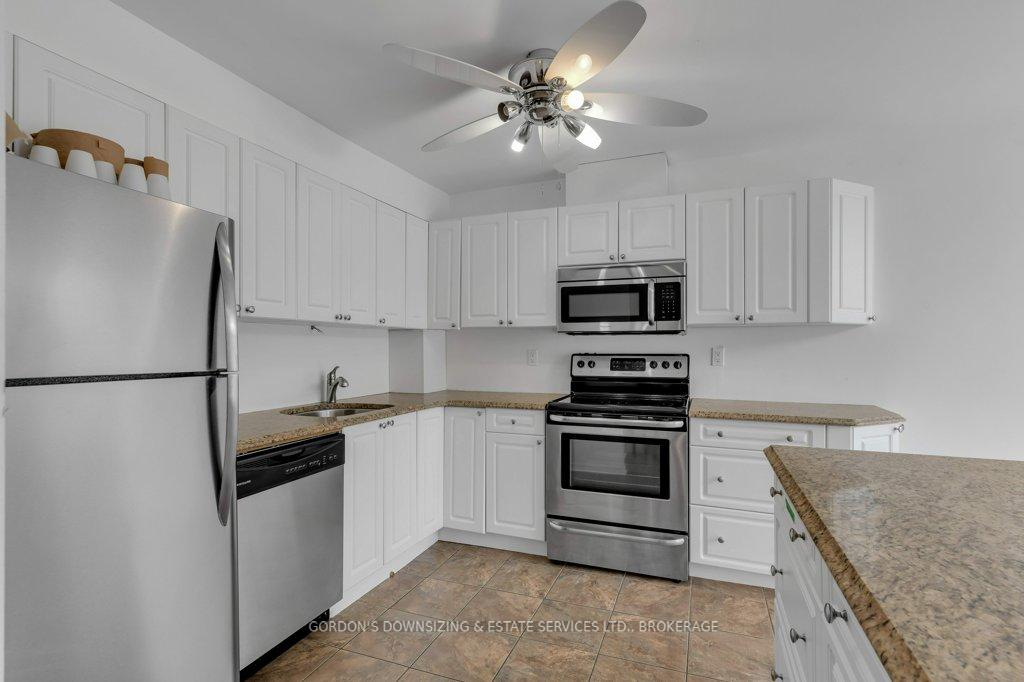
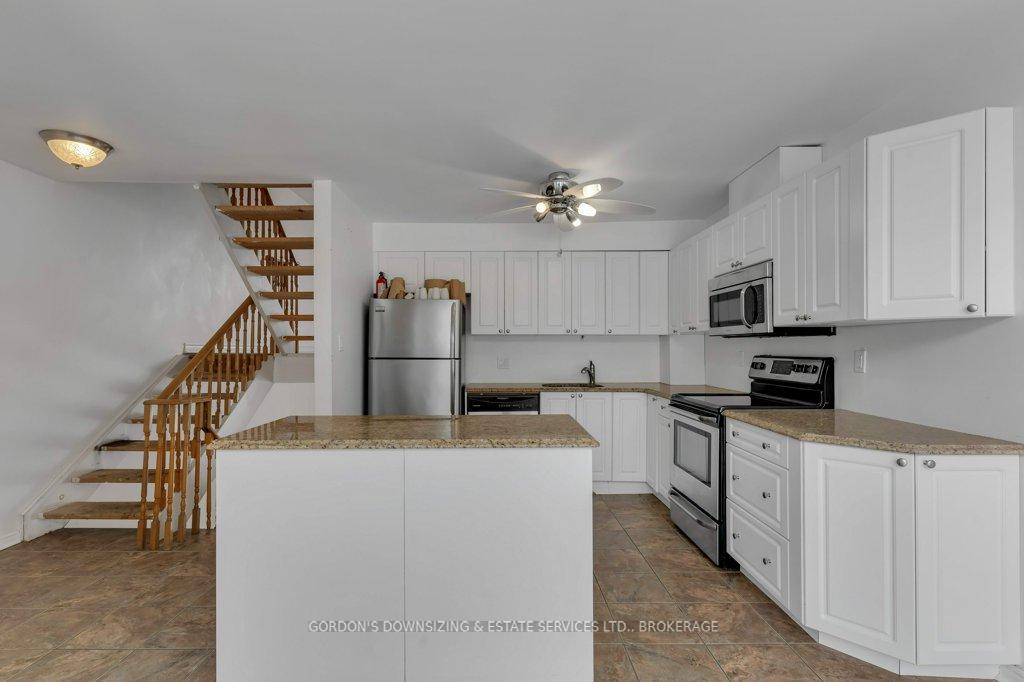
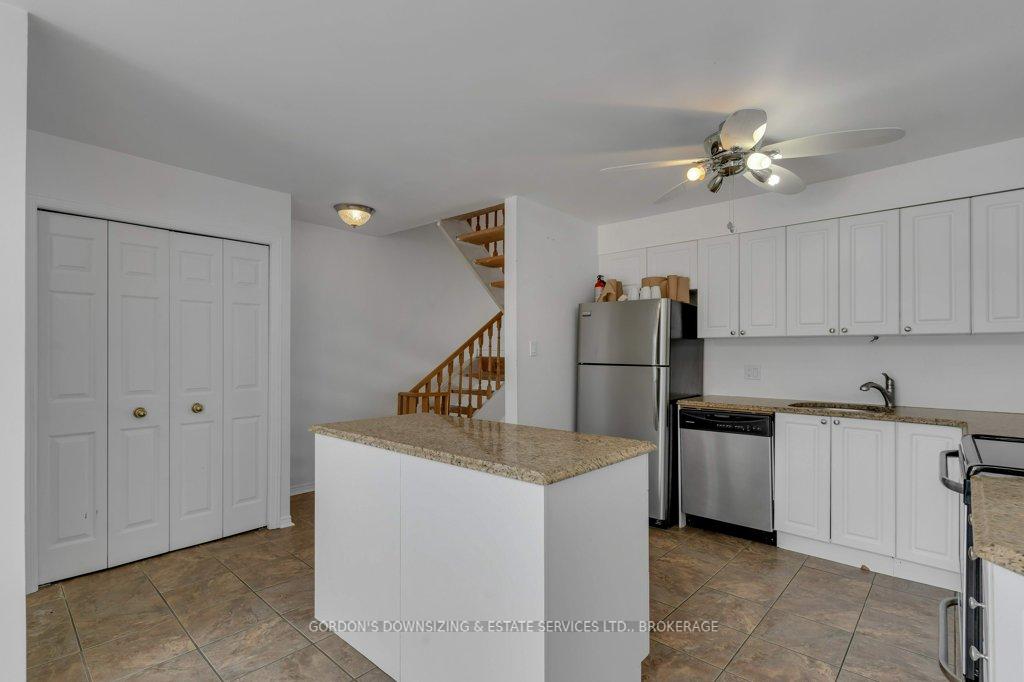
Welcome to 32-1 Place D'Armes, a unique multi-level condominium townhouse located steps from Anglin Bay in Kingston's desirable inner waterfront in Frontenac Village, attractively landscaped with brick walkways, flower gardens, trees, and shrubs. Upon entering you'll find a spacious kitchen complete with a central island and ample cabinetry, perfect for cooking and entertaining. The adjoining dinette area is highlighted by ceiling-to-floor windows, flooding the space with natural light. The upper levels feature a cozy living room with large windows and hardwood floors, two bedrooms, and a well-appointed 4-piece bathroom. The primary bedroom is located on its own private level, offering ultimate privacy with double closets and a 4-piece ensuite bathroom. The lower levels provide even more space to enjoy, including a dining room with an electric fireplace, adding warmth and charm to the room. Patio doors lead out from the dining area to a private rear fenced patio, complete with shrubs for privacy and direct access to the in-ground pool, perfect for summer relaxation. The basement includes a 2-piece bathroom, a laundry/utility room, and ample storage space. Direct access to the parking garage and two designated parking spaces are also featured for added convenience.32-1 Place D'Armes offers exceptional access to downtown amenities, with Queen's University, RMC, and the scenic waterfront just a short distance away. Whether you're looking for a peaceful retreat or a home close to the heart of Kingston, this property offers the best of both worlds. Home inspection and status certificate are available. Special Assessment $ 223.17 monthly ending Feb 28, 2027.
Facts & features
Ask about this home
A HOMEH agent will answer your questions about this home.
Rooms
11 rooms · 3 bathrooms
- Kitchen16′3″ × 13′1″213 sq.ft.
- Breakfast9′10″ × 7′69 sq.ft.
- Living room16′3″ × 15′3″248 sq.ft.
- Bedroom8′ × 9′8″78 sq.ft.
- Bedroom7′10″ × 9′8″76 sq.ft.
- Bathroom9′11″ × 4′11″49 sq.ft.
- Primary bedroom16′3″ × 11′2″181 sq.ft.
- Bathroom10′6″ × 4′11″52 sq.ft.
- Recreation16′3″ × 15′8″255 sq.ft.
- Utility room11′2″ × 17′8″197 sq.ft.
- Bathroom2′9″ × 4′11″14 sq.ft.
Around this home
Schools nearby
School rating, out of 10.
Listing details
Helpful tools
Your HOMEH agent
"I would see it this week."
Ask HOMEH about this home
Price, neighbourhood, monthly cost. Ask anything.
HOMEH Intelligent Agent is an AI, not a licensed representative. Check anything important with your agent.